Property Search

Save
Ask
Tour
Hide
Share
$365,000
98 Days On Site

HARBOUR SQUARE COOP
510 N STREET SW N422
WASHINGTON, DC 20024

For Sale|Stock Cooperative|Active
1
Bed
1
Total Bath
1
Full Bath
777
SqFt
$470
/SqFt
1966
Built
Subdivision:
SW WATERFRONT
County:
WASHINGTON
Listing courtesy of Long & Foster Real Estate, Inc.
Call Now: (703) 898-3565
Is this the listing for you? We can help make it yours.
(703) 898-3565
510 N STREET SW N422510 N STREET SW N422510 N STREET SW N422510 N STREET SW N422
Save
Ask
Tour
Hide
Share

Mortgage Calculator

Monthly Payment (Est.)

Enter an interest rate to see your estimated monthly payment.
Calculator powered by Showcase IDX, a Constellation1 Company. Copyright ©2026 Information is deemed reliable but not guaranteed.

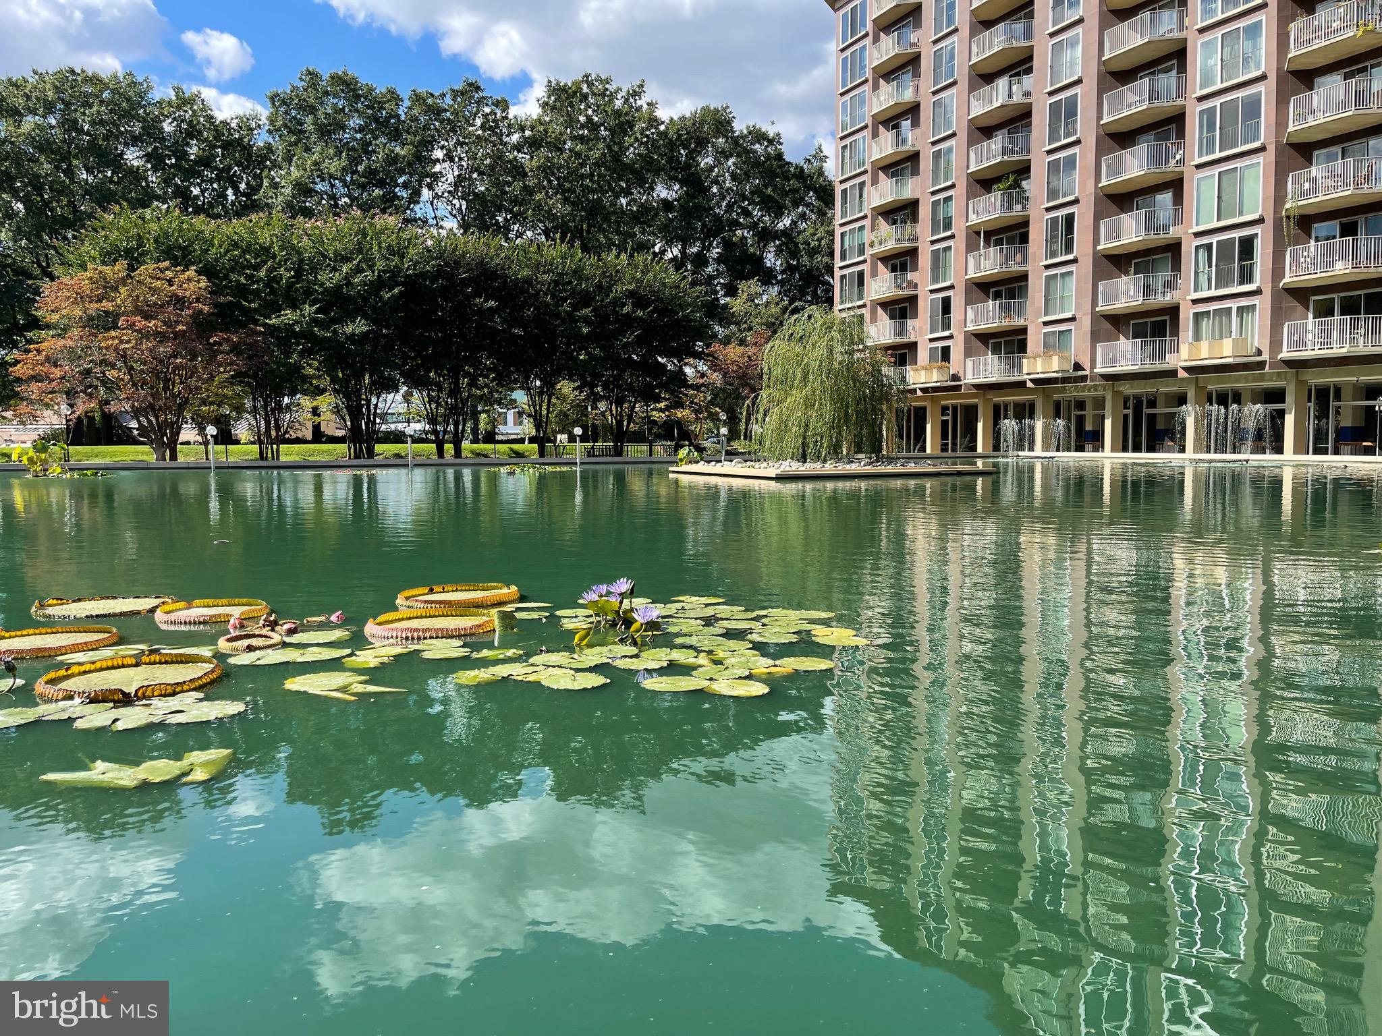
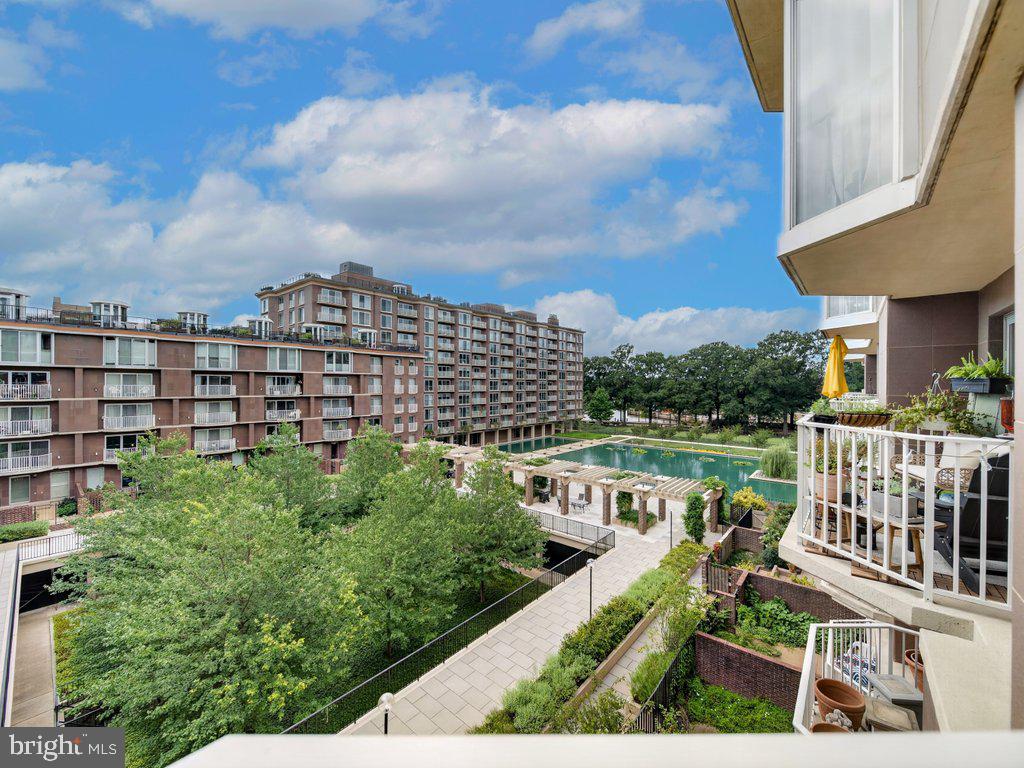
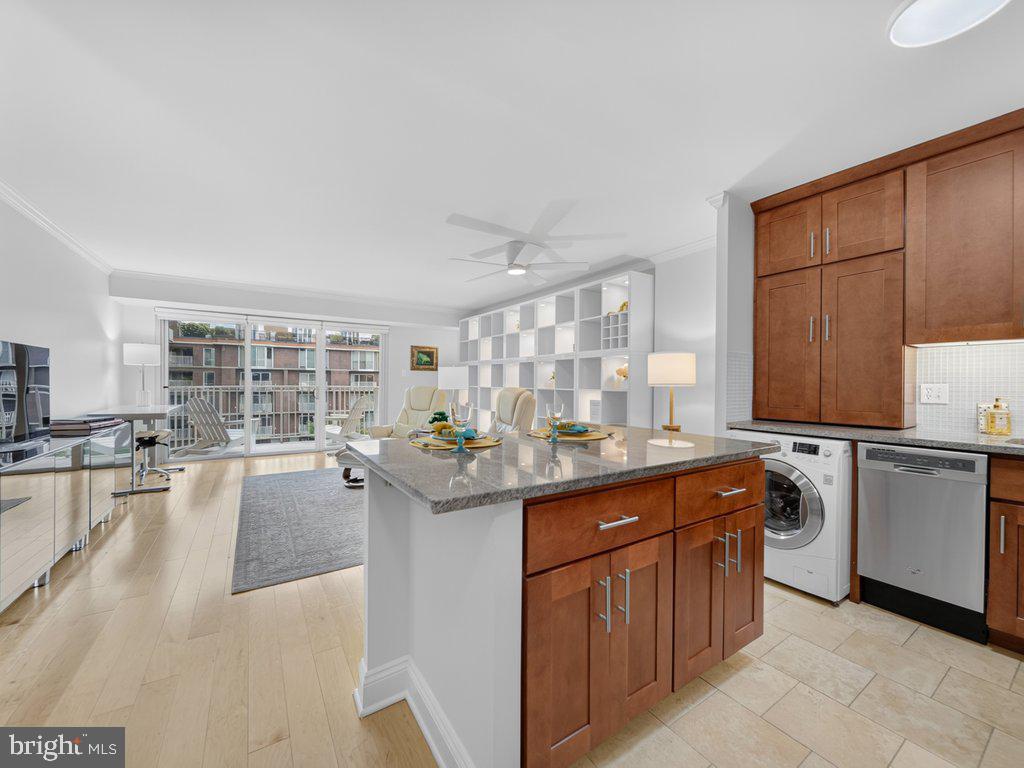
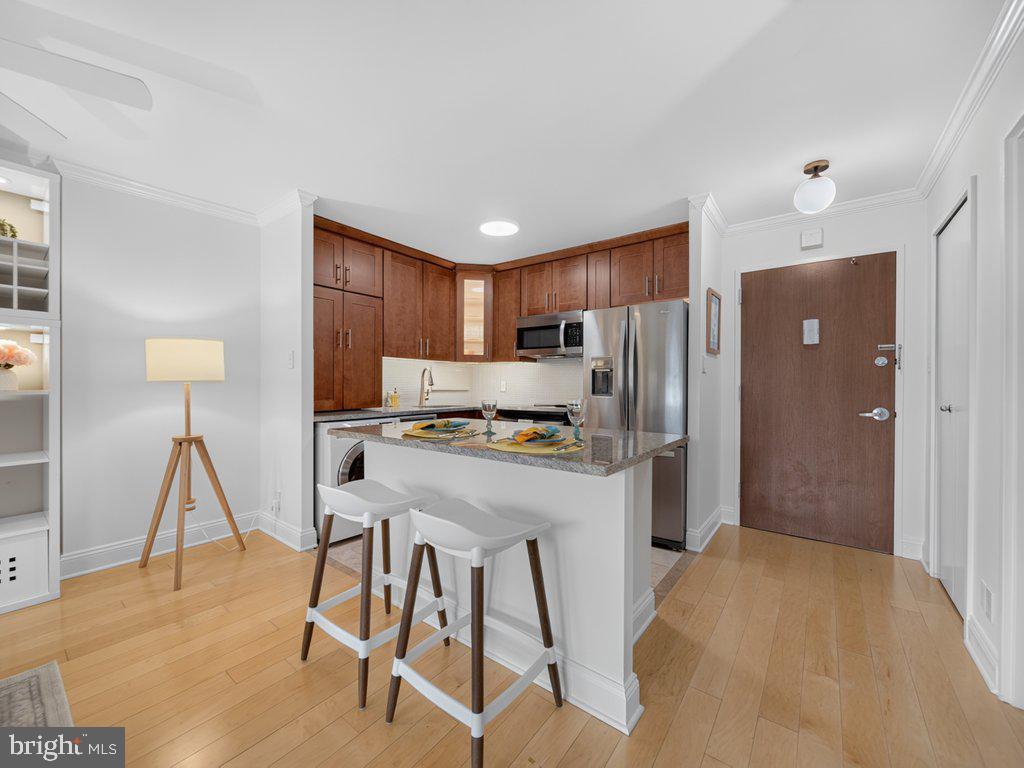
Abundance of energy Fills YOUR Splendid sundillfed home. Fully renovated from top to bottom, this light-filled one-bedroom residence at Harbour Square combines thoughtful design, exceptional storage, and one of Southwest Washington’s most distinctive residential settings. With approximately 777 square feet, 7 closets, and an open, spacious layout, N422 has been carefully updated for comfortable modern living. A wall of floor-to-ceiling glass fills the home with natural light and opens to a private balcony overlooking the Loggia Gardens and tranquil water garden. The renovated kitchen centers around a generous island with seating and abundant storage and features stainless steel appliances and a GE Profile induction range. An in-unit washer and dryer adds a convenience rarely found in older cooperative buildings. The marble bathroom features floor-to-ceiling finishes and a glass-enclosed shower. Additional upgrades include Lutron intelligent lighting, dual motorized window shades, and 3M sun-control window film—small luxuries that make a noticeable difference in everyday living. One of HARBOUR SQUARE'S greatest advantages is how much is included in the $1,257/month HOA fee. Unlike many condominium HOA fees, Harbour Square’s fee includes major expenses homeowners often pay separately, including property taxes, utilities, internet, cable television, water, sewer and trash, management, 24-hour services, capitol reserve, and onsite maintenance. When those costs are considered together, the monthly fee represents substantially more than building maintenance alone. Harbour Square offers much more than an apartment building. Its landscaped six-acre setting, expansive lawns, water gardens, walking paths, rooftop terraces, indoor swimming pool, fitness center, 24-hour gatehouse, and staffed front desk create a comfortable residential environment in the heart of the city. Residents who enjoy getting to know their neighbors will also find an active, friendly community and opportunities to take part in Harbour Square’s social life. And the location is hard to match. The Waterfront Metro is about a block away, as is The Wharf, with restaurants, shops, music venues, Arena and Anthem Stages, waterfront recreation, and water taxi service. Walk along the Washington Channel, head to the Smithsonian museums and National Mall, or continue on to the U.S. Capitol—all without giving up the quiet gardens and waterfront setting waiting at home. N422 offers a rare combination: a thoroughly renovated home, remarkable storage and thoughtful upgrades, an unusually comprehensive monthly fee, an engaged neighborhood community, and one of Washington’s most convenient waterfront locations.

Save
Ask
Tour
Hide
Share
Listing Snapshot
Price 
$365,000
Days On Site 
98 Days
Bedrooms 
1
Inside Area (SqFt) 
777 sqft
Total Baths 
1
Full Baths 
1
Partial Baths 
N/A
Lot Size 
N/A
Year Built 
1966
MLS Number 
DCDC2274226
Status 
Active
Property Tax 
$1,758.72
HOA/Condo/Coop Fees 
$1,257.63 monthly
Sq Ft Source 
Estimated
Friends & Family
Recent Activity
yesterdayListing updated with changes from the MLS
3 months agoListing first seen on site
General Features
Cross Street 
4th
Direction Faces 
West
Foundation 
Block
Garage 
Yes
Garage Spaces 
1
Levels 
Three Or More
Parking 
AssignedPrivateLeasedSecuredGarageUndergroundBasementCoveredInside EntranceCommunity Structure
Parking Spaces 
1
Pets 
Breed RestrictionsCats OKDogs OKNumber LimitYes
Property Sub Type 
Stock Cooperative
Security 
Security Gate
Sewer 
Public Sewer
Special Circumstances 
Standard
SqFt Above 
777
SqFt Total 
777
Style 
ContemporaryMid-Century Modern
Utilities 
Cable AvailableSewer AvailableElectricity Available
Water Source 
Public
Zoning 
R
Interior Features
Appliances 
RangeOvenElectric RangeElectric OvenWasherGas Water HeaterBuilt-In RangeDishwasherDisposalExhaust FanMicrowaveRefrigeratorStainless Steel Appliance(s)Dryer
Cooling 
Electric
Flooring 
WoodHardwood
Furnished 
Unfurnished
Heating 
Exhaust FanNatural Gas
Interior 
Kitchen IslandRecessed LightingOpen FloorplanSoaking Tub
Laundry Features 
Washer Hookup
Main Level Bedrooms 
1
Window Features 
Window CoveringsInsulated WindowsScreensWindow Treatments
Bedroom 1 
Level - Main
Kitchen 
Level - Main
Living Room 
Level - Main
Save
Ask
Tour
Hide
Share
Exterior Features
Construction Details 
Stone
Exterior 
BarbecueBalconyLightingStorage
Lot Features 
Cul-De-SacLevelPrivateClearedBack YardWaterfall
Pool Features 
Community
Roof 
Flat
View 
Water
Waterfront Features 
Canal Front
Waterview 
Water
Windows/Doors 
Window CoveringsInsulated WindowsScreensWindow Treatments
Community Features
Association Amenities 
Fitness CenterParty RoomSecurityOtherCable TVElevator(s)Gated
Additional Association Fee 
$1257.63
Additional Association Fee Frequency 
Monthly
Community Features 
PoolSidewalks
School District 
DISTRICT OF COLUMBIA PUBLIC SCHOOLS
Schools
School District
DISTRICT OF COLUMBIA PUBLIC SCHOOLS
Elementary School
AMIDON-BOWEN
Middle School
Unknown
High School
Unknown
Listing courtesy of Long & Foster Real Estate, Inc.


The real estate listing information is provided by Bright MLS is for the consumer's personal, non-commercial use and may not be used for any purpose other than to identify prospective properties consumer may be interested in purchasing. Any information relating to real estate for sale or lease referenced on this web site comes from the Internet Data Exchange (IDX) program of the Bright MLS. This web site references real estate listing(s) held by a brokerage firm other than the broker and/or agent who owns this web site. The accuracy of all information is deemed reliable but not guaranteed and should be personally verified through personal inspection by and/or with the appropriate professionals. Properties in listings may have been sold or may no longer be available. The data contained herein is copyrighted by Bright MLS and is protected by all applicable copyright laws. Any unauthorized collection or dissemination of this information is in violation of copyright laws and is strictly prohibited. Copyright © 2020 Bright MLS. All rights reserved.

Neighborhood & Commute
Source: Walkscore
Disclosure: Community information and market data powered by Constellation Data Labs. Information is deemed reliable but not guaranteed.
Save
Ask
Tour
Hide
Share
Popular areas we serve

Northern Virginia Communities

  1. Aldie
  2. Alexandria
  3. Annandale
  4. Arlington
  5. Ashburn
  6. Bluemont
  7. Brambleton
  8. Bristow
  9. Broadlands
  10. Burke
  11. Centreville
  12. Chantilly
  13. Fairfax
  14. Falls Church
  15. Gainesville
  16. Great Falls
  17. Herndon
  18. Leesburg
  19. Manassas
  20. Manassas Park
  21. McLean
  22. Middleburg
  23. Oakton
  24. Reston
  25. South Riding
  26. Springfield
  27. Sterling
  28. Stone Ridge
  29. Vienna
  30. Winchester
  31. Woodbridge

Browse by Area

Start A Custom Search