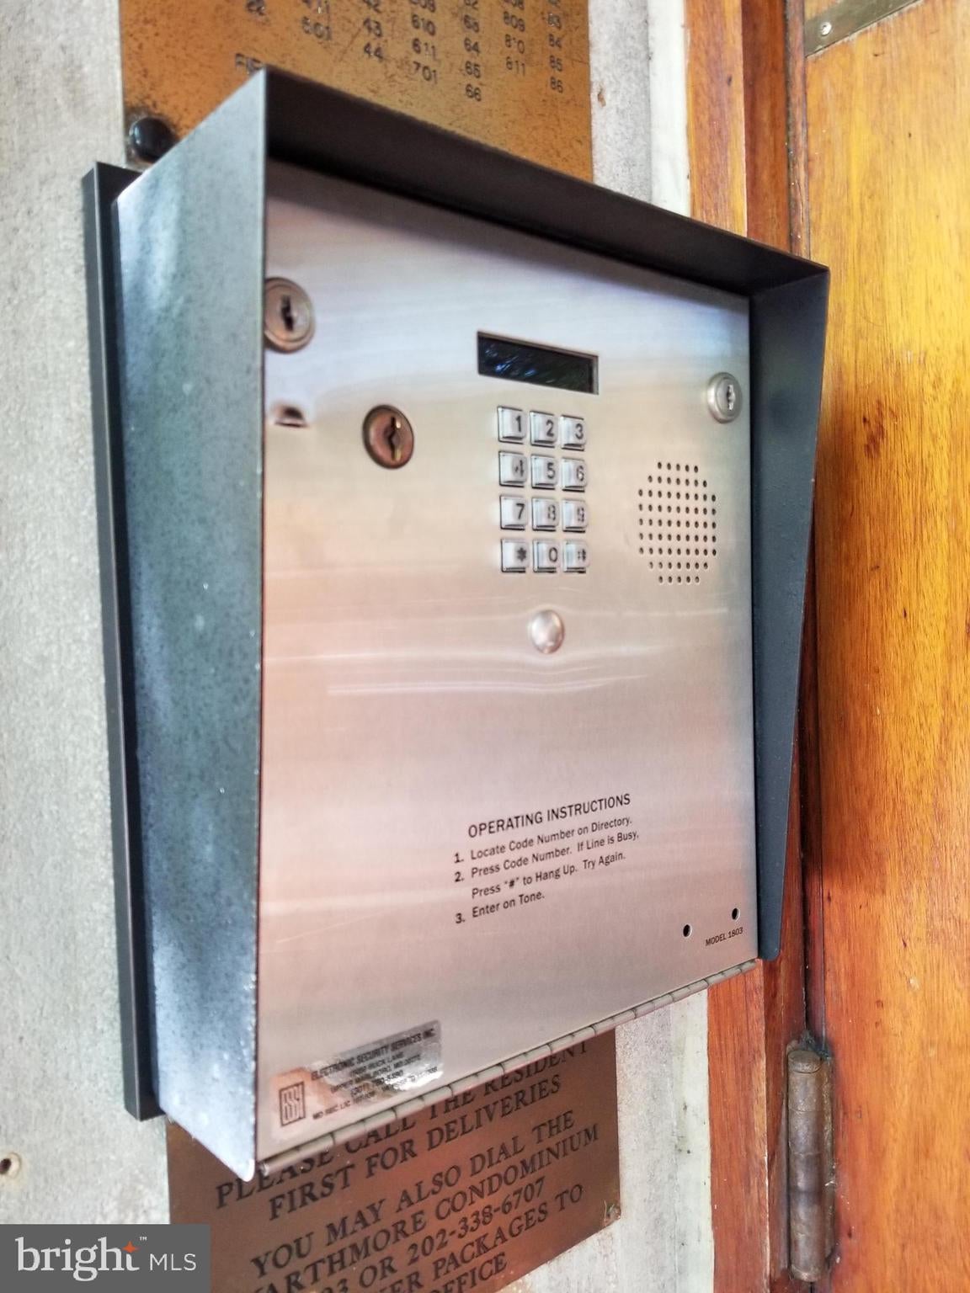
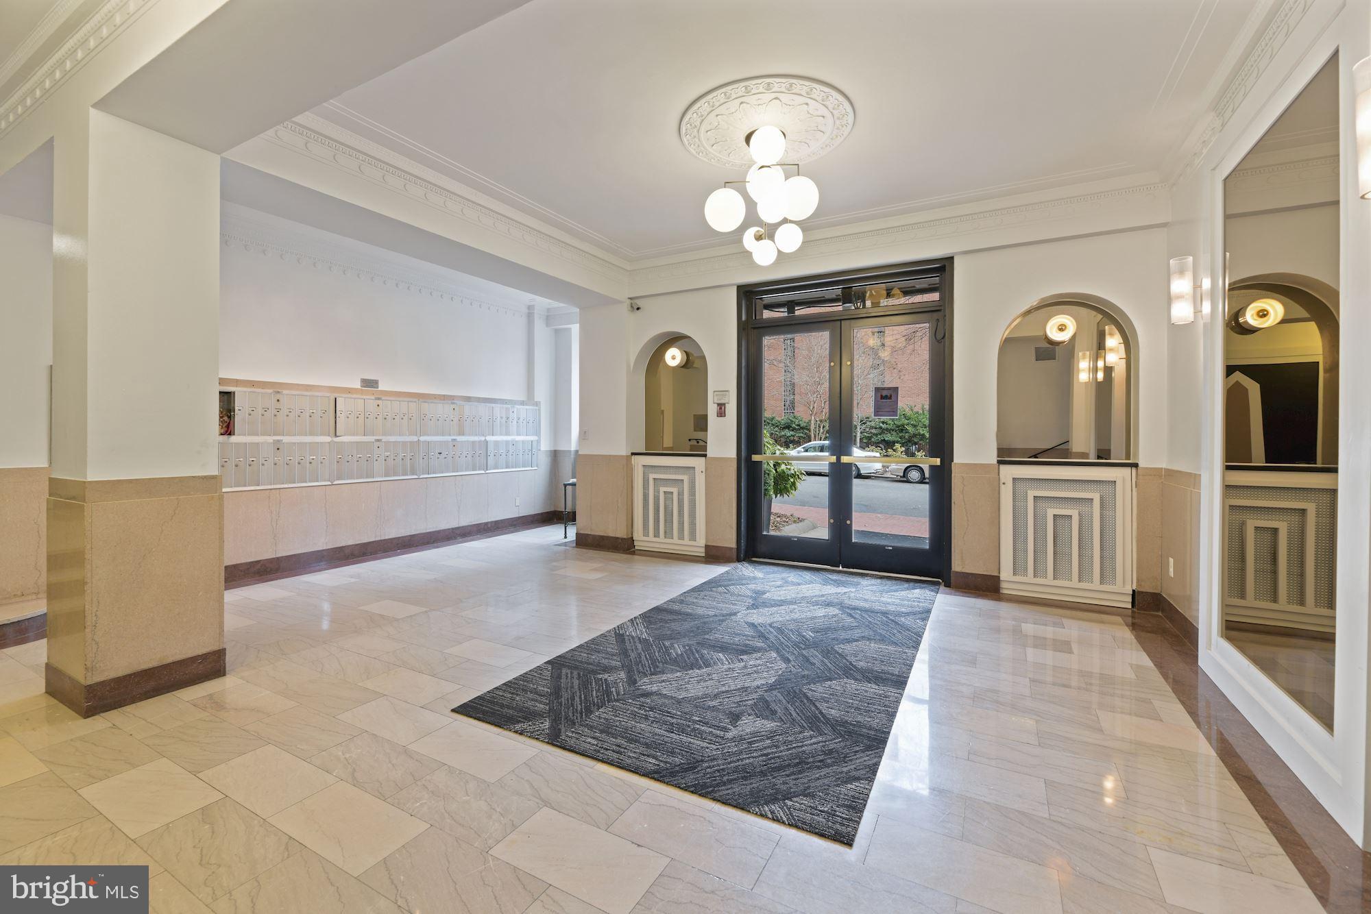
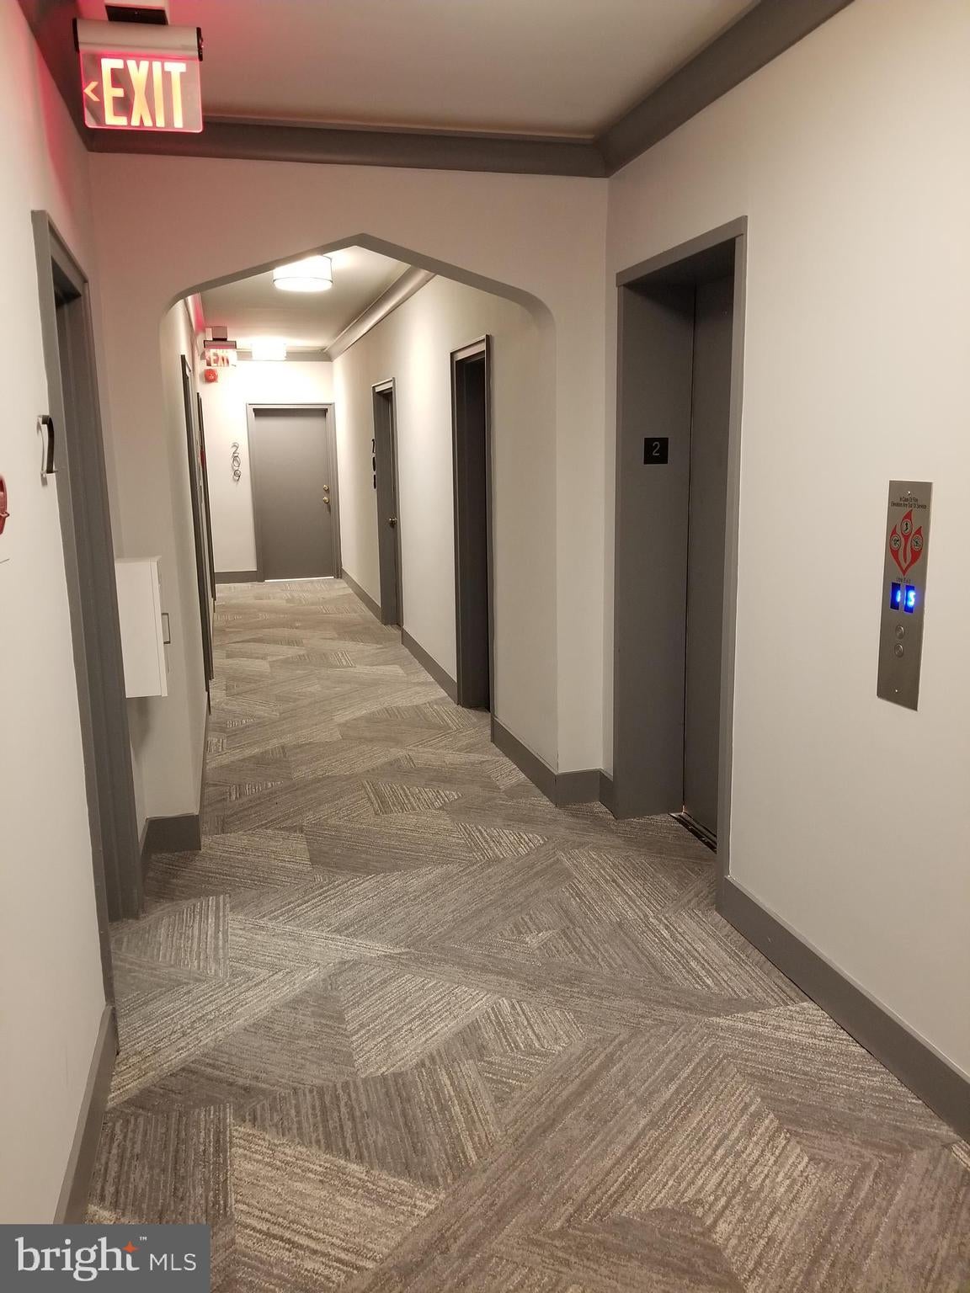
Amazingly located studio/efficiency unit in the Swathmore Condominium, a vintage building with character inside and out, yet updated kitchen and bath*Trader Joe's is in the very next block north. GW hospital is a few blocks to the east as is the Orange & Blue Line metro (Foggy Bottom). Georgetown is a few blocks to the south. Metro bus is 1/2 block away on Pennsylvania Avenue. You just can't beat the location!*This 2nd floor unit offers vintage wood floors combined with a newly remodeled kitchen and bath. The kitchen is complete with dishwasher, disposal, fridge/freezer, built-in microwave, and gas range*Elevators, common laundry, rooftop deck, conference room, extra storage, bike storage, and on-site management*Available on/about Aug. 10. Gross income should be approx. $68,250 to qualify. No pets, no smoking*Application fee $55/person 18 years and older.*First month's rent and security due at lease signing (security deposit 1 month's rent).
Save
Ask
Tour
Hide
Share
Listing Snapshot
Price
$1,850
Days On Site
95 Days
Bedrooms
N/A
Inside Area (SqFt)
364 sqft
Total Baths
1
Full Baths
1
Partial Baths
N/A
Lot Size
N/A
Year Built
1938
MLS Number
DCDC2274324
Status
Active
Property Tax
N/A
HOA/Condo/Coop Fees
N/A
Sq Ft Source
Assessor
Friends & Family
React
Comment
Invite
No Comments Yet
Did you know? You can invite friends and family to your search. They can join your search, rate and discuss listings with you.
Recent Activity
2 weeks ago
Price changed to $1,850
2 weeks ago
Listing updated with changes from the MLS
3 months ago
Status changed to Active
3 months ago
Listing first seen on site
General Features
Available on
2026-08-10
Cross Street
K Street, NW
Direction Faces
East
Levels
One
Parking
On Street
Pets
No
Property Sub Type
Condominium
Sewer
Public Sewer
SqFt Above
364
SqFt Total
364
Style
Beaux Arts
Utilities
Cable Available
Water Source
Public
Zoning
R
Interior Features
Appliances
Gas RangeGas OvenGas Water HeaterDishwasherDisposalRefrigeratorMicrowave
Cooling
Ceiling Fan(s)Wall Unit(s)Electric
Flooring
Wood
Furnished
Unfurnished
Heating
Electric
Interior
Ceiling Fan(s)
Laundry Features
Common Area
Kitchen
Level - Main
Save
Ask
Tour
Hide
Share
Exterior Features
Pool Features
None
Community Features
Association Amenities
Meeting RoomOtherElevator(s)Laundry
Additional Association Fee Frequency
Monthly
School District
DISTRICT OF COLUMBIA PUBLIC SCHOOLS
Schools
School District
DISTRICT OF COLUMBIA PUBLIC SCHOOLS
Elementary School
THOMAS
Middle School
FRANCIS
High School
CARDOZO
Listing courtesy of Long & Foster Real Estate, Inc.



Did you know? You can invite friends and family to your search. They can join your search, rate and discuss listings with you.