Welcome to Residence #3 at 2110 O Street NW, a truly rare offering in the heart of Dupont Circle. Occupying an entire level of a distinguished Victorian residence, this exceptionally grand two-bedroom, two and 1/2-bath home seamlessly blends historic grandeur with sophisticated city living.
Parking note: Seller owns 1 surface space in the rear of property that is deeded separately and can be purchased for an addional $40,000.00
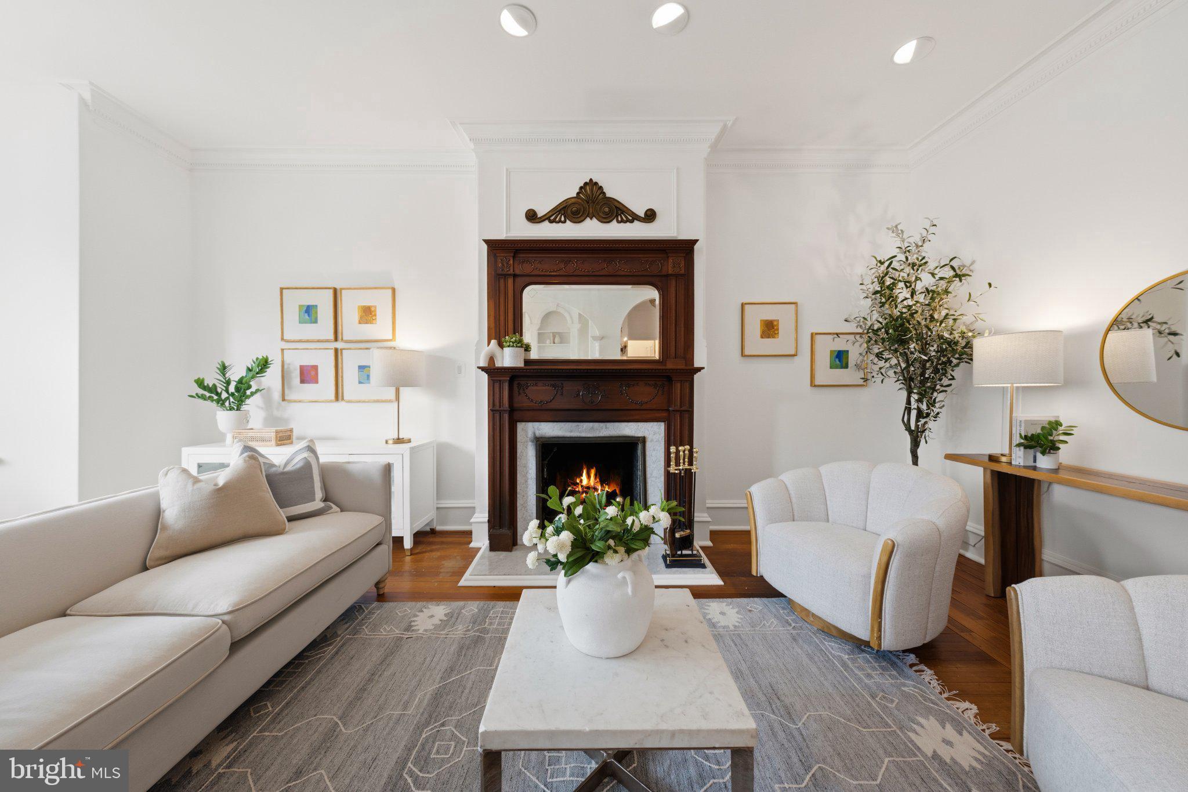
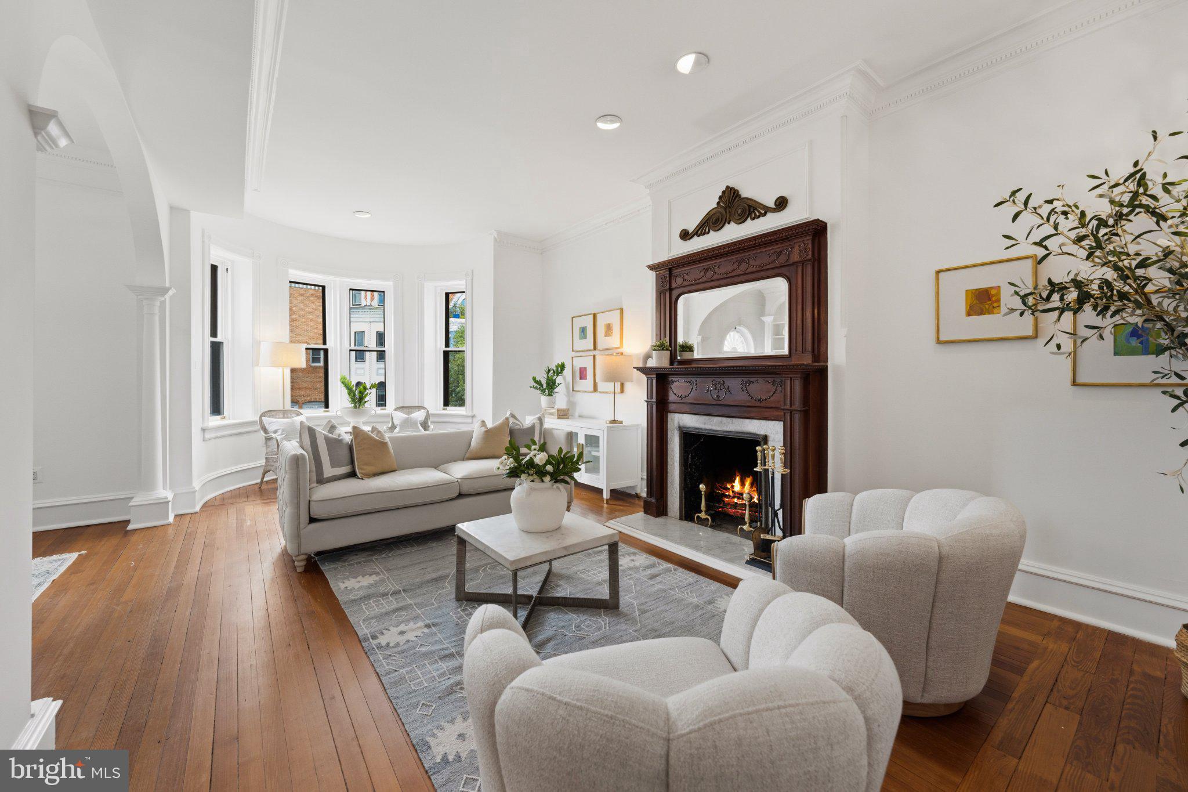
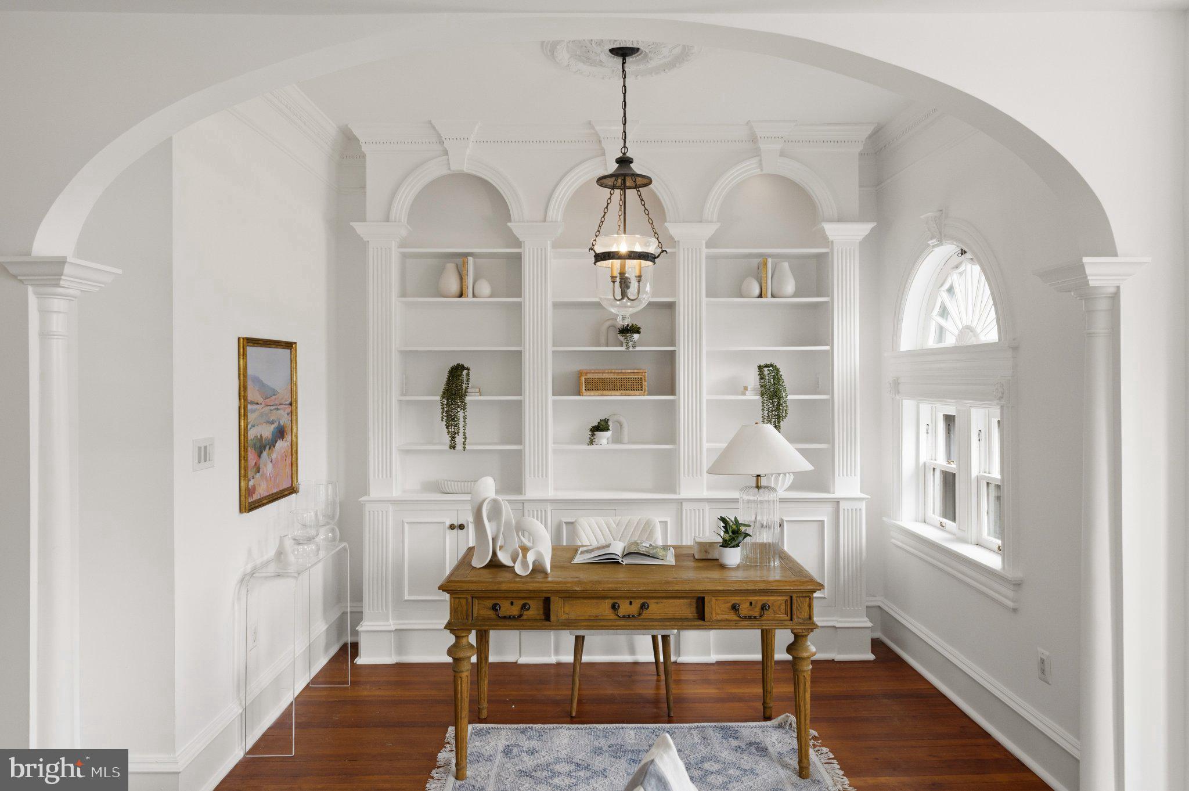
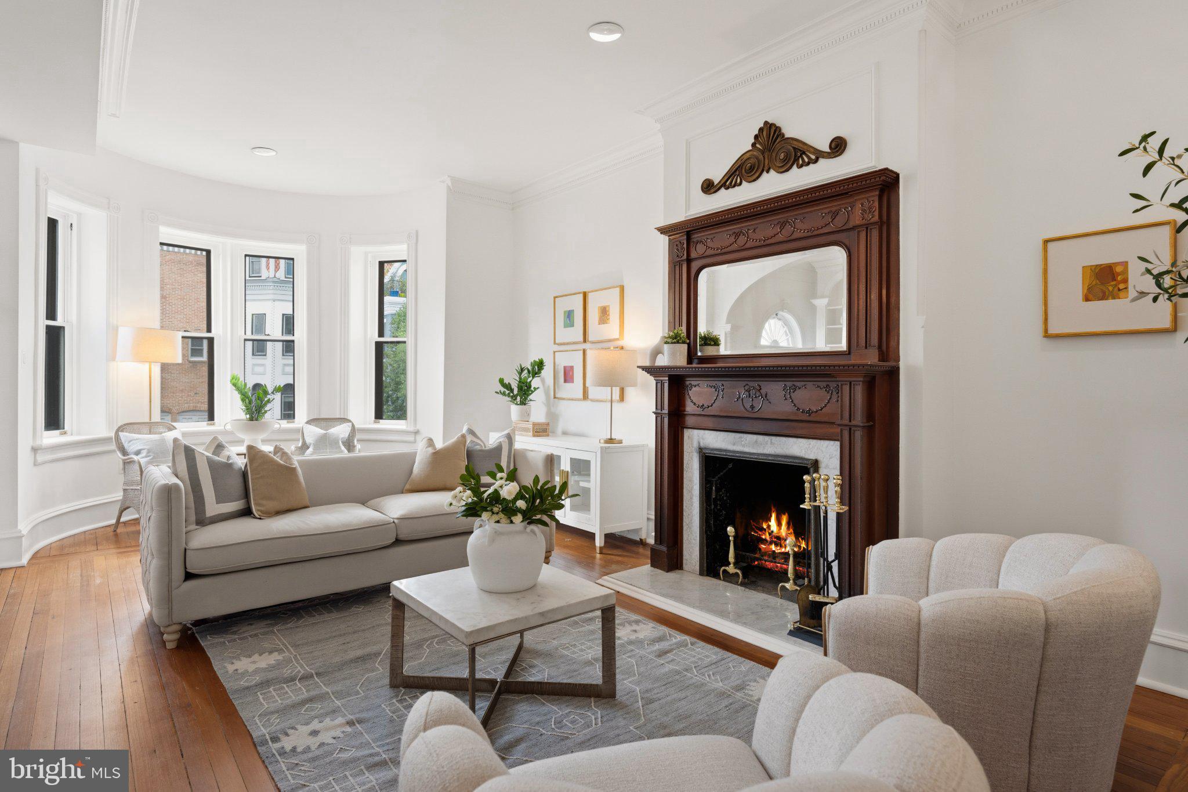
Rich in architectural character, the residence showcases remarkable original craftsmanship rarely found today. Soaring ceilings, intricate millwork, elegant bay windows, gleaming hardwood floors, and two beautifully preserved fireplaces create an atmosphere of timeless elegance. The home's extraordinary woodwork—from the intricately carved mantelpieces to the detailed moldings and built-ins—speaks to an era when homes were designed as works of art.
A gracious floor plan unfolds through a series of beautifully proportioned rooms, including a formal dining room with fireplace and a stunning library framed by dramatic arched built-ins and architectural columns. Flooded with natural light, the living spaces are equally suited for intimate evenings and large-scale entertaining.
The primary suite opens to one of the home's most captivating features: an expansive covered porch reminiscent of a Charleston piazza. Framed by ornate ironwork and overlooking a canopy of mature greenery, this enchanting outdoor retreat offers a rare sense of privacy and tranquility in the center of the city. Whether enjoying morning coffee, evening cocktails, or al fresco dining, the porch serves as a true extension of the living space.
Set within one of Washington's most coveted historic neighborhoods, this exceptional residence is moments from Dupont Circle's acclaimed restaurants, cafés, galleries, parks, and Metro. Offering the scale and character of a historic townhouse with the convenience of condominium living, 2110 O Street NW #3 is a rare opportunity to own a remarkable piece of Washington history.
Save
Ask
Tour
Hide
Share
Listing Snapshot
Price
$1,049,000
Days On Site
55 Days
Bedrooms
2
Inside Area (SqFt)
1,460 sqft
Total Baths
3
Full Baths
2
Partial Baths
1
Lot Size
N/A
Year Built
1892
MLS® Number
DCDC2274348
Status
Pending
Property Tax
$6,802
HOA/Condo/Coop Fees
$640 monthly
Sq Ft Source
Assessor
Friends & Family
React
Comment
Invite
No Comments Yet
Did you know? You can invite friends and family to your search. They can join your search, rate and discuss listings with you.
Recent Activity
3 weeks ago
Status changed to Pending
3 weeks ago
Listing updated with changes from the MLS®
2 months ago
Listing first seen on site
General Features
Foundation
BlockBrick/Mortar
Levels
Three Or More
Number Of Stories
4
Parking
Off StreetPrivatePavedAlley AccessOther
Pets
Dogs OKCats OKYes
Property Sub Type
Condominium
Sewer
Septic TankPublic Sewer
Special Circumstances
Standard
SqFt Above
1460
SqFt Total
1460
Style
Victorian
Utilities
Other
Water Source
Public
Zoning
RESIDENTIAL
Interior Features
Appliances
Electric Water HeaterWasherDishwasherStainless Steel Appliance(s)Dryer



Did you know? You can invite friends and family to your search. They can join your search, rate and discuss listings with you.