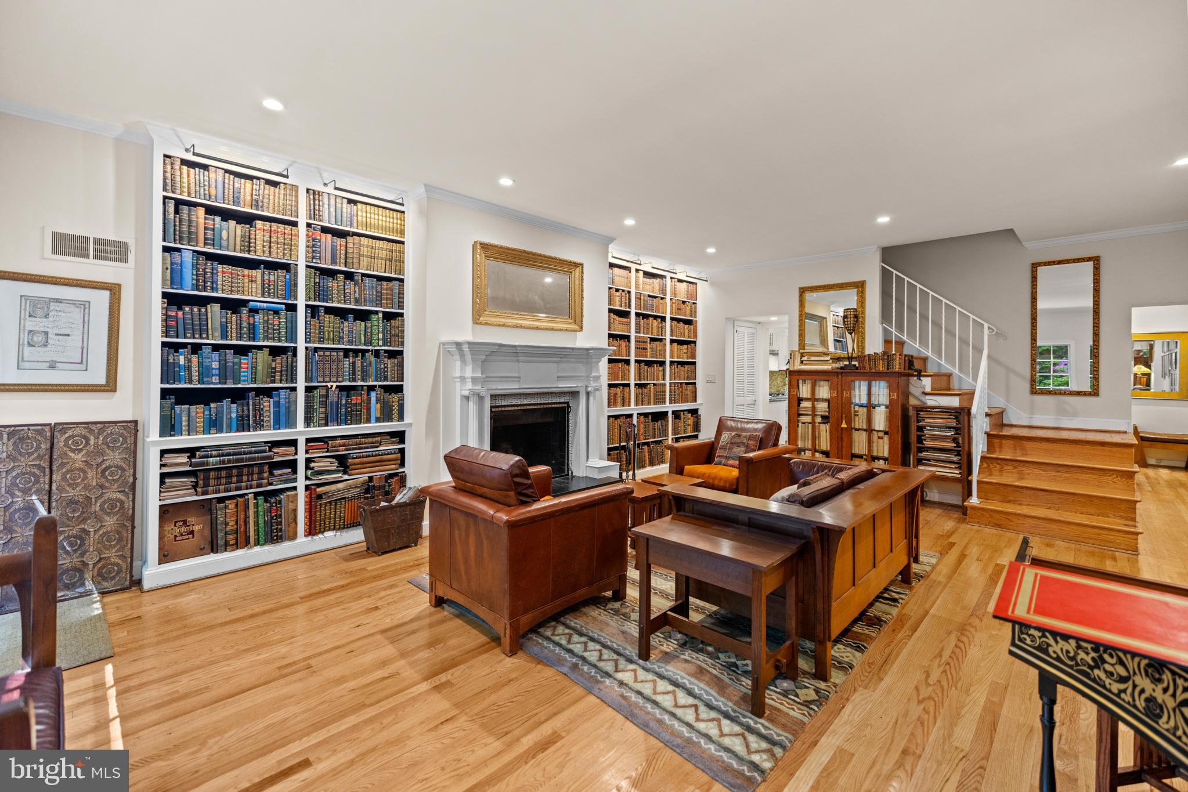
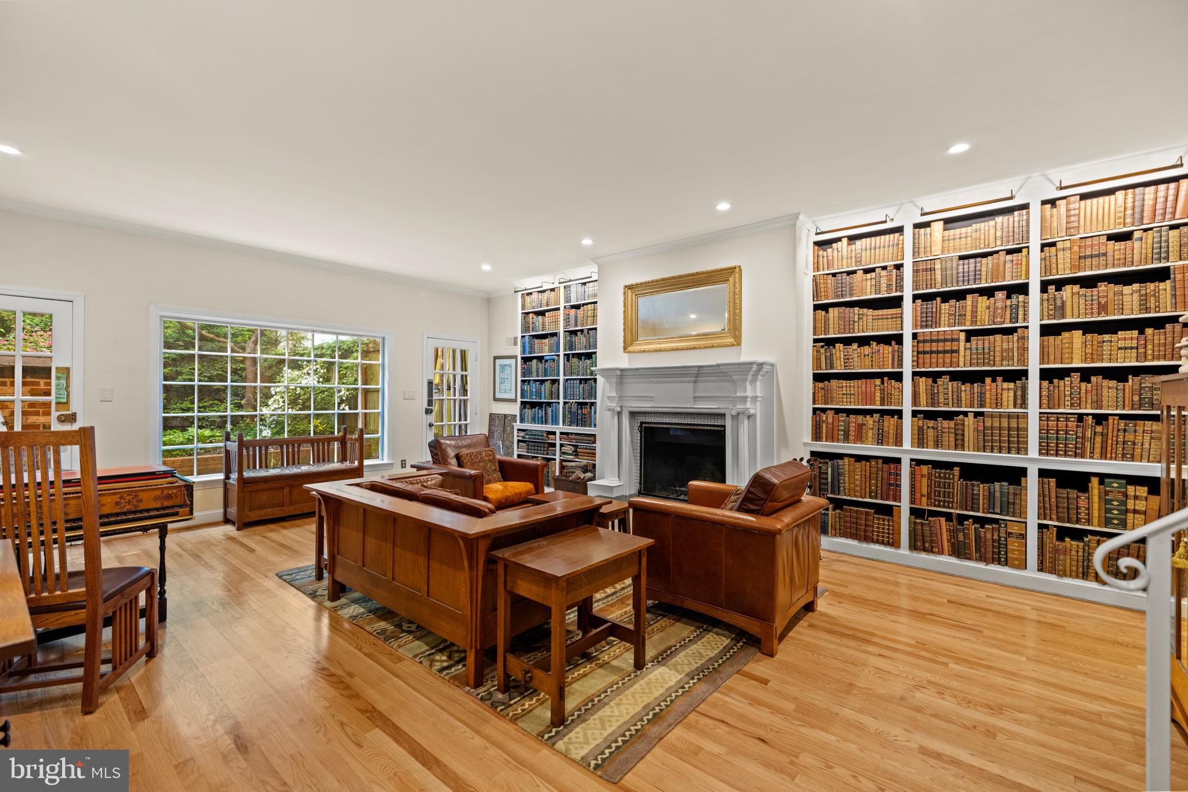
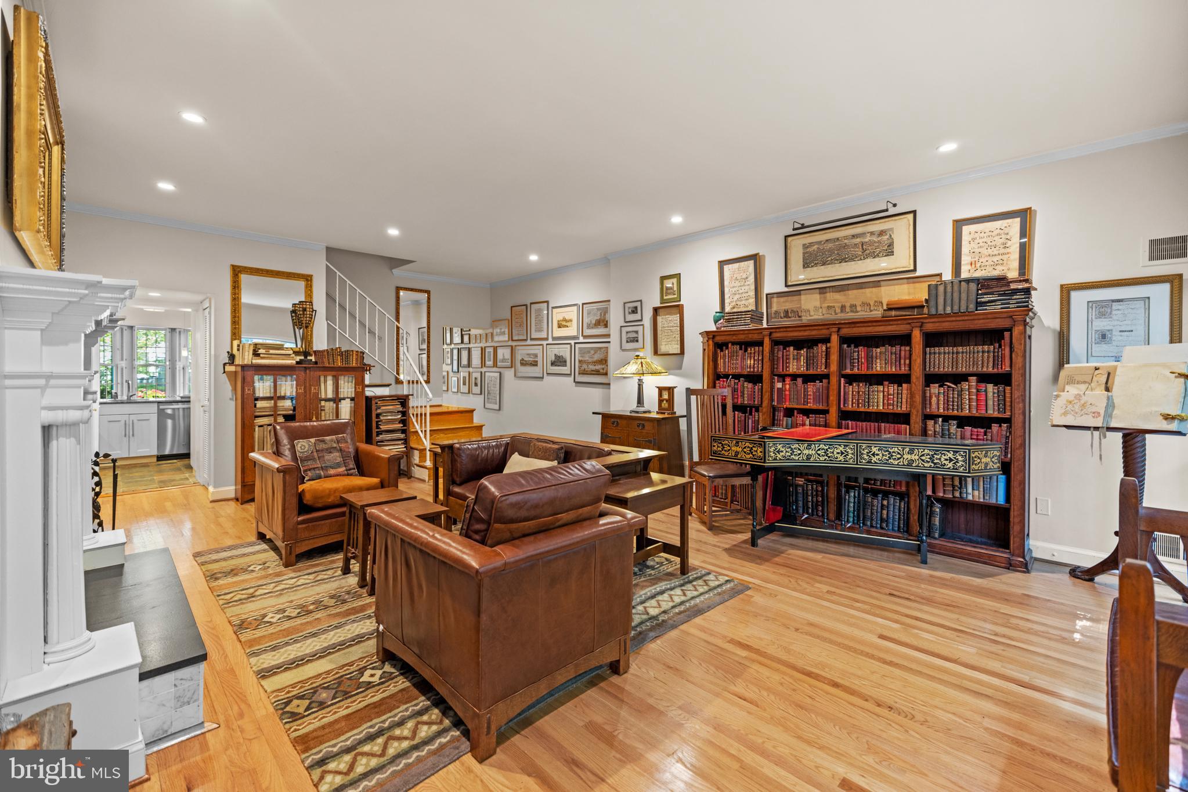
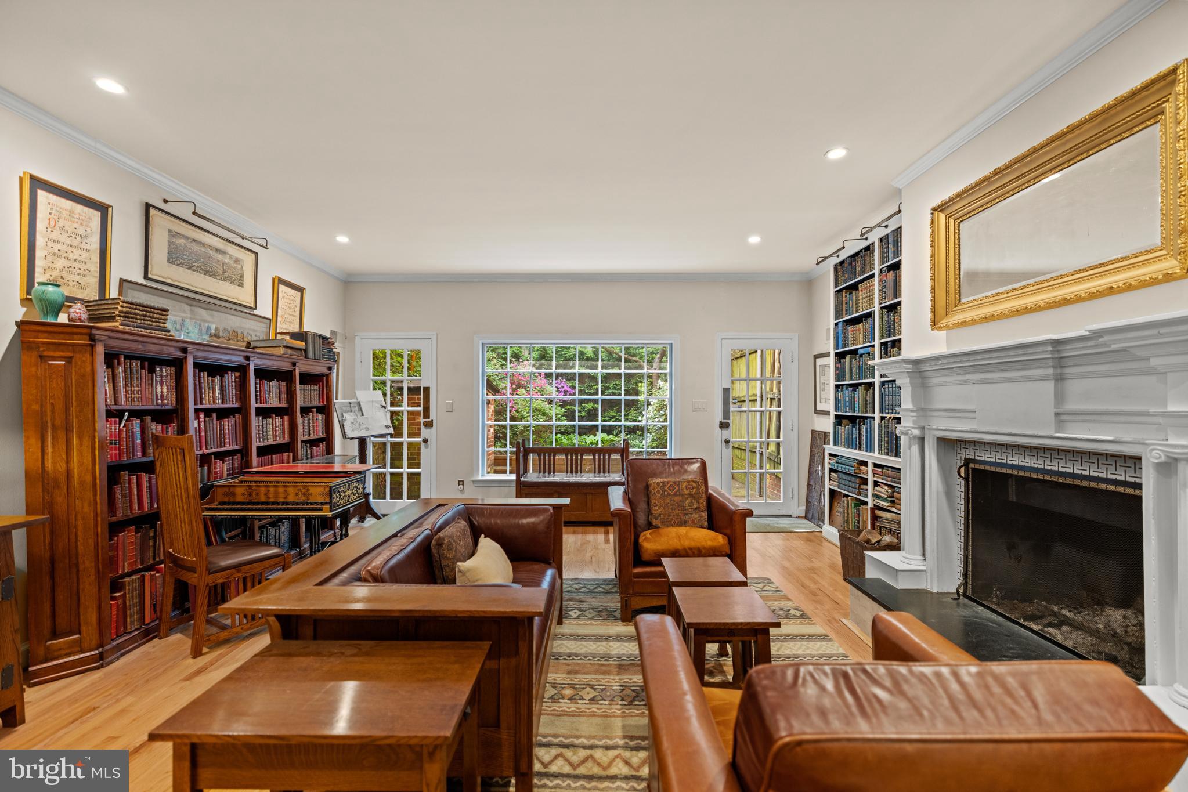
Welcome home to this bright, well-appointed 3-level townhome in Foggy Bottom. Separate living and dining rooms offer built-in cabinetry and plenty of space for entertaining. The updated kitchen features granite countertops, a tile backsplash, slate floors, and stainless steel appliances — including a French door refrigerator, full-sized dishwasher, and 5-burner gas range. Upstairs, 3 bedrooms and 2 baths are complemented by hardwood floors and oversized windows that fill the home with natural light and overlook the garden below. A dedicated laundry nook with full-sized washer and dryer completes this well-designed floor plan. Enjoy easy access to Foggy Bottom's restaurants, GWU, the Kennedy Center, and Metro.
Save
Ask
Tour
Hide
Share
Listing Snapshot
Price
$6,750
Days On Site
53 Days
Bedrooms
3
Inside Area (SqFt)
2,050 sqft
Total Baths
2
Full Baths
2
Partial Baths
N/A
Lot Size
0.04 Acres
Year Built
1900
MLS® Number
DCDC2274368
Status
Active
Property Tax
N/A
HOA/Condo/Coop Fees
N/A
Sq Ft Source
Estimated
Friends & Family
React
Comment
Invite
No Comments Yet
Did you know? You can invite friends and family to your search. They can join your search, rate and discuss listings with you.
Recent Activity
3 weeks ago
Listing updated with changes from the MLS®
2 months ago
Listing first seen on site
General Features
Acres
0.04
Available on
2026-07-27
Foundation
Concrete Perimeter
Levels
Three Or More
Parking
On Street
Pets
Cats OKDogs OKYes
Property Sub Type
Townhouse
Sewer
Public Sewer
SqFt Above
2050
SqFt Total
2050
Style
Traditional
Water Source
Public
Zoning
R-3/FB
Interior Features
Appliances
OvenWasherElectric Water HeaterCooktopDishwasherDisposalMicrowaveRange HoodStainless Steel Appliance(s)Water HeaterRefrigeratorDryer
Cooling
Central AirElectric
Fireplace
Yes
Fireplace Features
Wood Burning
Fireplaces
1
Flooring
HardwoodWoodMarbleCeramic Tile
Heating
ElectricHeat Pump
Interior
Central VacuumPantryRecessed LightingBuilt-in FeaturesCrown Molding
Laundry Features
Main Level
Window Features
Skylight(s)Window CoveringsWindow Treatments
Bathroom 1
Bedroom 1
Bedroom 2
Dining Room
Level - Main
Foyer
Level - Main
Kitchen
Level - MainFeatures - Pantry
Living Room
Level - Main
Primary Bathroom
Primary Bedroom
Save
Ask
Tour
Hide
Share
Exterior Features
Construction Details
Stone
Patio And Porch
Patio
Pool Features
None
Windows/Doors
Skylight(s)Window CoveringsWindow Treatments
Community Features
School District
DISTRICT OF COLUMBIA PUBLIC SCHOOLS
Schools
School District
DISTRICT OF COLUMBIA PUBLIC SCHOOLS
Elementary School
SCHOOL WITHOUT WALLS AT FRANCIS - STEVENS
Middle School
Unknown
High School
WILSON SENIOR
Listing courtesy of Keller Williams Capital Properties



Did you know? You can invite friends and family to your search. They can join your search, rate and discuss listings with you.