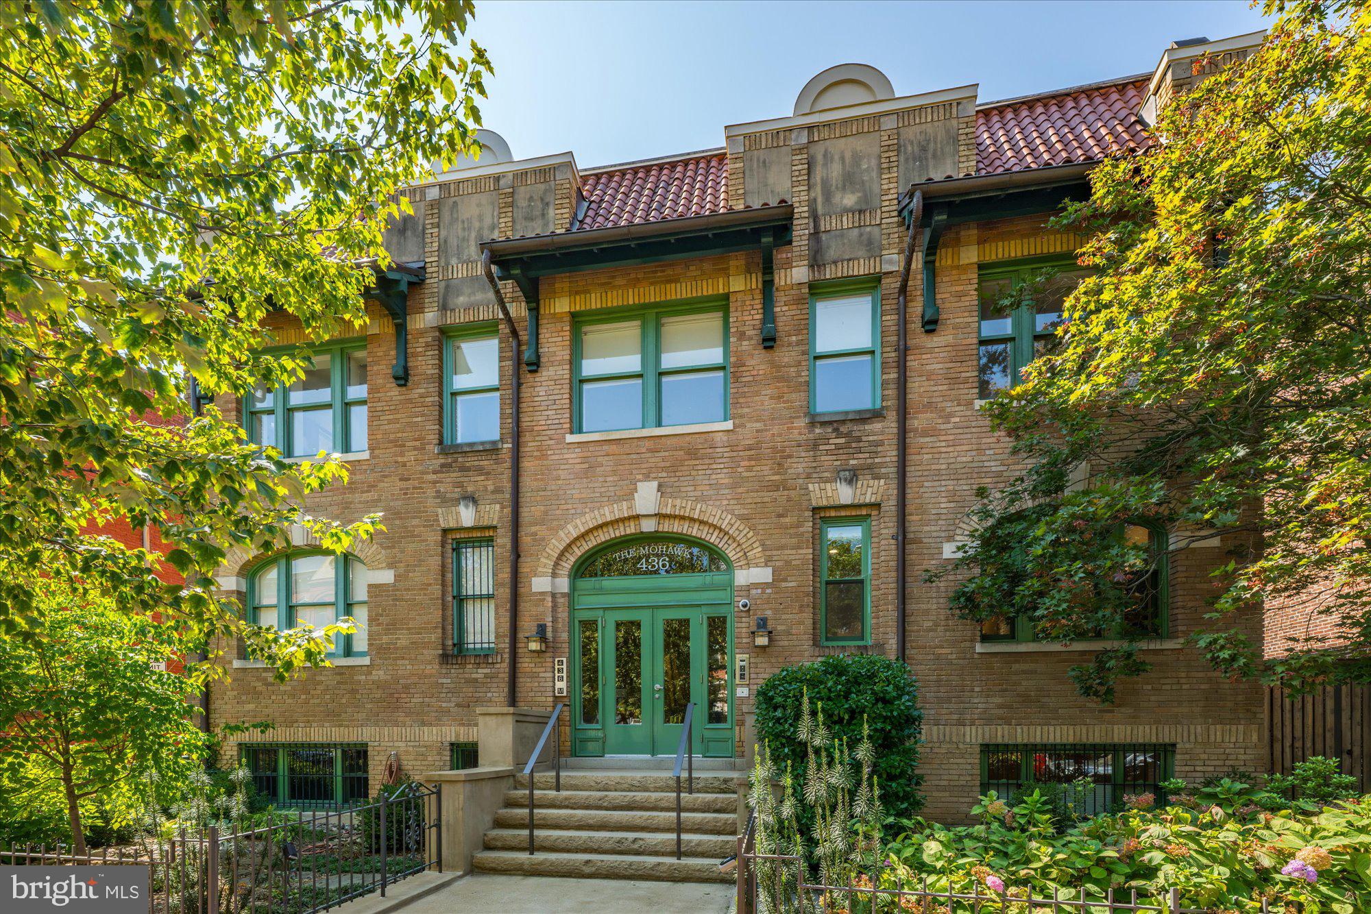
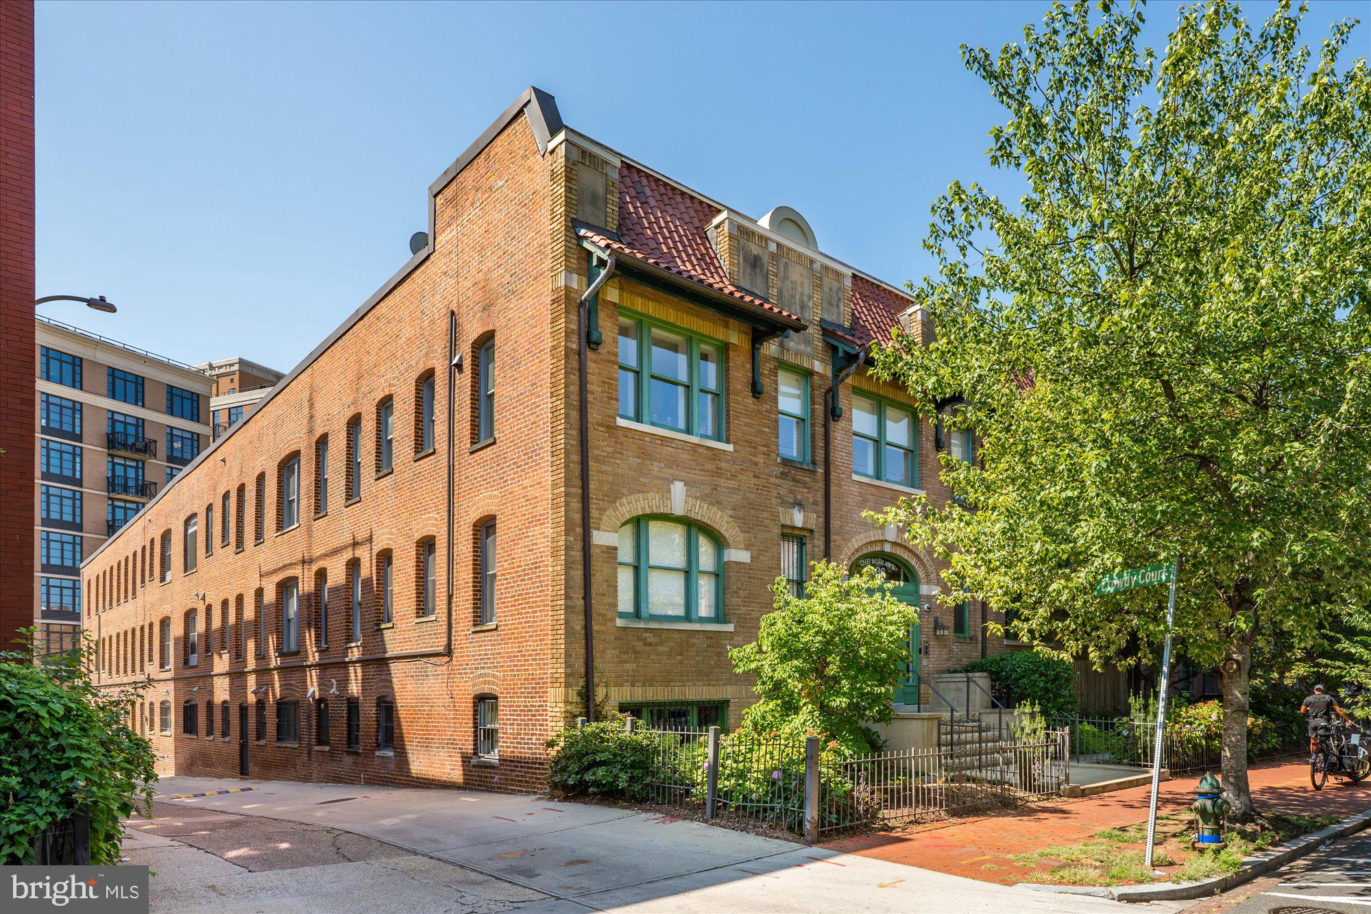
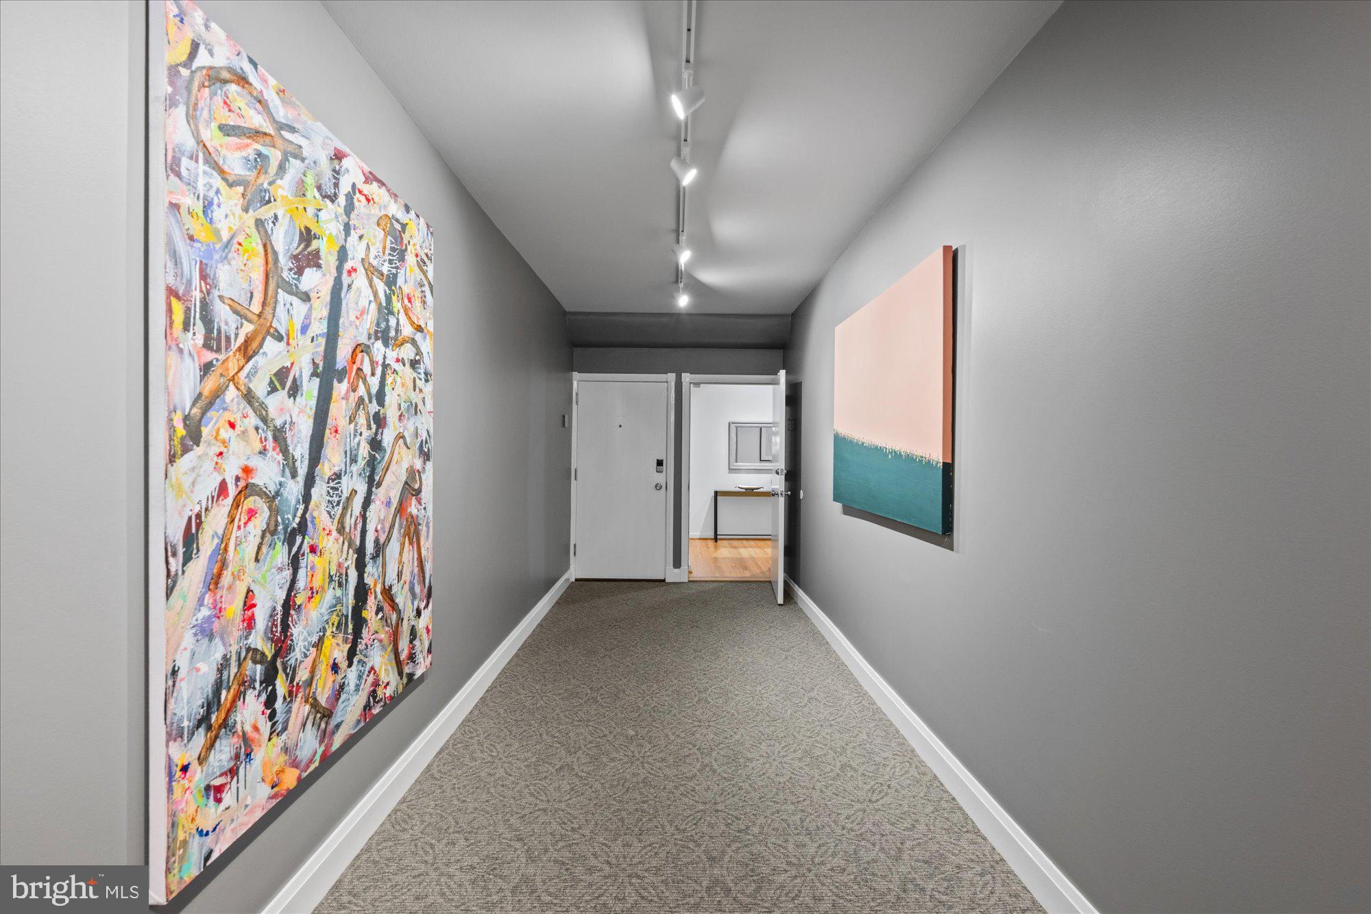
FABULOUS New Price!! Originally constructed in 1900, The Mohawk is one of Washington's most distinctive boutique residences and among the city's earliest loft conversions. Reimagined in the early 1990s in collaboration with local artists into just nine expansive loft residences, The Mohawk helped introduce authentic loft living to the District, blending historic architecture with dramatic open spaces, abundant natural light, and an unmistakable architectural character that remains as compelling today as ever.
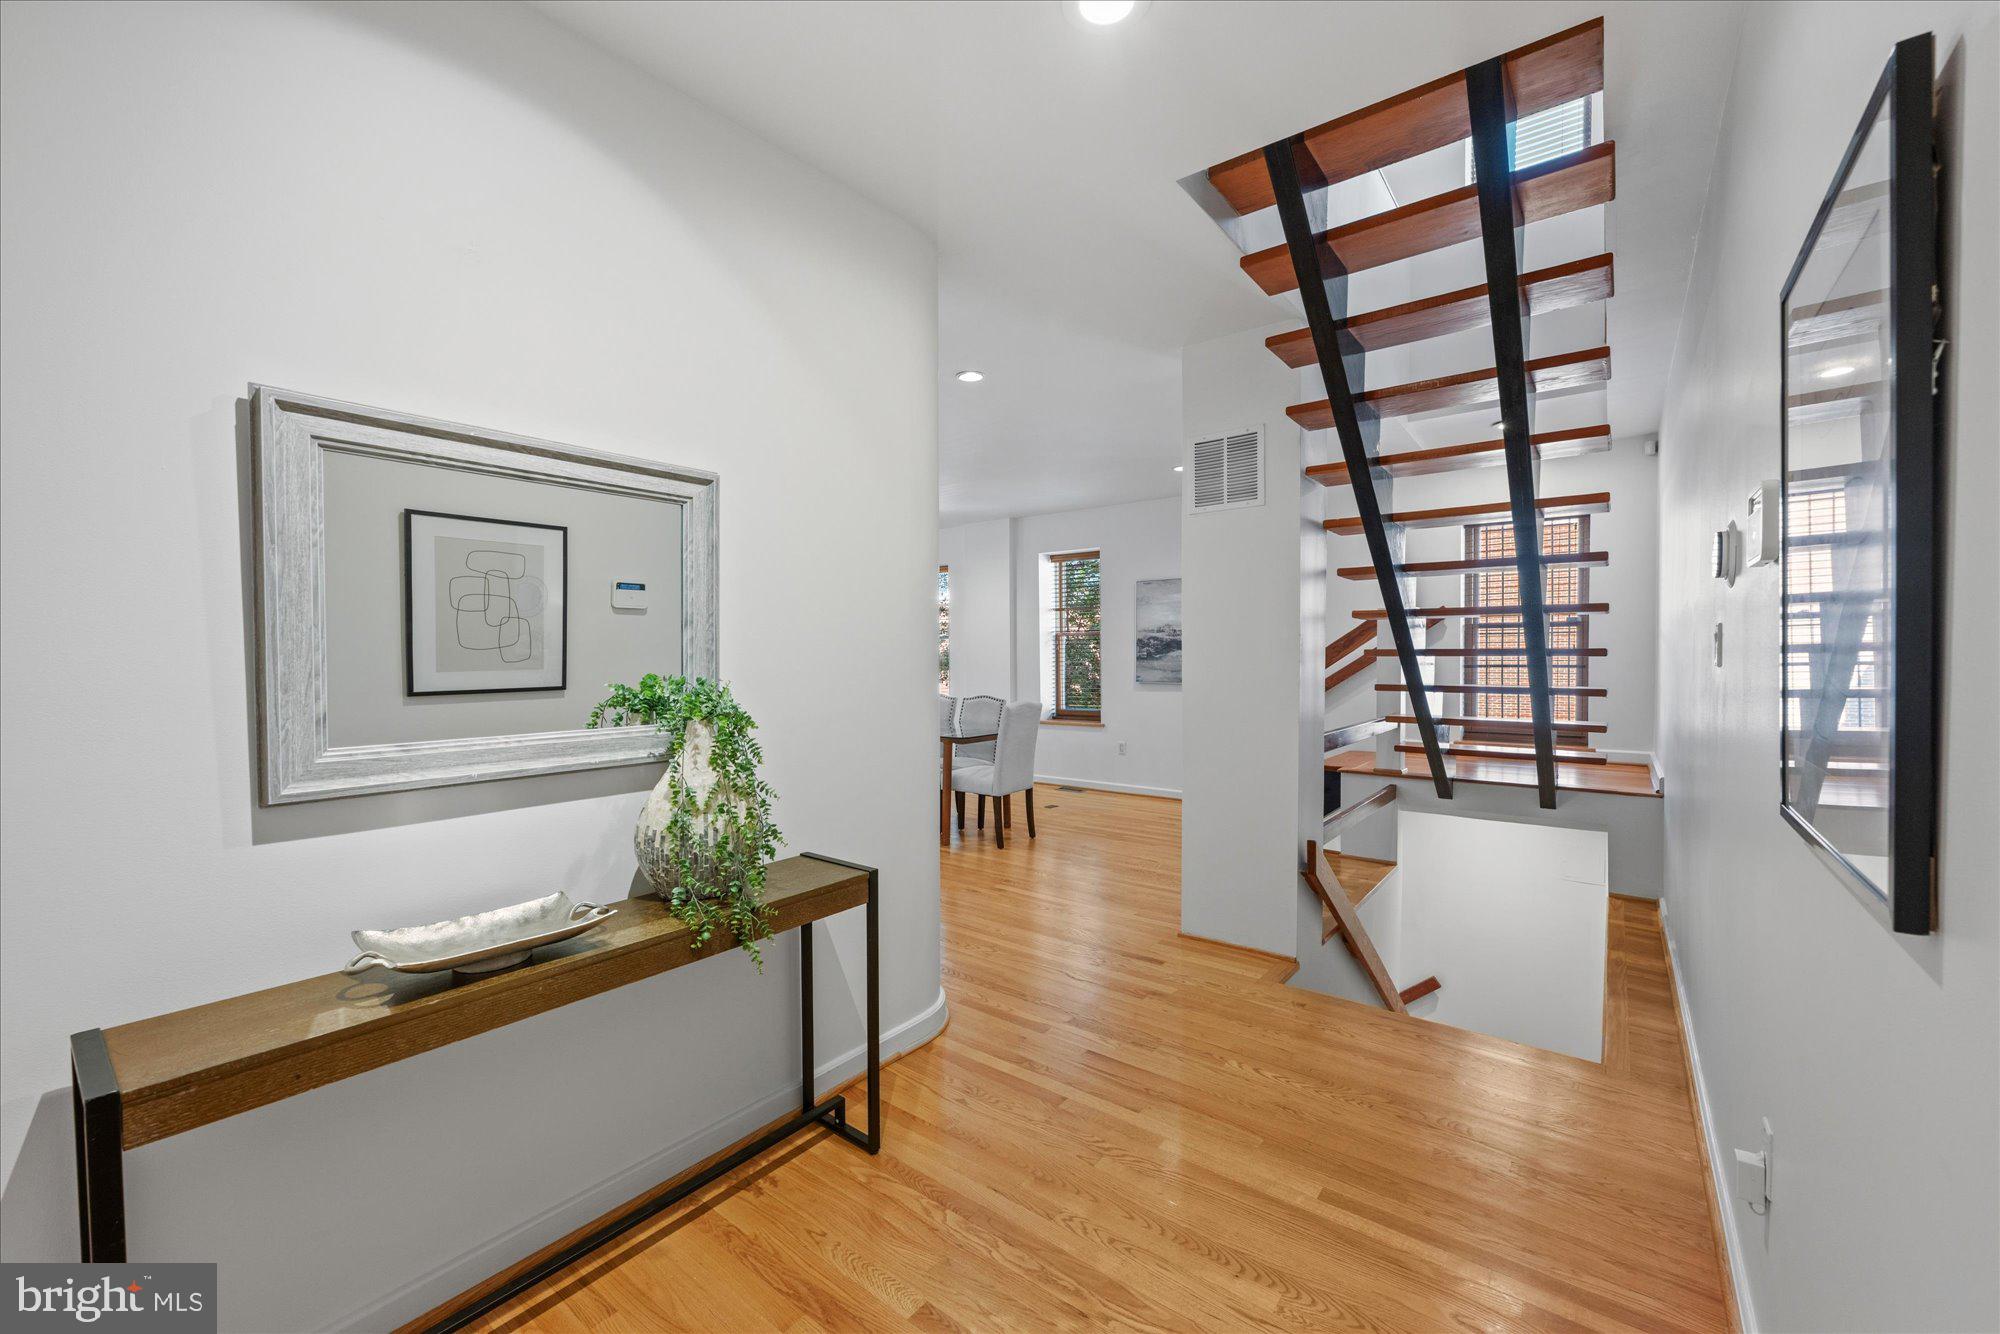
Residence #8 is among the building's largest offerings, encompassing approximately 2,730sqft across three thoughtfully designed levels. The main level is designed for gathering, featuring expansive living and dining spaces that flow seamlessly into the open kitchen. Upstairs, the impressive primary suite occupies nearly an entire floor, creating a true private retreat complete with a spacious walk-in closet and a beautifully appointed skylit bath. The lower level offers exceptional versatility with two additional bedrooms, a den, a generous family room with a wet bar, and a full bath. Separate accessibility to the lower level can also serve as rental income opportunity.
Additional highlights include oversized windows, soaring ceilings, abundant storage, and one parking space, a true invaluable convenience in the heart of the city. Ideally situated in vibrant Mount Vernon Square and with a WalkScore of 93, The Mohawk places you moments from acclaimed restaurants, neighborhood cafés, Metro, CityCenterDC, the Convention Center, Shaw, Logan Circle, and all the amenities of Downtown Washington. Rich in history yet perfectly suited for contemporary living, this is a rare opportunity to own one of the city's most distinctive residences. Welcome Home!
Save
Ask
Tour
Hide
Share
Listing Snapshot
Price
$995,000
Days On Site
56 Days
Bedrooms
3
Inside Area (SqFt)
2,730 sqft
Total Baths
3
Full Baths
2
Partial Baths
1
Lot Size
N/A
Year Built
1900
MLS Number
DCDC2274378
Status
Active
Property Tax
$9,547
HOA/Condo/Coop Fees
$654 monthly
Sq Ft Source
Estimated
Friends & Family
React
Invite
Recent Activity
3 days ago
Listing updated with changes from the MLS
a week ago
Price changed to $995,000
2 months ago
Listing first seen on site
General Features
Cross Street
5th
Levels
Three Or More
Parking
ConcreteOff StreetOn Street
Parking Spaces
1
Pets
Cats OKDogs OKNumber LimitYes
Property Sub Type
Condominium
Sewer
Public Sewer
Special Circumstances
Standard
SqFt Above
1730
SqFt Below
1000
SqFt Total
2730
Style
Loft
Water Source
Public
Zoning
RA-2
Interior Features
Appliances
Double OvenWasherGas Water HeaterCooktopRefrigeratorStainless Steel Appliance(s)Microwave
Cooling
Central AirCeiling Fan(s)Electric
Flooring
WoodOther
Heating
Natural GasForced Air
Interior
Ceiling Fan(s)Recessed LightingWalk-In Closet(s)OtherKitchen IslandBuilt-in FeaturesOpen FloorplanSoaking Tub
Laundry Features
Washer Hookup
Window Features
Skylight(s)
Save
Ask
Tour
Hide
Share
Exterior Features
Construction Details
BrickOther
Pool Features
None
Windows/Doors
Skylight(s)
Community Features
Association Amenities
Other
Additional Association Fee
$654.0
Additional Association Fee Frequency
Monthly
School District
DISTRICT OF COLUMBIA PUBLIC SCHOOLS
Schools
School District
DISTRICT OF COLUMBIA PUBLIC SCHOOLS
Elementary School
Unknown
Middle School
Unknown
High School
Unknown
Listing courtesy of TTR Sotheby's International Realty