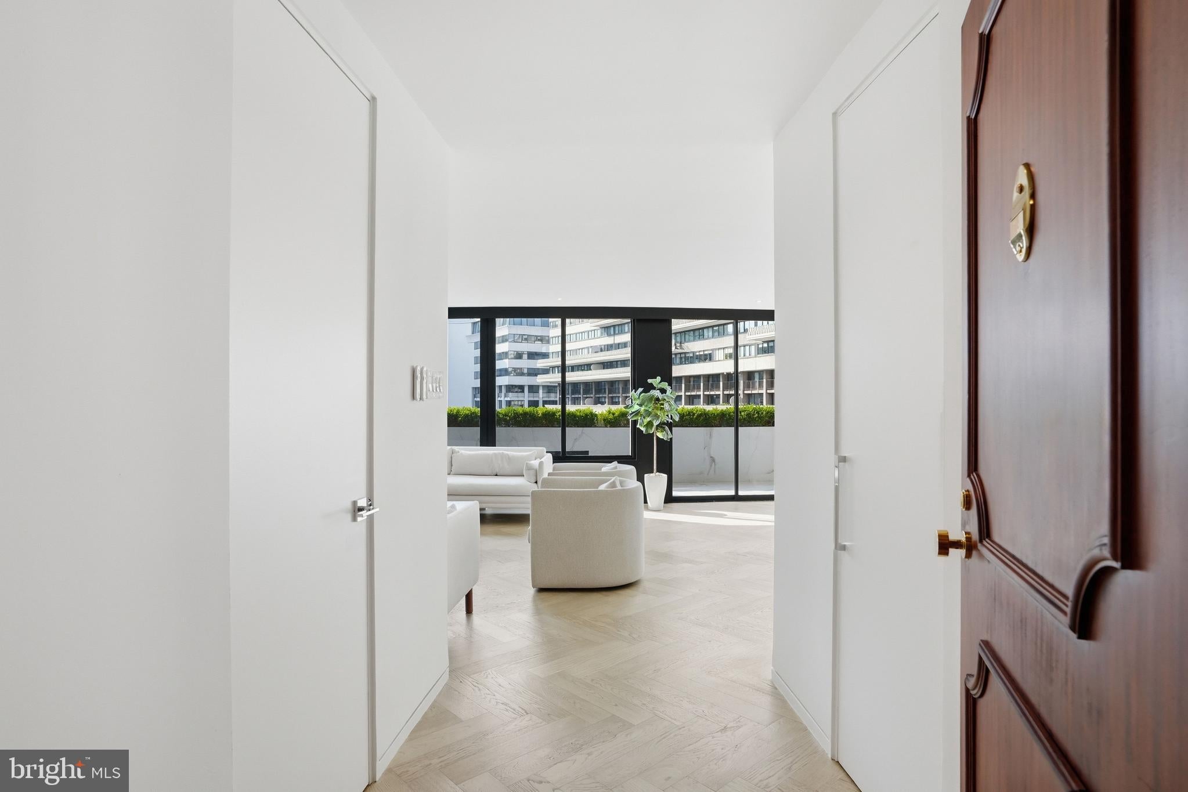
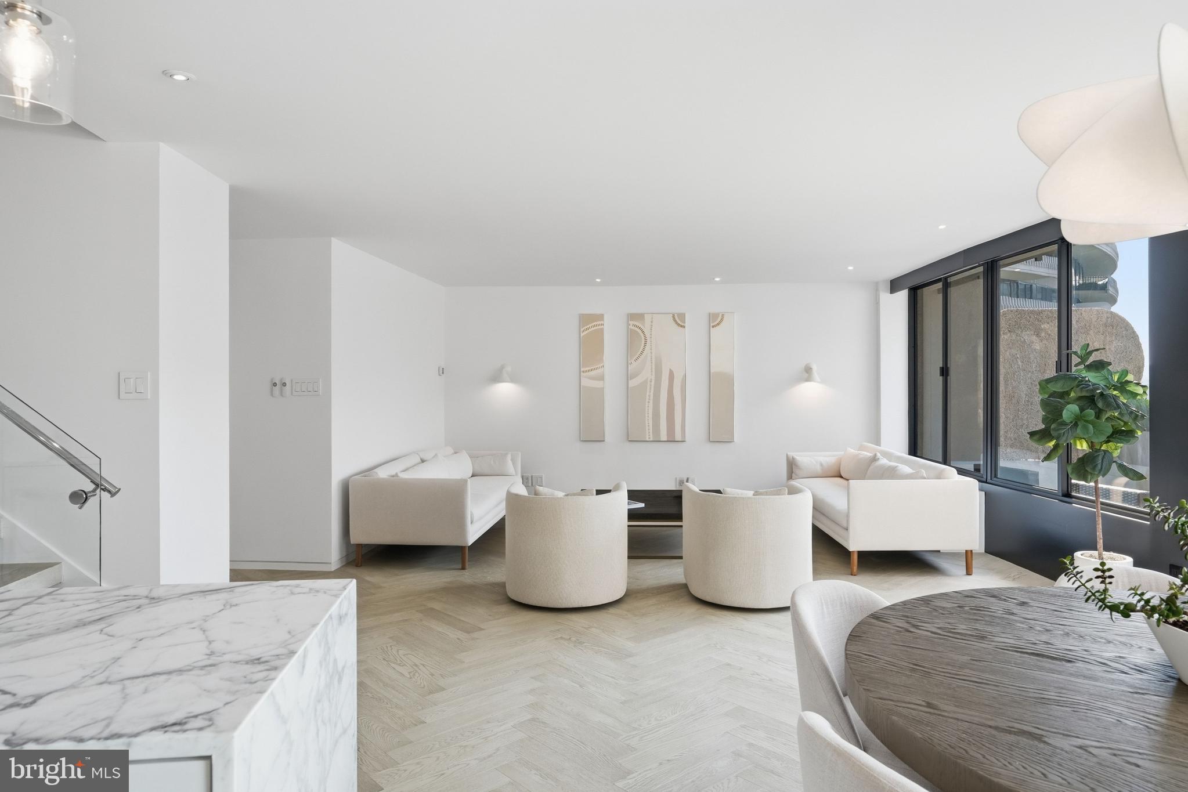
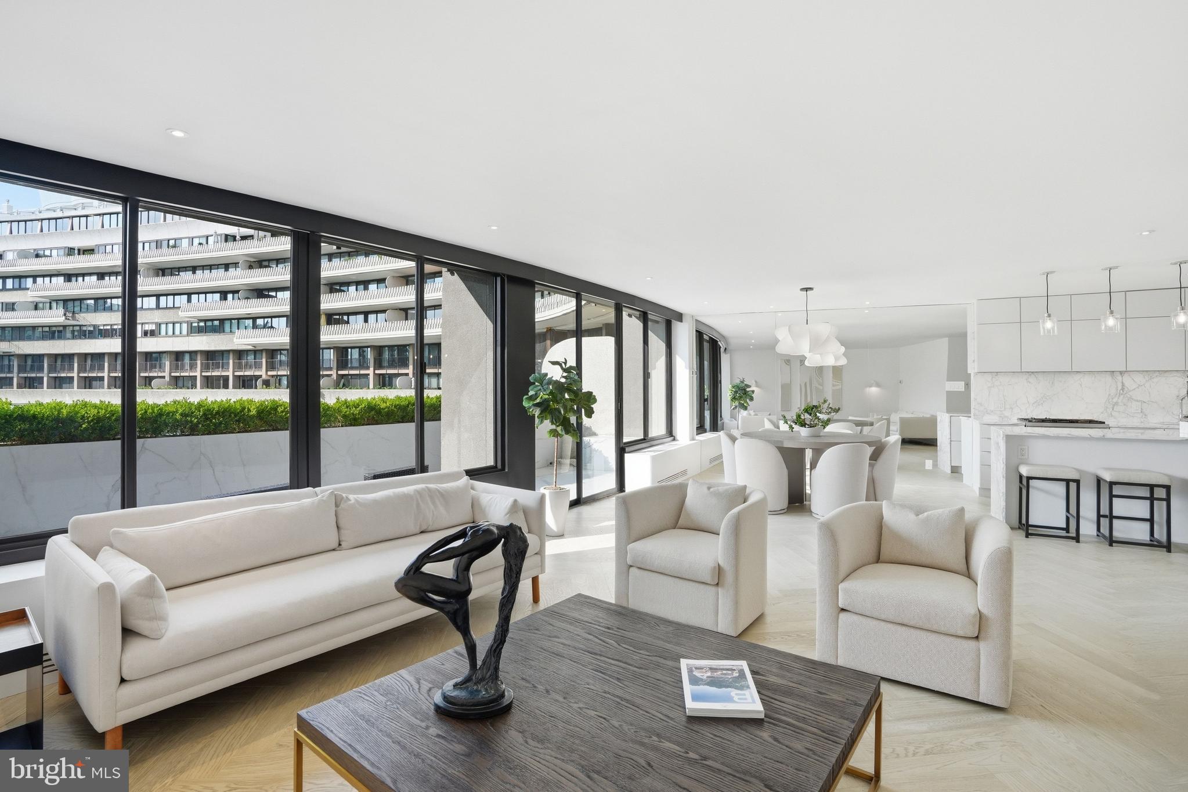
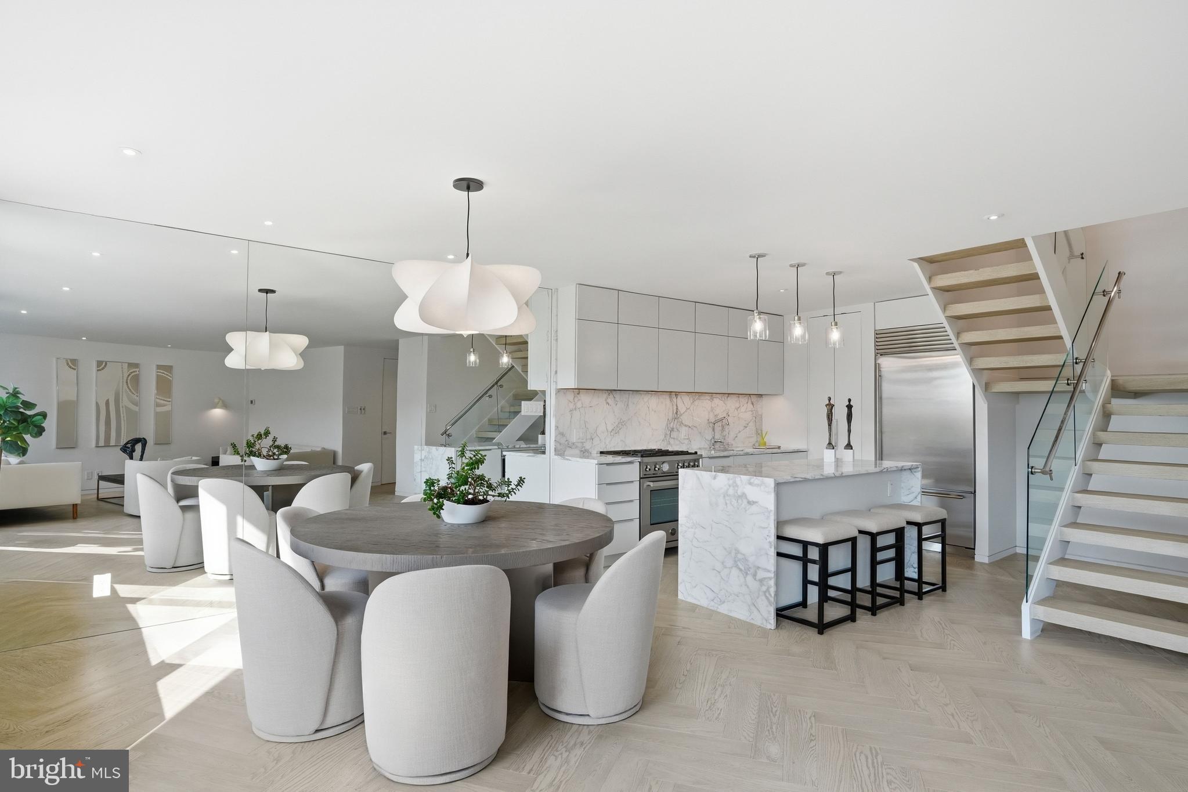
Thoughtfully reimagined for effortless everyday living, Residence #715 offers approximately 1,730 square feet across two levels, pairing an open floor plan with refined contemporary finishes in the iconic Watergate East. The main level unfolds through expansive living and dining spaces wrapped in large windows that fill the home with natural light and open to a private balcony overlooking the property's landscaped grounds and fountains. The fully renovated kitchen serves as the centerpiece of the home, appointed with marble countertops, sleek European cabinetry, high-end appliances, designer fixtures, and generous pantry storage. The second level offers two spacious bedroom suites, each with its own beautifully finished full bath, while the primary suite is further enhanced by a walk-in closet and direct access to a private balcony. A powder room on the main level adds convenience for guests and complements the home's efficient layout. Residents enjoy Watergate East's renowned full-service amenities, including a 24-hour concierge, swimming pool, gym, and the buildings' beautifully maintained grounds. A dedicated parking space and private storage unit convey, while the monthly co-op fee includes property taxes, utilities, cable, internet, and parking. Ideally positioned in Foggy Bottom along the waterfront, Residence #715 combines timeless architecture, contemporary interiors, and full-service living in one of the city's most recognizable addresses.
Save
Ask
Tour
Hide
Share
Listing Snapshot
Price
$1,795,000
Days On Site
89 Days
Bedrooms
2
Inside Area (SqFt)
1,730 sqft
Total Baths
3
Full Baths
2
Partial Baths
1
Lot Size
N/A
Year Built
1965
MLS Number
DCDC2274392
Status
Active
Property Tax
N/A
HOA/Condo/Coop Fees
$2,362.34 monthly
Sq Ft Source
Estimated
Friends & Family
React
Comment
Invite
No Comments Yet
Did you know? You can invite friends and family to your search. They can join your search, rate and discuss listings with you.
Recent Activity
3 months ago
Listing updated with changes from the MLS
3 months ago
Listing first seen on site
General Features
Garage
Yes
Garage Spaces
1
Levels
Two
Parking
GarageUndergroundCommunity Structure
Parking Spaces
1
Pets
Cats OKDogs OKYes
Property Sub Type
Stock Cooperative
Sewer
Public Sewer
Special Circumstances
Standard
SqFt Above
1730
SqFt Total
1730
Style
Other
Water Source
Public
Zoning
RES
Interior Features
Cooling
Central Air
Heating
Central
Laundry Features
Washer Hookup
Save
Ask
Tour
Hide
Share
Exterior Features
Construction Details
ConcreteOther
Pool Features
Community
Community Features
Accessibility Features
Accessible Elevator Installed
Association Amenities
ConciergeOtherSecurityElevator(s)Fitness Center
Additional Association Fee
$2362.34
Additional Association Fee Frequency
Monthly
Community Features
Pool
School District
DISTRICT OF COLUMBIA PUBLIC SCHOOLS
Schools
School District
DISTRICT OF COLUMBIA PUBLIC SCHOOLS
Elementary School
Unknown
Middle School
HARDY
High School
WILSON SENIOR
Listing courtesy of TTR Sotheby's International Realty



Did you know? You can invite friends and family to your search. They can join your search, rate and discuss listings with you.