Unit 414 at Peninsula 88 offers a tranquil waterfront retreat in the heart of the Southwest Waterfront. This one-bedroom, one-and-a-half-bath residence features 760 square feet of beautifully designed living space, a private balcony with partial city and water views, secure garage parking, and a separate storage unit.
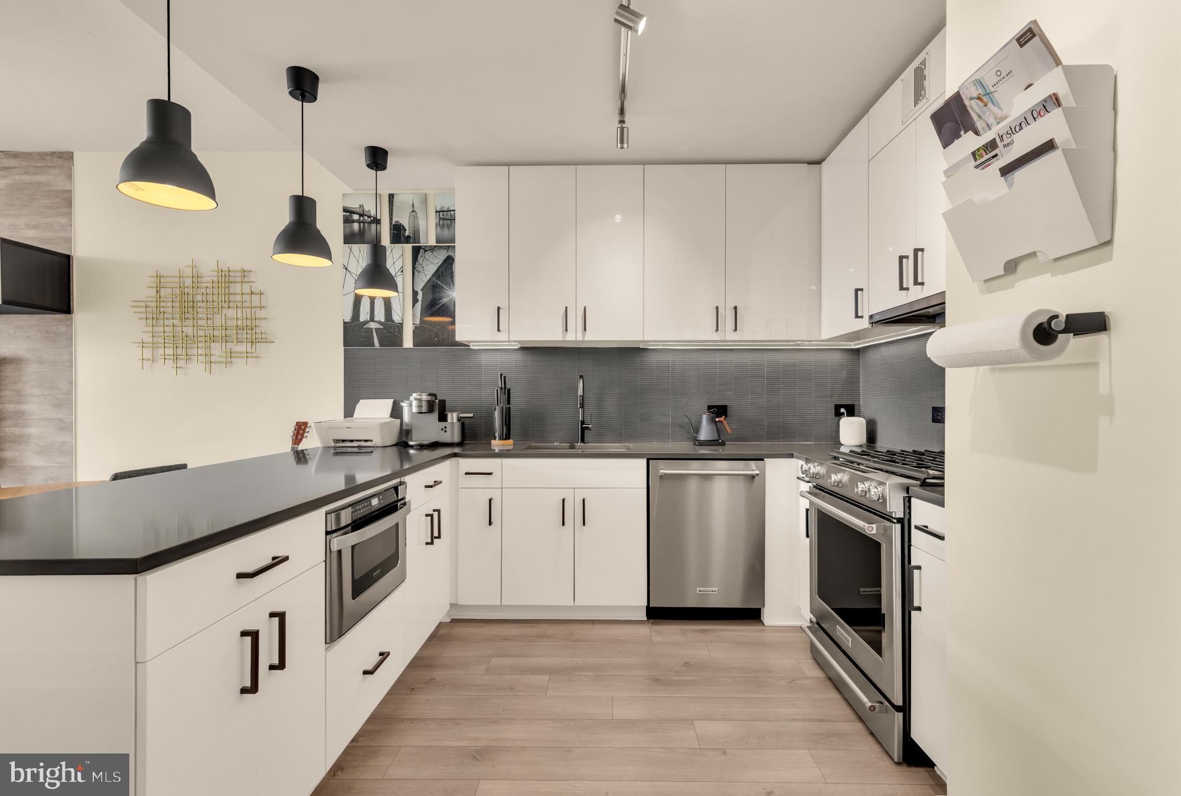
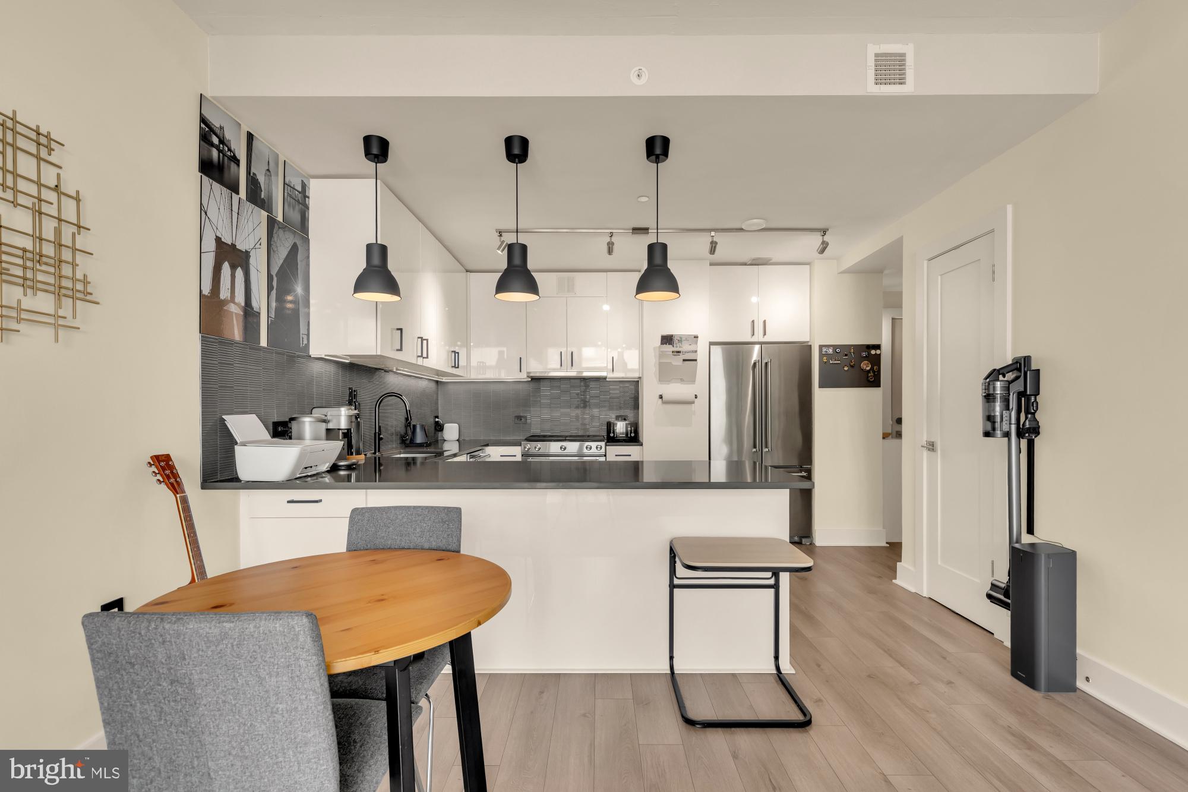
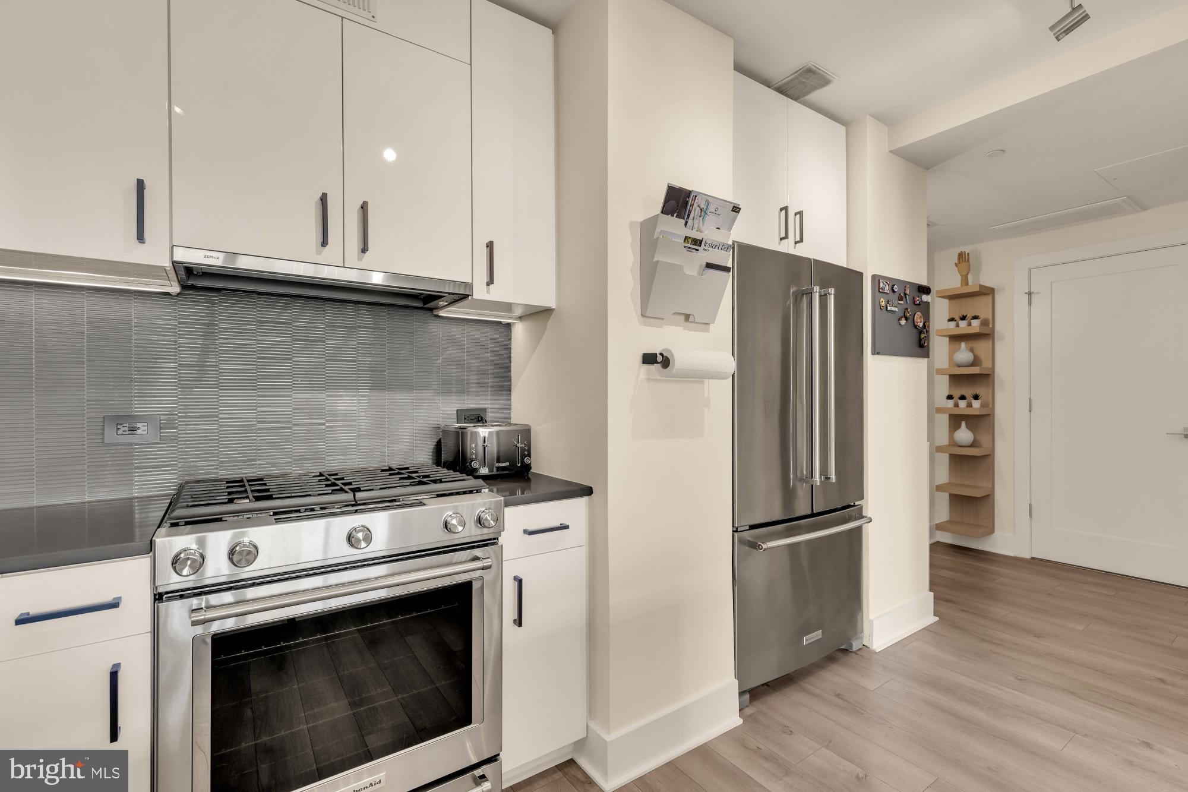
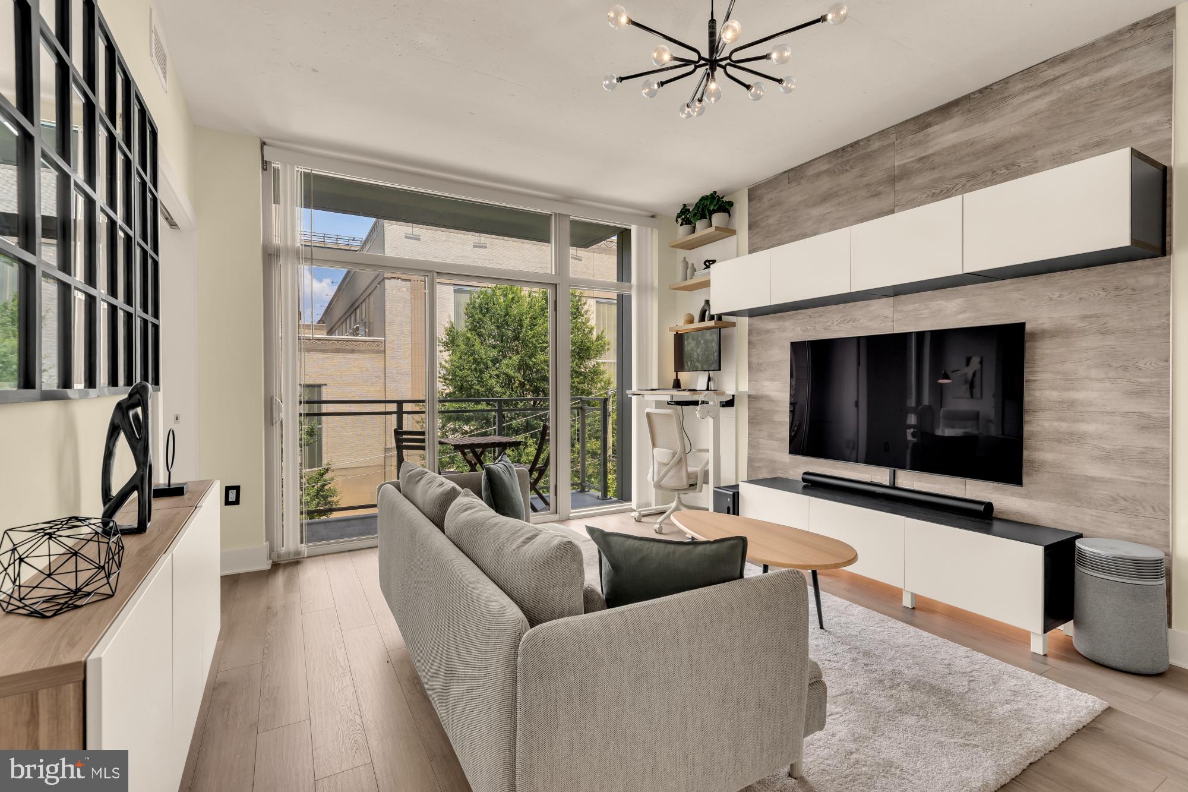
Floor-to-ceiling windows flood the home with natural light, while wide-plank hardwood floors bring warmth throughout. The kitchen is finished with natural quartz countertops, sleek cabinetry, stainless steel KitchenAid appliances, and an oversized peninsula with counter seating.
The bedroom is a spacious, peaceful retreat featuring Lutron smart shades, a custom walk-in closet, and a spa-inspired bath with upgraded tile and a glass-enclosed rain shower. An in-unit washer and dryer, an August smart lock, generous storage, and a conveniently located powder room complete the residence.
Peninsula 88, a pet-friendly building, offers an exceptional collection of amenities, including a rooftop lounge and sky terrace with fire pits, grilling stations, dining pergolas, and panoramic city and waterfront views. Additional conveniences include onsite management, remote concierge services, a secure package room, refrigerated food delivery storage, EV charging, bike and kayak storage, a dog-washing station, and a car-washing station.
Located along the Southwest Waterfront, the building is just a short walk to Navy Yard, The Wharf, Audi Field, Nationals Park, and Yards Park. Neighborhood favorites include Unido Coffee, The Point, and Hen Quarter, with Brisa coming soon. The nearby C55 bus provides a convenient connection to L'Enfant Plaza, making it easy to access downtown and the rest of the city.
Save
Ask
Tour
Hide
Share
Listing Snapshot
Price
$500,000
Days On Site
68 Days
Bedrooms
1
Inside Area (SqFt)
760 sqft
Total Baths
2
Full Baths
1
Partial Baths
1
Lot Size
N/A
Year Built
2020
MLS® Number
DCDC2274416
Status
Active
Property Tax
$4,213
HOA/Condo/Coop Fees
$672 monthly
Sq Ft Source
Estimated
Friends & Family
React
Invite
Recent Activity
4 days ago
Listing updated with changes from the MLS®
2 months ago
Status changed to Active
2 months ago
Listing first seen on site
General Features
Garage
Yes
Garage Spaces
1
Levels
One
Parking
Off StreetSecuredGarageBasementCoveredCommunity Structure
Parking Spaces
1
Pets
Yes
Property Sub Type
Condominium
Sewer
Public Sewer
Special Circumstances
Standard
SqFt Above
760
SqFt Total
760
Style
Contemporary
Water Source
Public
Zoning
UNKNOWN
Interior Features
Appliances
Gas Water HeaterWasherDishwasherDisposalDryerWasher/Dryer StackedMicrowave
Cooling
Central AirElectric
Heating
ElectricForced Air
Interior
Eat-in KitchenWalk-In Closet(s)Open Floorplan
Laundry Features
Washer Hookup
Main Level Bedrooms
1
Window Features
Window CoveringsWindow Treatments
Save
Ask
Tour
Hide
Share
Exterior Features
Construction Details
Brick
Exterior
BarbecueBalcony
Patio And Porch
Enclosed
Pool Features
None
Windows/Doors
Window CoveringsWindow Treatments
Community Features
Association Amenities
ConciergeSecurityOtherGame RoomElevator(s)
Additional Association Fee
$672.0
Additional Association Fee Frequency
Monthly
School District
DISTRICT OF COLUMBIA PUBLIC SCHOOLS
Schools
School District
DISTRICT OF COLUMBIA PUBLIC SCHOOLS
Elementary School
Unknown
Middle School
Unknown
High School
Unknown
Listing courtesy of TTR Sotheby's International Realty