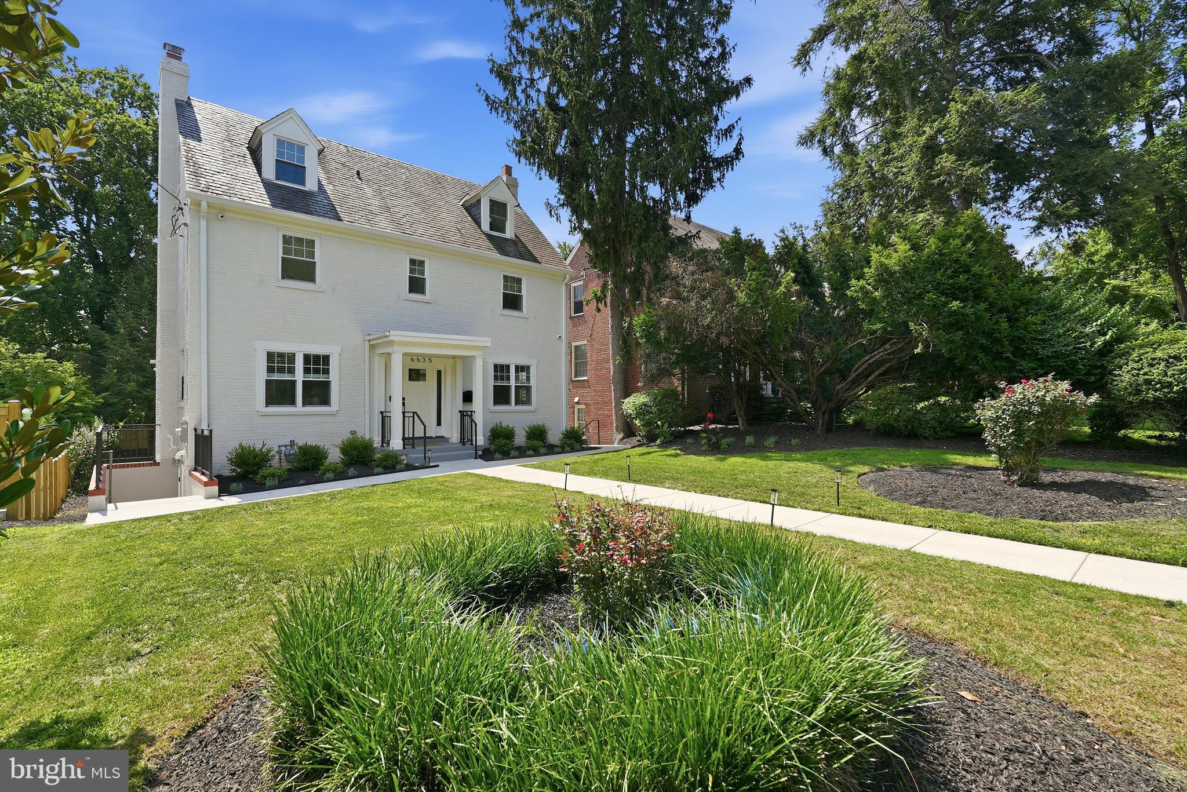
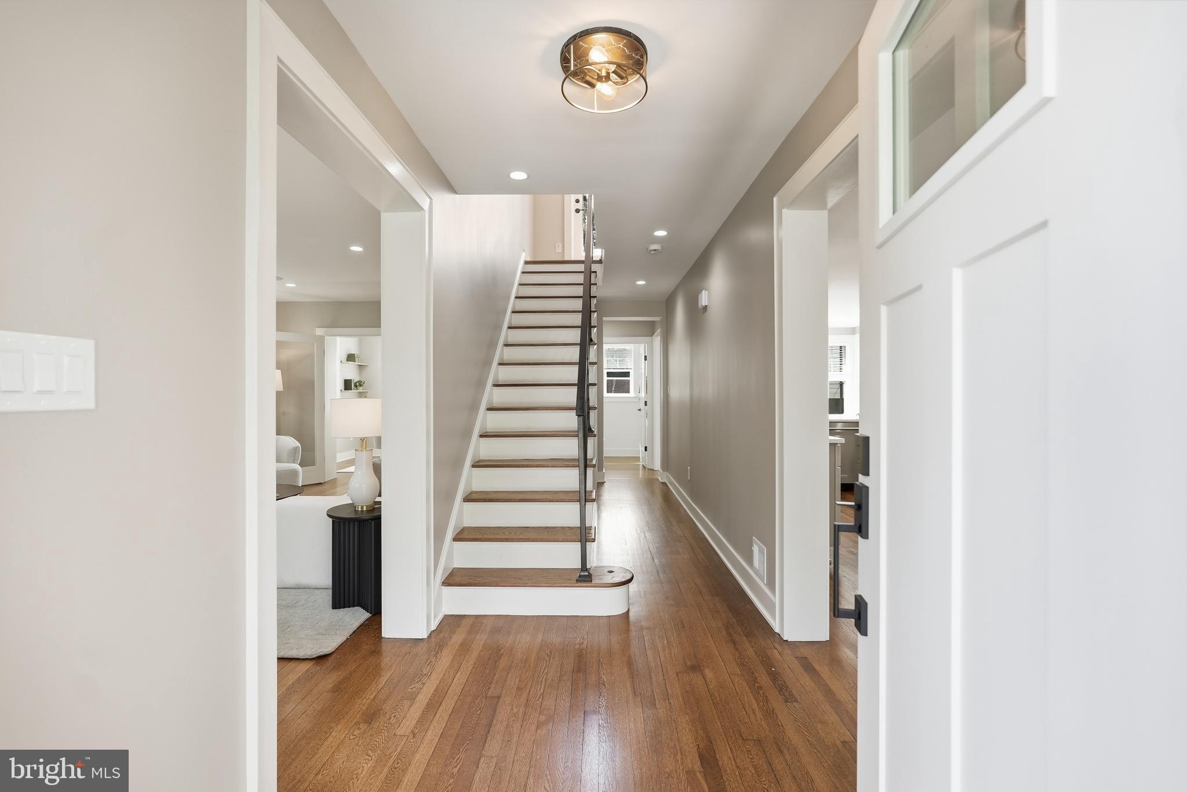
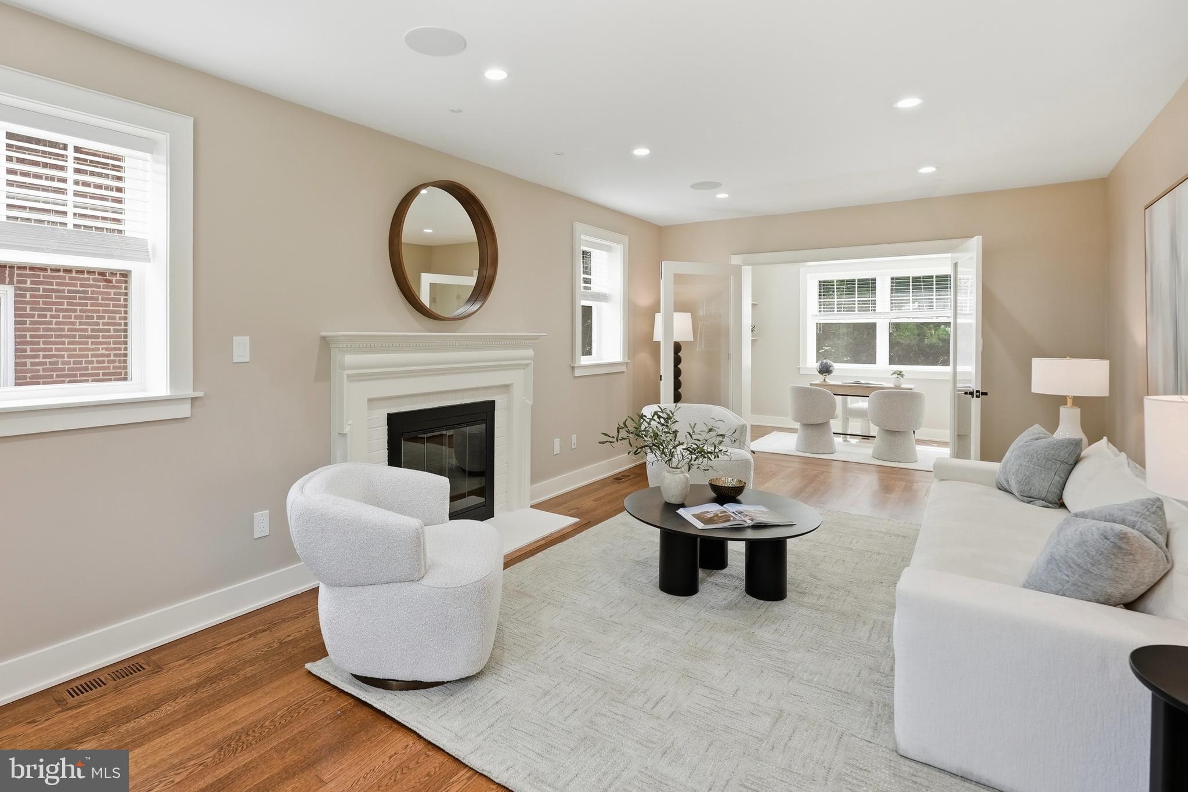
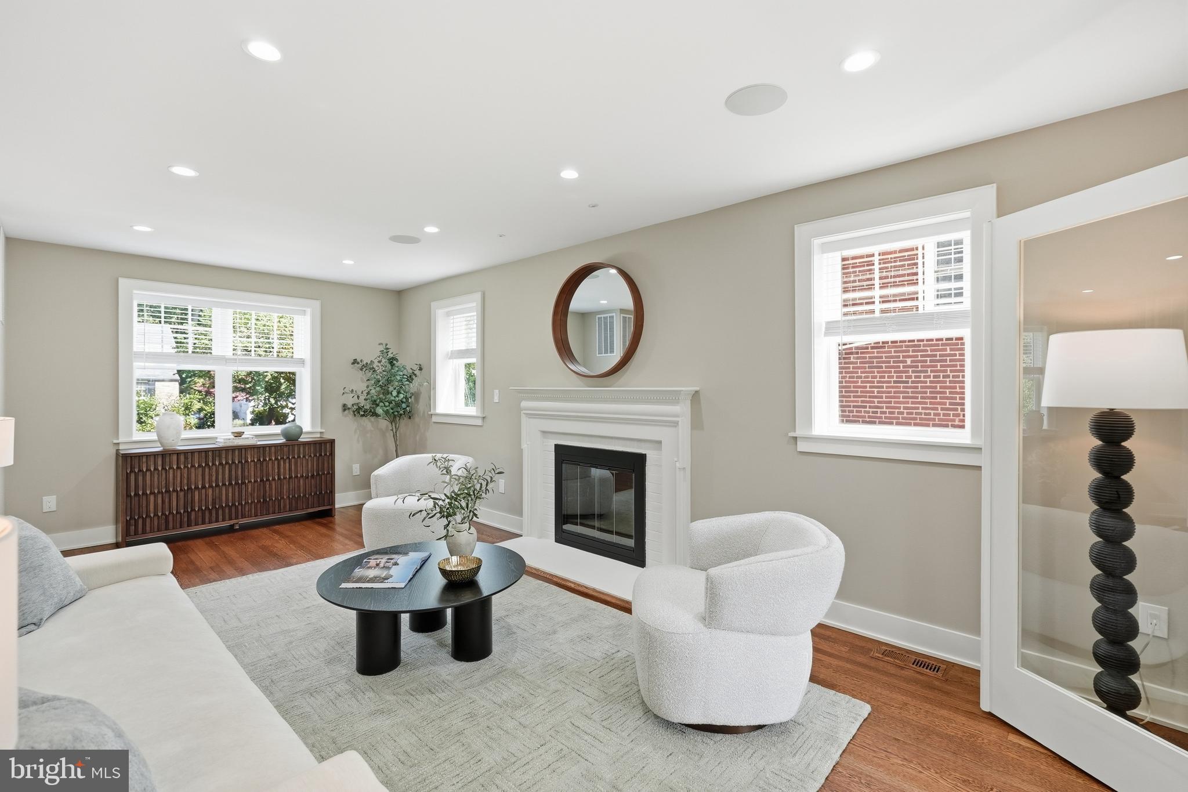
Set within one of Washington's most enduring and sought-after neighborhoods, 6635 Western Avenue NW offers the rare combination of a comprehensively renovated residence, exceptional flexibility, and a desirable Chevy Chase lifestyle. Positioned on a 7,000+ square foot lot, this classic home has been thoughtfully transformed from the inside out, blending timeless architecture with sophisticated modern design and the benefit of all-new systems. Every space was carefully reimagined to improve functionality and flow while preserving the warmth and character of a classic Chevy Chase Colonial.
The main residence offers approximately 2,300 square feet across three levels of beautifully finished living space with four bedrooms, multiple home office options, upper-level laundry, and inviting gathering spaces designed for everyday living and entertaining. A spacious second-floor deck overlooks the generous backyard, offering abundant space for recreation, outdoor entertaining, and even the potential for a future pool.
A standout feature is the fully independent lower-level residence with its own private rear entrance. Complete with two bedrooms, two full bathrooms, a spacious living room, full kitchen, and laundry, the space provides exceptional flexibility for extended family, guests, an au pair, or potential rental income.
The comprehensive 2024 renovation modernized nearly every aspect of the home, including two new kitchens; all-new bathrooms, windows, doors, and flooring; dual-zone HVAC; updated plumbing and electrical; a new water heater; and all-new lighting.
Life here extends well beyond the property. Just blocks from the trails of Rock Creek Park, the home enjoys easy access to cherished neighborhood destinations, including the Lafayette playgrounds and tennis courts, weekend farmers market, and the beloved Broad Branch Market. The location effortlessly combines the tranquility of a residential setting with the everyday conveniences that make Chevy Chase one of Washington's most desirable communities.
Save
Ask
Tour
Hide
Share
Listing Snapshot
Price
$1,999,500
Days On Site
48 Days
Bedrooms
6
Inside Area (SqFt)
3,149 sqft
Total Baths
6
Full Baths
4
Partial Baths
2
Lot Size
0.17 Acres
Year Built
1940
MLS® Number
DCDC2274610
Status
Active
Property Tax
$11,520
HOA/Condo/Coop Fees
N/A
Sq Ft Source
Estimated
Friends & Family
React
Invite
Recent Activity
2 days ago
Listing updated with changes from the MLS®
3 weeks ago
Price changed to $1,999,500
a month ago
Status changed to Active
2 months ago
Listing first seen on site
General Features
Acres
0.17
Cross Street
Arcadia Pl NW
Foundation
Other
Garage
Yes
Garage Spaces
1
Levels
Three Or More
Parking
Off StreetGarageDetached
Parking Spaces
2
Property Sub Type
Single Family Residence
Security
Smoke Detector(s)Carbon Monoxide Detector(s)
Sewer
Public Sewer
Special Circumstances
Standard
SqFt Above
2286
SqFt Below
863
SqFt Total
3149
Style
Colonial
Water Source
Public
Zoning
R-1B
Interior Features
Appliances
RangeElectric RangeElectric OvenGas RangeGas OvenGas Water HeaterBuilt-In RangeDishwasherDisposalDryerRange HoodRefrigeratorStainless Steel Appliance(s)WasherWater HeaterMicrowaveENERGY STAR Qualified Appliances
Basement
Finished
Cooling
Central AirElectric
Fireplace
Yes
Fireplace Features
Glass Doors
Fireplaces
2
Flooring
HardwoodWoodStone
Heating
Natural GasForced Air
Interior
Kitchen IslandRecessed LightingSound SystemWalk-In Closet(s)Built-in FeaturesSoaking Tub
Laundry Features
Upper LevelLower Level
Save
Ask
Tour
Hide
Share
Exterior Features
Construction Details
Brick
Fencing
Privacy
Lot Features
Level
Patio And Porch
DeckPatioScreened
Pool Features
None
Roof
Shingle
Community Features
School District
DISTRICT OF COLUMBIA PUBLIC SCHOOLS
Schools
School District
DISTRICT OF COLUMBIA PUBLIC SCHOOLS
Elementary School
LAFAYETTE
Middle School
DEAL
High School
JACKSON-REED
Listing courtesy of TTR Sotheby's International Realty