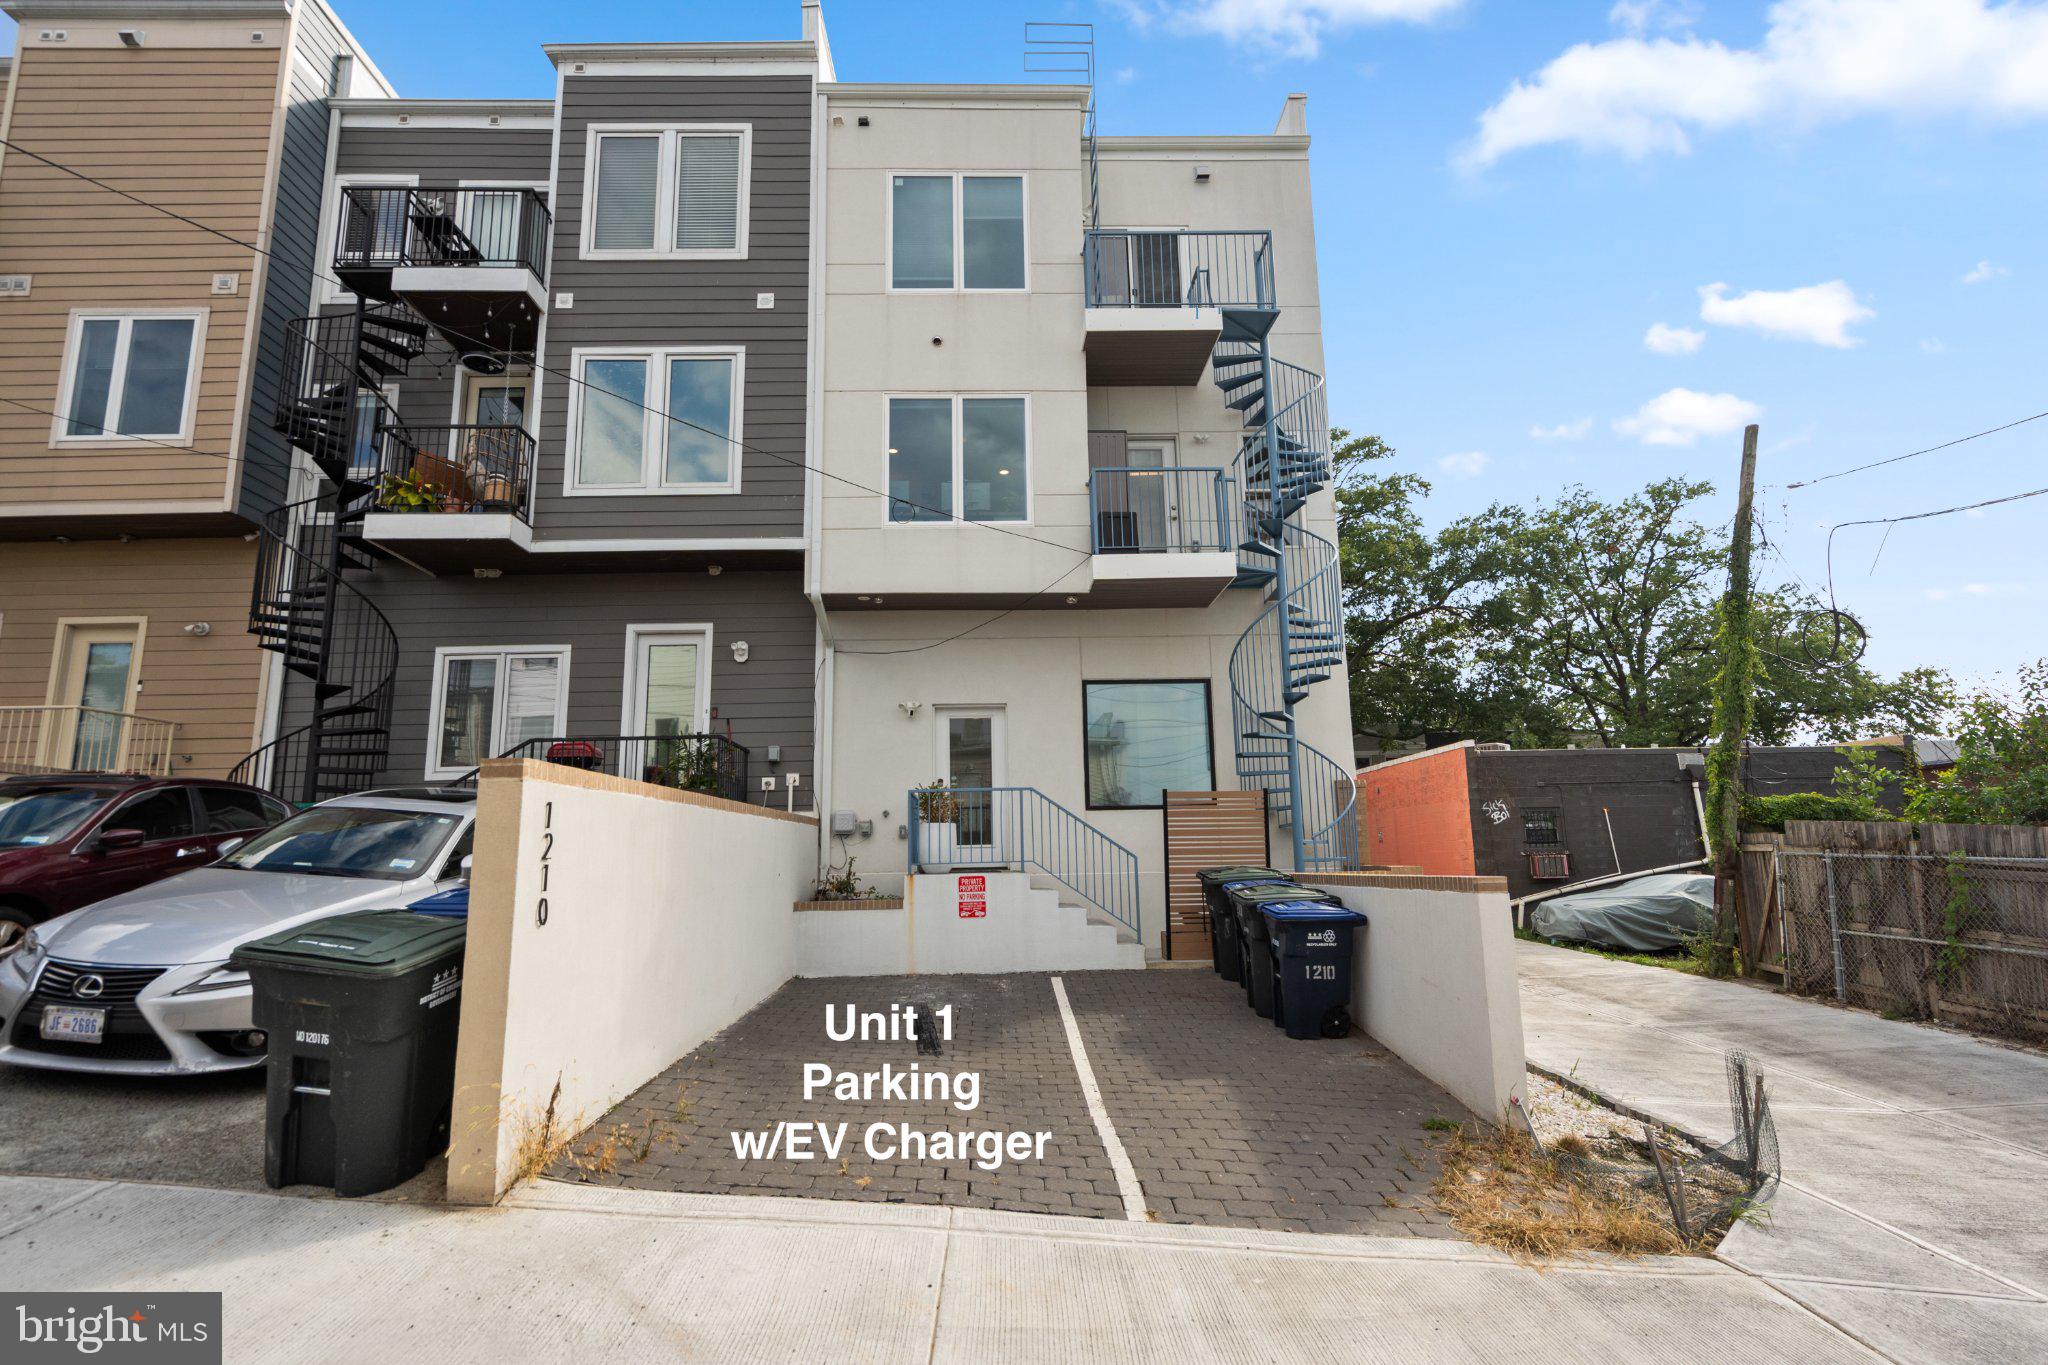
Private off-street parking with an installed EV Charger station, exceptional natural light, and a house-like two-story layout distinguish this beautifully maintained end-unit condominium in Trinidad. With windows on three sides, 1210 Queen Street, NE #1 offers an unusual sense of openness, privacy, and comfort—more like a home than a typical condo.
<br><br>
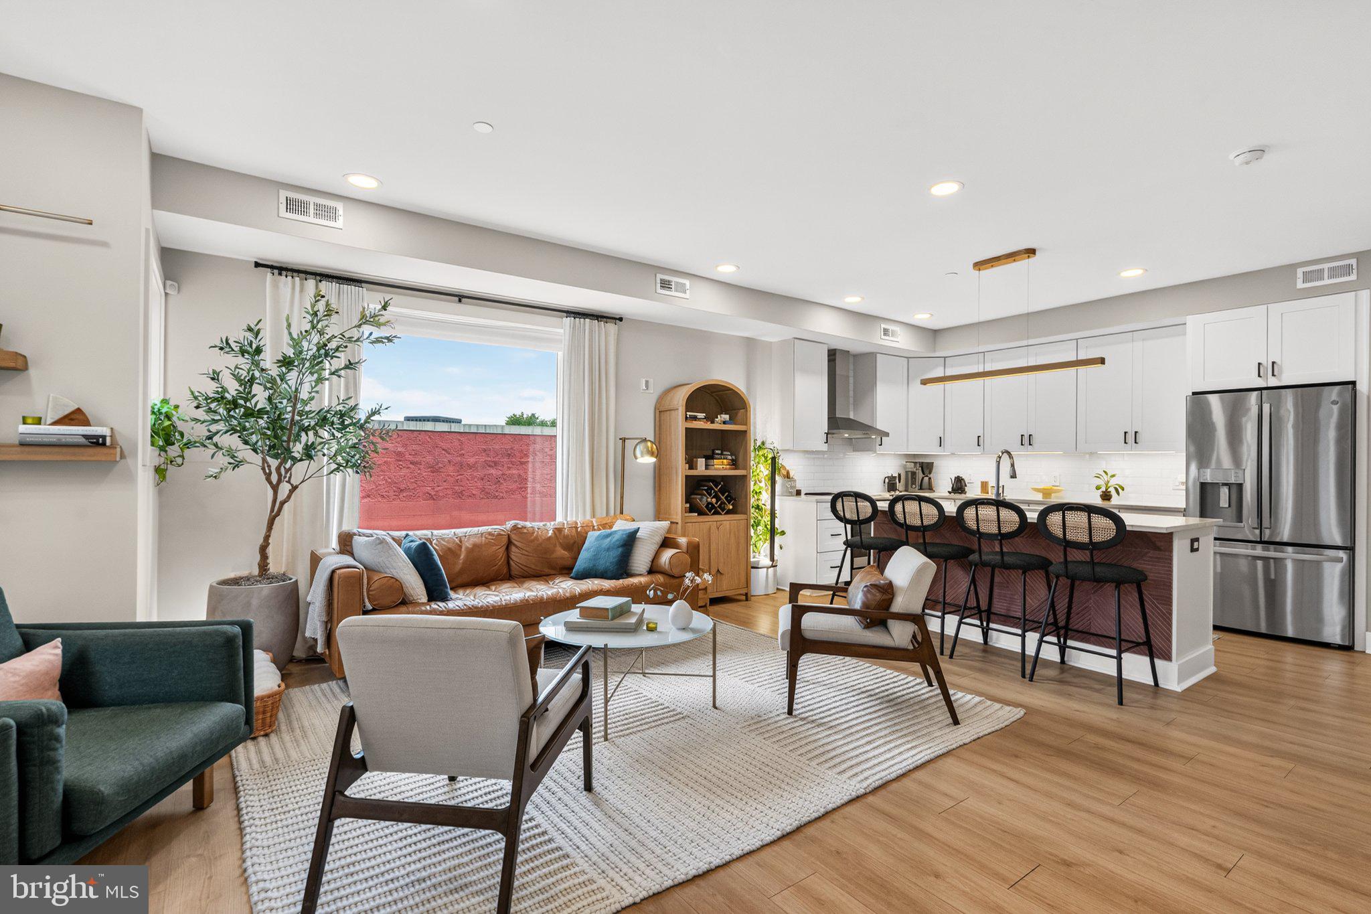
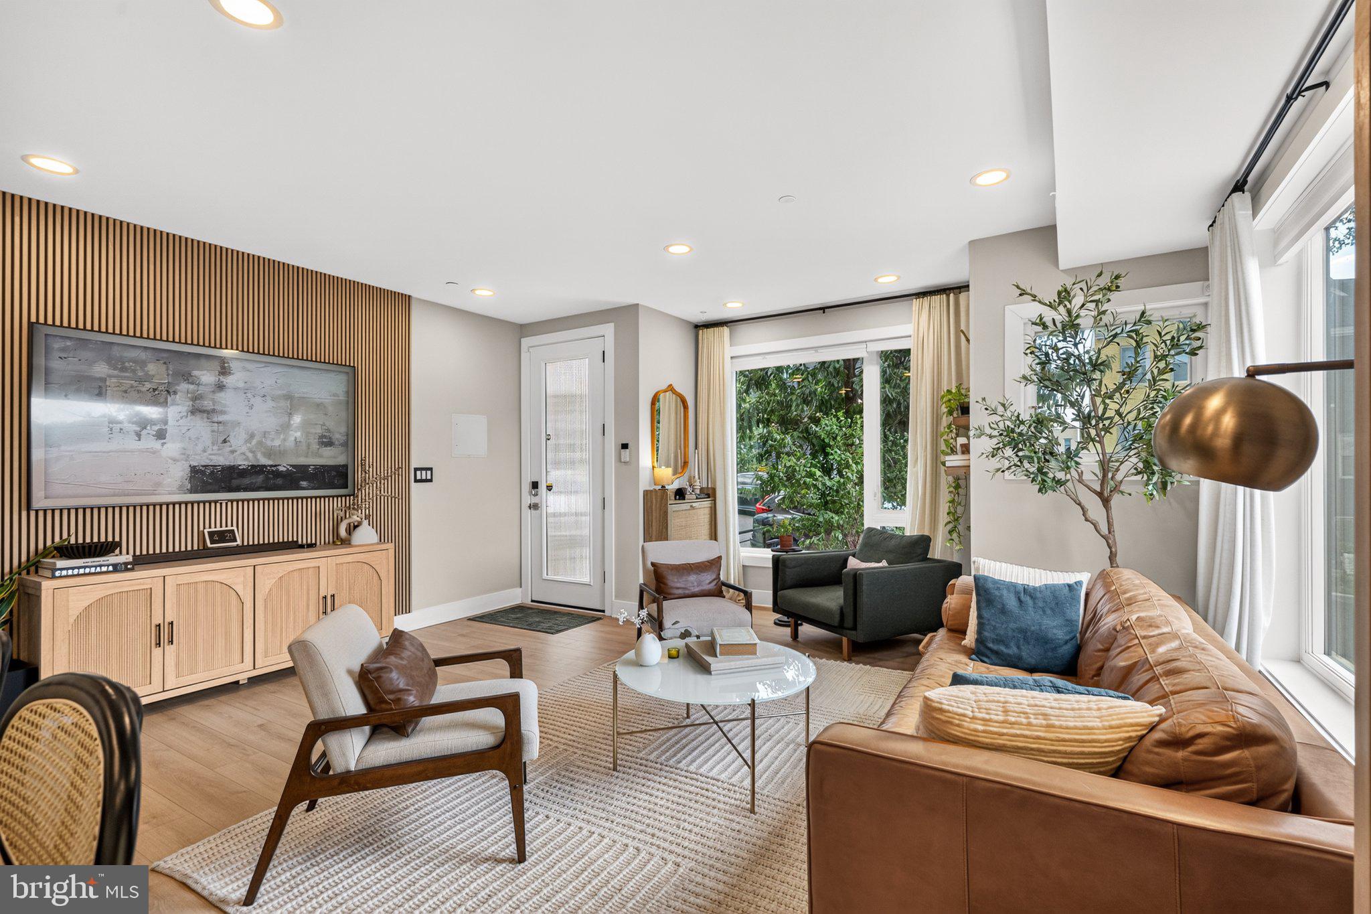
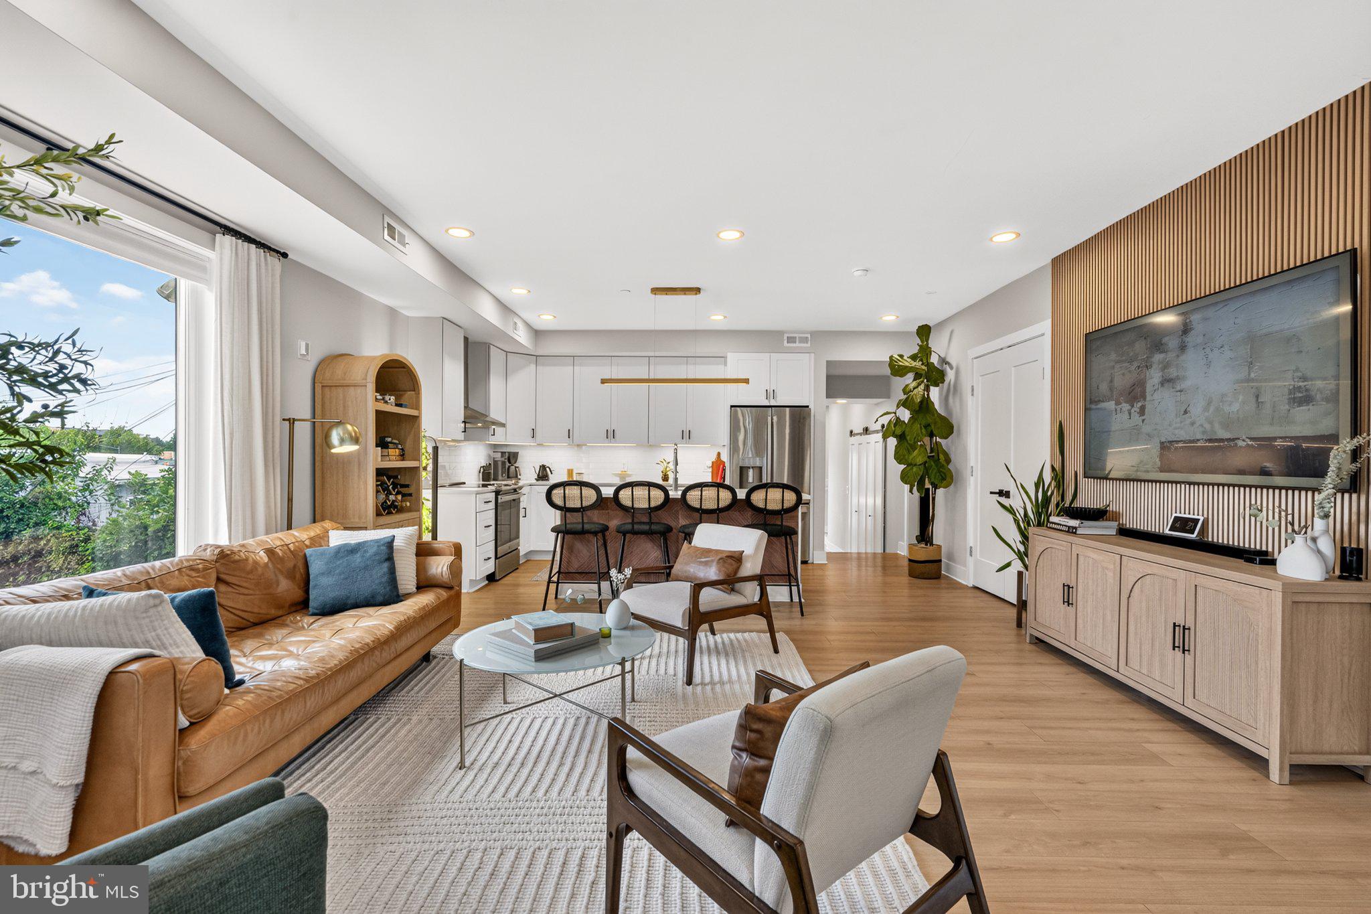
The main level features an inviting open floor plan with beautiful white oak flooring, recessed lighting, a spacious living area, and a well-appointed kitchen with quartz countertops, stainless steel GE appliances, and a well-proportioned island. A bedroom with a private ensuite bath provides the flexibility to use either level as the primary suite, while a stylish powder room serves the living areas. The current owners thoughtfully transformed the original laundry closet into a beautifully designed laundry center with built-in storage and workspace, and added substantial storage to the main-level bedroom.
<br><br>
Upstairs, the private primary suite offers its own ensuite bath, while a third bedroom enjoys generous closet space and convenient access to a separate full hallway bath. The primary suite also opens to a balcony reserved for the unit's use, while a handsome wood accent wall in the living room and a recently updated powder-room vanity add warmth and character to an already polished home.
<br><br>
With three bedrooms, 3.5 baths, two levels, two private bedroom suites, exceptional light, a balcony, and dedicated parking, this is a condominium that lives remarkably like a home.
<br><br>
Set in Trinidad near neighborhood restaurants, shops, Union Market, H Street, Whole Foods, Gallaudet University, and other everyday amenities, with convenient connections to Union Station, downtown Washington, Maryland, and Northern Virginia. Beautifully cared for and thoughtfully improved, 1210 Queen Street, NE #1 offers the comfort, privacy, flexibility, and convenience of a true home in the city.
Save
Ask
Tour
Hide
Share
Listing Snapshot
Price
$700,000
Days On Site
43 Days
Bedrooms
3
Inside Area (SqFt)
1,331 sqft
Total Baths
4
Full Baths
3
Partial Baths
1
Lot Size
N/A
Year Built
2024
MLS® Number
DCDC2274664
Status
Active
Property Tax
$3,183
HOA/Condo/Coop Fees
$200 monthly
Sq Ft Source
Assessor
Friends & Family
React
Comment
Invite
No Comments Yet
Did you know? You can invite friends and family to your search. They can join your search, rate and discuss listings with you.
Recent Activity
a month ago
Listing updated with changes from the MLS®
a month ago
Status changed to Active
a month ago
Listing first seen on site
General Features
Foundation
Concrete Perimeter
Levels
Two
Parking
Off Street
Parking Spaces
1
Pets
Yes
Property Sub Type
Condominium
Sewer
Public Sewer
Special Circumstances
Standard
SqFt Above
1331
SqFt Total
1331
Style
Contemporary
Water Source
Public
Zoning
GR8
Interior Features
Appliances
Electric Water Heater
Cooling
Heat PumpElectric
Heating
ElectricHeat Pump
Laundry Features
Laundry RoomMain Level
Main Level Bedrooms
1
Kitchen
Level - Main
Laundry
Level - Main
Living Room
Level - Main
Save
Ask
Tour
Hide
Share
Exterior Features
Construction Details
Concrete
Pool Features
None
Roof
Flat
Community Features
Association Amenities
None
Additional Association Fee
$200.0
Additional Association Fee Frequency
Monthly
School District
DISTRICT OF COLUMBIA PUBLIC SCHOOLS
Schools
School District
DISTRICT OF COLUMBIA PUBLIC SCHOOLS
Elementary School
Unknown
Middle School
Unknown
High School
Unknown
Listing courtesy of Engel & Volkers Washington, DC



Did you know? You can invite friends and family to your search. They can join your search, rate and discuss listings with you.