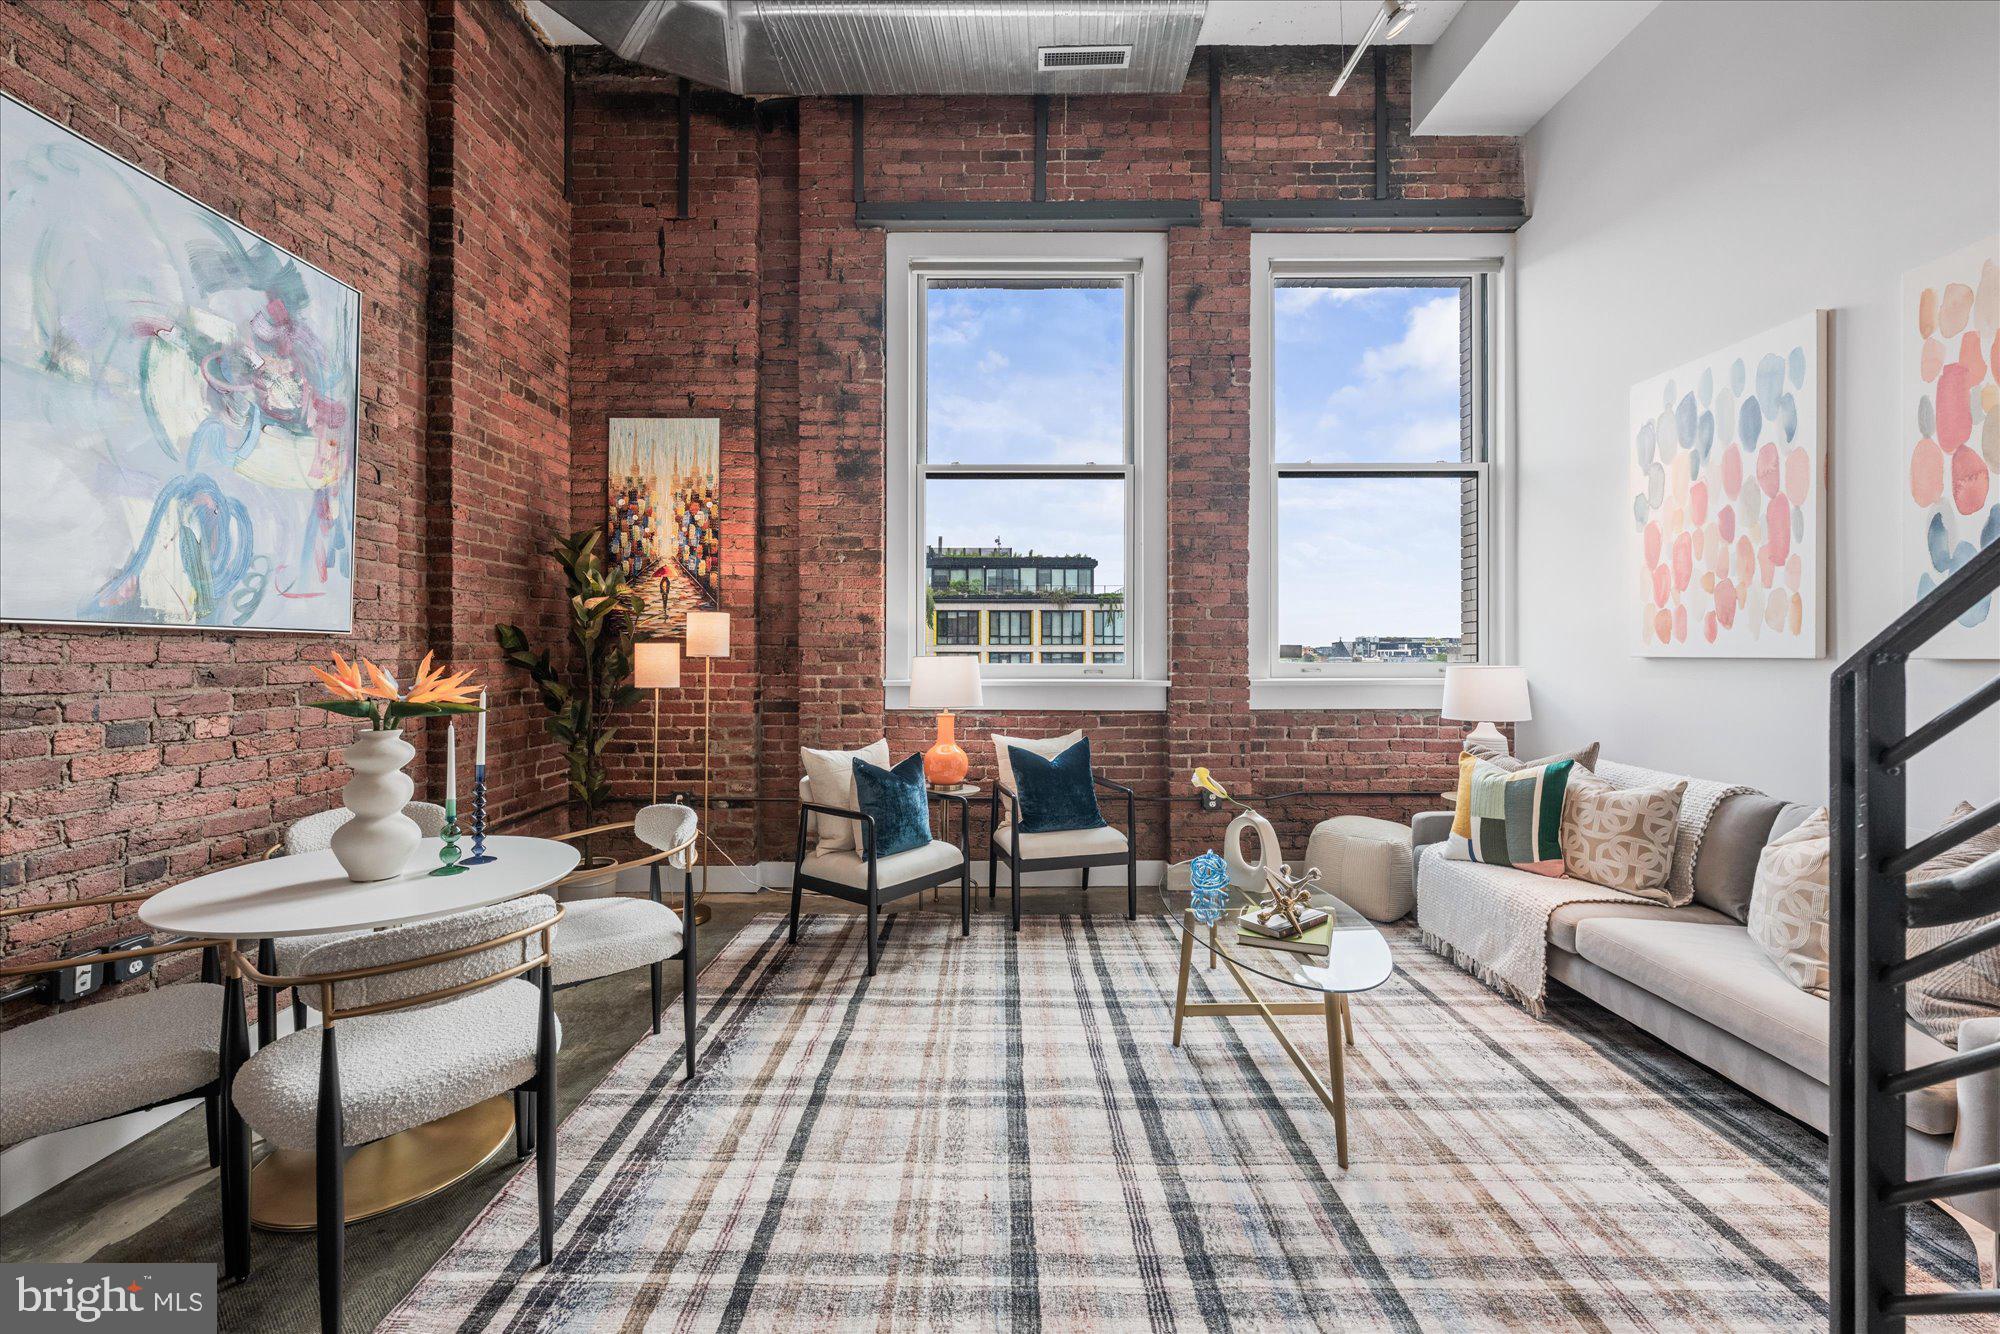
NEW PRICE! The epitome of lifestyle: imagine entertaining your guests in your chic Logan Circle loft complete with high ceilings, exposed brick, concrete floors, oversized windows flooded with light and modern finishes! This one-bedroom residence at The Northern Exchange is mere steps to all the delights of 14th Street. An open first floor features a kitchen with Bosch stainless appliances, quartz countertops & expandable mobile island with butcher block; an inviting living-dining room, a full bath featuring frameless glass shower and porcelain tile, an office nook under the stairs and a coat closet. The upper-level loft offers generous ceiling clearance, comfortably fits a king bed and features two large closets. This home offers all modern conveniences including double-pane windows, central heating & cooling controlled by a Nest thermostat and an in-unit Bosch washer & dryer.
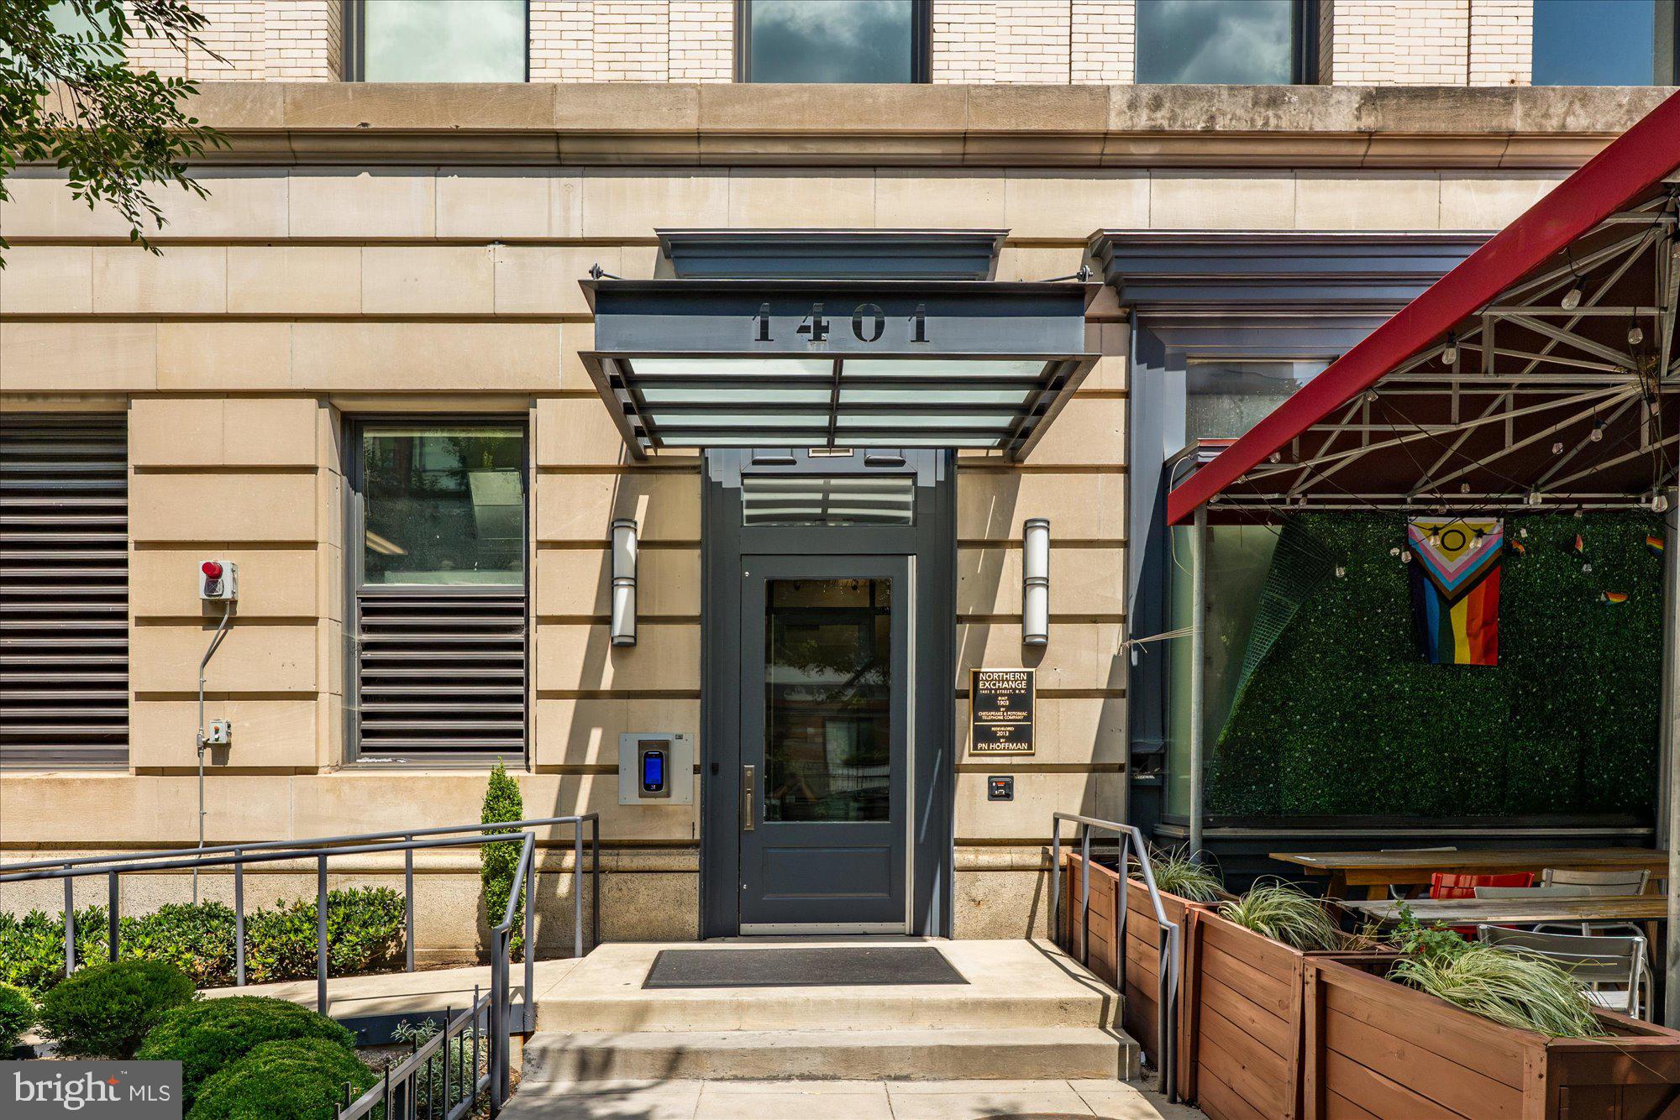
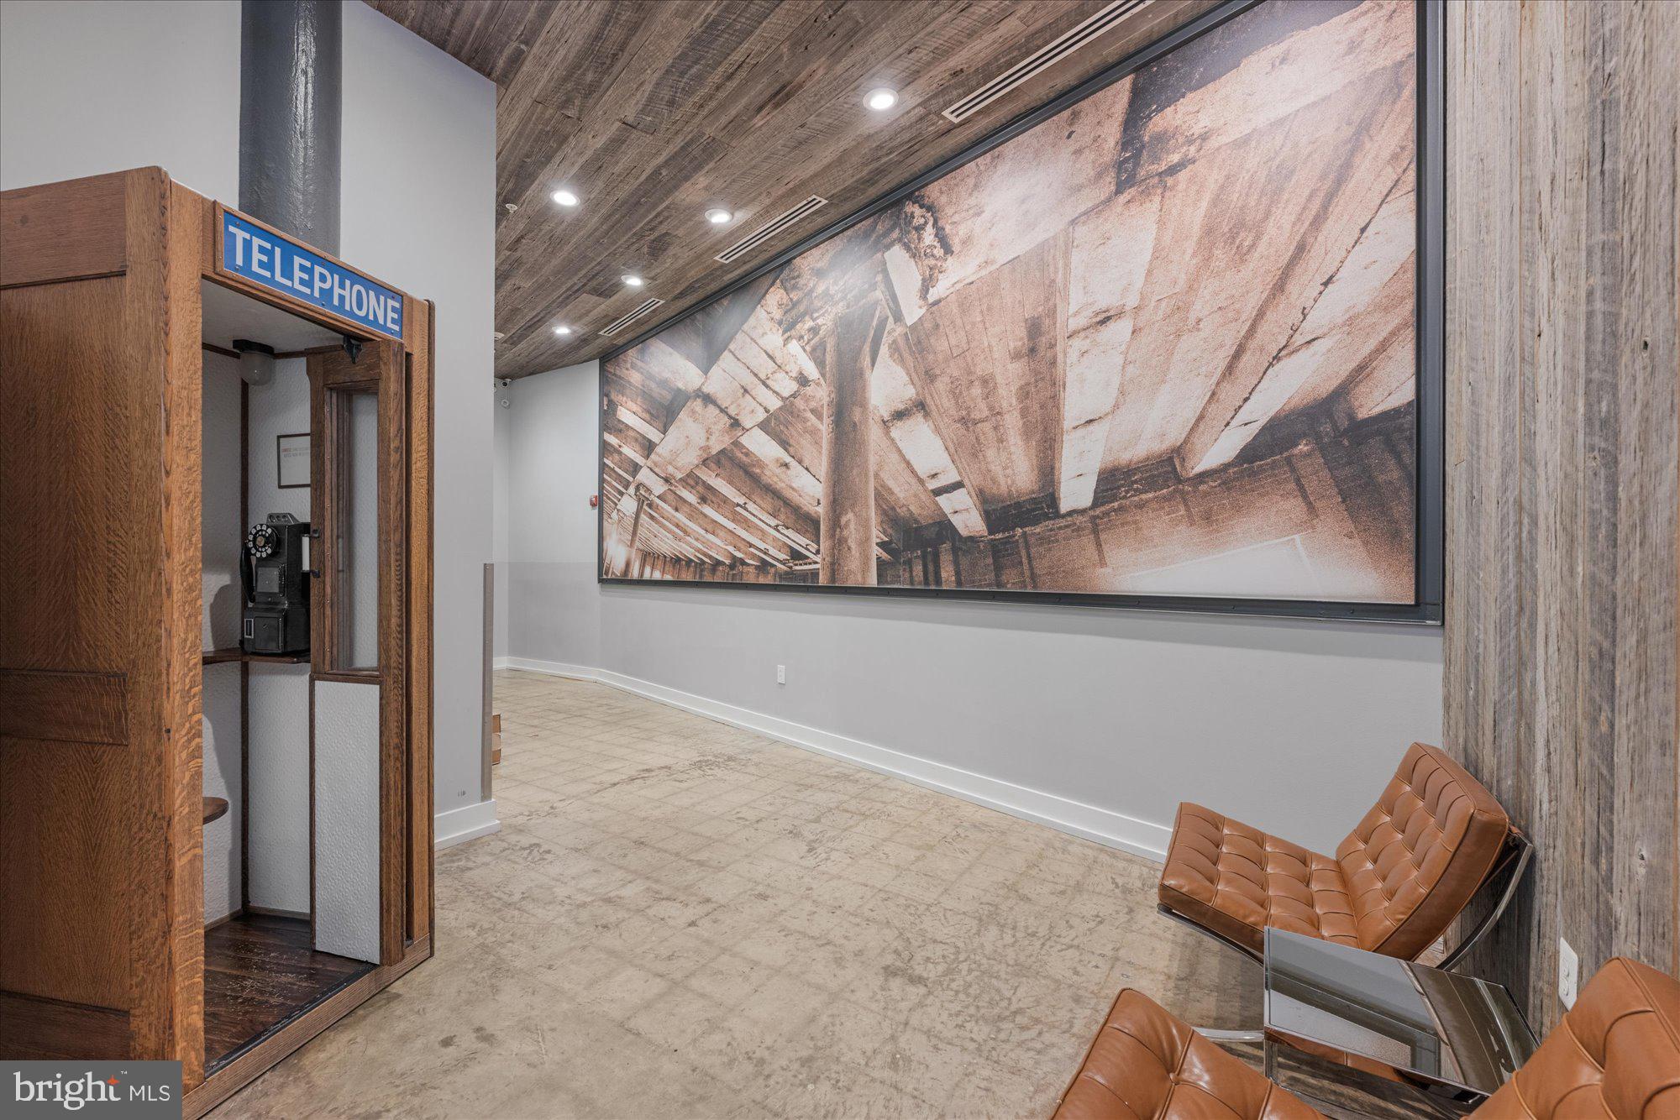
The Northern Exchange was built in 1902 as the Chesapeake & Potomac Telephone Company’s main switchboard for Northwest & Northeast DC and now features 36 loft-style residences. The pet-friendly building features a terrific roof terrace with a grill for additional gathering space as well as an adjacent club room with indoor kitchenette. Low condo fee!
Neighborhood highlights include Le Diplomate, Jane Jane, Pearl Dive Oyster Palace, Doi Moi, Studio Theater and convenient access to Whole Foods & Trader Joe’s.
Square footage per floor plan.
Save
Ask
Tour
Hide
Share
Listing Snapshot
Price
$517,500
Days On Site
31 Days
Bedrooms
1
Inside Area (SqFt)
742 sqft
Total Baths
1
Full Baths
1
Partial Baths
N/A
Lot Size
N/A
Year Built
1920
MLS® Number
DCDC2274706
Status
Active
Property Tax
$4,759
HOA/Condo/Coop Fees
$392.09 monthly
Sq Ft Source
Estimated
Friends & Family
React
Invite
Recent Activity
4 days ago
Price changed to $517,500
4 days ago
Listing updated with changes from the MLS®
4 weeks ago
Status changed to Active
a month ago
Listing first seen on site
General Features
Cross Street
14th St NW
Levels
One
Parking
None
Pets
Dogs OKCats OKYes
Property Sub Type
Condominium
Sewer
Public Sewer
Special Circumstances
Standard
SqFt Above
742
SqFt Total
742
Style
Loft with Bedrooms
Water Source
Public
Zoning
ARTS-3
Interior Features
Appliances
Electric RangeElectric OvenGas Water HeaterWasherCooktopDisposalDishwasherWasher/Dryer StackedRefrigeratorMicrowaveDryer
Cooling
Central AirElectric
Flooring
Concrete
Heating
ElectricCentral
Interior
Kitchen Island
Laundry Features
Washer Hookup
Window Features
Double Pane Windows
Save
Ask
Tour
Hide
Share
Exterior Features
Construction Details
BrickConcrete
Pool Features
None
Windows/Doors
Double Pane Windows
Community Features
Accessibility Features
Accessible Elevator Installed
Association Amenities
Party RoomElevator(s)
Additional Association Fee
$392.09
Additional Association Fee Frequency
Monthly
School District
DISTRICT OF COLUMBIA PUBLIC SCHOOLS
Schools
School District
DISTRICT OF COLUMBIA PUBLIC SCHOOLS
Elementary School
Unknown
Middle School
Unknown
High School
Unknown
Listing courtesy of TTR Sotheby's International Realty