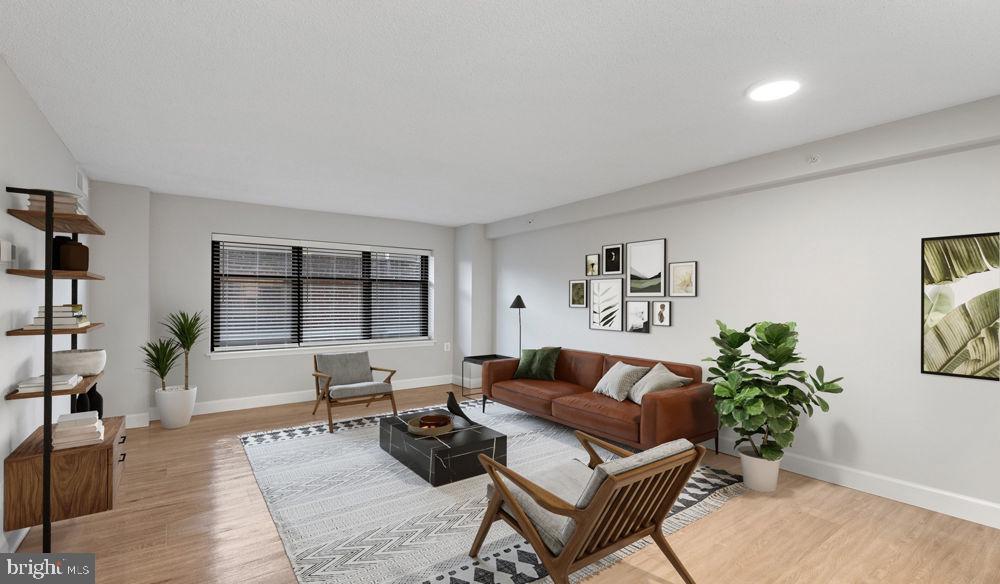
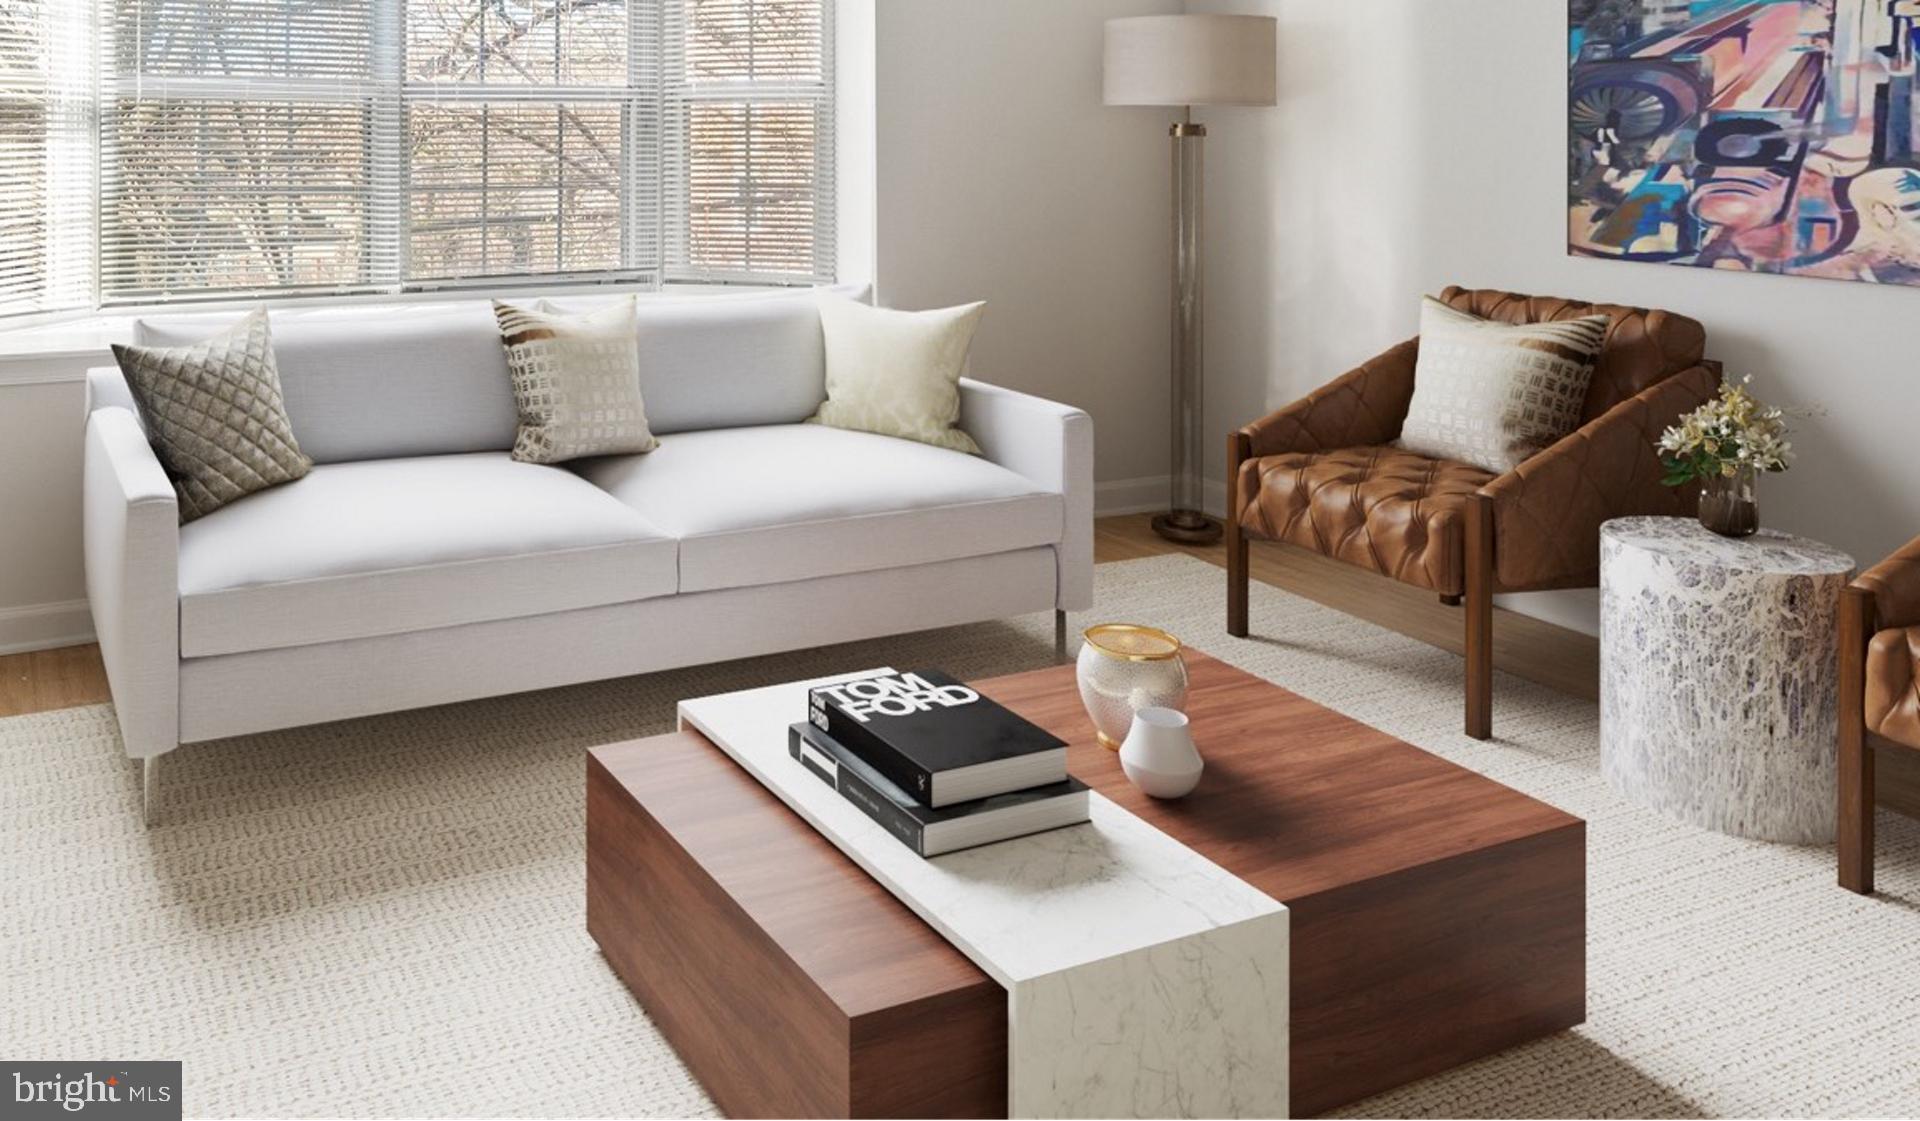
An open kitchen flows into a living room framed by windows that draw the eye outward and fill the space with the kind of steady, generous light that makes a home feel twice its size. This one-bedroom, one-bathroom residence at Vaughan Place spans 800 square feet of thoughtfully arranged space, and from the moment you cross the threshold, the open floor plan makes itself known in the best possible way — nothing feels cramped, nothing feels carved off or afterthought.
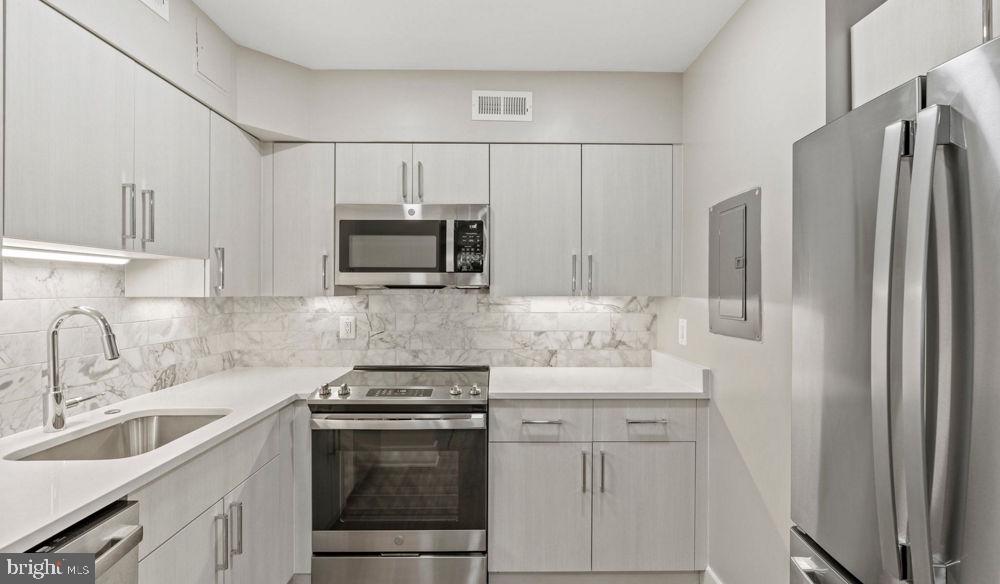
The kitchen is the natural center of the home's daily rhythm. Upgraded countertops provide plenty of room to spread out a weekend breakfast or prep a proper dinner after a long day, while stainless steel appliances — including a refrigerator with ice maker, dishwasher, stove, microwave, and range hood — bring both function and a clean, modern aesthetic to the room. A disposal keeps cleanup easy, and the open layout means you never feel cut off from conversation or whatever is playing on the other side of the room. When the evening winds down, the in-unit washer and dryer handle the laundry without the need for a shared laundromat run, and window treatments throughout give you full control over the light and privacy you want at any hour.
The bedroom is entry-level within the unit, meaning the transition from living space to rest space is seamless and unhurried. A walk-in closet offers genuine storage depth — the kind that actually accommodates a full wardrobe plus the off-season pieces you no longer have to rotate into a storage unit. The bathroom sits in clean proportion to the rest of the home, and the overall layout rewards the kind of easy, uncomplicated daily routine that a well-planned one-bedroom makes possible.
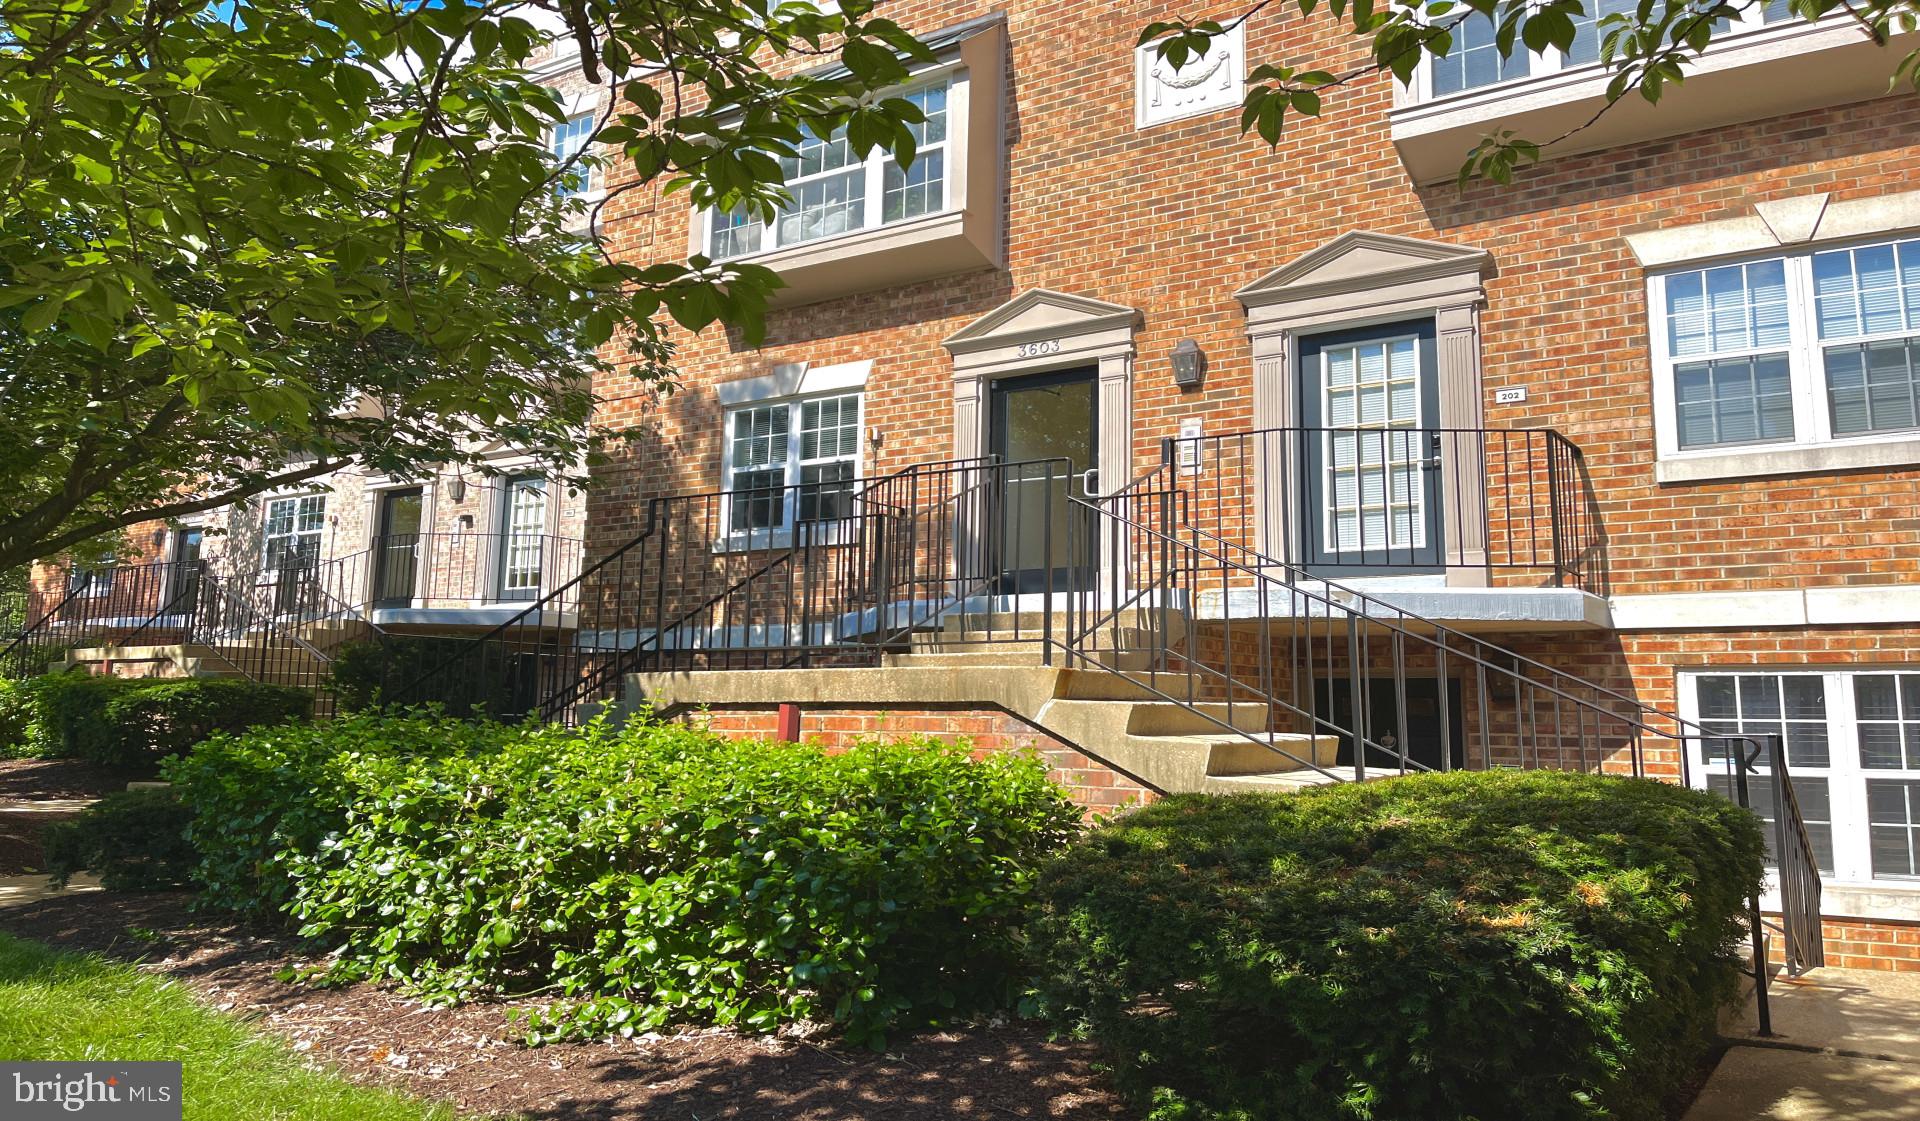
Step outside the front door and the community at Vaughan Place continues to deliver. A fitness center means your morning workout does not require a separate gym membership or a drive across town. A resort-style pool gives summer a focal point. The clubhouse, game room, and meeting room create space for the moments that fall somewhere between work and leisure — a casual gathering, a focused remote workday, or an evening with neighbors that was not planned until it happened. A gated entry and on-site security add a layer of assurance that becomes part of the background of daily life in the best way, present without being intrusive. For residents with pets, a dedicated dog park means four-legged companions get their own outdoor space without requiring a lengthy lobby negotiation. Parking is available via an attached garage and surface lot, offering covered and uncovered options depending on preference. A picnic area rounds out the outdoor offerings for those evenings when the pool is not the destination but fresh air still is.
Washington, DC wraps this address in the particular energy that only a city of its density and character can provide — museums, restaurants, green space, and the layered civic life that makes the District genuinely different from anywhere else. Whether the day calls for a commute downtown or a slow loop through a nearby park, the location holds its own. Vaughan Place is a home that earns the word — not because it checks every box on a list, but because the space, the amenities, and the setting work together in a way that makes the ordinary moments of a day feel like exactly where you are supposed to be. Pricing and availability subject to change on a daily basis. Photos are of model units. Parking may be available subject to availability and may be an additional fee.
Save
Ask
Tour
Hide
Share
Listing Snapshot
Price
$2,682
Days On Site
93 Days
Bedrooms
1
Inside Area (SqFt)
800 sqft
Total Baths
1
Full Baths
1
Partial Baths
N/A
Lot Size
N/A
Year Built
2005
MLS Number
DCDC2274732
Status
Active
Property Tax
N/A
HOA/Condo/Coop Fees
N/A
Sq Ft Source
Estimated
Friends & Family
React
Comment
Invite
No Comments Yet
Did you know? You can invite friends and family to your search. They can join your search, rate and discuss listings with you.
Recent Activity
a week ago
Price changed to $2,682
a week ago
Listing updated with changes from the MLS
3 months ago
Listing first seen on site
General Features
Attached Garage
Yes
Available on
2026-09-24
Garage
Yes
Garage Spaces
2
Levels
One
Parking
Garage Door OpenerGarageAssignedCommunity StructureAttached



Did you know? You can invite friends and family to your search. They can join your search, rate and discuss listings with you.