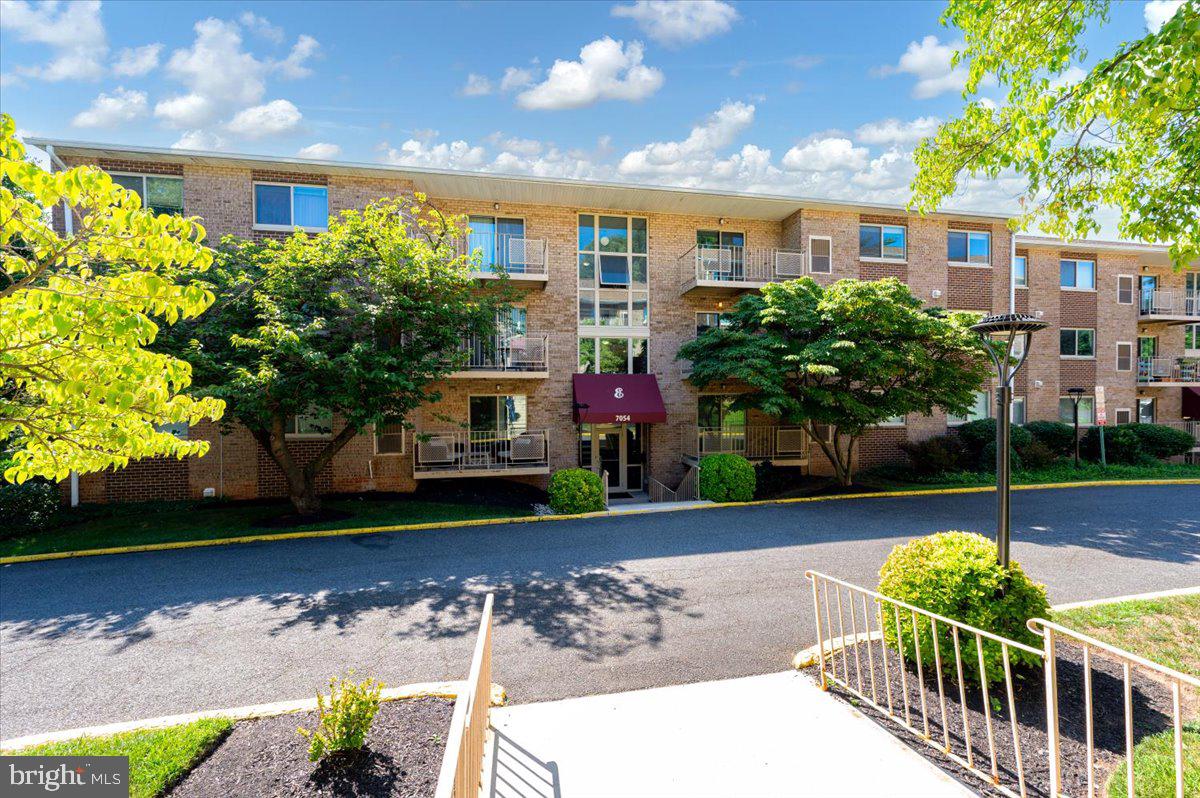
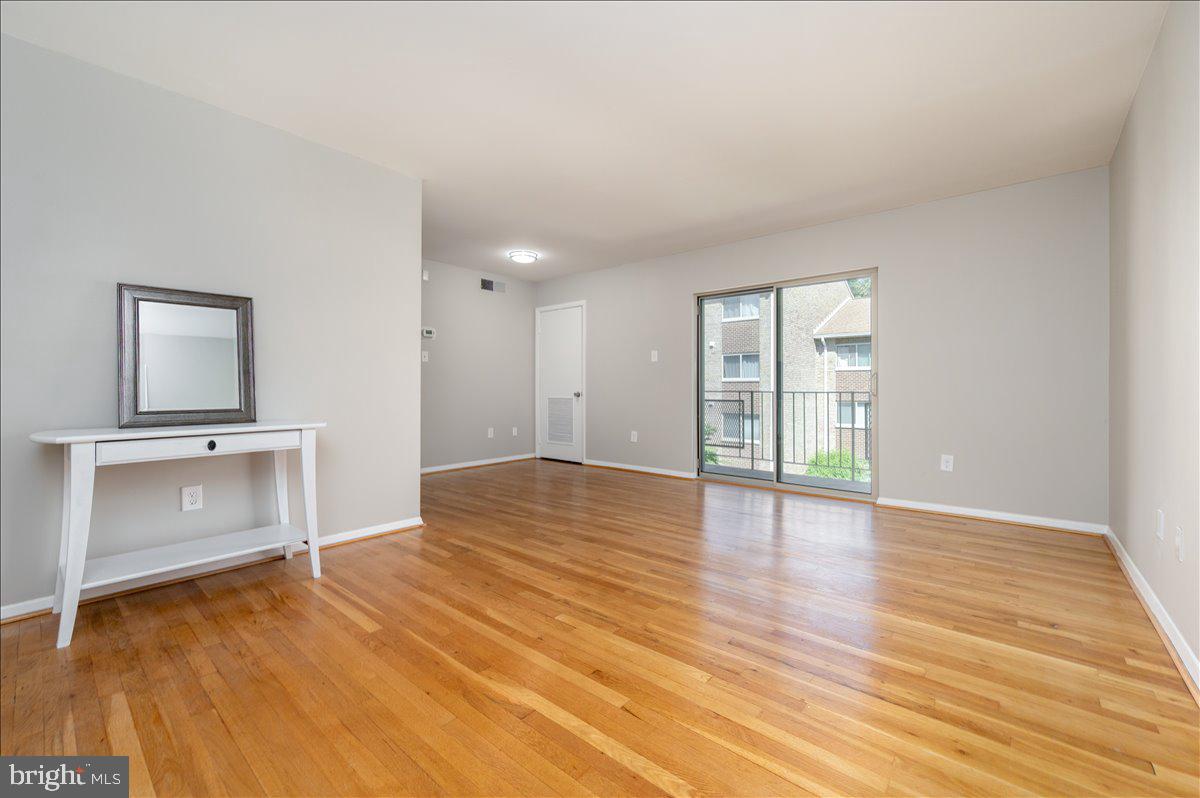
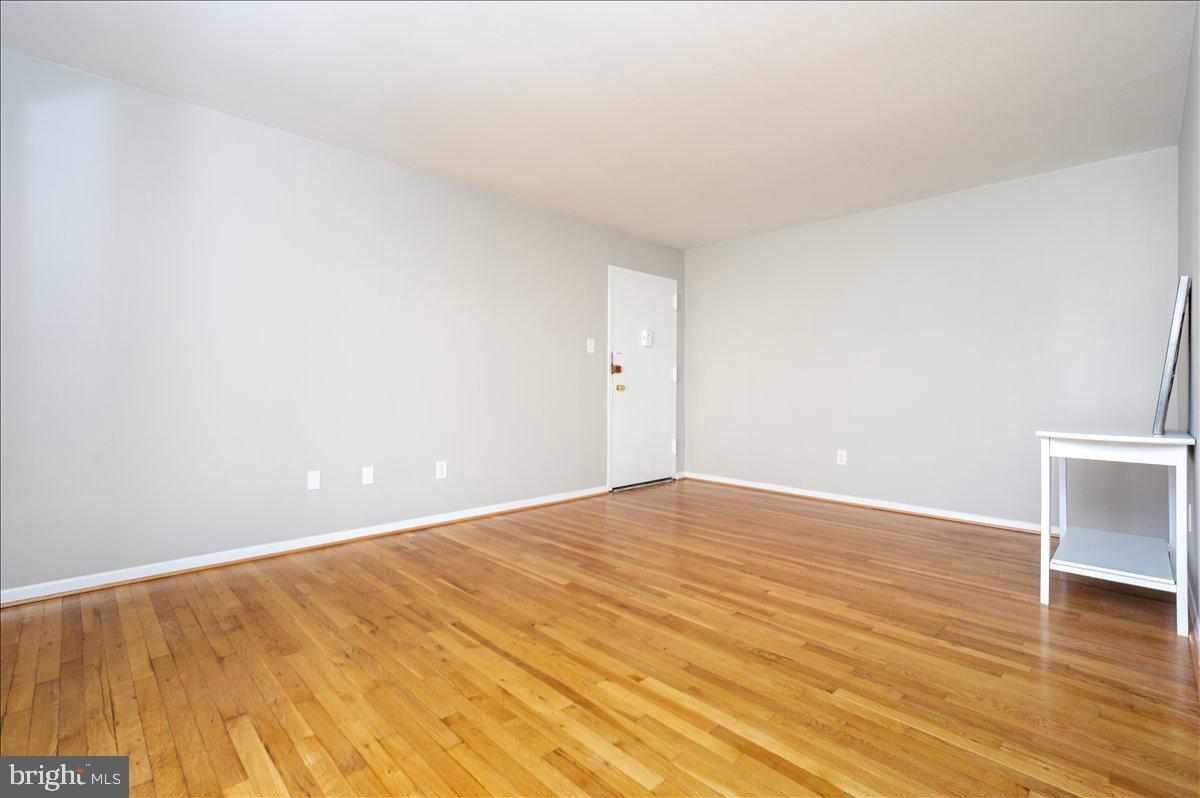
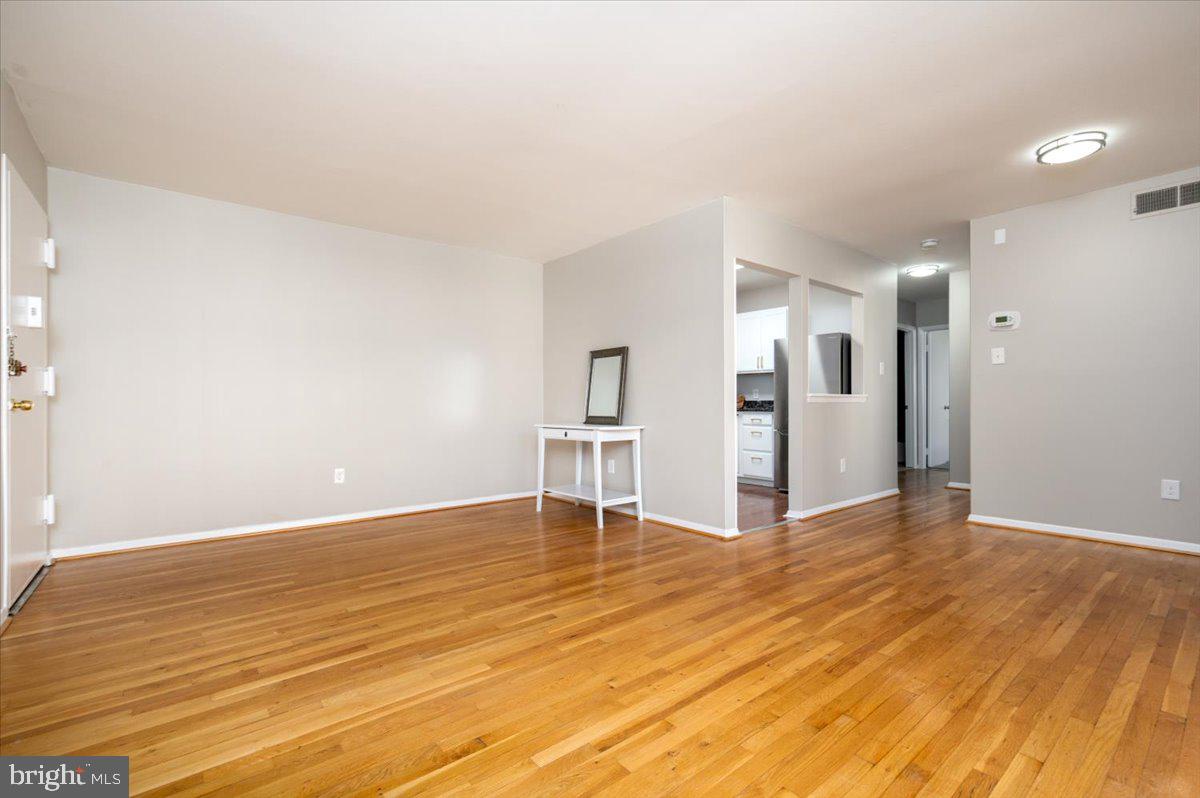
FULLY REFRESHED penthouse unit with stunning farmhouse-style kitchen, 2 bedrooms with walk-in closets, and a sunny private balcony! It's so beautiful you won't want to leave! NEW appliances. NEW paint. NEW carpet. NEW light fixtures. NEWER 2021 HVAC. Polished hardwood floors throughout (even under NEW carpet). Your magazine-ready, country-style kitchen features granite countertops, NEW stainless steel appliances, NEW stove exhaust hood, under-cabinet lighting, and a breakfast bar for eat-in conversations. The open concept living room is so spacious you can create a living room, dining area, and whatever else your heart imagines with balcony views. The secondary bedroom is roomy and light-filled, and the primary bedroom is HUGE, plus both have their own walk-in closet. Luxuriate in your full bathroom bathtub with restored vintage tile with a book or Netflix. If you do ever decide to leave your home retreat, you’re within 3 blocks of the Takoma Metro Station (Redline) and downtown Takoma Park (Busboys & Poets, Takoma Beverage Company), and within 1 mile of Whole Foods, Rock Creek Park, and the Takoma Community Center (Recreation Center, Aquatic Center, Playground, Dog Park, and Fields). 1 assigned parking space (#304) and visitor parking in well-lit parking lot. Simplifying your life, the fee covers property taxes, water, gas, and trash, and there's no underlying mortgage or capital contribution requirements. Visit before it's gone!
Save
Ask
Tour
Hide
Share
Listing Snapshot
Price
$235,000
Days On Site
71 Days
Bedrooms
2
Inside Area (SqFt)
900 sqft
Total Baths
1
Full Baths
1
Partial Baths
N/A
Lot Size
N/A
Year Built
1966
MLS® Number
DCDC2275102
Status
Active
Property Tax
$40,315
HOA/Condo/Coop Fees
$698.51 monthly
Sq Ft Source
Estimated
Friends & Family
React
Comment
Invite
No Comments Yet
Did you know? You can invite friends and family to your search. They can join your search, rate and discuss listings with you.
Recent Activity
2 months ago
Listing updated with changes from the MLS®
2 months ago
Listing first seen on site
General Features
Cross Street
Holly Avenue
Levels
One
Parking
AssignedLightedParking Lot
Parking Spaces
1
Pets
Yes
Property Sub Type
Stock Cooperative
Security
Smoke Detector(s)
Sewer
Public Sewer
Special Circumstances
Standard
SqFt Above
900
SqFt Total
900
Style
Unit/Flat
Utilities
Cable Available
Water Source
Public
Zoning
SEE ZONING MAP
Interior Features
Appliances
Gas RangeGas OvenCooktopGas Water HeaterRefrigeratorDisposalExhaust FanRange HoodStainless Steel Appliance(s)ENERGY STAR Qualified Appliances



Did you know? You can invite friends and family to your search. They can join your search, rate and discuss listings with you.