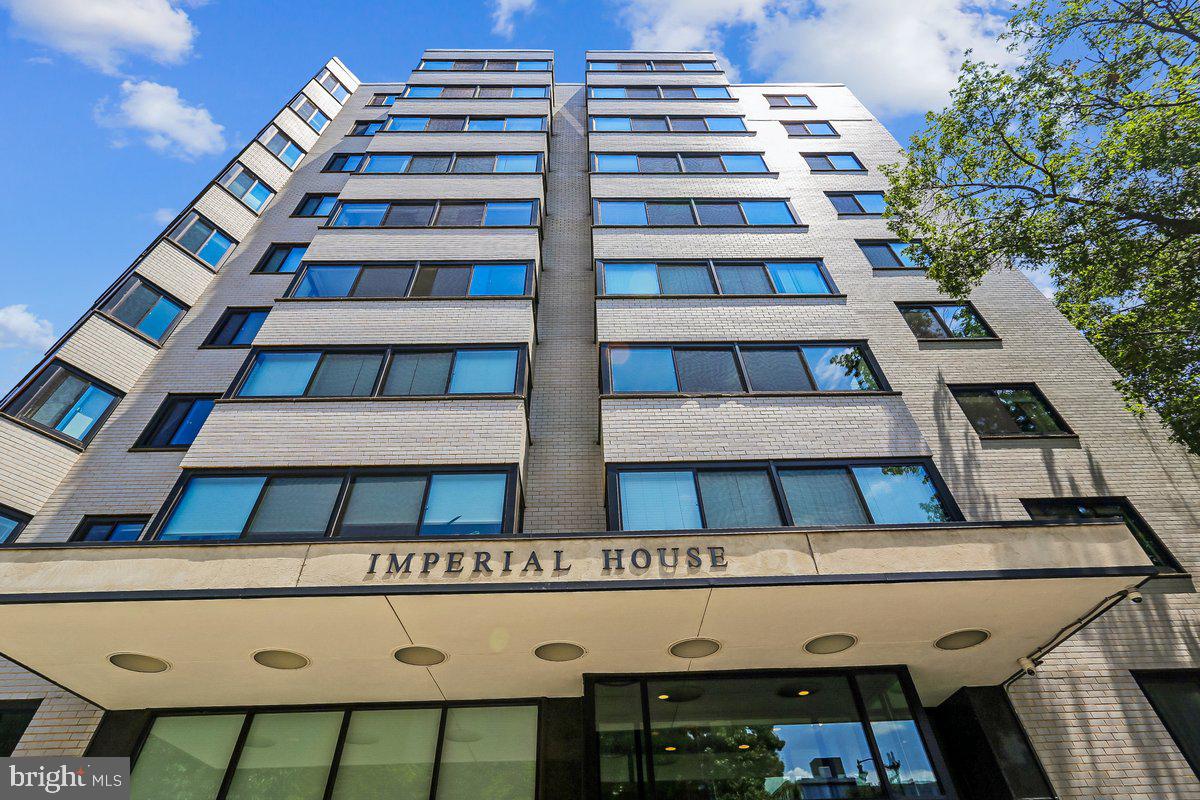
Beat the buyer competition! Perfect for a relocating professional, embassy or international agency staff member or consultant, frequent business traveler or a buyer desiring an exceptional: Location, Condition, Price!!! The Imperial House condominium, Unit #301 steps up to the plate. The unit is cute as a button! This great package Is two blocks from Dupont Circle Metro and the Dupont Circle Plaza with its historic marble fountain and surrounding park. Enjoy it ALL! Restaurants, Shops, Public spaces, Dog park, Museums, Monuments, Farmer's Market, and Embassy Row, to mention a few neighborhood amenities. An easy reach to the historic U St, Adams Morgan, Georgetown, and National Mall.
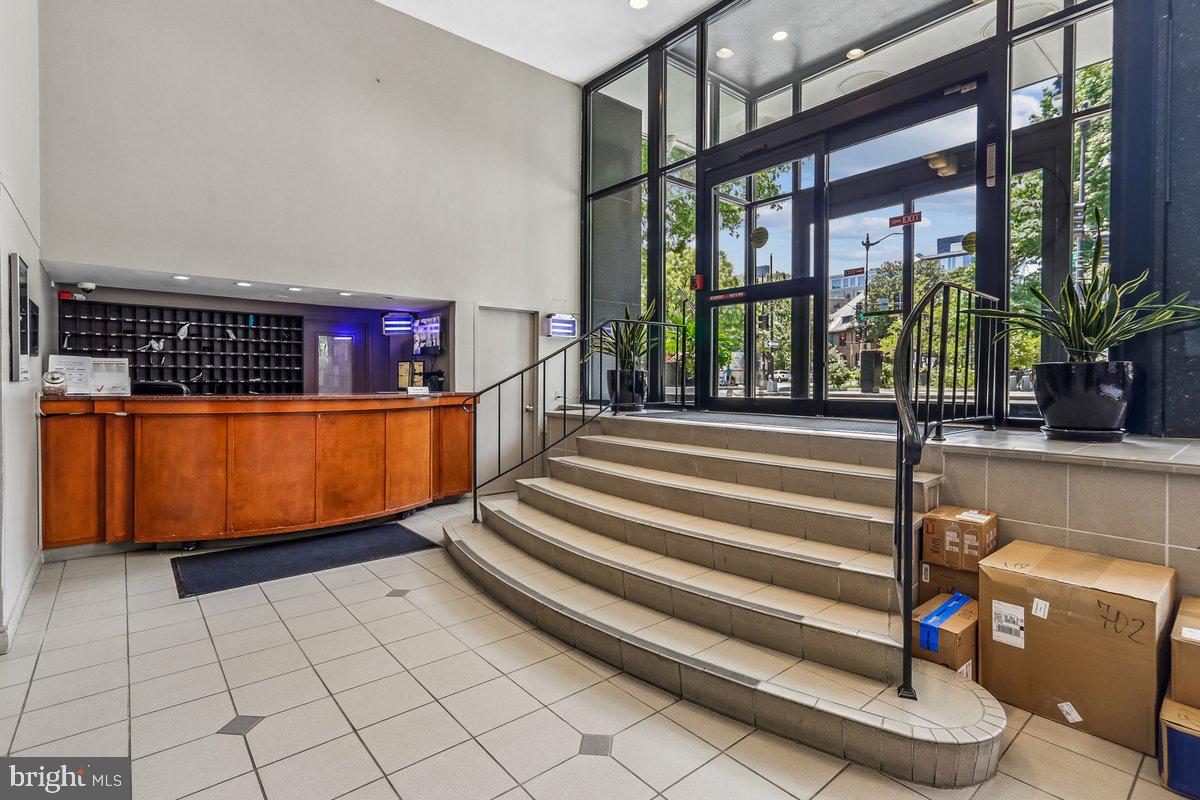
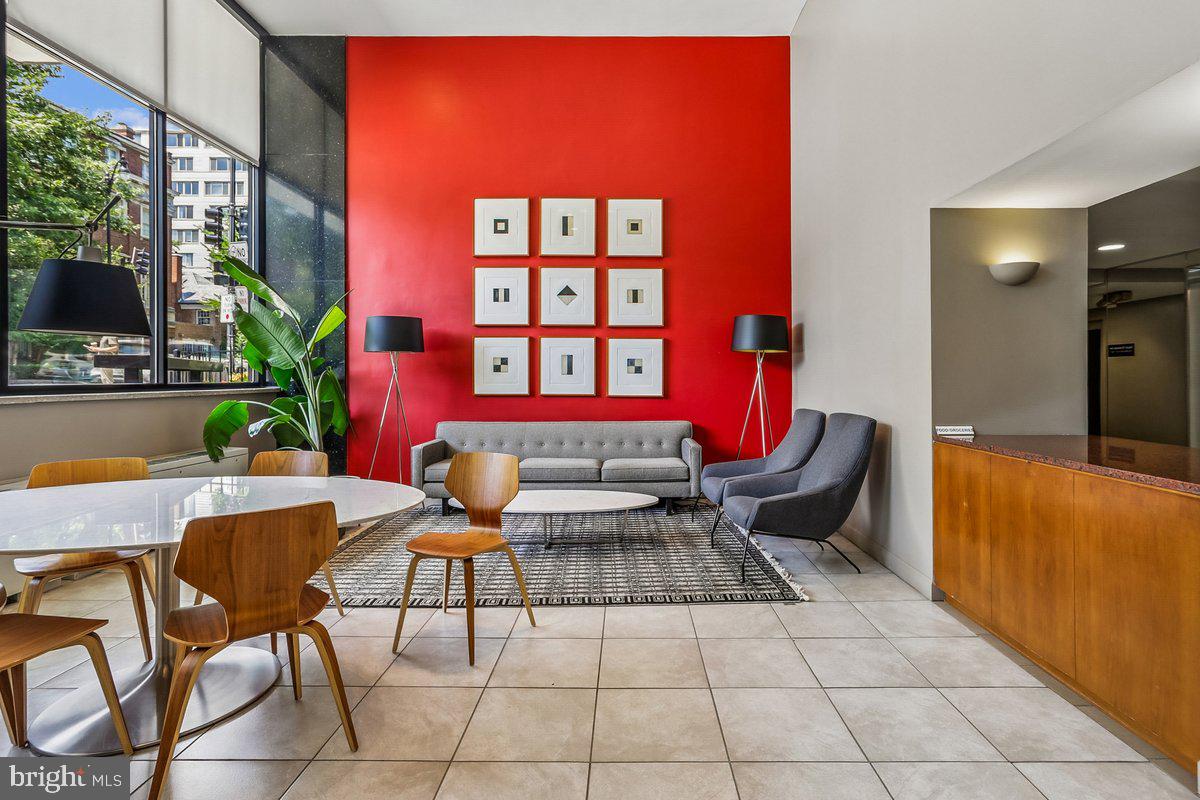
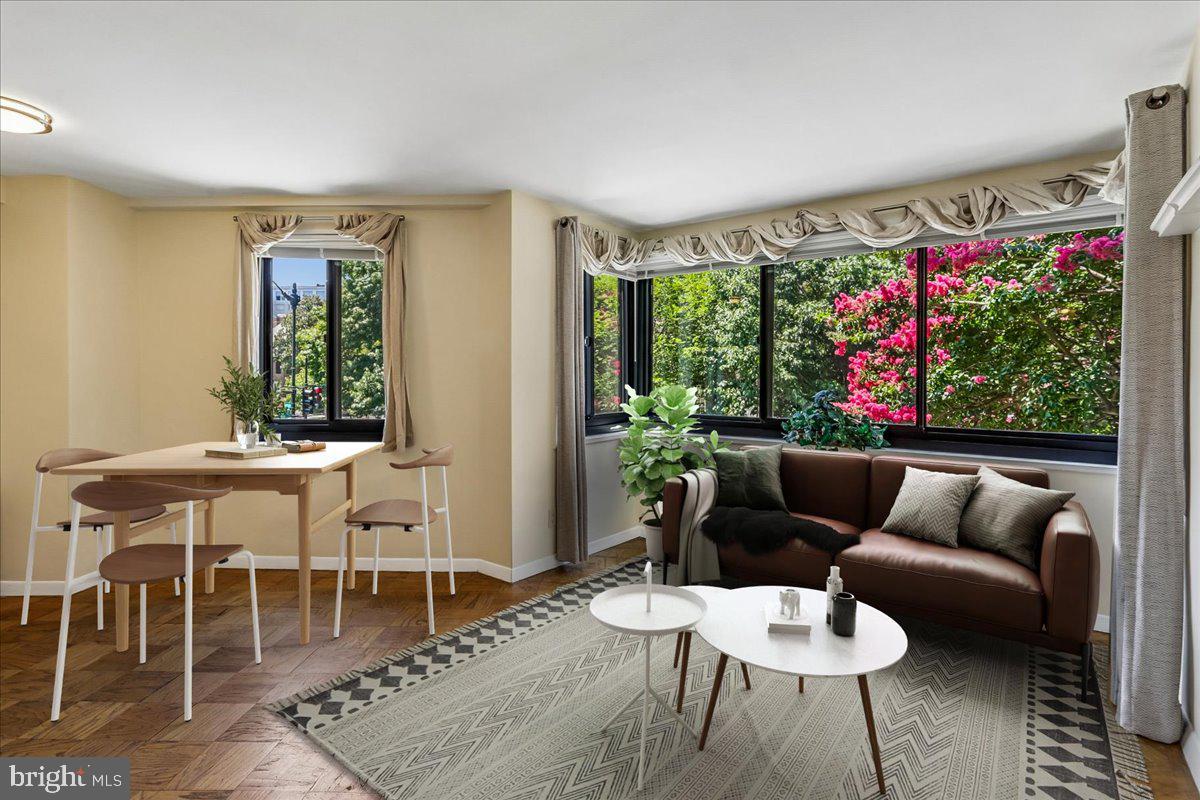
This true one-bedroom, one bath greets you with lots of natural light and a view of the cheerful Crepe Myrtle tree outside the living room window. The updated kitchen and bathroom with freshly painted interior invite you to move in and unpack with plentiful closet and storage space. Experience the roof deck with panoramic views; rest and relax or enjoy vibrant evenings with friends and neighbors. Stay in shape with the exercise center. The building offers: 24-hr Concierge w/friendly staff, welcoming lobby, elevator and accessibility ramp access, laundry room, and bike storage. WAIT...there's more! The monthly condo fee includes ALL Utilities. The proactive property management has installed future-forward solar panels and budgeted for building improvements. Perfect Pied-a-terre for the frequent traveler; buyer seeking a flexible use space; or a permanent homeowner to make DC home. Come visit!
Save
Ask
Tour
Hide
Share
Listing Snapshot
Price
$324,900
Days On Site
71 Days
Bedrooms
1
Inside Area (SqFt)
482 sqft
Total Baths
1
Full Baths
1
Partial Baths
N/A
Lot Size
N/A
Year Built
1962
MLS® Number
DCDC2275106
Status
Active
Property Tax
$2,105
HOA/Condo/Coop Fees
$740.84 monthly
Sq Ft Source
Assessor
Friends & Family
React
Invite
Recent Activity
yesterday
Listing updated with changes from the MLS®
3 weeks ago
Price changed to $324,900
2 months ago
Status changed to Active
2 months ago
Listing first seen on site
General Features
Direction Faces
Northeast
Levels
One
Number Of Stories
10
Parking
On Street
Pets
Yes
Property Sub Type
Condominium
Sewer
Public Sewer
Special Circumstances
Standard
SqFt Above
482
SqFt Total
482
Style
Mid-Century ModernContemporary
Utilities
Cable Available
Water Source
Public
Zoning
MU-2
Interior Features
Appliances
Gas RangeGas OvenGas Water HeaterDishwasherDisposalExhaust FanMicrowaveRefrigeratorStainless Steel Appliance(s)
Cooling
Central AirElectric
Flooring
Hardwood
Heating
Exhaust FanNatural GasForced Air
Laundry Features
Common AreaLower Level
Main Level Bedrooms
1
Window Features
Double Pane Windows
Save
Ask
Tour
Hide
Share
Exterior Features
Construction Details
BrickConcrete
Pool Features
None
Roof
Flat
View
StreetTrees/WoodsGardenScenic
Waterview
StreetTrees/WoodsGardenScenic
Windows/Doors
Double Pane Windows
Community Features
Accessibility Features
Accessible Elevator Installed
Association Amenities
ConciergeElevator(s)Fitness CenterLaundry
Additional Association Fee
$740.84
Additional Association Fee Frequency
Monthly
School District
DISTRICT OF COLUMBIA PUBLIC SCHOOLS
Schools
School District
DISTRICT OF COLUMBIA PUBLIC SCHOOLS
Elementary School
Unknown
Middle School
Unknown
High School
Unknown
Listing courtesy of Keller Williams Capital Properties