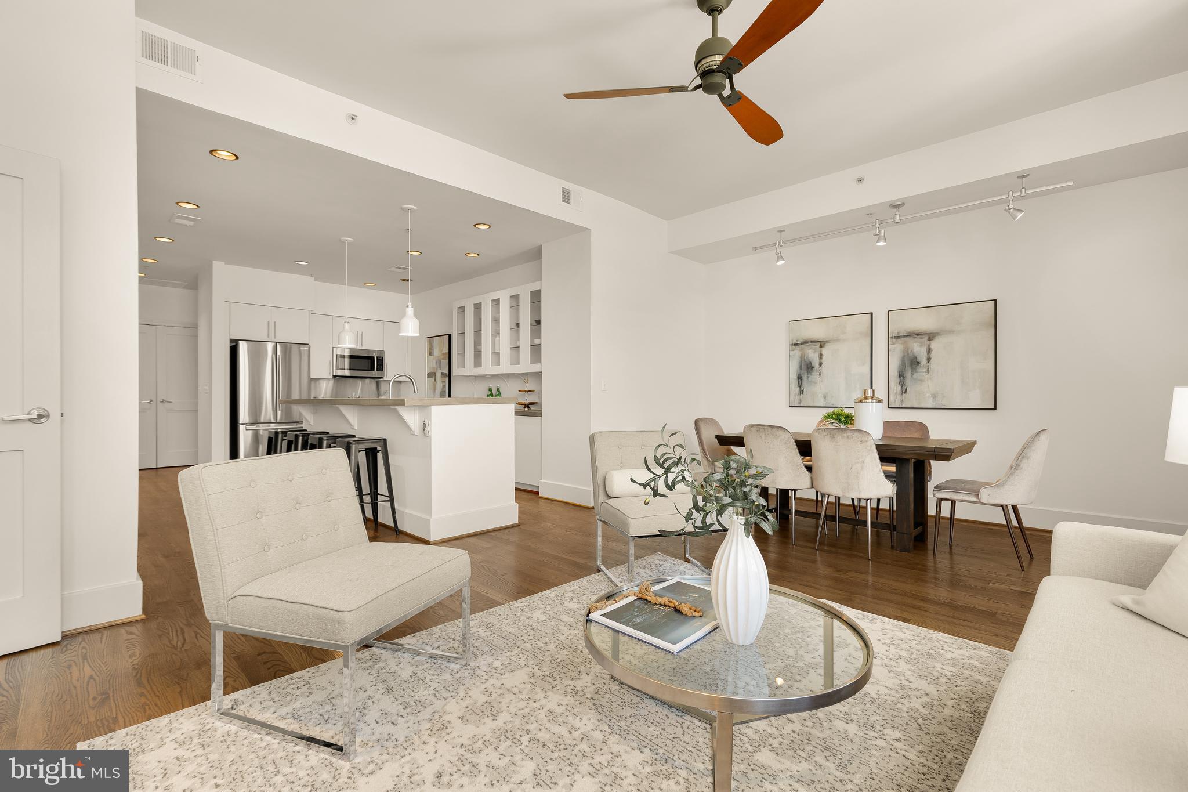
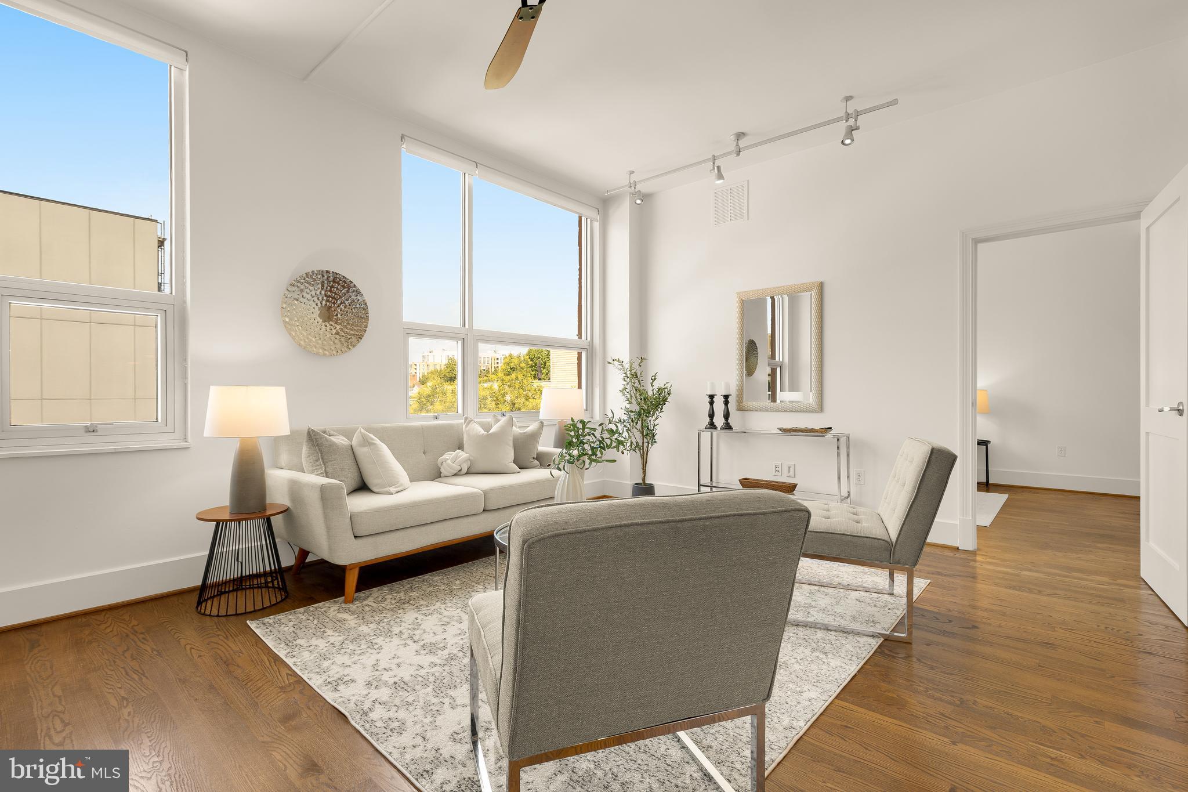
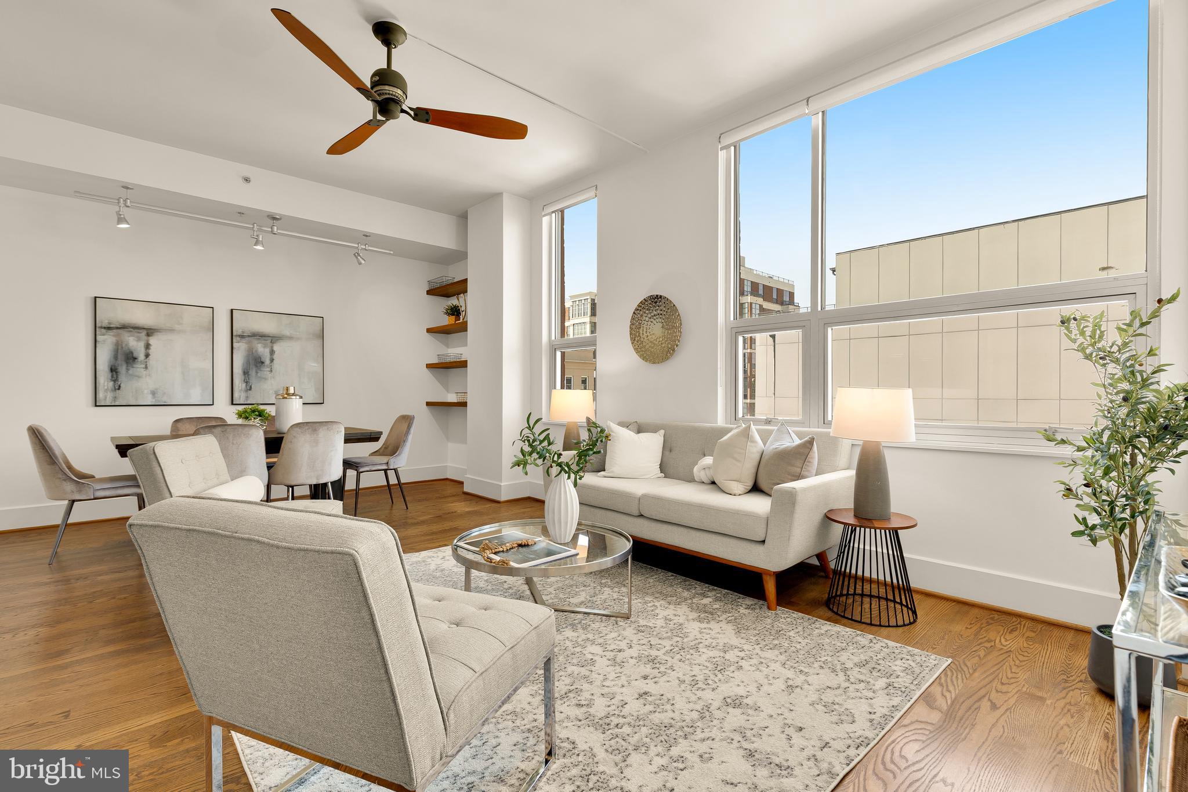
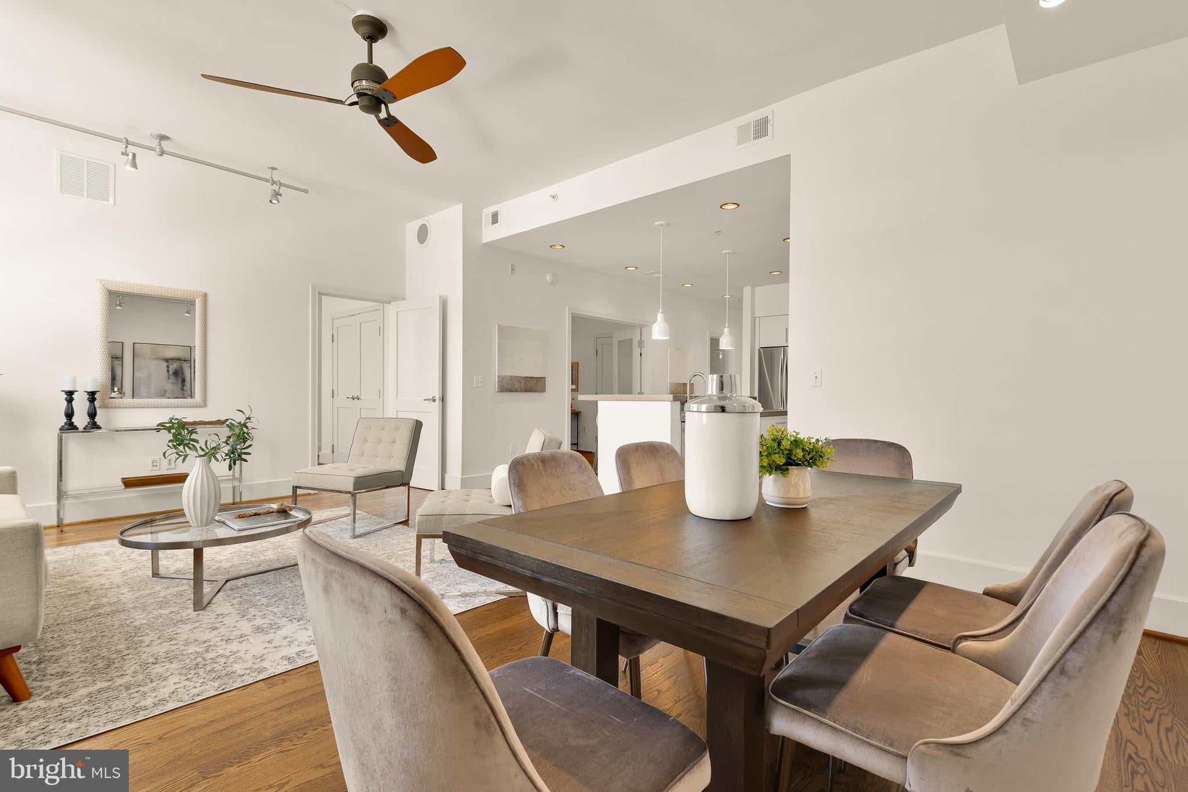
The Seller is offering to pay one year of condo fees! Nearly 1,200 square feet, two full baths, assigned garage parking, exceptional storage, full service building, and an unbeatable U Street location. #406 at The Beauregard offers the space, flexibility, and conveniences that are hard to find in city condo living.
Soaring ceilings and oversized windows fill the home with natural light, while wood floors and recessed lighting create a clean, polished feel throughout. The generous living area flows seamlessly into a true dining space, a rare find in a city condo and ideal for both everyday living and entertaining. The open kitchen features stainless steel appliances, concrete countertops, ample cabinetry, and counter seating.
The spacious primary suite offers generous custom closet space and a large en-suite bath with a dual vanity and walk-in shower with multiple shower heads. The flexible second bedroom is equally well suited as a comfortable guest room, home office, or additional living space and also features a generous custom closet. A second full bath, in-unit laundry, and excellent storage add to the home's everyday functionality.
Assigned garage parking conveys with the unit. The pet-friendly Beauregard offers a staffed front desk, fitness center, dog run, and two rooftop terraces with sweeping city views and BBQ grills, perfect for relaxing or entertaining outdoors.
Just moments from U Street Metro, Whole Foods, Trader Joe's, Meridian Hill Park, Howard University and Howard University Hospital, and some of DC's best restaurants, cafés, and nightlife, #406 delivers an exceptional combination of space, convenience, amenities, and location in the heart of the city.
Save
Ask
Tour
Hide
Share
Listing Snapshot
Price
$750,000
Days On Site
50 Days
Bedrooms
2
Inside Area (SqFt)
1,180 sqft
Total Baths
2
Full Baths
2
Partial Baths
N/A
Lot Size
N/A
Year Built
2007
MLS® Number
DCDC2275138
Status
Active
Property Tax
$5,195
HOA/Condo/Coop Fees
$982.12 monthly
Sq Ft Source
Estimated
Friends & Family
React
Invite
Recent Activity
5 days ago
Listing updated with changes from the MLS®
2 months ago
Listing first seen on site
General Features
Garage
Yes
Garage Spaces
1
Levels
One
Parking
AssignedGarageUndergroundCommunity Structure
Parking Spaces
1
Pets
Cats OKDogs OKYes
Property Sub Type
Condominium
Security
Security Guard
Sewer
Public Sewer
Special Circumstances
Standard
SqFt Above
1180
SqFt Total
1180
Style
ContemporaryUnit/Flat
Water Source
Public
Zoning
ARTS-2
Interior Features
Appliances
Gas RangeGas OvenGas Water HeaterWasherDishwasherDisposalFreezerStainless Steel Appliance(s)RefrigeratorWasher/Dryer StackedMicrowaveDryer