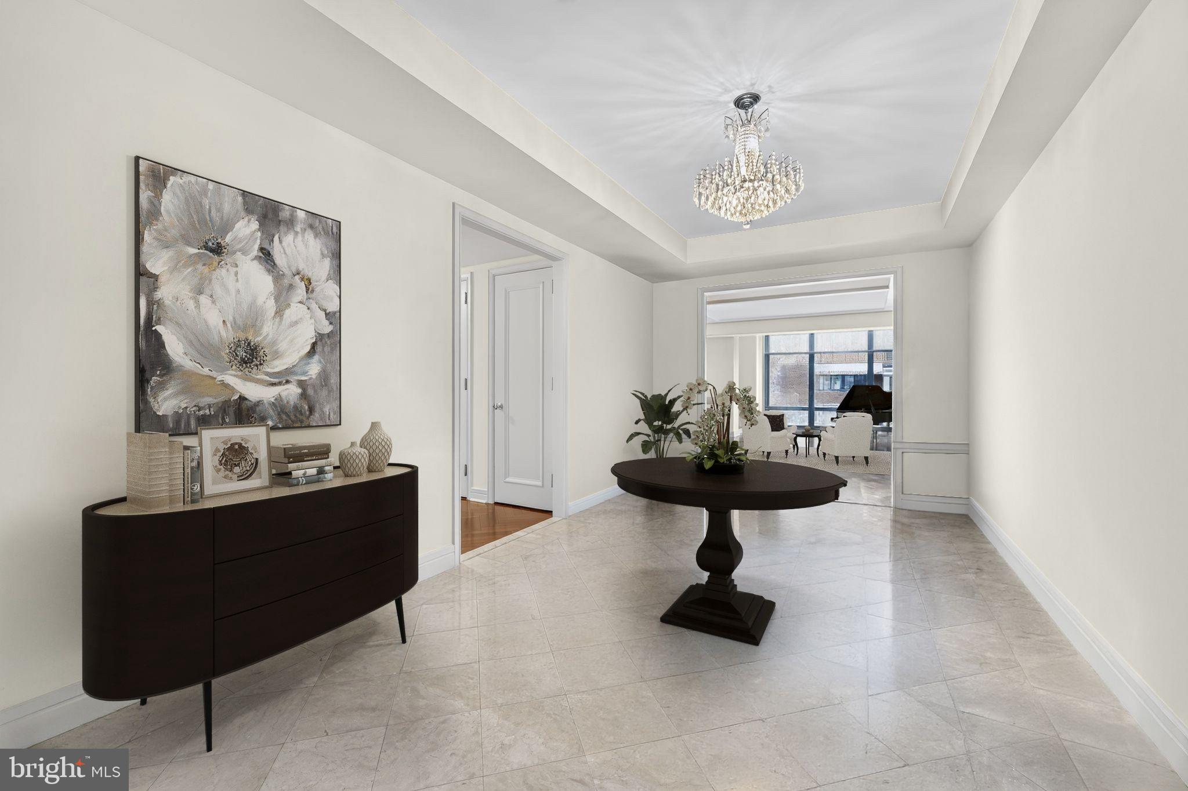
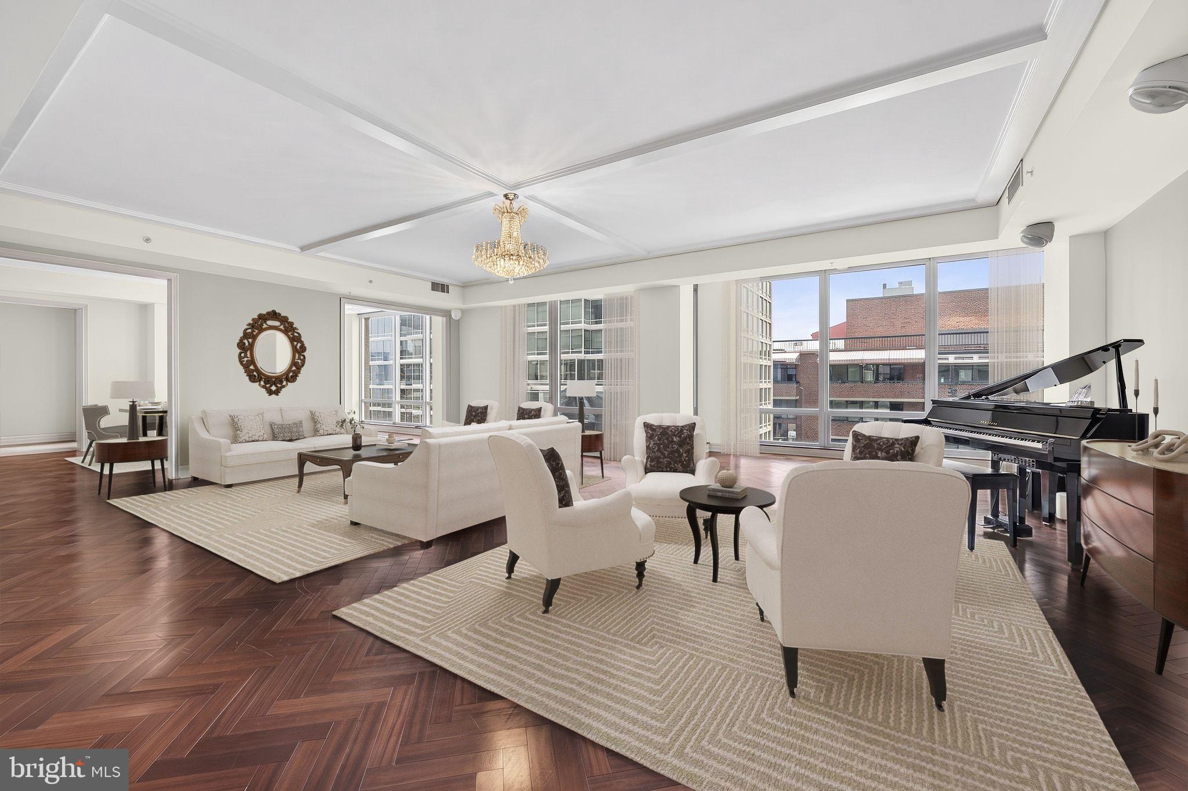
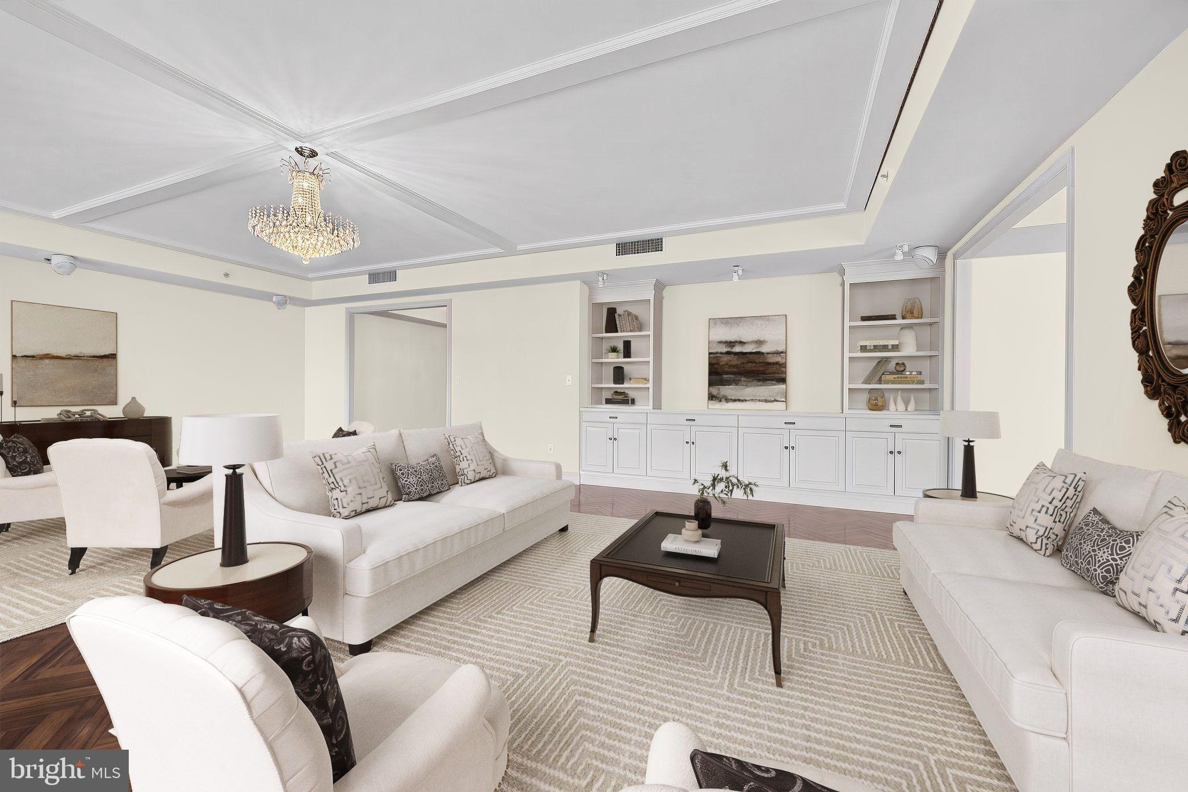
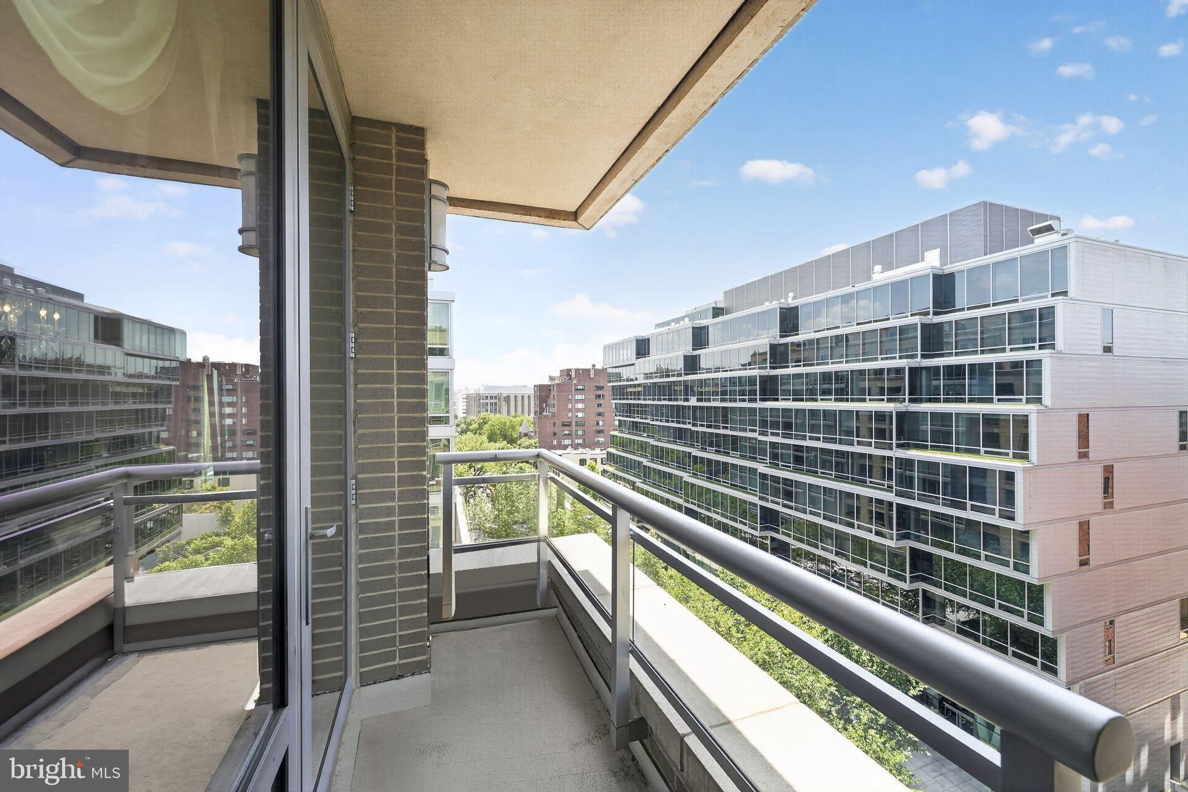
Welcome to The Ritz-Carlton Residences, Penthouse 1E—an extraordinary offering that epitomizes sophisticated city living. Encompassing over 3,000 square feet, this exceptional three-bedroom, three-and-one-half-bath residence combines timeless elegance, expansive interiors, and the legendary white-glove service synonymous with The Ritz-Carlton. Designed for both refined entertaining and effortless everyday living, the residence is introduced by a gracious entrance gallery leading to the expansive living room with rich herringbone hardwood floors, floor to ceiling windows and a private terrace. The gourmet chef's kitchen has been thoughtfully designed to satisfy the most discerning culinary enthusiast, featuring custom cabinetry, premium appliances, generous preparation space, and an effortless flow to the entertaining areas. Privately situated overlooking the Ritz-Carlton courtyard, the luxurious primary suite serves as a tranquil retreat, offering generous custom closets and a spa-inspired marble bath designed for ultimate relaxation. Two additional spacious bedroom suites, each with beautifully appointed ensuite baths, provide exceptional comfort and privacy for family and guests, while a stylish powder room completes the residence. Further enhancing this remarkable offering are two secure garage parking spaces and an unparalleled collection of five-star amenities. Residents enjoy the legendary service and hospitality of The Ritz-Carlton, including 24-hour concierge, doormen, valet parking, porters, dedicated security, and an uncompromising commitment to personalized service. Perfectly positioned in the heart of Washington's coveted West End, The Ritz-Carlton Residences place the city's finest dining, luxury shopping, fitness clubs, and neighborhood conveniences just moments from your door. Georgetown, the waterfront, and the Kennedy Center are all within easy reach, offering an unmatched combination of prestige, walkability, and cultural sophistication.
Save
Ask
Tour
Hide
Share
Listing Snapshot
Price
$2,700,000
Days On Site
45 Days
Bedrooms
3
Inside Area (SqFt)
3,152 sqft
Total Baths
4
Full Baths
3
Partial Baths
1
Lot Size
N/A
Year Built
2000
MLS® Number
DCDC2275168
Status
Active
Property Tax
$22,079
HOA/Condo/Coop Fees
$6,895.54 monthly
Sq Ft Source
Estimated
Friends & Family
React
Comment
Invite
No Comments Yet
Did you know? You can invite friends and family to your search. They can join your search, rate and discuss listings with you.
Recent Activity
a month ago
Listing updated with changes from the MLS®
a month ago
Status changed to Active
a month ago
Listing first seen on site
General Features
Garage
Yes
Garage Spaces
2
Levels
One
Parking
GarageBasementCommunity Structure
Parking Spaces
2
Pets
Dogs OKCats OKYes
Property Sub Type
Condominium
Sewer
Public Sewer
Special Circumstances
Standard
SqFt Above
3152
SqFt Total
3152
Style
Contemporary
Water Source
Other
Zoning
RA-2
Interior Features
Appliances
Electric Water Heater
Cooling
Central AirElectric
Flooring
Wood
Heating
ElectricCentral
Interior
Built-in Features
Laundry Features
Washer Hookup
Main Level Bedrooms
3
Save
Ask
Tour
Hide
Share
Exterior Features
Construction Details
Block
Pool Features
None
Community Features
Association Amenities
ConciergeSecurity
Additional Association Fee
$6895.54
Additional Association Fee Frequency
Monthly
School District
DISTRICT OF COLUMBIA PUBLIC SCHOOLS
Schools
School District
DISTRICT OF COLUMBIA PUBLIC SCHOOLS
Elementary School
Unknown
Middle School
Unknown
High School
Unknown
Listing courtesy of TTR Sotheby's International Realty



Did you know? You can invite friends and family to your search. They can join your search, rate and discuss listings with you.