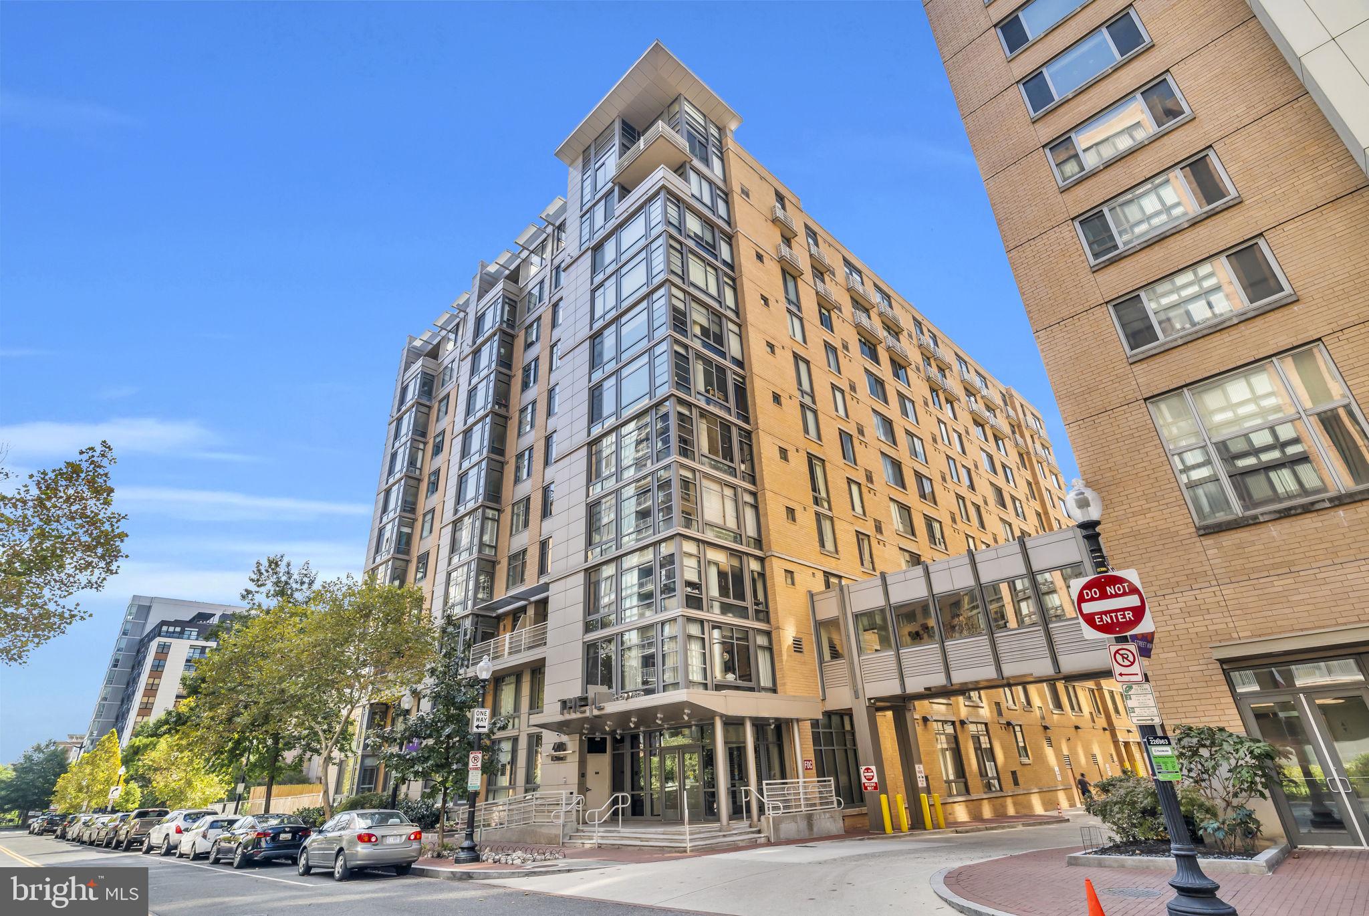
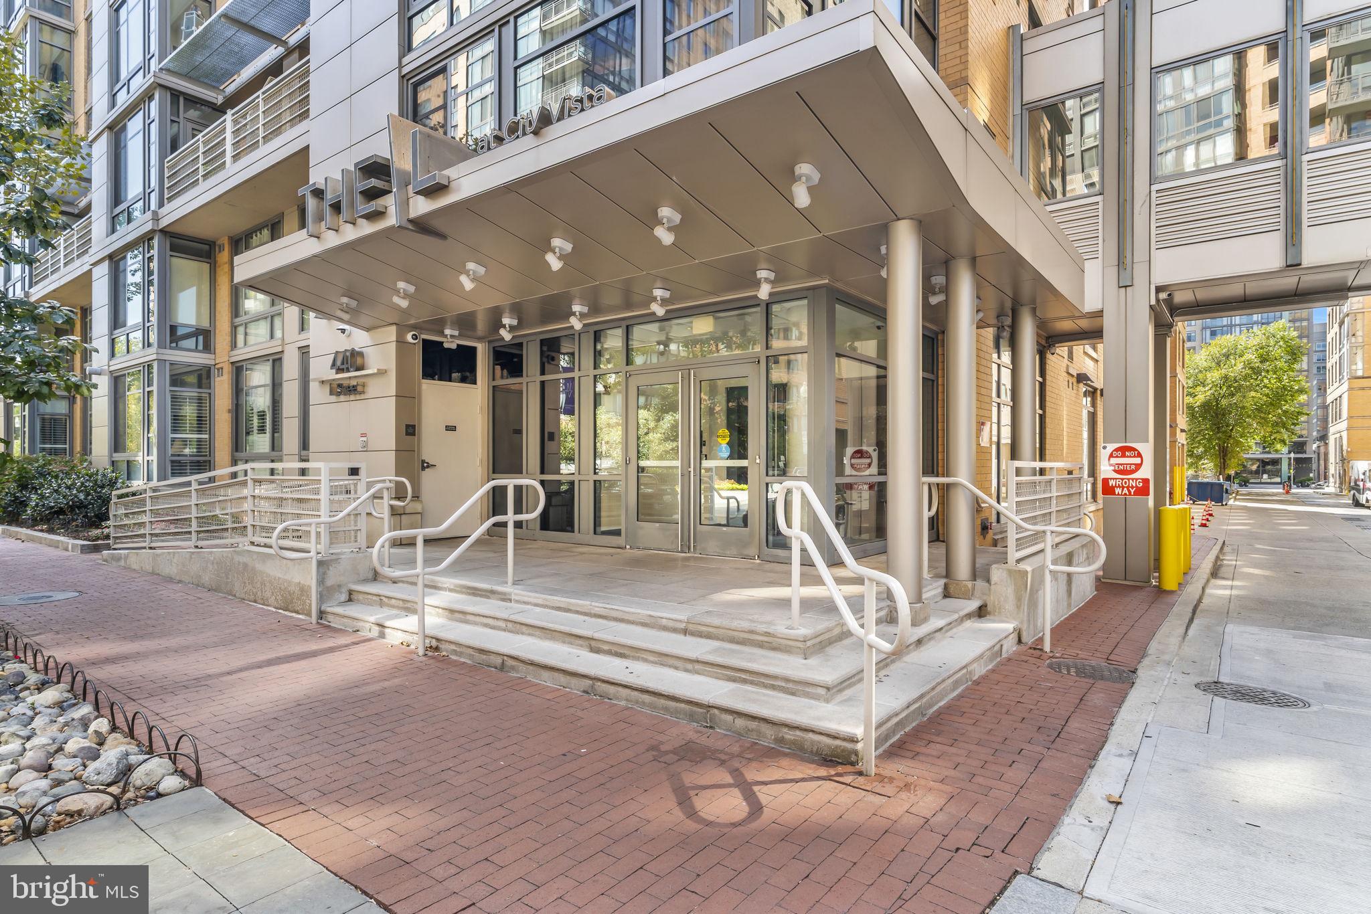
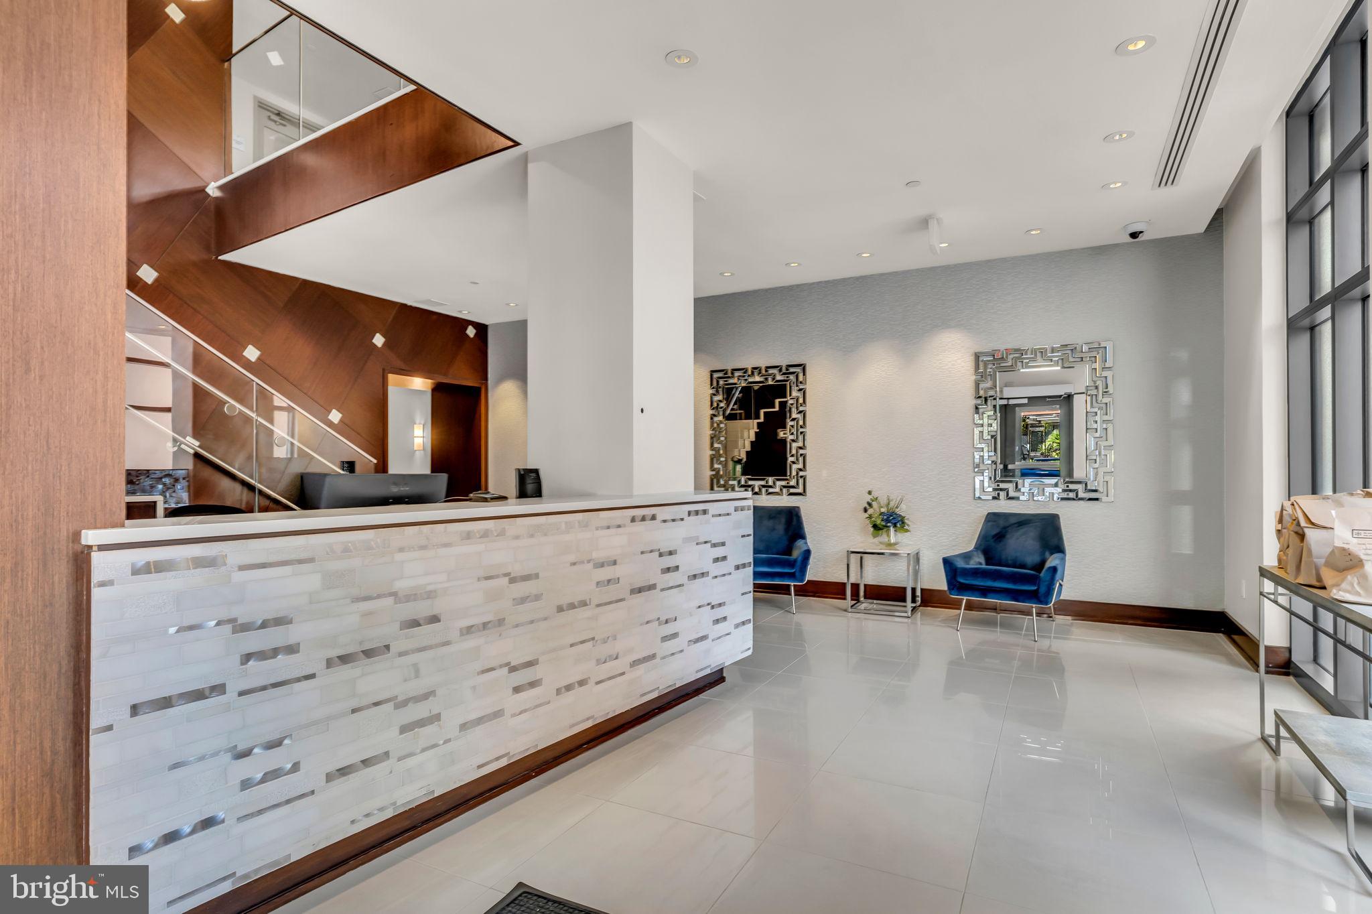
Discover the charm of urban living in this contemporary 1-bedroom, 1-bathroom unit located in the desirable City Vista community. Built in 2008, this inviting space features an open floor plan that seamlessly blends the dining and living areas, perfect for entertaining or cozy evenings at home. Enjoy upgraded countertops in the kitchen, equipped with essential appliances including a gas range, dishwasher, and front-loading washer/dryer hookups for your convenience. The building offers a wealth of amenities, including a community center, outdoor pool, and secure storage, ensuring a lifestyle of comfort and leisure. With an assigned parking space in the garage, your daily commute is made easy. City Vista is nestled in a vibrant urban setting, providing easy access to local parks, recreational centers, and a variety of dining and shopping options. The community is known for its friendly atmosphere and well-maintained common areas, making it a wonderful place to call home. Nearby schools and public services enhance the appeal, ensuring that everything you need is just moments away. Experience the perfect blend of comfort, convenience, and community in this delightful residence. Your new home awaits!
Save
Ask
Tour
Hide
Share
Listing Snapshot
Price
$379,000
Days On Site
70 Days
Bedrooms
1
Inside Area (SqFt)
628 sqft
Total Baths
1
Full Baths
1
Partial Baths
N/A
Lot Size
N/A
Year Built
2008
MLS® Number
DCDC2275260
Status
Active
Property Tax
$2,668.83
HOA/Condo/Coop Fees
$717 monthly
Sq Ft Source
Estimated
Friends & Family
React
Comment
Invite
No Comments Yet
Did you know? You can invite friends and family to your search. They can join your search, rate and discuss listings with you.
Recent Activity
3 days ago
Listing updated with changes from the MLS®
3 weeks ago
Status changed to Active
2 months ago
Listing first seen on site
General Features
Garage
Yes
Garage Spaces
1
Levels
One
Parking
AssignedGarageOtherCommunity Structure
Parking Spaces
1
Pets
Yes
Property Sub Type
Condominium
Sewer
Public Sewer
Special Circumstances
Standard
SqFt Above
628
SqFt Total
628
Style
Contemporary
Utilities
Cable Available
Water Source
Public
Zoning
D-4-R
Interior Features
Appliances
Gas RangeGas OvenWasherGas Water HeaterDishwasherDisposalExhaust FanIce MakerMicrowaveWasher/Dryer StackedDryer
Cooling
Central AirElectric
Flooring
Wood
Heating
Exhaust FanNatural GasForced Air
Interior
ElevatorOpen Floorplan
Laundry Features
Washer Hookup
Main Level Bedrooms
1
Den
Kitchen
Dimensions - 11 X 11Level - Main
Living Room
Dimensions - 13 X 12Level - Main
Primary Bedroom
Dimensions - 11 X 12Level - Main
Save
Ask
Tour
Hide
Share
Exterior Features
Construction Details
Brick
Exterior
Storage
Patio And Porch
Terrace
Pool Features
CommunityPrivate
Private Pool
Yes
View
City
Waterview
City
Community Features
Accessibility Features
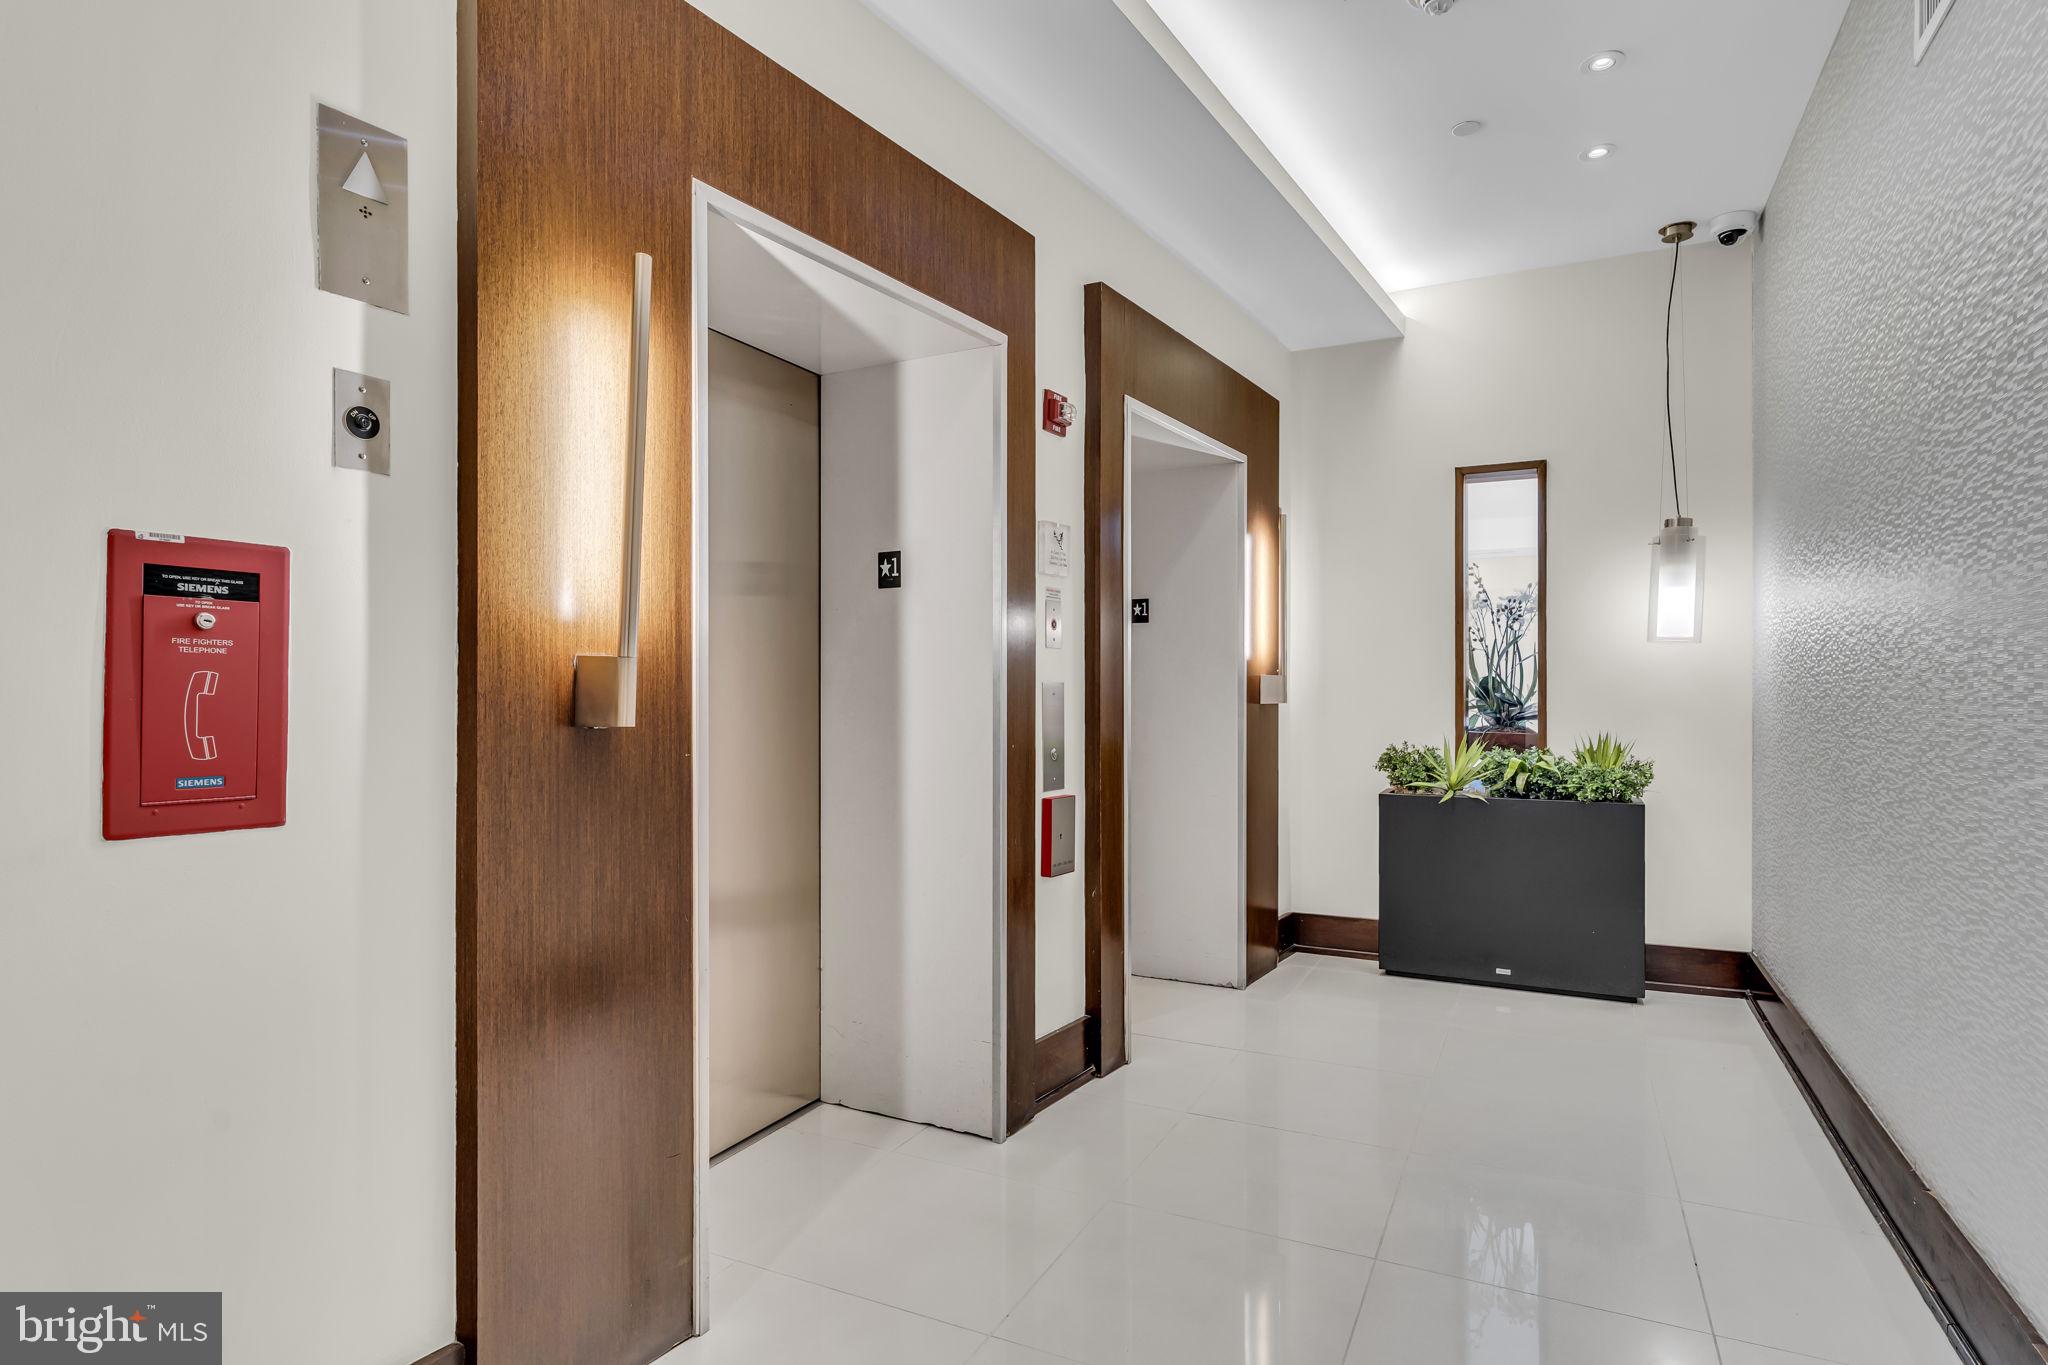
Accessible Hallway(s)Accessible Elevator Installed



Did you know? You can invite friends and family to your search. They can join your search, rate and discuss listings with you.