Finished from the ground up in 2023 and never before lived in, this two-bedroom, two-bathroom residence at Upton Place arrives with the clean energy that only brand-new construction can offer. At 1,098 square feet, the layout gives each room room to breathe, and from the moment you step inside, the sense of newness is everywhere — in the smooth upgraded countertops catching the light, in the quiet of walls that have never absorbed anyone else's life.
The living area is where this home earns its character. Spend a few minutes here and you begin to understand how the space is designed around light. Depending on the time of day, the atmosphere shifts — morning brings a freshness that makes coffee taste better, afternoon softens into something more settled, and by evening the room holds a warmth that makes it easy to stay in rather than go out. The open layout doesn't force a particular way of living on you; it offers options. Arrange it for conversation, for quiet, for working from home — the floor plan accommodates the version of your life you're actually living.
The kitchen flows naturally from that shared space, equipped with upgraded countertops and a refrigerator ready to support the routines you're building. Whether the nightly habit is elaborate cooking or simple assembly after a long day, the kitchen handles it without making you feel like you're working around it.
Both bedrooms offer genuine separation, a detail that matters whether you're sharing the apartment or claiming one room as an office. Two full bathrooms mean the morning choreography never becomes a negotiation.
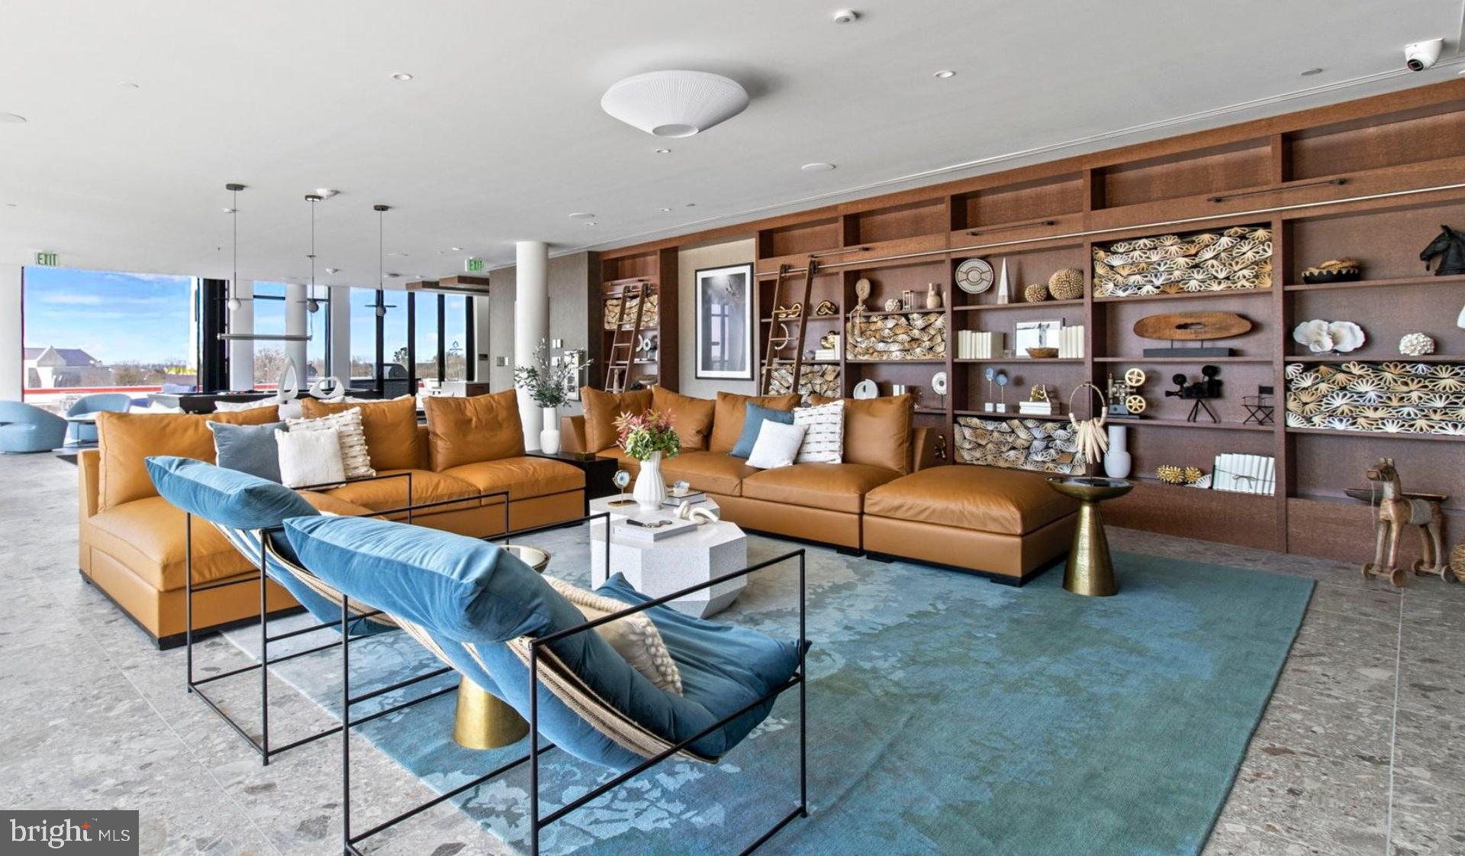
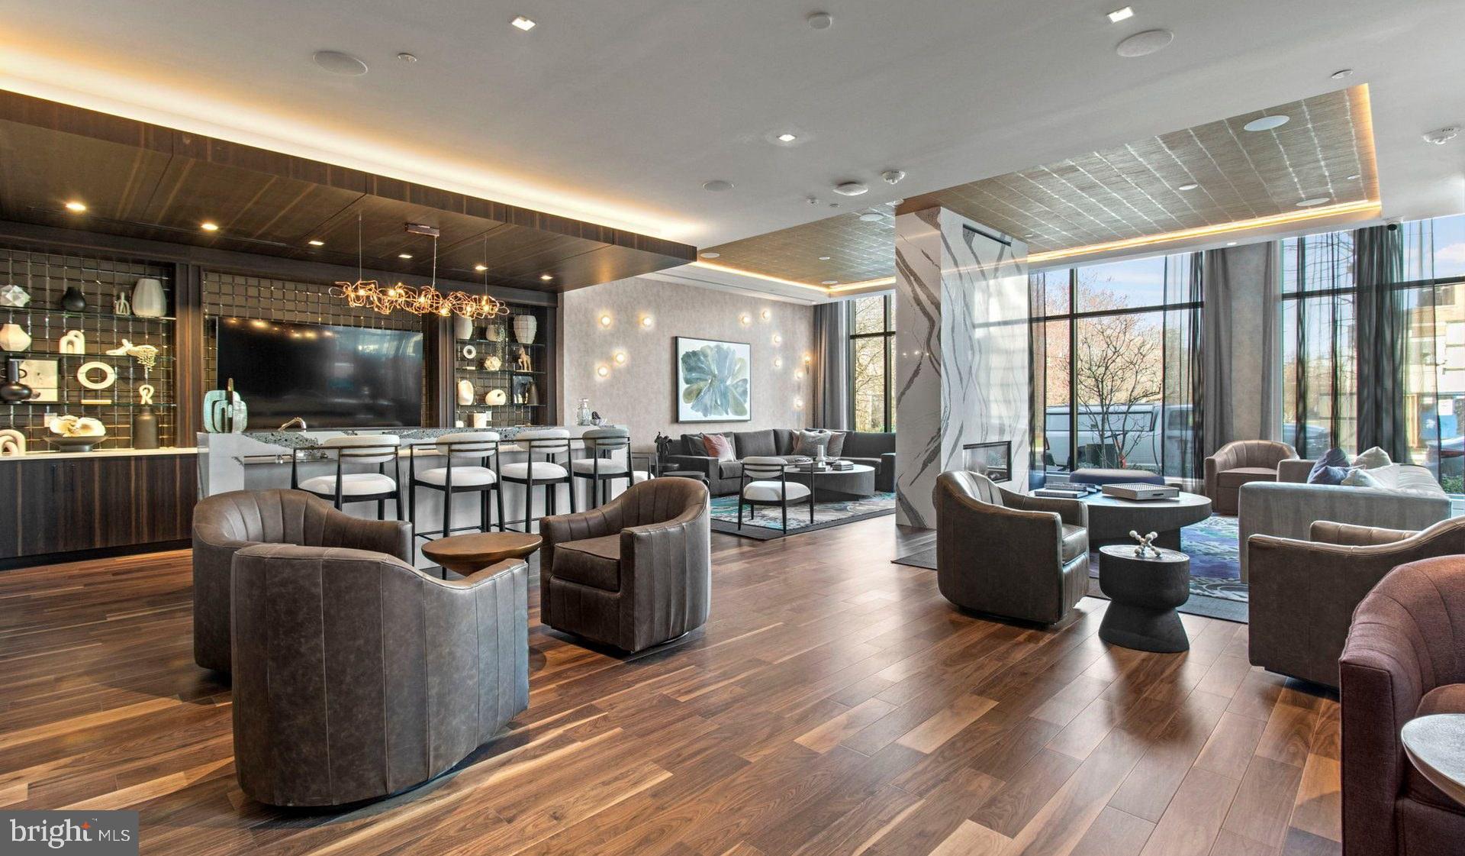
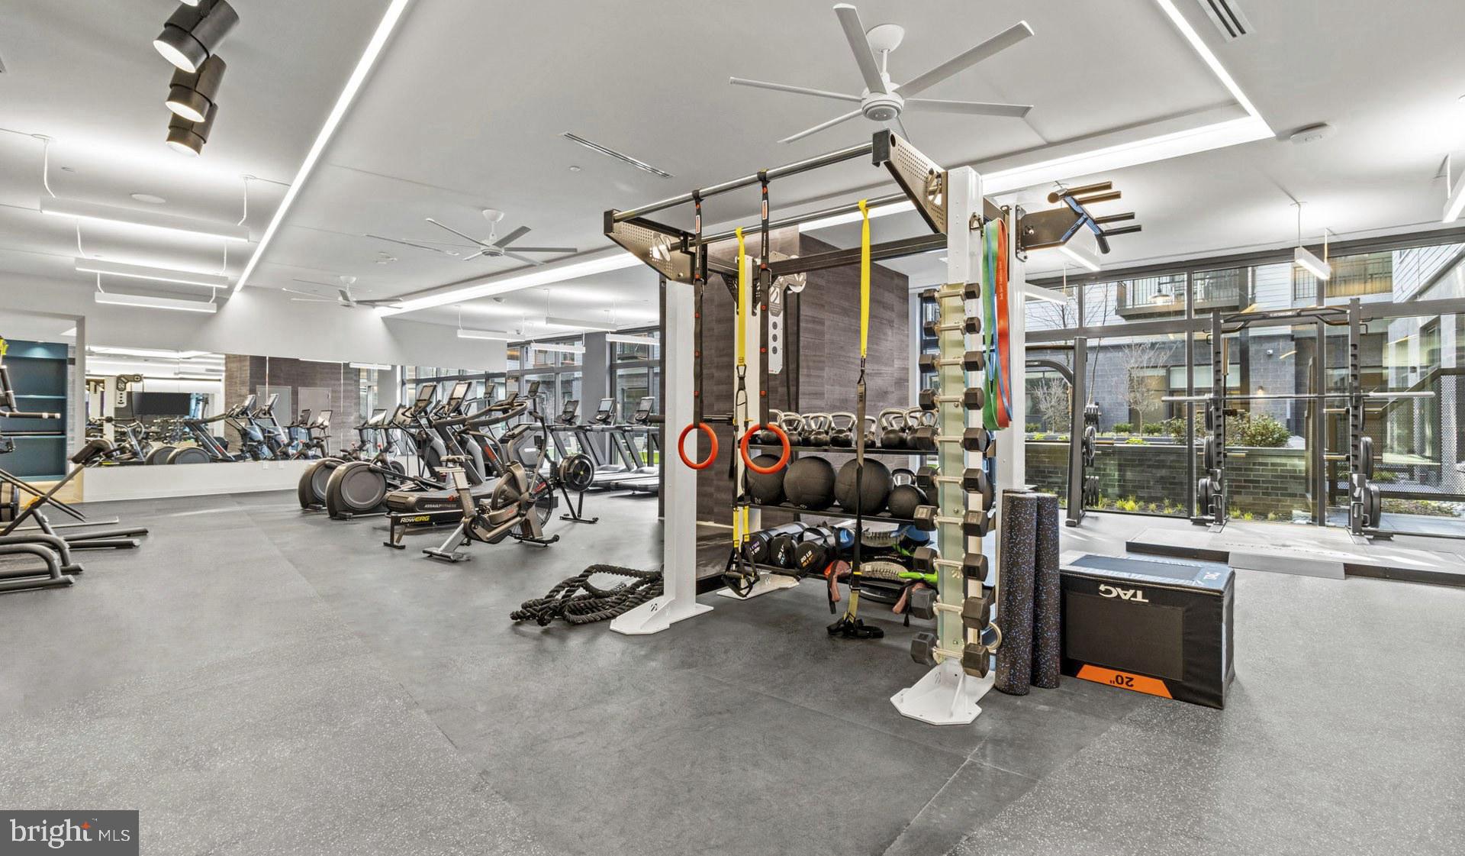
Upton Place was built with community in mind, and the amenities reflect that. The roof deck is the kind of place where a neighborhood starts to feel like home — open sky above a city still writing its next chapter, a place to watch Washington, DC's skyline hold the last of the evening light. The swimming pool adds a layer of warm-weather ritual that most buildings in this city simply cannot offer. When the day calls for something lower-key, the lounge provides an interior alternative — a place to work, to meet a neighbor, to decompress somewhere that isn't your couch. Cyclists will appreciate the dedicated bike room, and a parking garage means that those days when you do need a car, the logistics are already handled.
Cats are welcome here, which means your household arrives complete.
The neighborhood surrounding Upton Place carries the particular energy of a place in motion. New construction like this building rises alongside the established texture of Washington, DC — the kind of city blocks where a long-running carryout sits next to a café that opened last spring, where the streets feel like they're gaining something without losing what made them interesting in the first place. That momentum is part of what makes choosing a home here feel like a decision with staying power.
This is the kind of apartment that rewards the version of you that wanted something new, something never touched, something built with care and designed to last — a home that begins its story with you. Pricing and availability subject to change on a daily basis. Photos are of model units. Parking may be available subject to availability and may be an additional fee.
Save
Ask
Tour
Hide
Share
Listing Snapshot
Price
$5,456
Days On Site
71 Days
Bedrooms
2
Inside Area (SqFt)
1,098 sqft
Total Baths
2
Full Baths
2
Partial Baths
N/A
Lot Size
N/A
Year Built
2023
MLS® Number
DCDC2275288
Status
Active
Property Tax
N/A
HOA/Condo/Coop Fees
N/A
Sq Ft Source
Estimated
Friends & Family
React
Comment
Invite
No Comments Yet
Did you know? You can invite friends and family to your search. They can join your search, rate and discuss listings with you.
Recent Activity
4 days ago
Price changed to $5,456
4 days ago
Listing updated with changes from the MLS®
a month ago
Status changed to Active
2 months ago
Listing first seen on site
General Features
Attached Garage
Yes
Available on
2026-11-07
Garage
Yes
Garage Spaces
2
Levels
One
Parking
Garage Door OpenerGarageAssignedCommunity StructureAttached
Electric RangeElectric OvenGas Water HeaterWasherDishwasherDisposalDryerExhaust FanFreezerIce MakerMicrowaveRefrigeratorStainless Steel Appliance(s)ENERGY STAR Qualified Appliances



Did you know? You can invite friends and family to your search. They can join your search, rate and discuss listings with you.