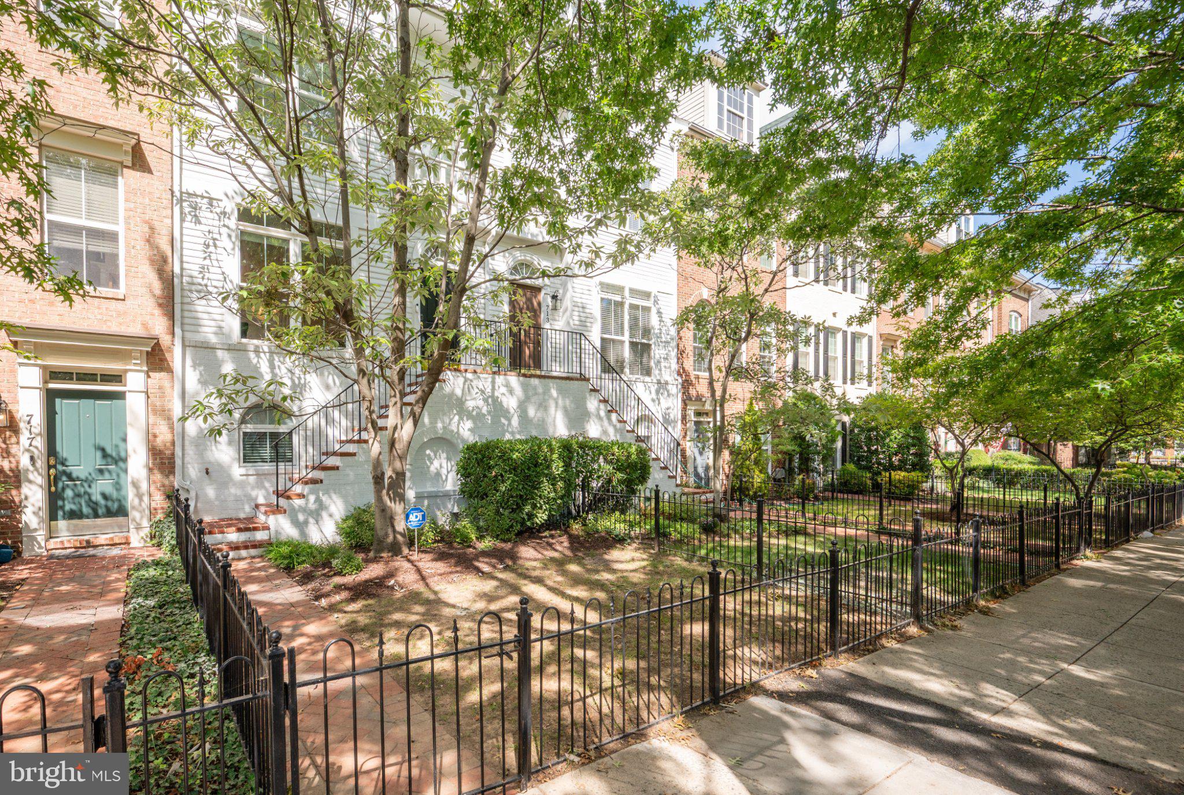
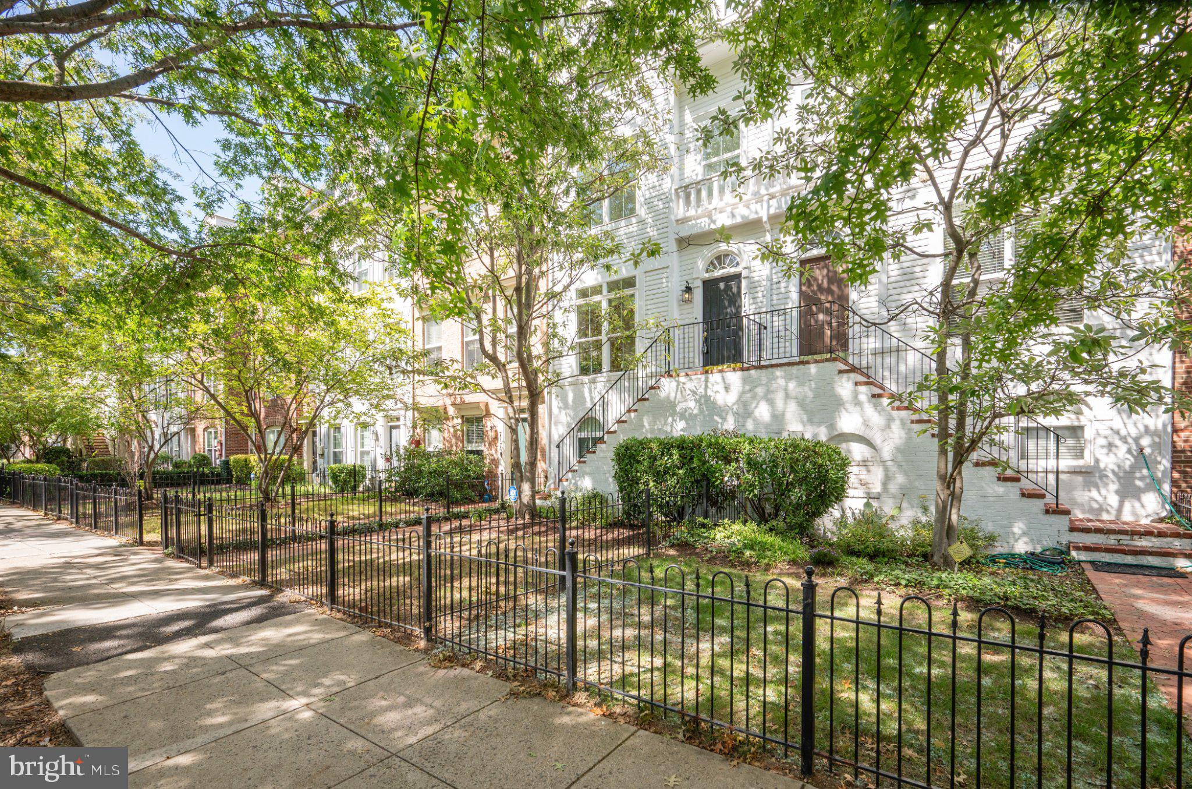
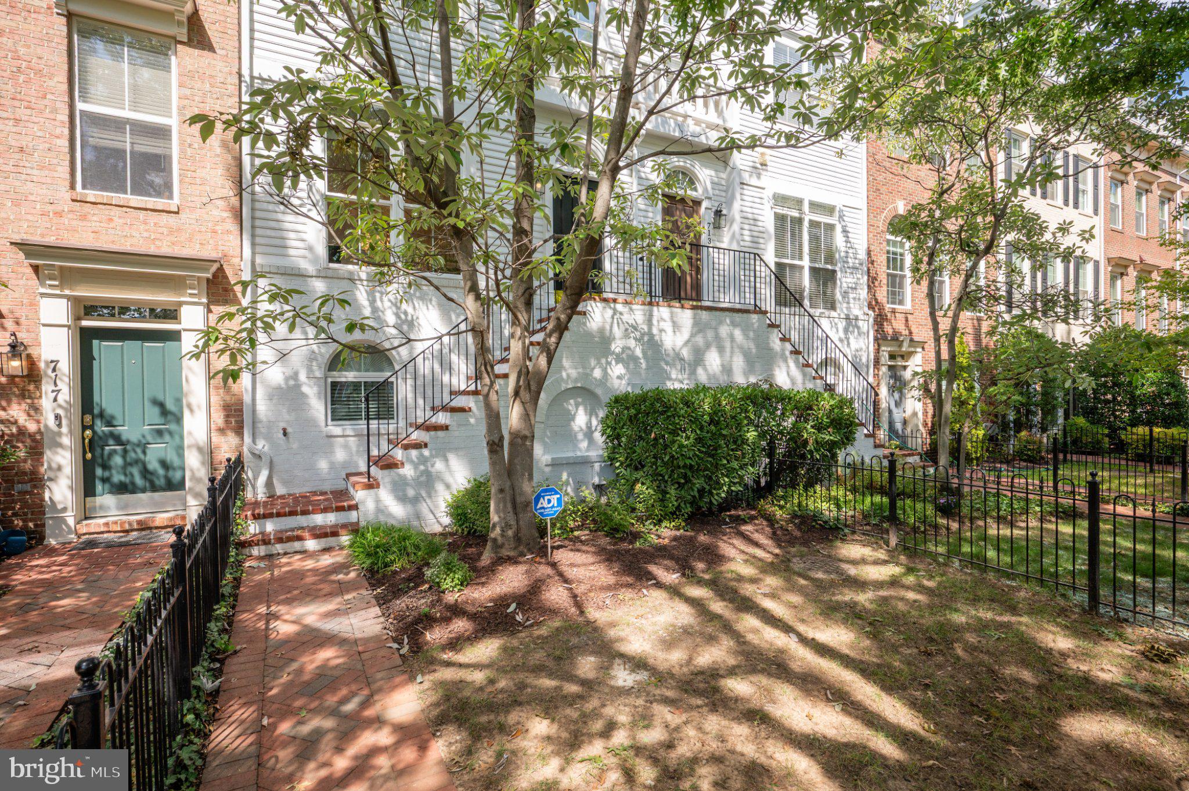
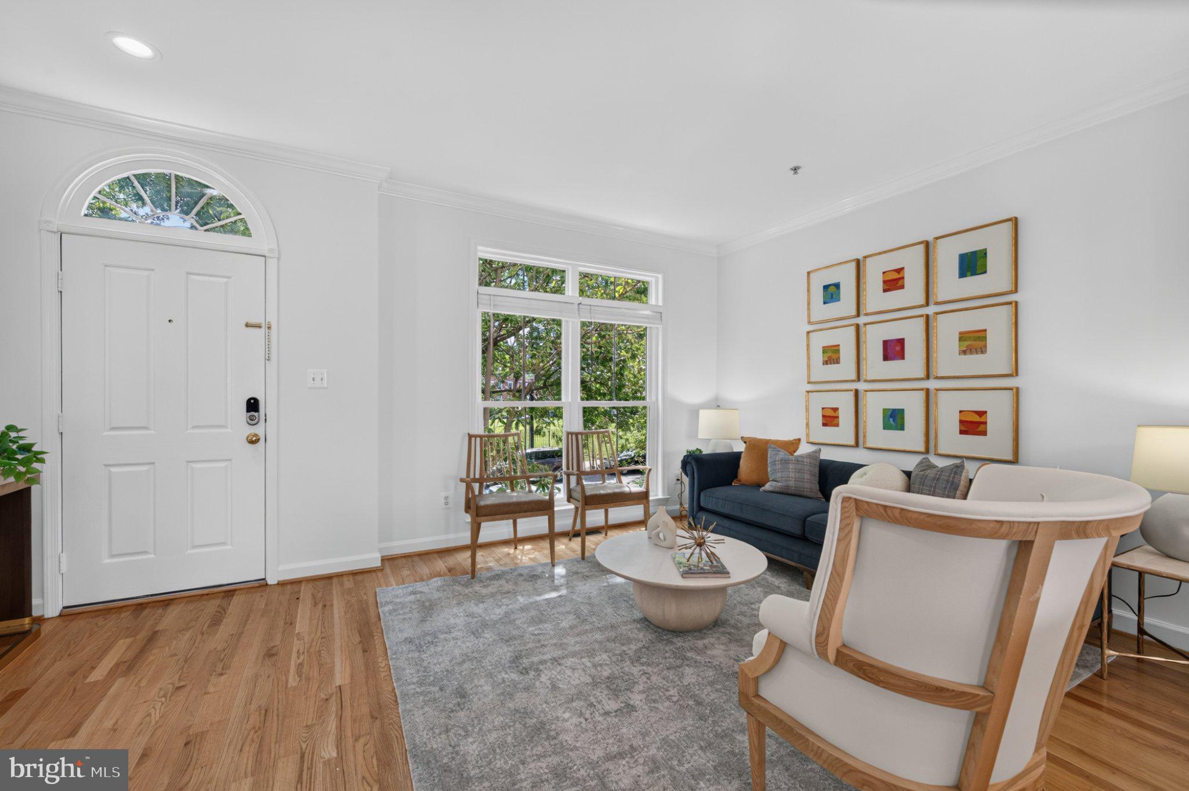
Experience the pinnacle of urban sophistication at 715 G Street SW, a beautifully reimagined, rare Phillips-model residence just moments from the energy of The Wharf. Extensively renovated, this home spans four elegantly appointed levels, offering a rare blend of high-end luxury and serene privacy. The experience begins at the curb, where a classic wrought iron gated fence encloses a private front yard, creating a secluded enclave. From here, a dedicated staircase leads you directly to the main living area, offering a sense of arrival that is both grand and secure.
Once inside this community, the bustle of the city fades away, replaced by a welcoming atmosphere centered around two lush community courtyards. The thoughtful layout begins on the first level, featuring a versatile recreation room and the convenience of a rare, rear-entry two-car garage.
Ascend to the second level to find an open-concept main living area anchored by a chef��s showpiece kitchen. This culinary space is equipped with a massive 10-foot marble quartz waterfall island, a six-burner Wolf range, a Sub-Zero refrigerator, and a dedicated wine cooler. The adjacent dining area is a true focal point, illuminated by a striking five-tier chandelier that adds a layer of sculptural elegance to every meal.
The third level serves as a dedicated sanctuary, housing the primary suite and a generous second bedroom, both featuring en-suite baths. The primary bathroom is a spa-inspired retreat, complete with a deep soaking tub and a separate glass-enclosed shower. Crowning the home, the fourth level offers an expansive, versatile suite that functions perfectly as a secluded workspace or guest quarters.
Whether you are hosting on the private entertainment deck or enjoying the sophisticated transition of the gated front yard, this home delivers a seamless, move-in-ready lifestyle in the heart of D.C.’s most exciting waterfront destination.
Save
Ask
Tour
Hide
Share
Listing Snapshot
Price
$1,200,000
Days On Site
18 Days
Bedrooms
3
Inside Area (SqFt)
2,130 sqft
Total Baths
4
Full Baths
3
Partial Baths
1
Lot Size
0.02 Acres
Year Built
2001
MLS® Number
DCDC2275886
Status
Active
Property Tax
$9,407
HOA/Condo/Coop Fees
$217.67 monthly
Sq Ft Source
Assessor
Friends & Family
React
Comment
Invite
No Comments Yet
Did you know? You can invite friends and family to your search. They can join your search, rate and discuss listings with you.
Recent Activity
2 weeks ago
Listing updated with changes from the MLS®
3 weeks ago
Status changed to Active
3 weeks ago
Listing first seen on site
General Features
Acres
0.02
Attached Garage
Yes
Cross Street
9th and 7th
Direction Faces
South
Foundation
Slab
Garage
Yes
Garage Spaces
2
Levels
Three Or More
Number Of Stories
4
Parking
Garage Door OpenerPrivateGarageAssignedAttached
Parking Spaces
2
Pets
Cats OKDogs OKYes
Property Sub Type
Townhouse
Sewer
Public Sewer
Special Circumstances
Standard
SqFt Above
1752
SqFt Below
378
SqFt Total
2448
Style
Federal
Utilities
Cable AvailableNatural Gas AvailableSewer AvailableWater AvailableElectricity Available
Water Source
Public
Zoning
R3
Interior Features
Appliances
RangeOvenGas RangeGas OvenCooktopGas Water HeaterWasherBuilt-In RangeDishwasherDisposalDryerExhaust FanRefrigeratorStainless Steel Appliance(s)Microwave
Cooling
Central AirElectric
Flooring
CarpetWoodHardwoodCeramic Tile
Heating
Exhaust FanNatural GasForced Air
Interior
Eat-in KitchenKitchen IslandRecessed LightingWalk-In Closet(s)Built-in FeaturesCrown MoldingOpen FloorplanSoaking Tub



Did you know? You can invite friends and family to your search. They can join your search, rate and discuss listings with you.