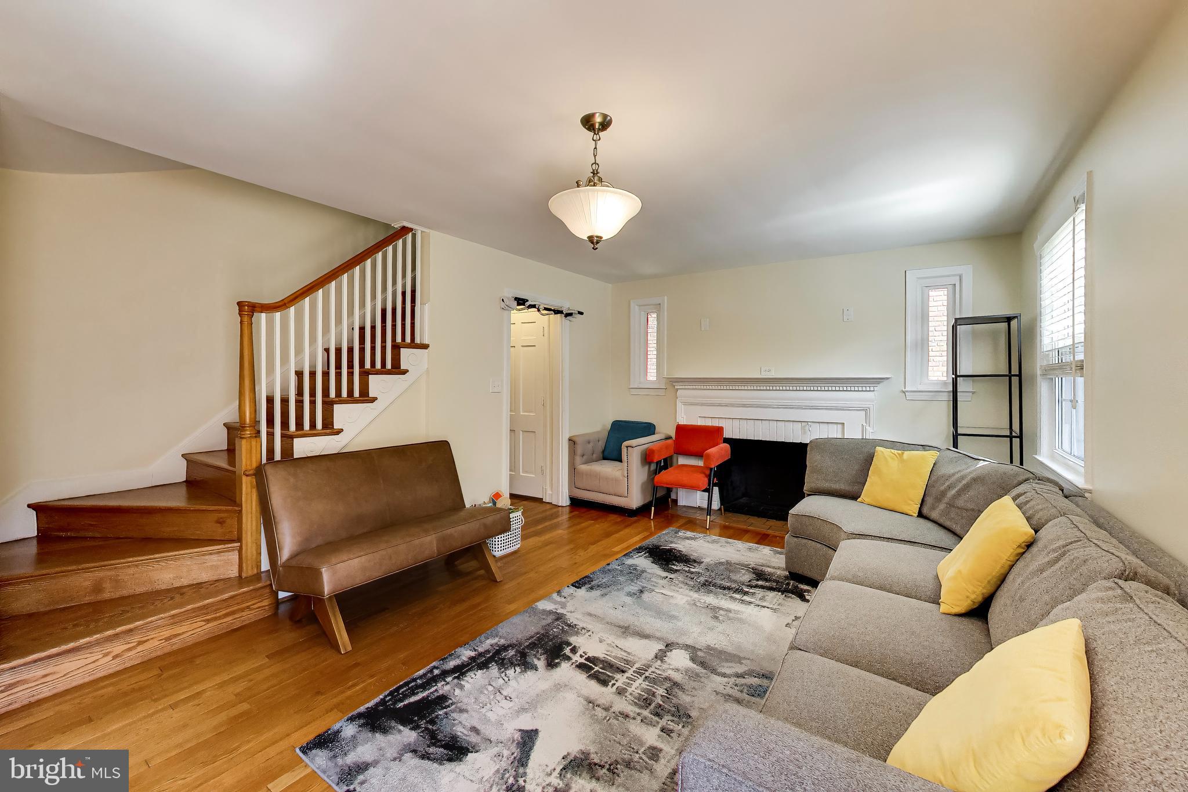
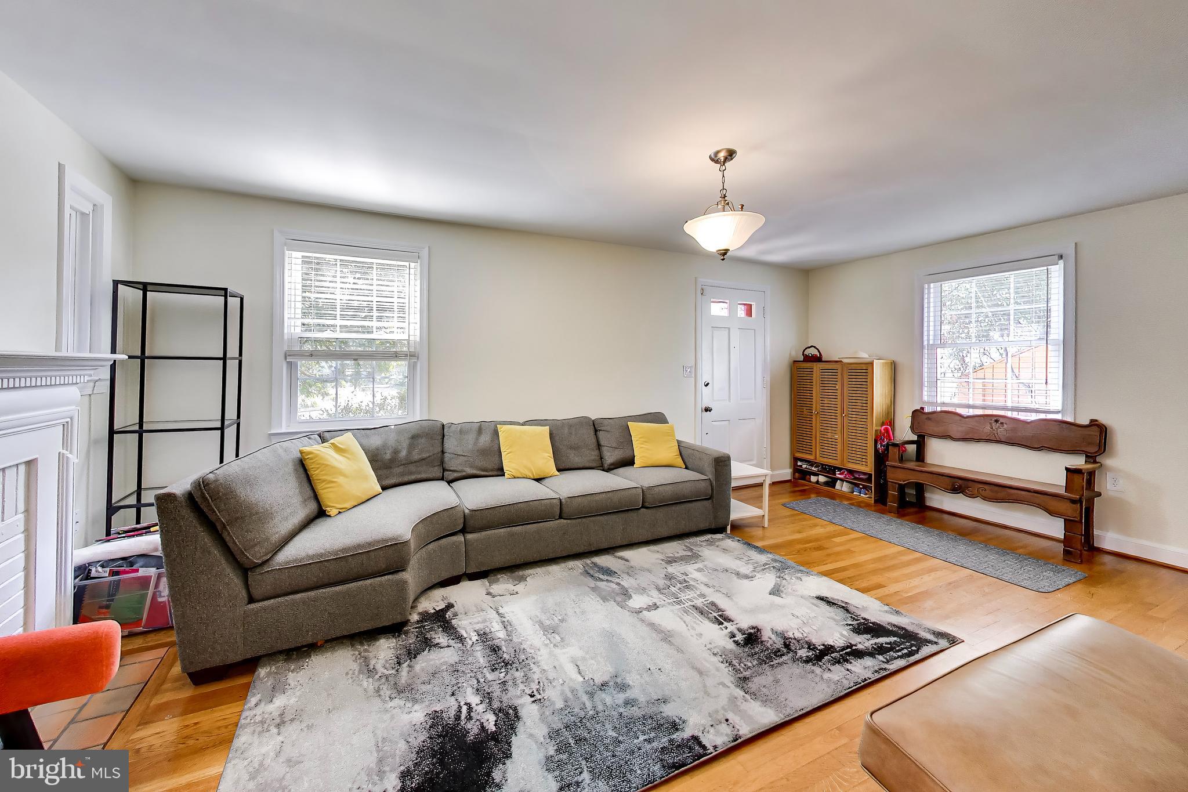
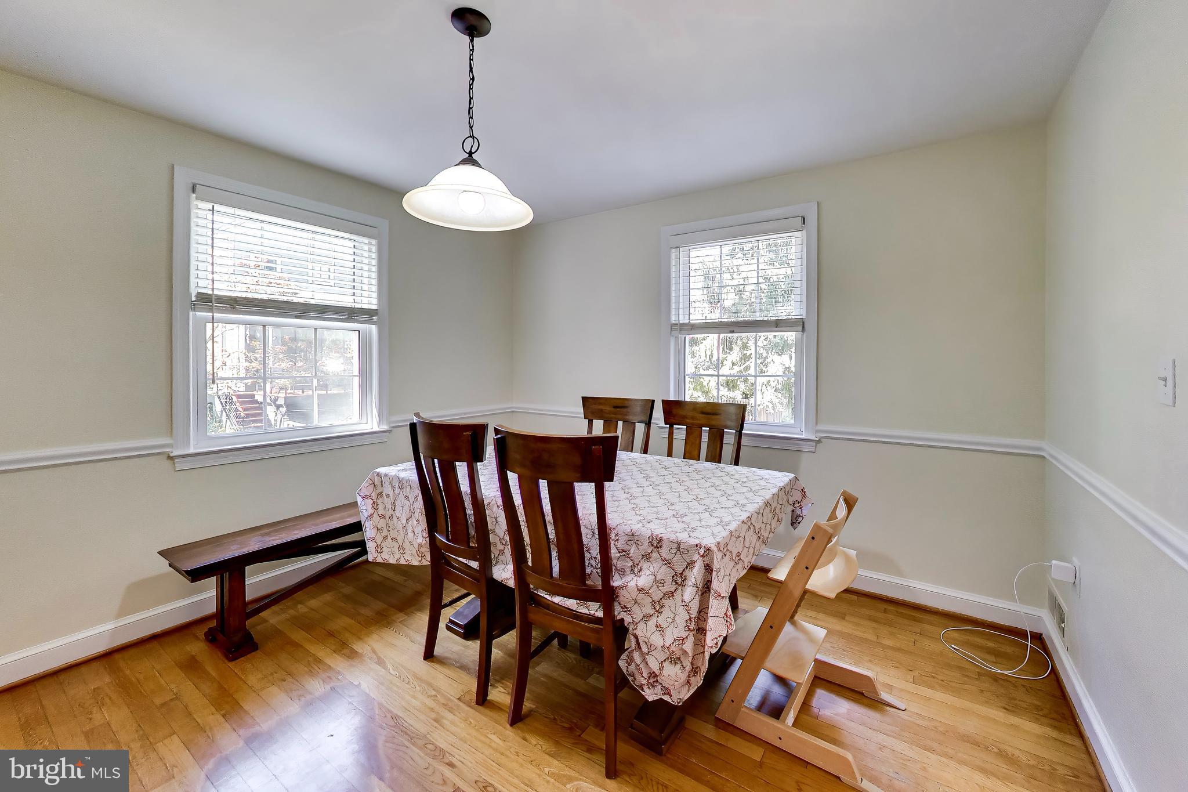
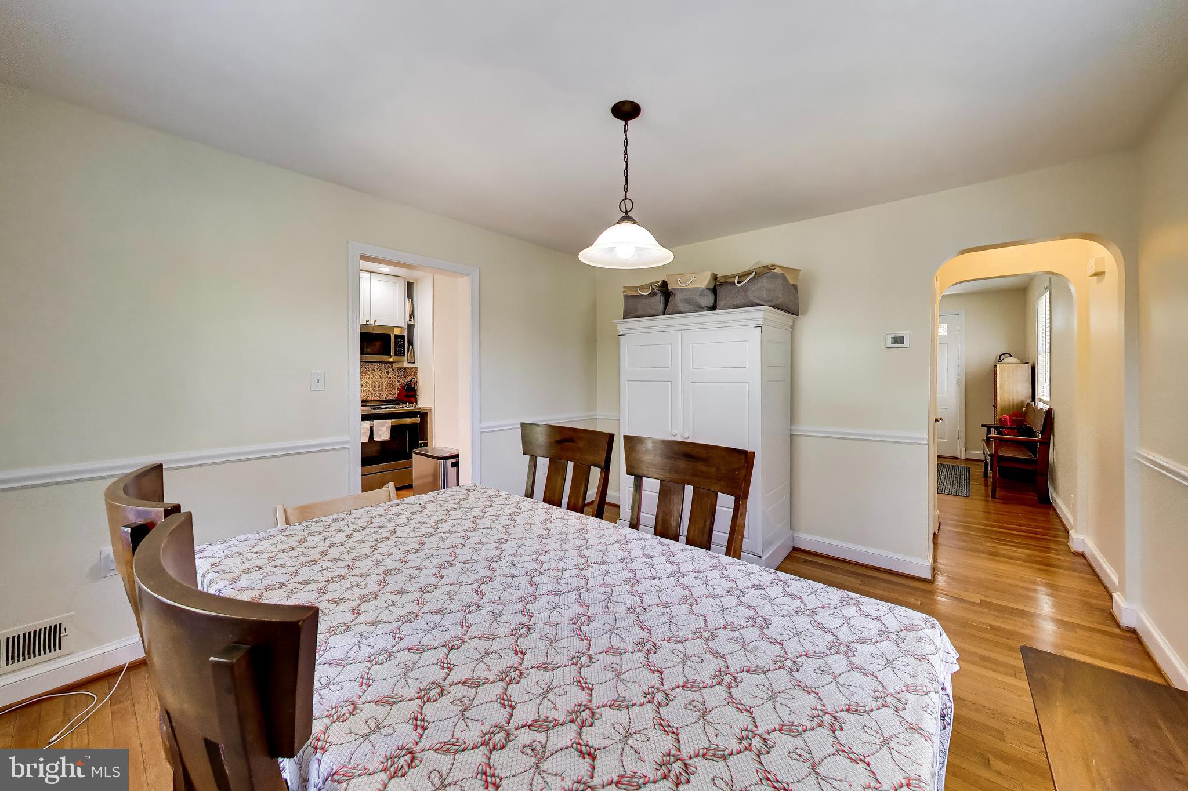
Beautifully maintained brick home in the heart of Chevy Chase offering 3 bedrooms, 2.5 baths, and a finished walk-out lower level that functions perfectly as a guest suite, home office, or recreation room. Features include hardwood floors, an updated kitchen with stainless steel appliances, and a private rear patio and yard. The spacious floor plan offers comfortable living with generous natural light and flexible spaces for working from home or entertaining. Enjoy the charm of a quiet residential neighborhood while being just minutes from Friendship Heights and Tenleytown Metro, neighborhood parks, grocery stores, restaurants, and shopping. With quick access to downtown DC, Bethesda, and major commuter routes, this location offers exceptional convenience.
Available 9/1. No smoking. Owner prefers 700+ credit and household income of at least 2.5× the monthly rent. Pets considered on a case-by-case basis.
Save
Ask
Tour
Hide
Share
Listing Snapshot
Price
$5,200
Days On Site
68 Days
Bedrooms
3
Inside Area (SqFt)
2,143 sqft
Total Baths
3
Full Baths
2
Partial Baths
1
Lot Size
0.06 Acres
Year Built
1947
MLS® Number
DCDC2276024
Status
Pending
Property Tax
N/A
HOA/Condo/Coop Fees
N/A
Sq Ft Source
Estimated
Friends & Family
React
Comment
Invite
No Comments Yet
Did you know? You can invite friends and family to your search. They can join your search, rate and discuss listings with you.
Recent Activity
6 days ago
Listing updated with changes from the MLS®
2 weeks ago
Status changed to Pending
2 months ago
Price changed to $5,200
2 months ago
Listing first seen on site
General Features
Acres
0.06
Available on
2026-09-01
Foundation
Other
Levels
Three Or More
Parking
On Street
Pets
Yes
Property Sub Type
Single Family Residence
Security
Security System
Sewer
Public Sewer
SqFt Above
1489
SqFt Below
654
SqFt Total
2308
Style
Colonial
Water Source
Public
Zoning
R-1-B
Interior Features
Appliances
Gas RangeGas OvenGas Water HeaterDishwasherDisposalDryerWasher



Did you know? You can invite friends and family to your search. They can join your search, rate and discuss listings with you.