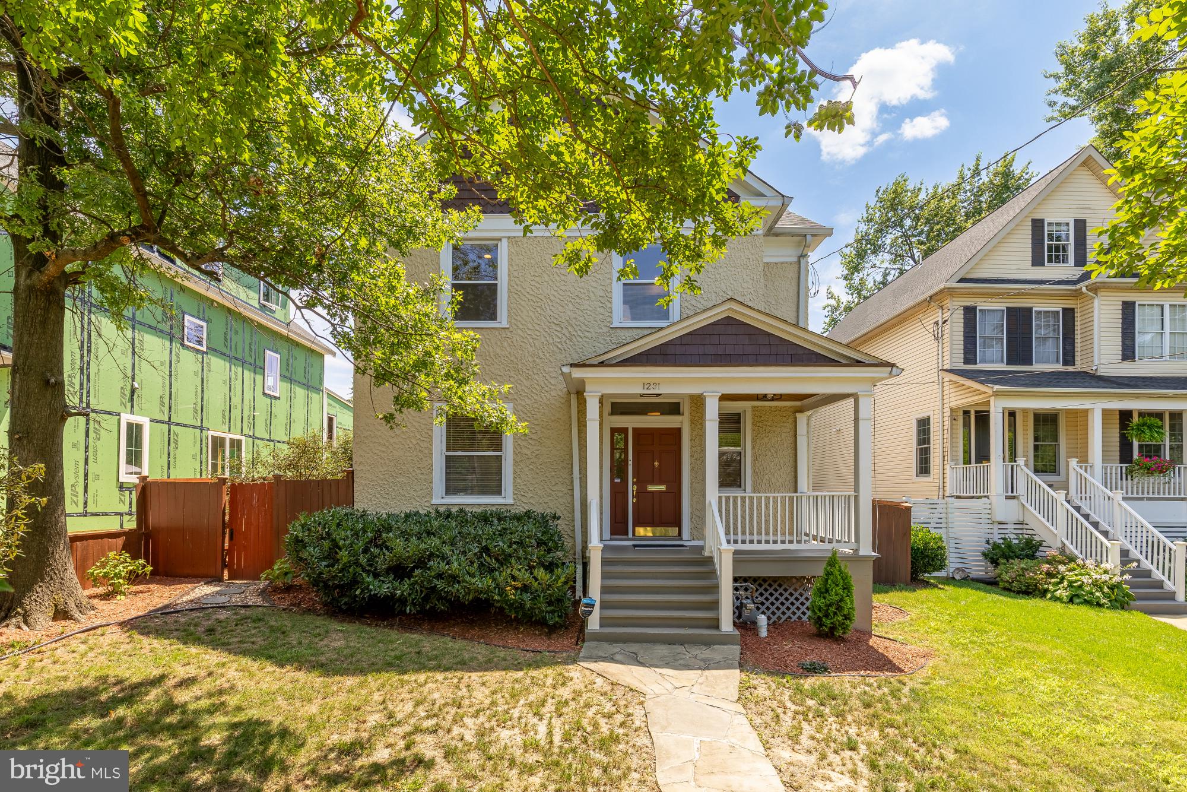
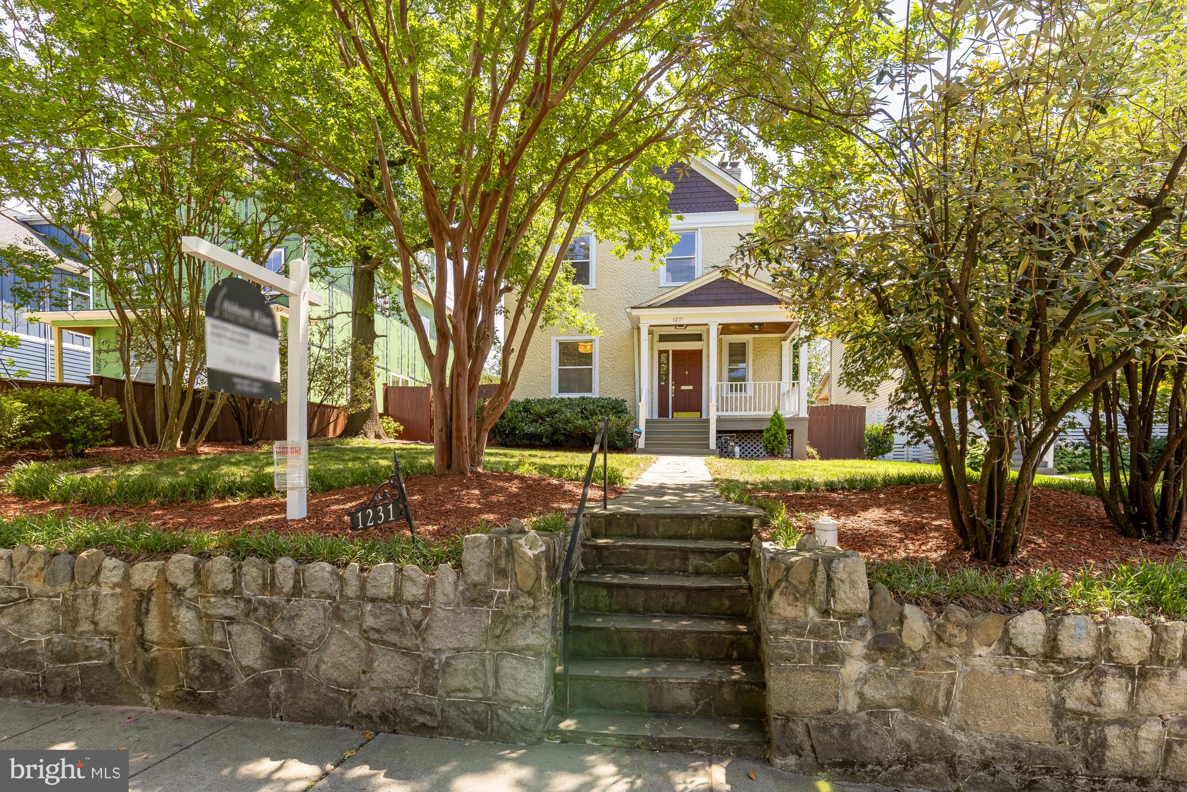
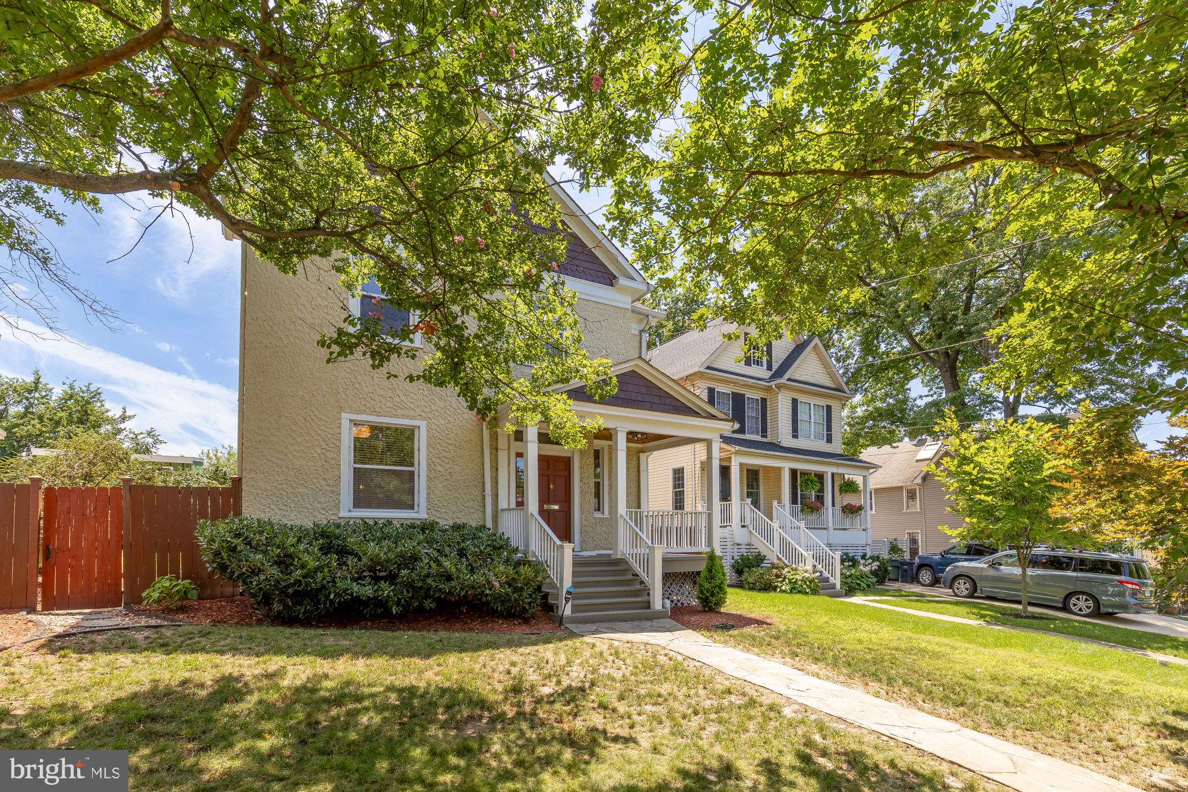
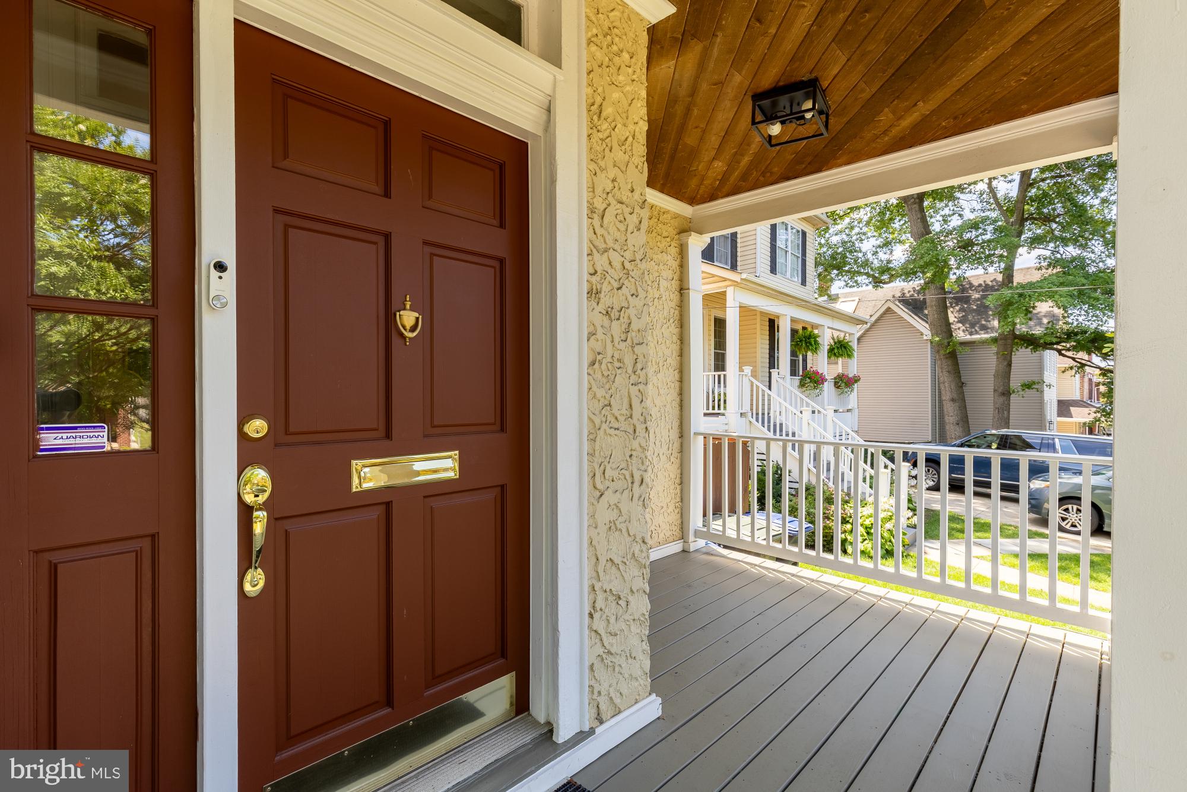
Equal parts classical and contemporary, this 3BD/3.5BA single-family home in beautiful Brookland is a masterclass in style, refinement, and comfort.
High ceilings, an exposed staircase, pocket doors, and gleaming wood floors add a sense of grandeur to the foyer that welcomes you inside. A decorative fireplace with a columned mantle in the formal living room makes it the perfect spot for entertaining guests or simply relaxing on a cold winter evening—and a second decorative fireplace adds elegance to the formal dining room. The spacious kitchen features a generous amount of rich wood cabinetry (including a built-in wine rack) and stainless-steel appliances, and it leads directly into the dining room, making dinner parties just as effortless as casual meals.
Upstairs are two spacious bedrooms drenched in natural light and boasting enhanced closet spaces. While those bedrooms share a full bathroom, the large primary bedroom includes its own private full bathroom and stairs that lead up to a finished attic you can transform into a home office, a playroom, a nursery, a yoga room, a home theater, or whatever suits your needs. (The attic space also includes its own full bathroom.)
For added storage potential, look no further than the basement, which is also where you’ll find the laundry and utilities. And for customizable comfort, the home’s dual-zone HVAC system allows you to set different climate settings in different parts of the house. Speaking of comfort, on pleasant days, you’ll likely find yourself in the fenced-in backyard with its flagstone patio, ample garden space, and landscaped yard.
Life at 1231 Franklin Street NE connects you with the best of Brookland and surrounding neighborhoods. You’re just a short stroll from the Red Line; Woodridge Neighborhood Library; Langdon Park Recreation Center; everyday amenities like a Trader Joe’s and CVS; the Alamo Drafthouse; bars and restaurants like The Harp, Primrose, and Dew Drop Inn; and major bus routes along Rhode Island Avenue.
Save
Ask
Tour
Hide
Share
Listing Snapshot
Price
$885,000
Days On Site
59 Days
Bedrooms
3
Inside Area (SqFt)
2,124 sqft
Total Baths
4
Full Baths
3
Partial Baths
1
Lot Size
0.17 Acres
Year Built
1905
MLS® Number
DCDC2276226
Status
Active Under Contract
Property Tax
$7,260
HOA/Condo/Coop Fees
N/A
Sq Ft Source
Assessor
Friends & Family
React
Comment
Invite
No Comments Yet
Did you know? You can invite friends and family to your search. They can join your search, rate and discuss listings with you.
Recent Activity
3 weeks ago
Status changed to Active Under Contract
3 weeks ago
Listing updated with changes from the MLS®
2 months ago
Listing first seen on site
General Features
Acres
0.17
Foundation
Other
Levels
Three Or More
Parking
On Street
Property Sub Type
Single Family Residence
Sewer
Public Sewer
Special Circumstances
Standard
SqFt Above
2124
SqFt Total
2544
Style
Victorian
Water Source
Public
Zoning
R-1B
Interior Features
Appliances
Gas Water Heater
Cooling
Central AirElectric
Fireplace
Yes
Fireplaces
2
Heating
Natural GasHot Water
Save
Ask
Tour
Hide
Share
Exterior Features
Construction Details
StuccoOther
Pool Features
None
Community Features
School District
DISTRICT OF COLUMBIA PUBLIC SCHOOLS
Schools
School District
DISTRICT OF COLUMBIA PUBLIC SCHOOLS
Elementary School
Unknown
Middle School
Unknown
High School
Unknown
Listing courtesy of Berkshire Hathaway HomeServices PenFed Realty



Did you know? You can invite friends and family to your search. They can join your search, rate and discuss listings with you.