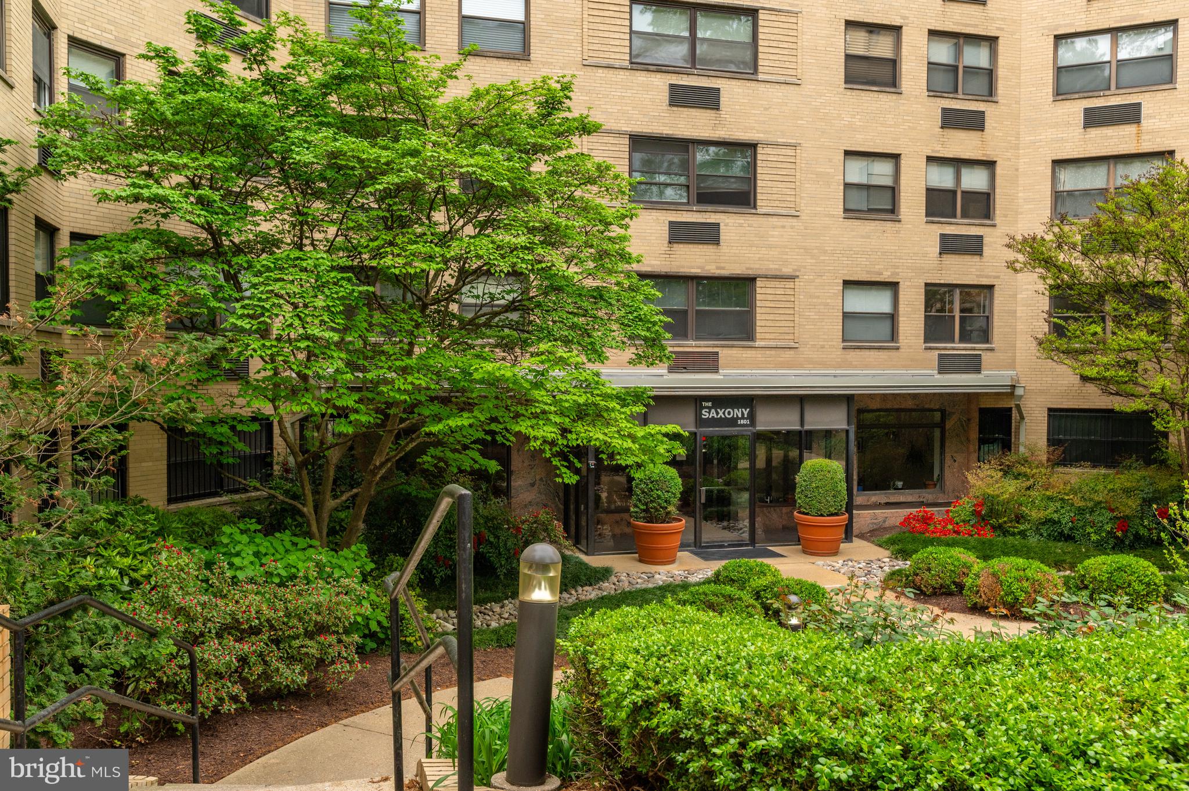
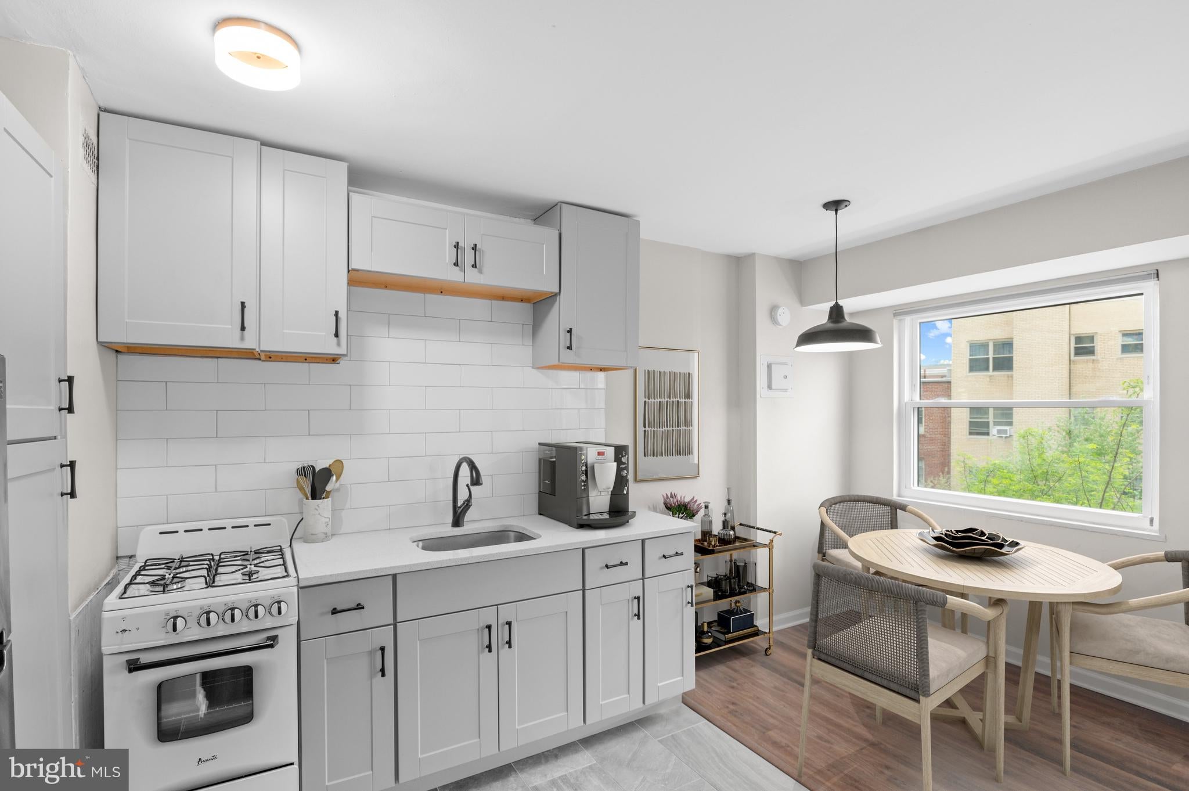
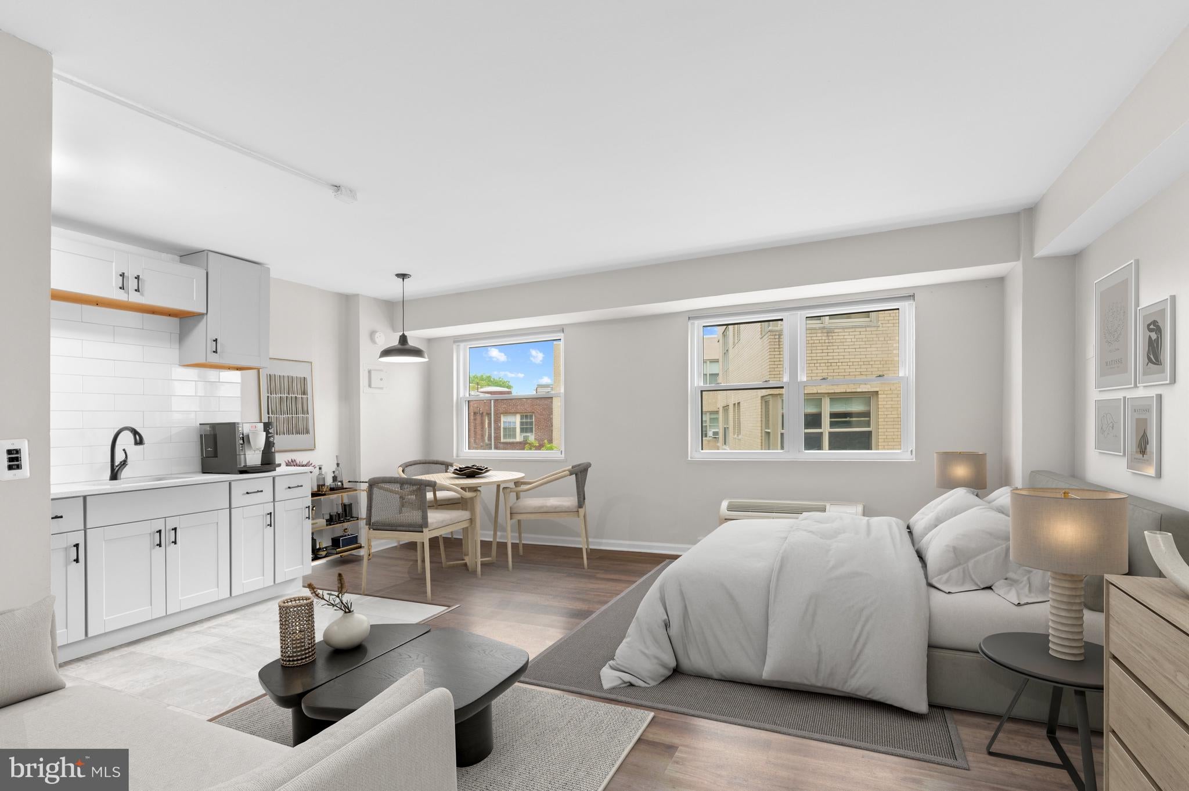
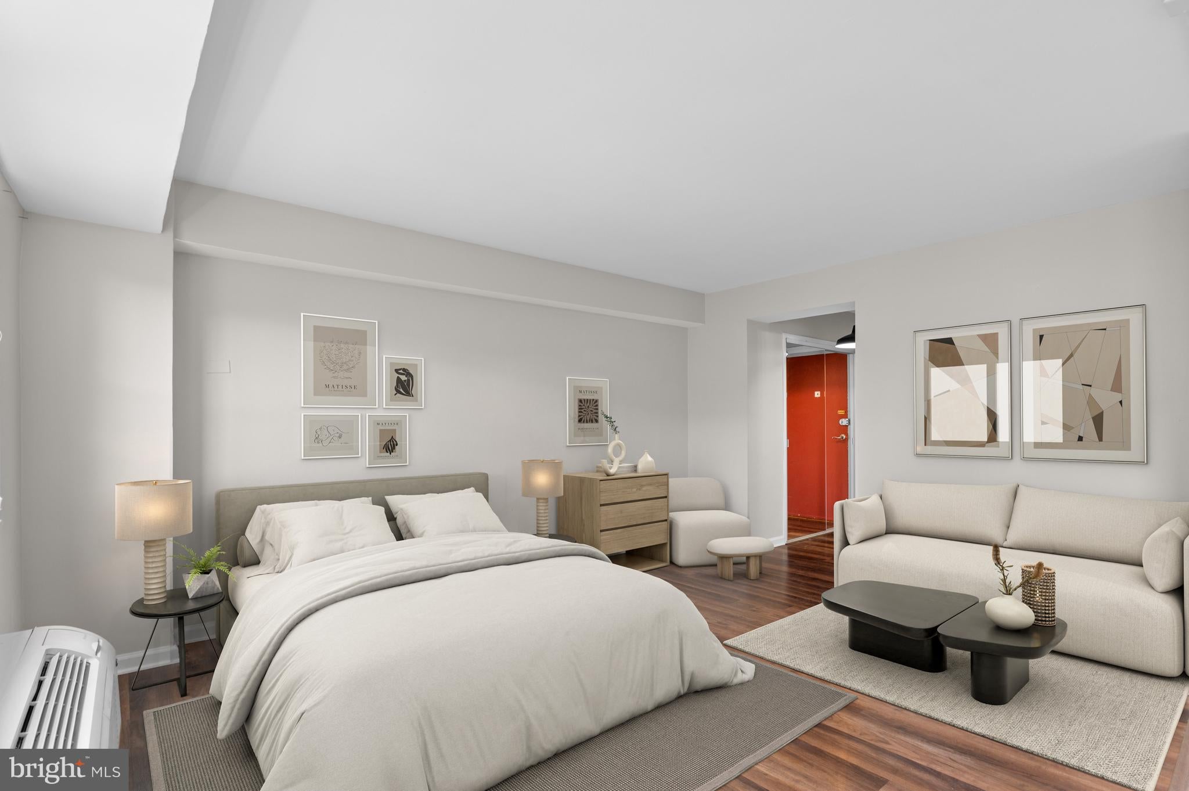
New price! Beautifully renovated, light-filled fifth-floor studio at The Saxony Cooperative. This bright, open-concept home features large southwest-facing windows with peaceful treetop views and updated flooring throughout. The renovated kitchen offers generous cabinet space, stainless steel appliances, a subway tile backsplash, and a recently updated oven. Two spacious closets, including a walk-in dressing area, provide excellent storage. The updated bathroom features a soaking tub, classic tile surround, and a vanity with built-in storage. Enjoy modern conveniences like updated tilt-in windows for easy cleaning and a low monthly fee that includes water, gas, trash, reserves, underlying mortgage, CAM, and property taxes. Residents of The Saxony enjoy a full-service building with a concierge, elevator, fitness center, bike storage, common laundry facilities (combo w/d allowed in-unit with board approval, as well!), and a stunning rooftop deck with panoramic views overlooking the National Zoo, Rock Creek Park, and the National Cathedral. Garage parking is subject to availability for an additional fee. Ideally located on a quiet, tree-lined street at 1801 Clydesdale Place NW, you're just steps from Adams Morgan’s vibrant dining and nightlife, as well as Walter Pierce Park, Rock Creek Park, and the National Zoo. Convenient access to Columbia Heights and Woodley Park Metro stations makes commuting a breeze.
Save
Ask
Tour
Hide
Share
Listing Snapshot
Price
$139,000
Days On Site
65 Days
Bedrooms
N/A
Inside Area (SqFt)
419 sqft
Total Baths
1
Full Baths
1
Partial Baths
N/A
Lot Size
N/A
Year Built
1950
MLS® Number
DCDC2276298
Status
Active
Property Tax
N/A
HOA/Condo/Coop Fees
$532.02 monthly
Sq Ft Source
Estimated
Friends & Family
React
Invite
Recent Activity
a week ago
Price changed to $139,000
a week ago
Listing updated with changes from the MLS®
2 months ago
Listing first seen on site
General Features
Cross Street
Ontario Road NW
Levels
Three Or More
Parking
On StreetLeased
Pets
Cats OKYes
Property Sub Type
Stock Cooperative
Sewer
Public Sewer
Special Circumstances
Standard
SqFt Above
419
SqFt Total
419
Style
Unit/Flat
Water Source
Public
Zoning
RA-2
Interior Features
Appliances
Gas RangeGas OvenRefrigeratorMicrowave
Cooling
Wall Unit(s)Electric
Heating
Electric
Laundry Features
Common Area
Window Features
Double Pane WindowsScreens
Bathroom 1
Level - Main
Save
Ask
Tour
Hide
Share
Exterior Features
Construction Details
Brick
Pool Features
None
View
Trees/WoodsCity
Waterview
Trees/WoodsCity
Windows/Doors
Double Pane WindowsScreens
Community Features
Accessibility Features
Accessible Elevator Installed
Association Amenities
ConciergeFitness CenterOtherElevator(s)Laundry
Additional Association Fee
$532.02
Additional Association Fee Frequency
Monthly
School District
DISTRICT OF COLUMBIA PUBLIC SCHOOLS
Schools
School District
DISTRICT OF COLUMBIA PUBLIC SCHOOLS
Elementary School
Unknown
Middle School
Unknown
High School
Unknown
Listing courtesy of Washington Fine Properties, LLC