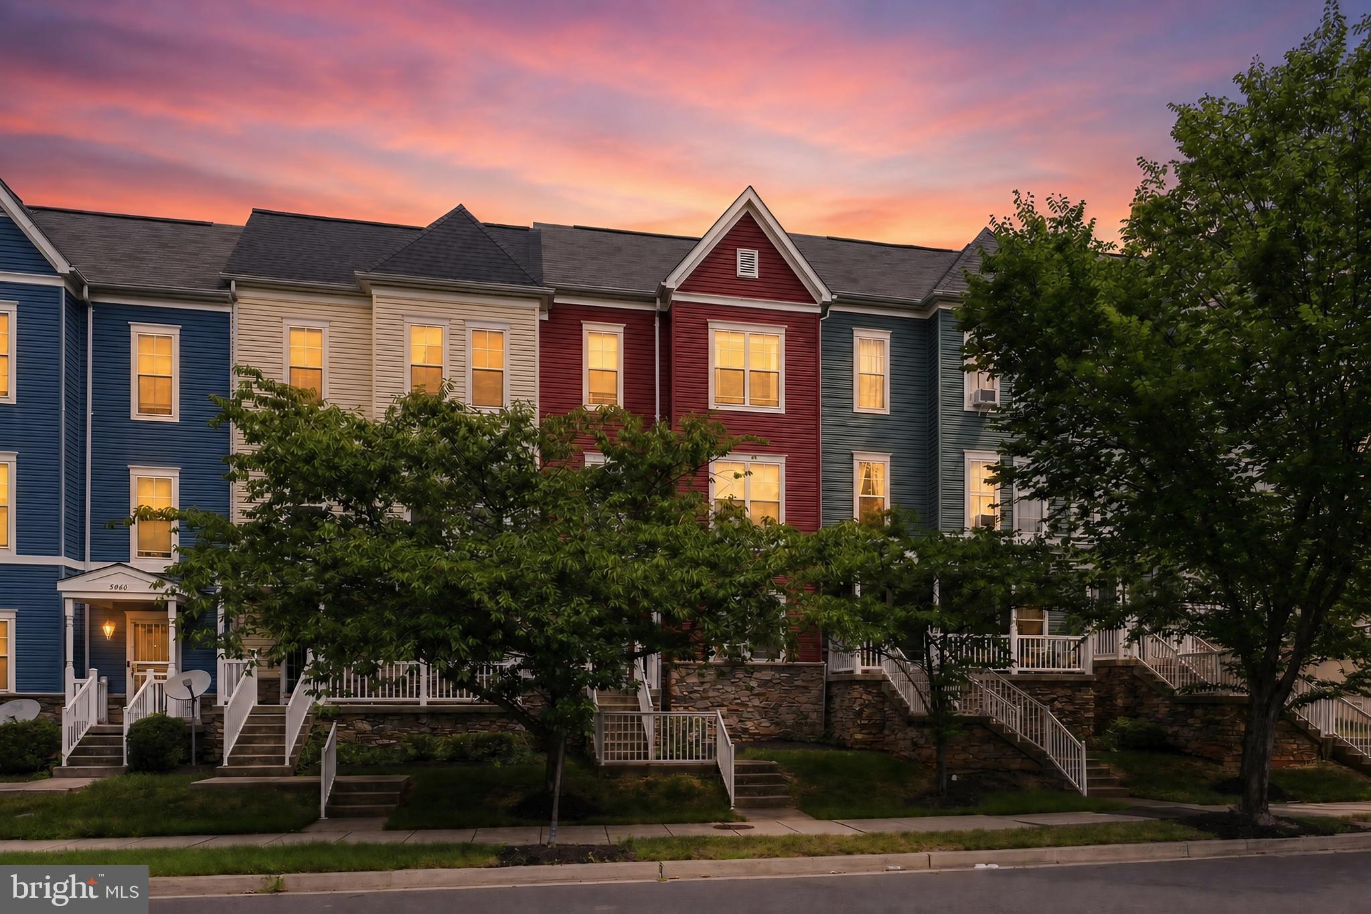
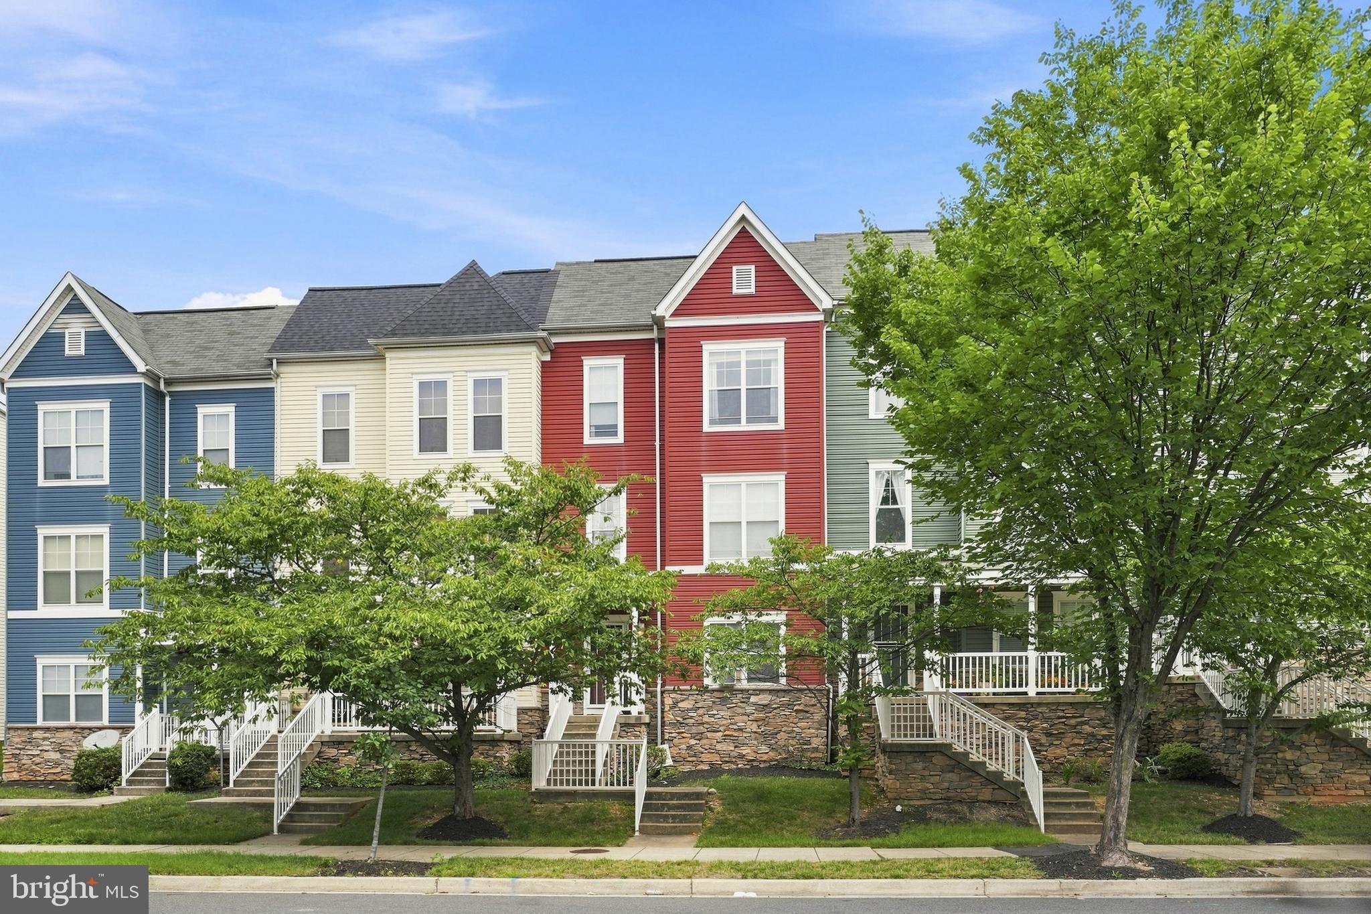
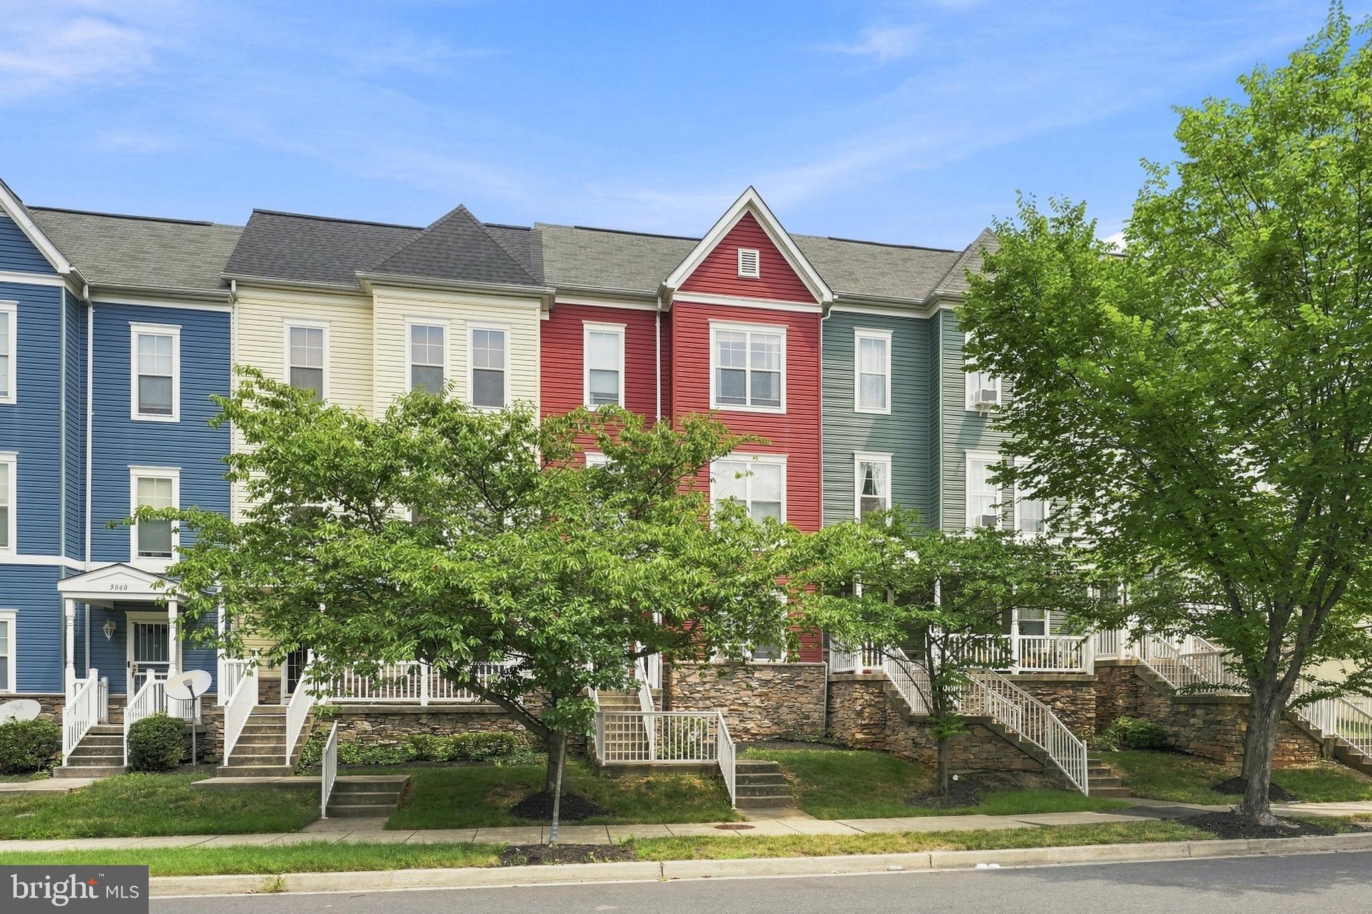
SUBMIT YOUR OFFER!! DON'T MISS THIS INCREDIBLE OPPORTUNITY! Welcome home to this spacious 4-bedroom, 2.5-bath townhome with a one-car garage, offering the best of both worlds—a suburban feel in the heart of the city and within walking distance of the Metro!
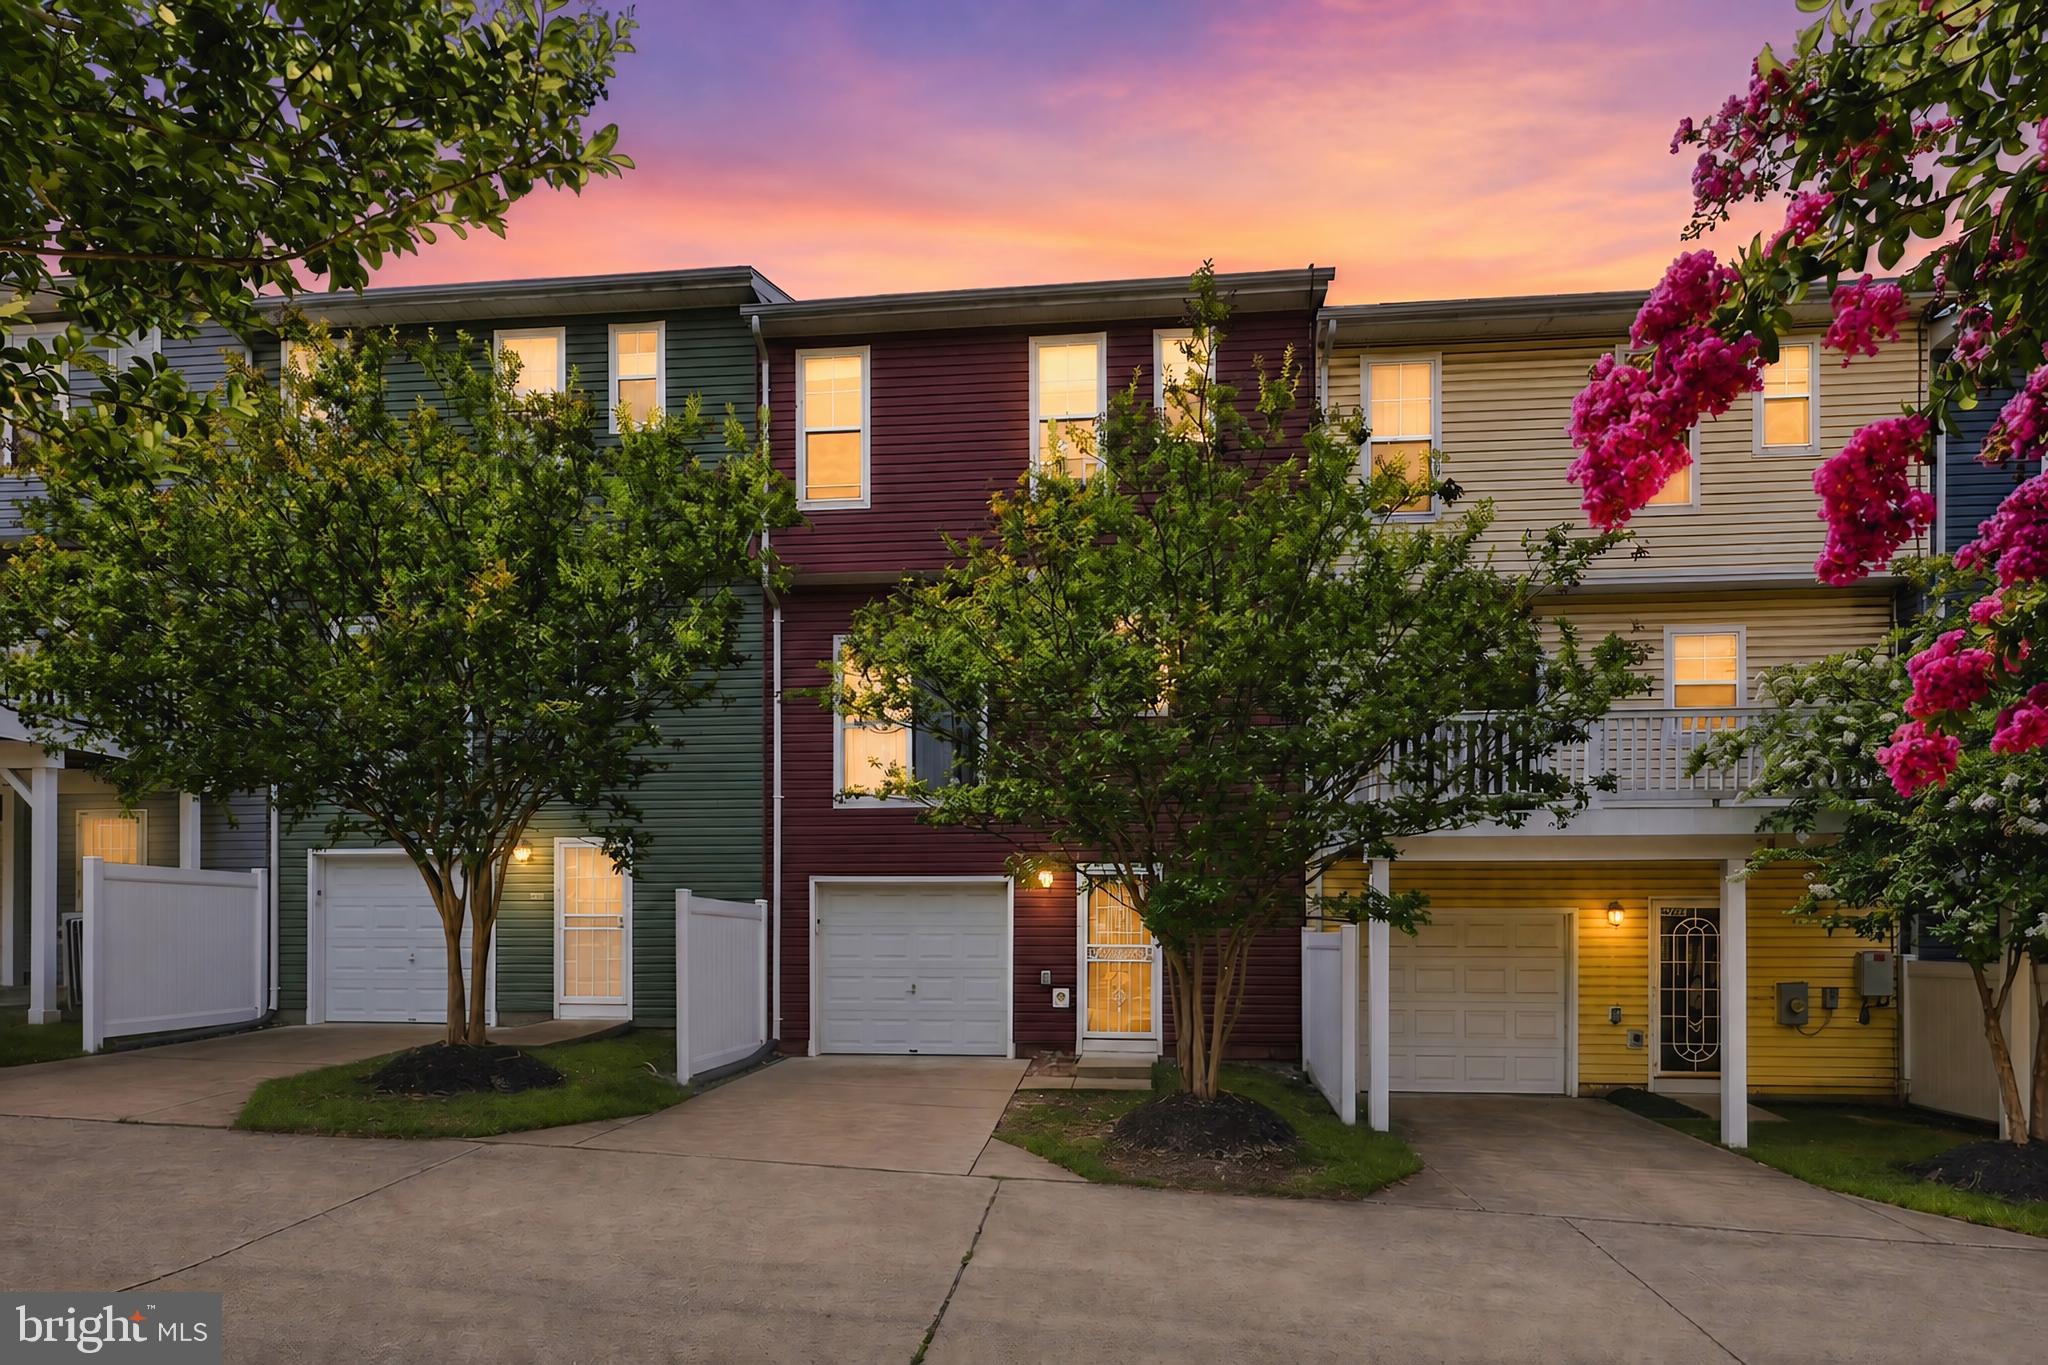
Built in 2008 and located within a larger community of townhomes, this home offers approximately 1,600+ square feet of versatile living space across three levels. The entry level features a spacious room that can be used as a recreation room, home office, flex space, or fourth bedroom, along with a convenient half bath and a large closet accented by an attractive faux-brick feature wall. This level also includes a dedicated laundry room with the washer and dryer conveying, additional space for storage or a workshop, rear access, and convenient entry to the garage.
The second level features an open and inviting floor plan with plenty of room for everyday living and entertaining. The living room, dining area, and additional sitting space provide flexibility for the way you live. The kitchen offers generous cabinet and countertop space, plus a pantry closet. Sliding glass doors off the dining area provide the opportunity to create your ideal outdoor entertaining space with a future deck.
Retreat to the third level, featuring three additional bedrooms, a full hall bath, and a spacious owner's suite complete with a private en-suite bath featuring a separate shower and soaking tub, plus two walk-in closets.
Even better—the seller is making this an exceptional opportunity for the next owner! The seller has agreed to fund and provide fresh paint throughout, brand-new carpet, and a new HVAC system, along with a home warranty for added peace of mind.
Why pay more when you can purchase a spacious 4-bedroom home with a garage, Metro convenience, and major improvements already planned? This home offers an incredible opportunity for buyers seeking space, value, and the ability to make a home their own. Seller must sell quickly and will consider all fair offers. Schedule your showing today before this opportunity is gone!
Seller prefers the buyer use Bay County Settlements, which is familiar with the file and will coordinate the necessary UCC filing related to the agreed-upon upgrades and repairs.
PLEASE CALL THE LISTING AGENT WITH ANY QUESTIONS.
Save
Ask
Tour
Hide
Share
Listing Snapshot
Price
$400,000
Days On Site
44 Days
Bedrooms
4
Inside Area (SqFt)
2,176 sqft
Total Baths
3
Full Baths
2
Partial Baths
1
Lot Size
0.03 Acres
Year Built
2008
MLS® Number
DCDC2276306
Status
Active Under Contract
Property Tax
$2,956
HOA/Condo/Coop Fees
$50 monthly
Sq Ft Source
Assessor
Friends & Family
React
Comment
Invite
No Comments Yet
Did you know? You can invite friends and family to your search. They can join your search, rate and discuss listings with you.
Recent Activity
a week ago
Status changed to Active Under Contract
a week ago
Listing updated with changes from the MLS®
3 weeks ago
Price changed to $400,000
a month ago
Listing first seen on site
General Features
Acres
0.03
Attached Garage
Yes
Cross Street
Benning Road,SE and G Street SE
Direction Faces
South
Foundation
Concrete Perimeter
Garage
Yes
Garage Spaces
1
Levels
Three Or More
Number Of Stories
3
Parking
Garage Door OpenerConcreteOn StreetGarageDrivewayInside EntranceAttached
Parking Spaces
2
Pets
Cats OKDogs OKBreed RestrictionsYes
Property Sub Type
Townhouse
Sewer
Public Sewer
Special Circumstances
Standard
SqFt Above
1632
SqFt Below
544
SqFt Total
2426
Style
Colonial
Utilities
Cable AvailablePhone Available
Water Source
Public
Zoning
RESIDENTIAL
Interior Features
Appliances
Electric RangeElectric OvenElectric Water HeaterWasherDishwasherDisposalDryerExhaust FanRange HoodRefrigerator



Did you know? You can invite friends and family to your search. They can join your search, rate and discuss listings with you.