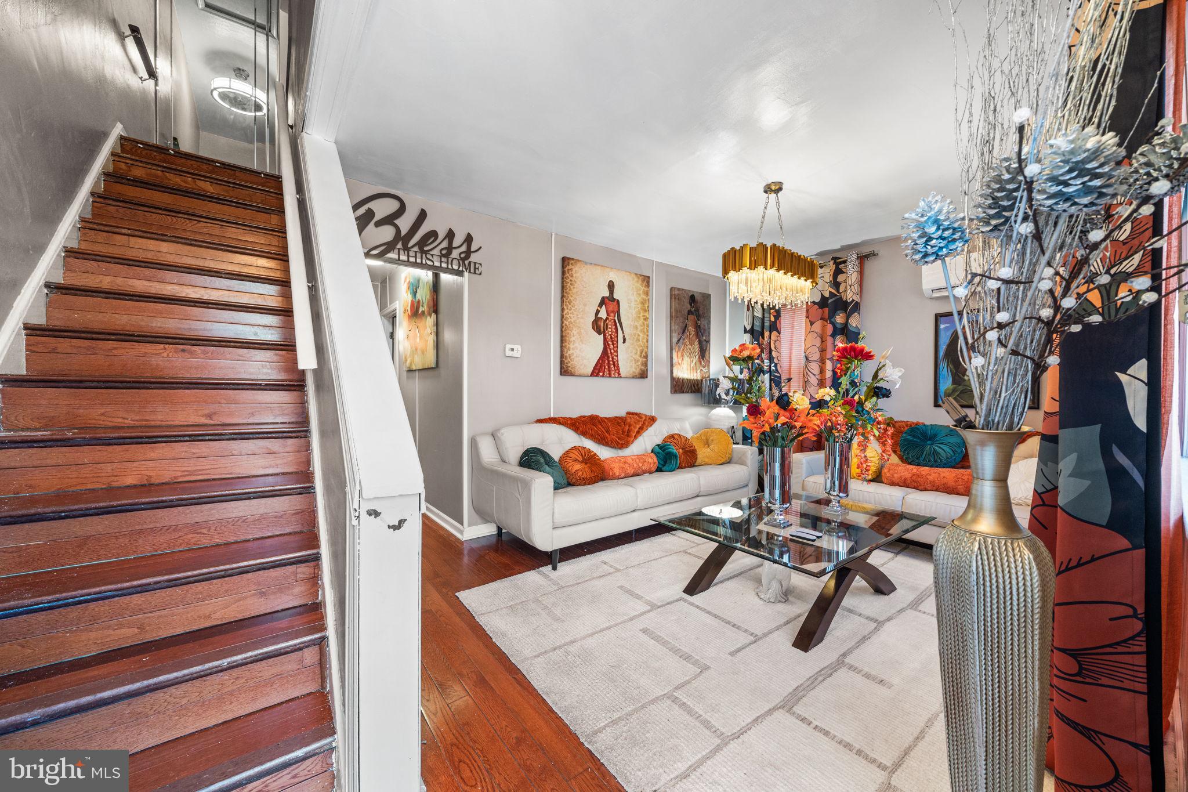
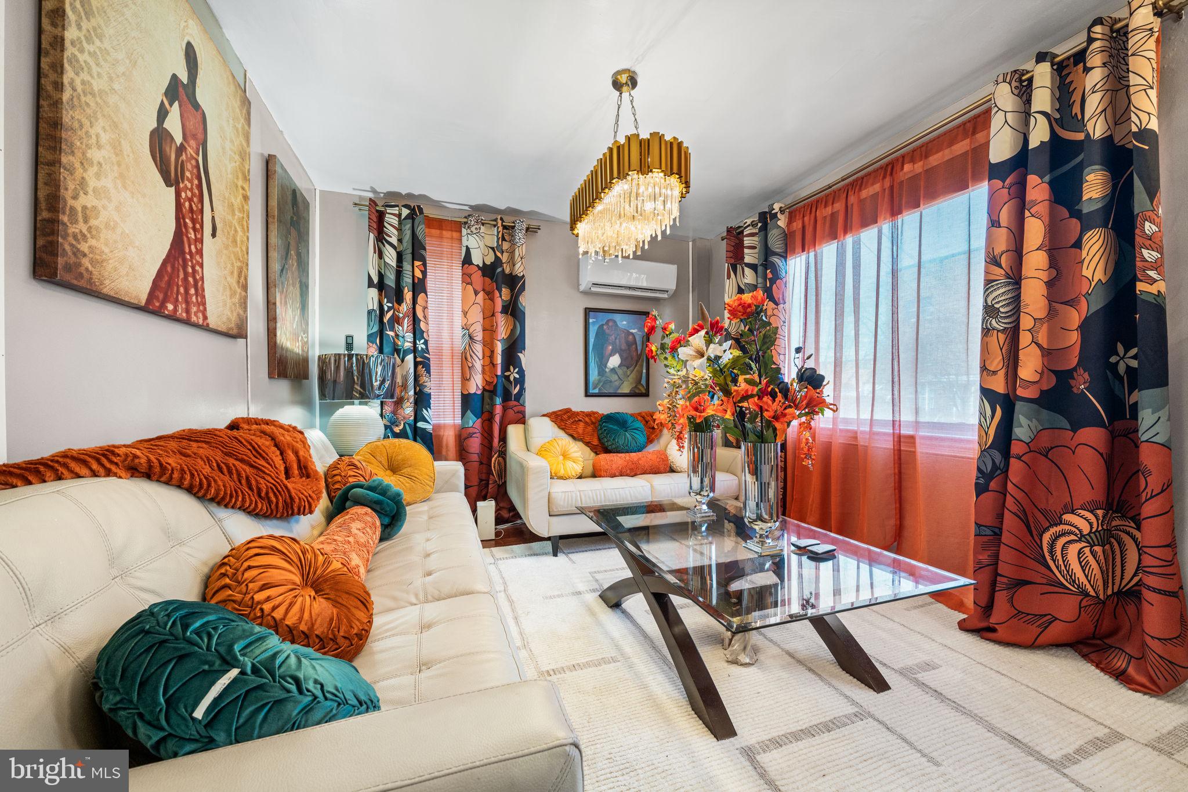
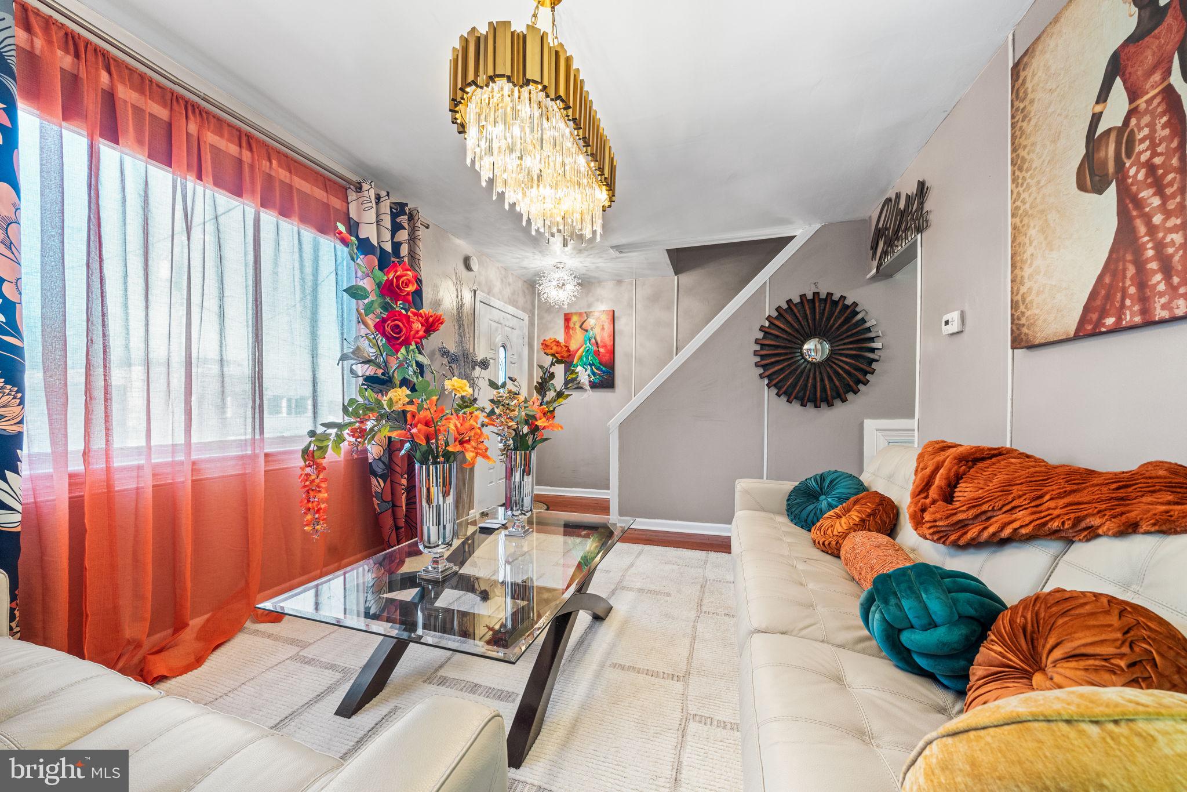
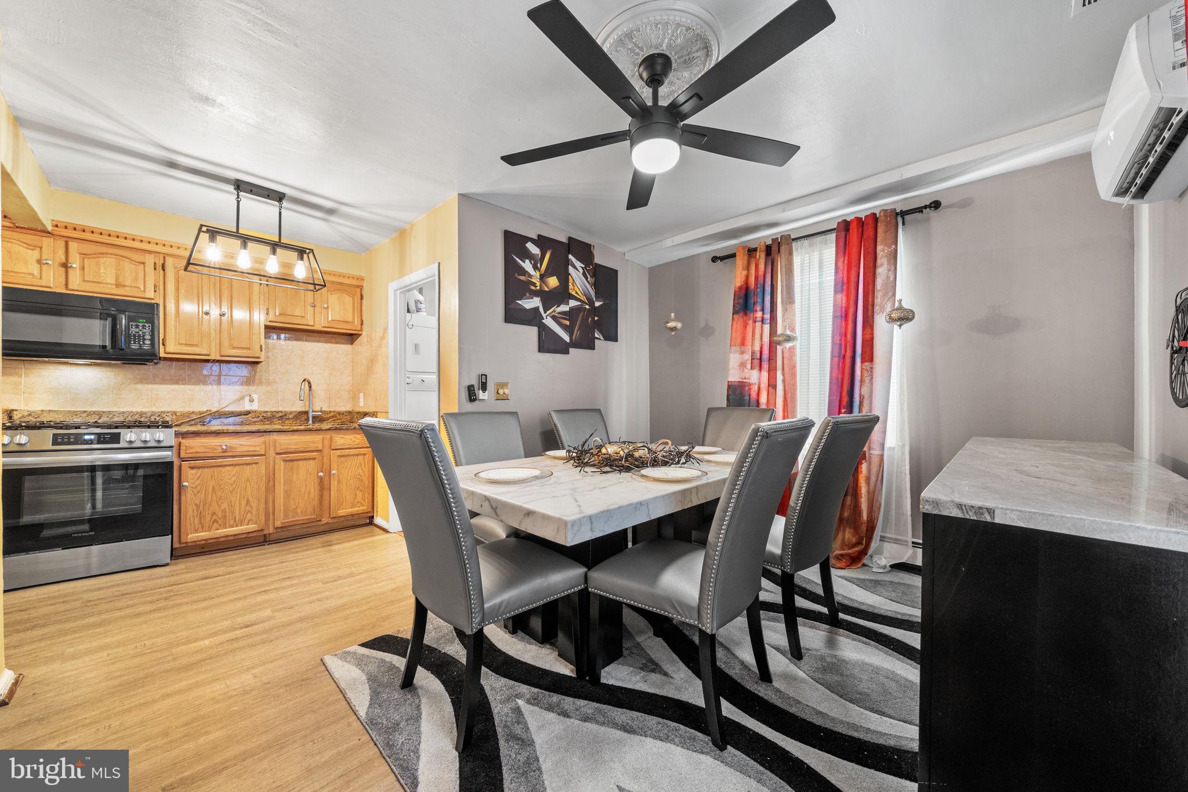
Welcome to The Deanwood Residence, a bright and inviting 4 bedroom, 2 bathroom semi-detached home offering over 1,500 square feet of comfortable living in the heart of Deanwood. The main level features a spacious living room with a large picture window that fills the space with abundant natural light. The kitchen and dining room combo provides plenty of room to cook and gather, complete with stainless steel appliances, upgraded countertops, and a formal dining area. A full bathroom and main level bedroom add convenience and flexibility for guests or work from home needs.
The upper level includes three generous bedrooms and an additional full bathroom. Outside, the private fenced rear yard offers space for gardening, outdoor dining, or relaxation. The home sits on a quiet residential street near Deanwood Metro for easy access across the city.
This location provides quick proximity to Route 295, Route 50, and the Baltimore Washington Parkway along with neighborhood favorites at Deanwood Town Center, the Deanwood Recreation Center, Kenilworth Park and Aquatic Gardens, and nearby shopping and dining along Minnesota Avenue and East River Park Shopping Center.
Save
Ask
Tour
Hide
Share
Listing Snapshot
Price
$399,900
Days On Site
86 Days
Bedrooms
4
Inside Area (SqFt)
1,548 sqft
Total Baths
2
Full Baths
2
Partial Baths
N/A
Lot Size
0.06 Acres
Year Built
1946
MLS Number
DCDC2276342
Status
Active
Property Tax
$629
HOA/Condo/Coop Fees
N/A
Sq Ft Source
Estimated
Friends & Family
React
Comment
Invite
No Comments Yet
Did you know? You can invite friends and family to your search. They can join your search, rate and discuss listings with you.
Recent Activity
2 months ago
Status changed to Active
2 months ago
Listing updated with changes from the MLS
3 months ago
Listing first seen on site
General Features
Acres
0.06
Foundation
Slab
Levels
Two
Parking
On Street
Property Sub Type
Townhouse
Sewer
Public Sewer
Special Circumstances
Standard
SqFt Above
1548
SqFt Total
1548
Style
Traditional
Water Source
Public
Zoning
R-2
Interior Features
Appliances
Gas RangeGas OvenGas Water HeaterRefrigeratorStainless Steel Appliance(s)WasherDryerMicrowave
Cooling
Window Unit(s)Wall Unit(s)Gas
Heating
Natural GasHot Water
Main Level Bedrooms
1
Save
Ask
Tour
Hide
Share
Exterior Features
Construction Details
Brick
Pool Features
None
Community Features
School District
DISTRICT OF COLUMBIA PUBLIC SCHOOLS
Schools
School District
DISTRICT OF COLUMBIA PUBLIC SCHOOLS
Elementary School
Unknown
Middle School
Unknown
High School
Unknown
Listing courtesy of TTR Sotheby's International Realty



Did you know? You can invite friends and family to your search. They can join your search, rate and discuss listings with you.