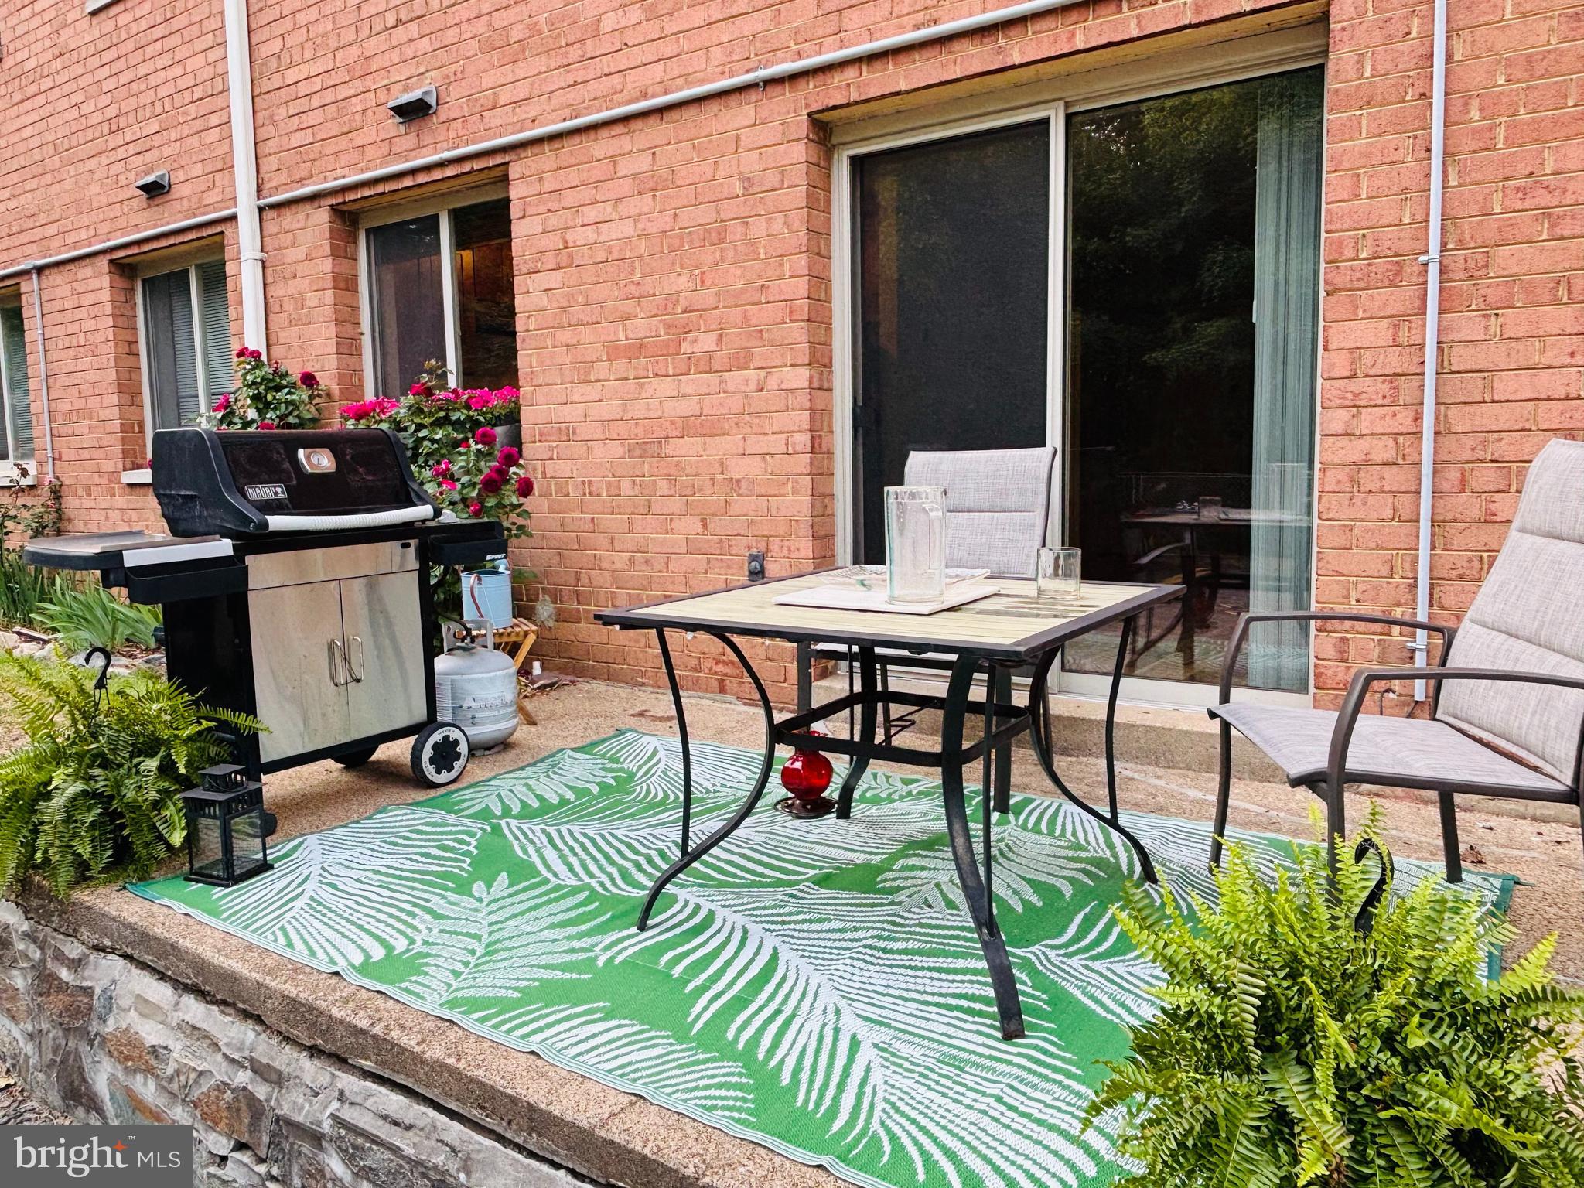
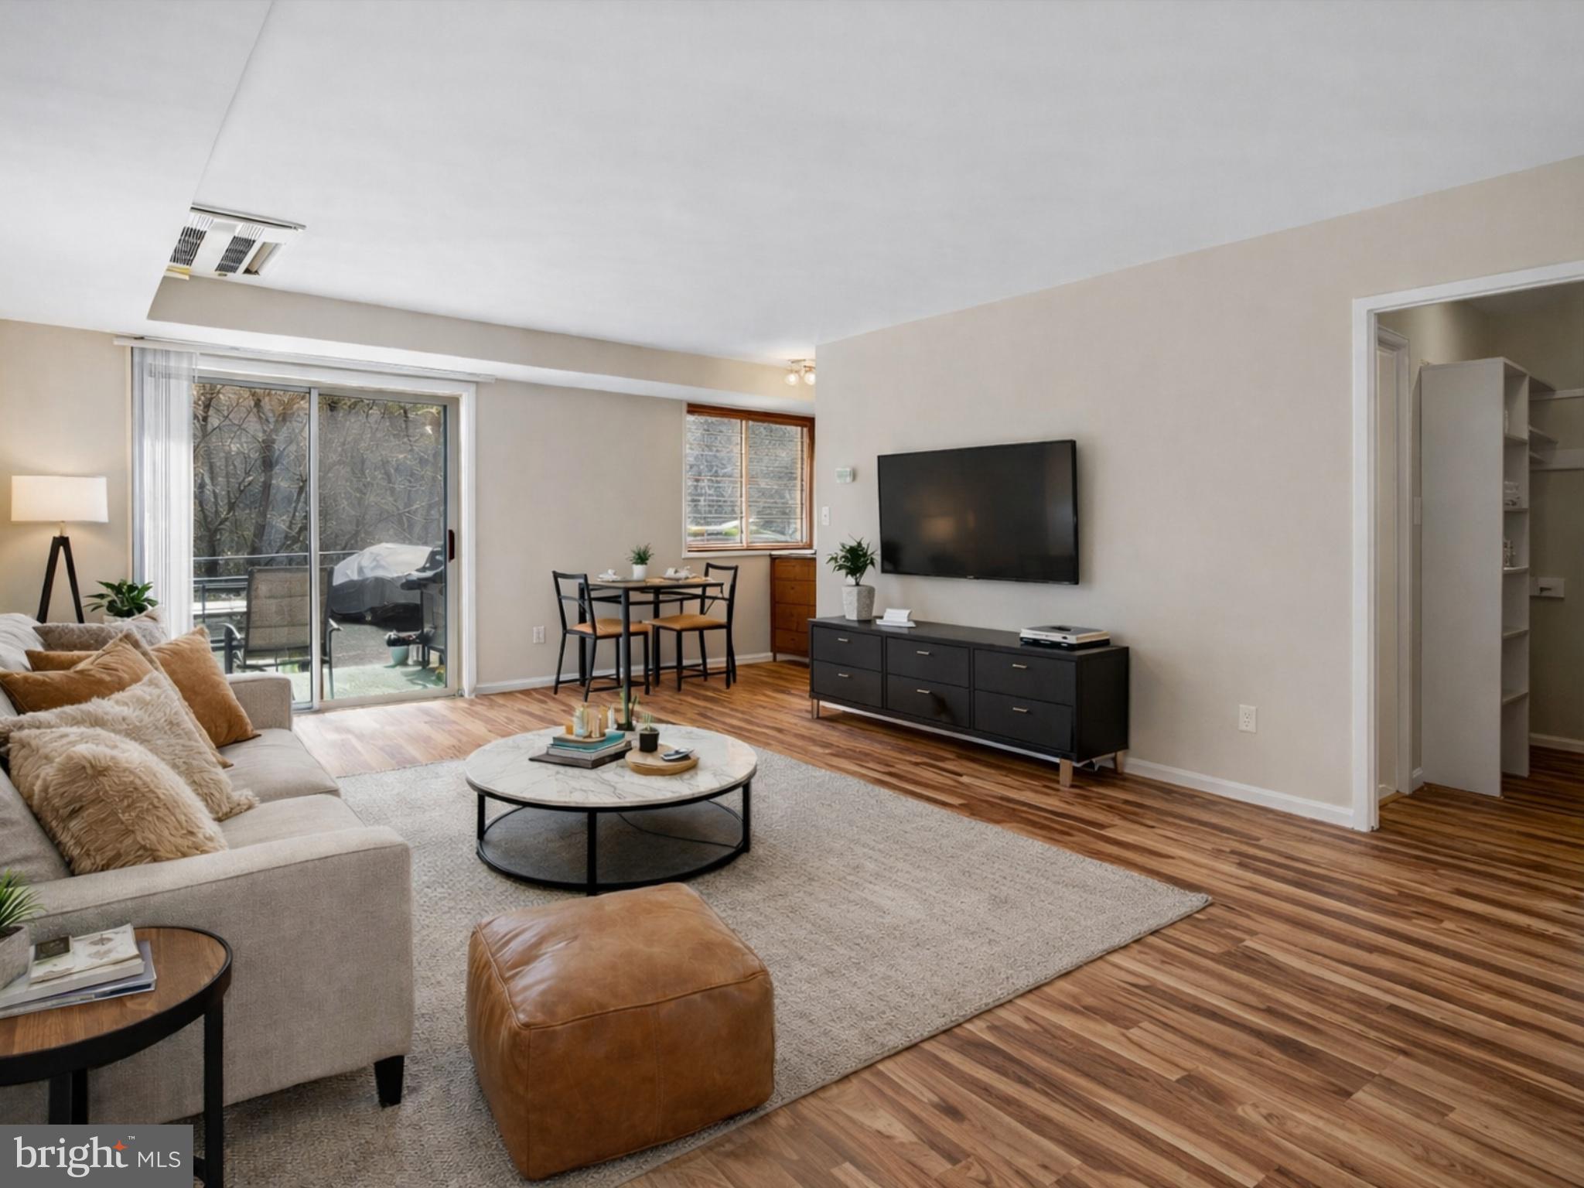
PARKING SPOT INCLUDED and OUTDOOR PATIO. Experience the perfect blend of urban convenience and nature-filled tranquility in this well-maintained, move-in ready main-level studio. This freshly painted condo features an open layout filled with natural light, with a bright living space that flows seamlessly to your own private rear patio-one of only six units in the building offering this coveted outdoor retreat-overlooking the peaceful canopy of Rock Creek Park.
The thoughtfully modernized kitchen includes a brand-new dishwasher, while the tastefully renovated bathroom has been recently reglazed for a fresh, clean feel. Recent updates and a functional layout make this home truly turnkey.
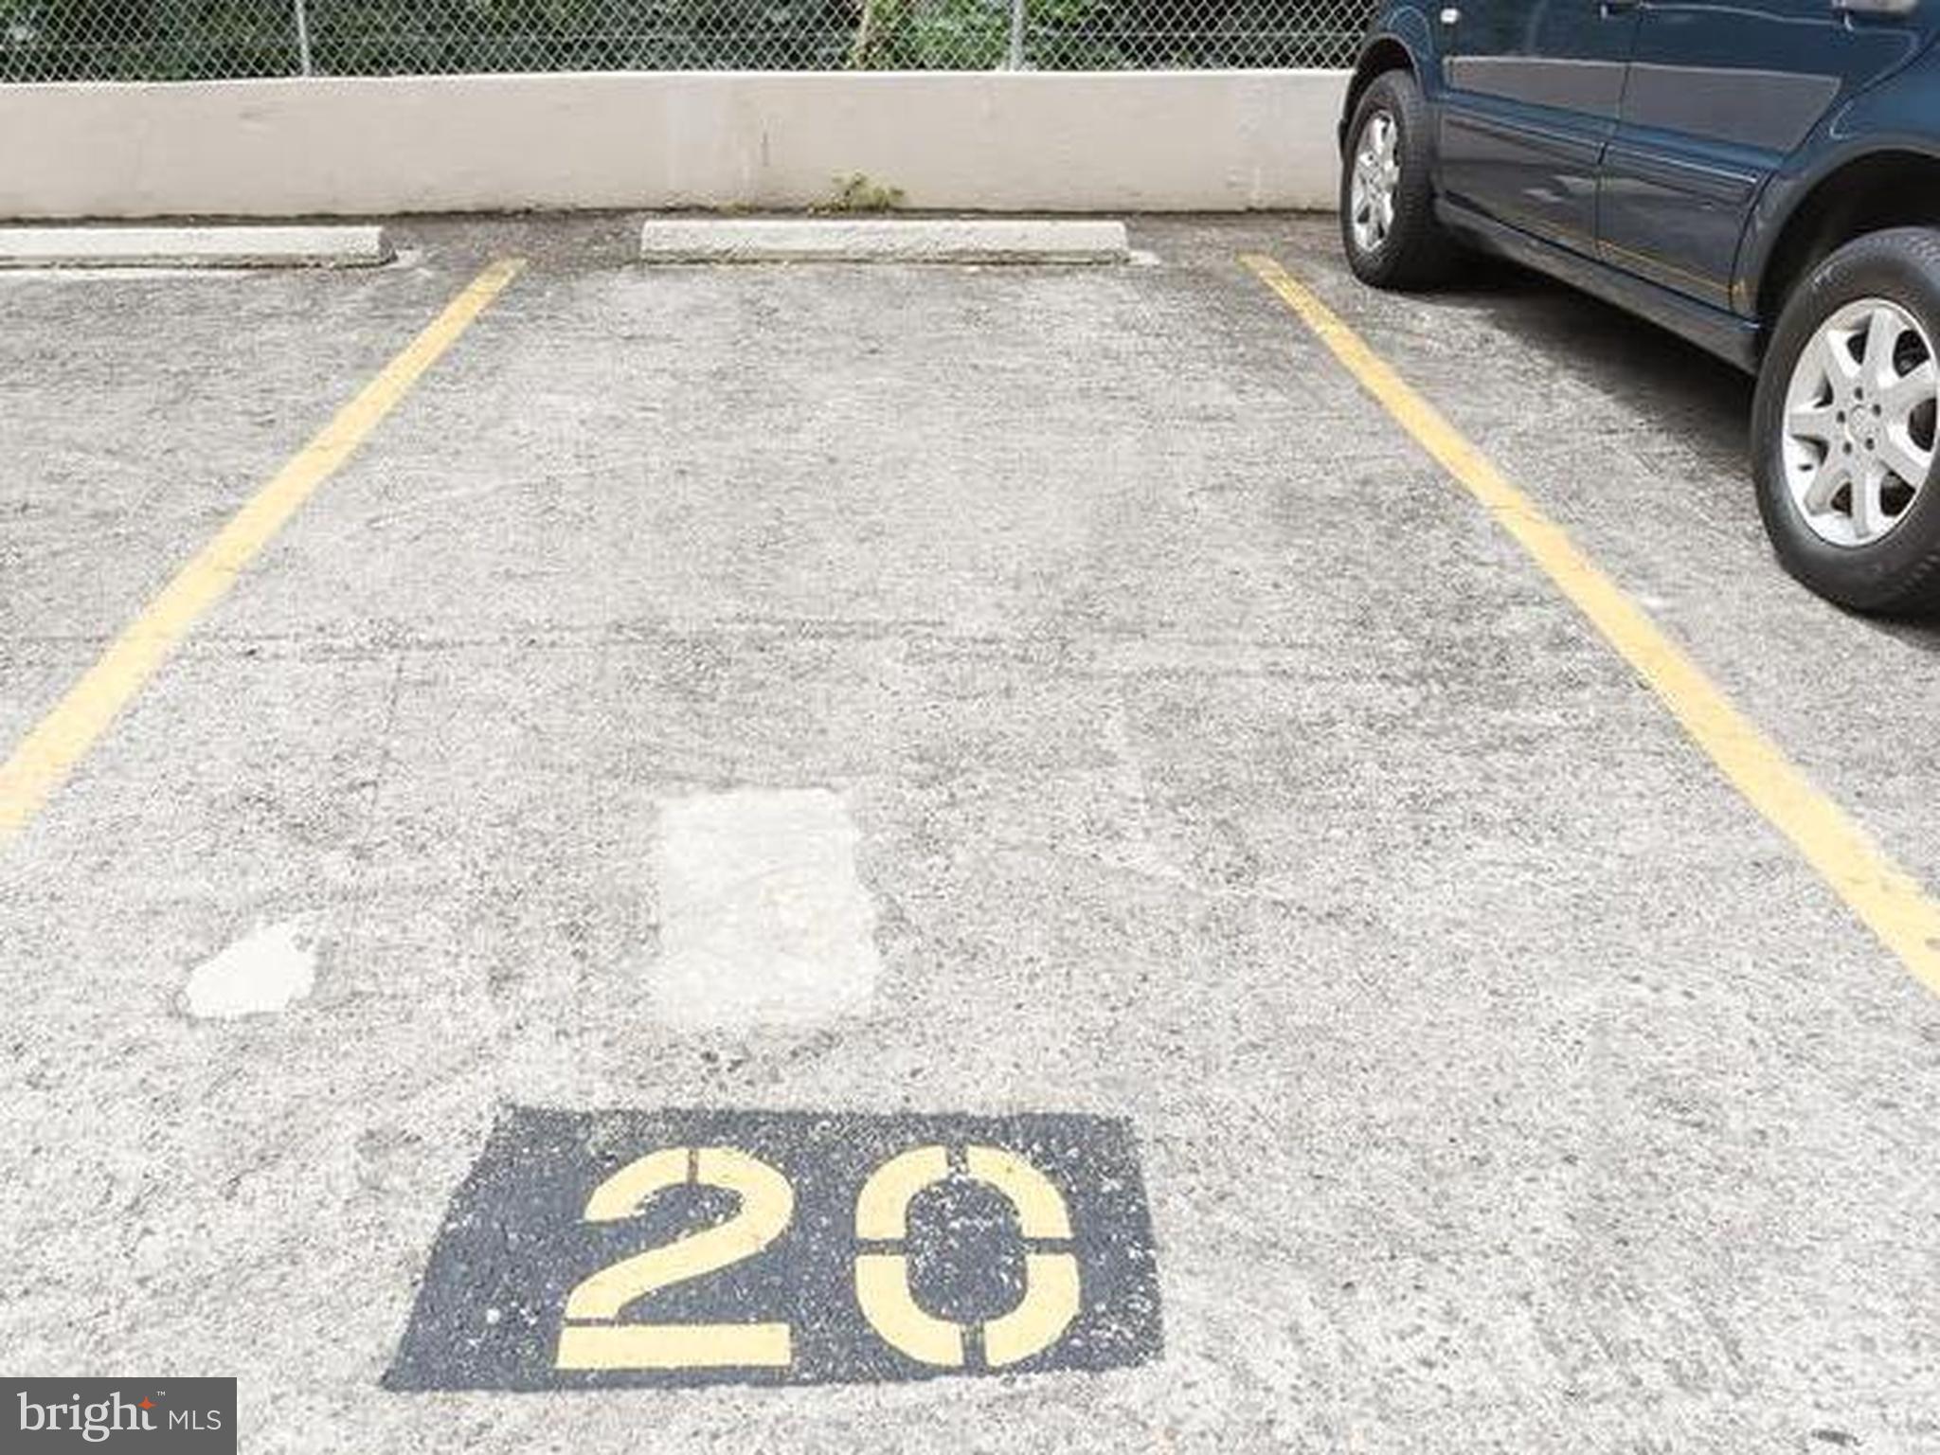
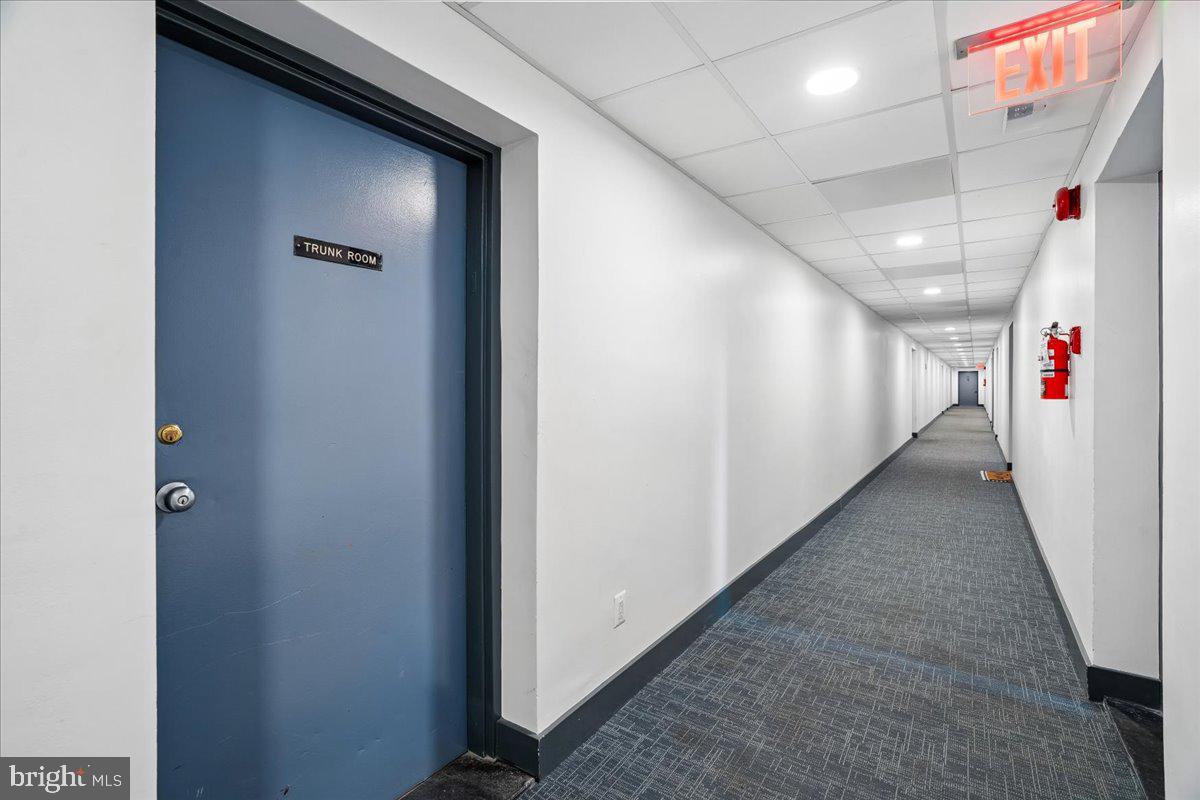
A rare and valuable feature: this unit includes a PARKING SPACE(#20) located just outside your private patio, offering unmatched convenience. The building also offers a bicycle storage room and a shared laundry room on the main level.
The condo fee includes all utilities, providing simplicity and predictable monthly expenses.
While the building maintains a no-pets policy, you’ll still enjoy plenty of “wild” neighbors nearby, with the entrance to the Smithsonian's National Zoo just two blocks away.
This impeccably located condo puts the best of Northwest D.C. at your fingertips. Ideally positioned between two Metro stations, you’re just a short stroll to the Cleveland Park Public Library, neighborhood cafés, restaurants, and shops along Connecticut Avenue, with easy access to Adams Morgan, UDC, Howard Law, and American University.
Whether you are looking for a quiet retreat surrounded by nature or a central base for vibrant city living, this studio truly offers it all.
Save
Ask
Tour
Hide
Share
Listing Snapshot
Price
$218,000
Days On Site
46 Days
Bedrooms
N/A
Inside Area (SqFt)
398 sqft
Total Baths
1
Full Baths
1
Partial Baths
N/A
Lot Size
N/A
Year Built
1960
MLS® Number
DCDC2276364
Status
Active
Property Tax
$1,794
HOA/Condo/Coop Fees
$567.08 monthly
Sq Ft Source
Assessor
Friends & Family
React
Invite
Recent Activity
2 months ago
Listing updated with changes from the MLS®
2 months ago
Listing first seen on site
General Features
Cross Street
Connecticut Ave
Direction Faces
North
Levels
One
Parking
ConcreteAssignedPavedParking Lot
Pets
No
Property Sub Type
Condominium
Sewer
Public Sewer
Special Circumstances
Standard
SqFt Above
398
SqFt Total
398
Style
Traditional
Water Source
Public
Zoning
RA-1
Interior Features
Appliances
OvenGas RangeGas OvenCooktopGas Water HeaterDishwasherMicrowaveRefrigeratorExhaust FanStainless Steel Appliance(s)ENERGY STAR Qualified Dishwasher
Cooling
Central AirElectric
Flooring
Other
Furnished
Unfurnished
Heating
Exhaust FanNatural GasCentral
Interior
Walk-In Closet(s)Open Floorplan
Laundry Features
Common Area
Save
Ask
Tour
Hide
Share
Exterior Features
Construction Details
Brick
Patio And Porch
Patio
Pool Features
None
Roof
Flat
View
Park/GreenbeltTrees/Woods
Waterview
Park/GreenbeltTrees/Woods
Community Features
Association Amenities
Elevator(s)Laundry
Additional Association Fee
$567.08
Additional Association Fee Frequency
Monthly
Community Features
Sidewalks
School District
DISTRICT OF COLUMBIA PUBLIC SCHOOLS
Schools
School District
DISTRICT OF COLUMBIA PUBLIC SCHOOLS
Elementary School
EATON
Middle School
HARDY
High School
MACARTHUR
Listing courtesy of Long & Foster Real Estate, Inc.