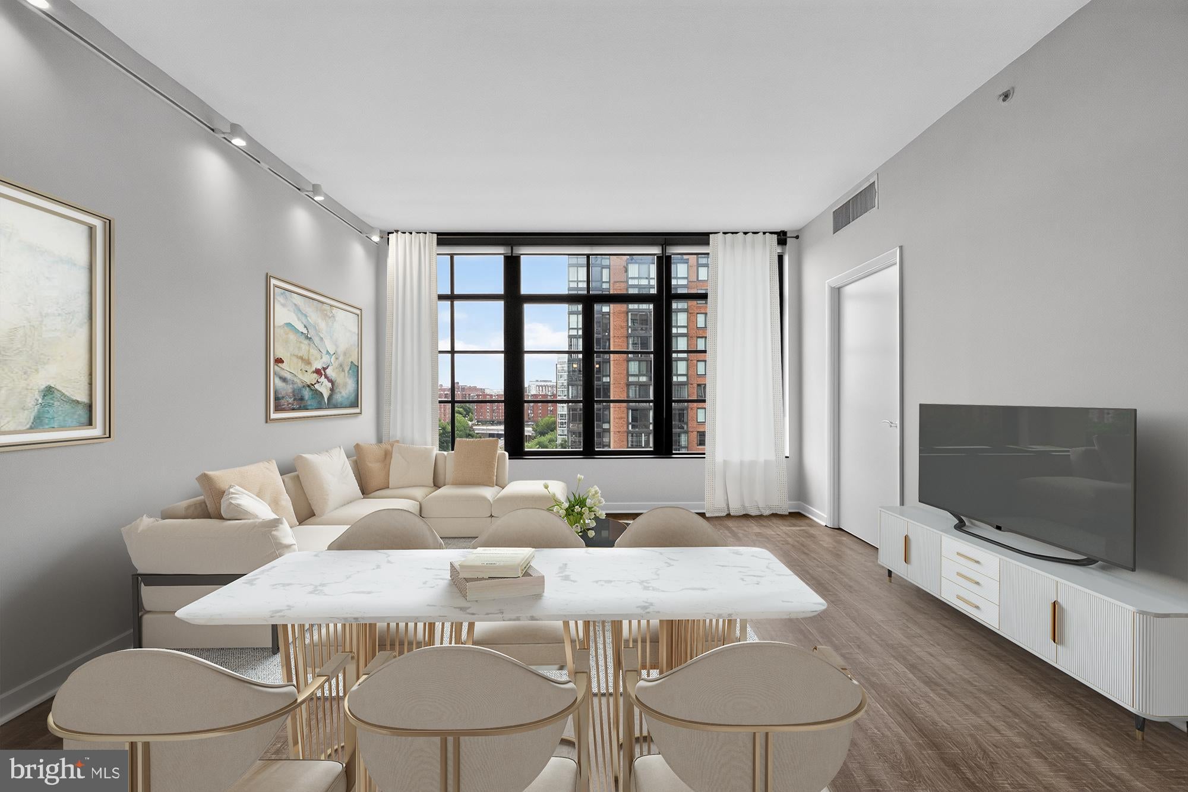
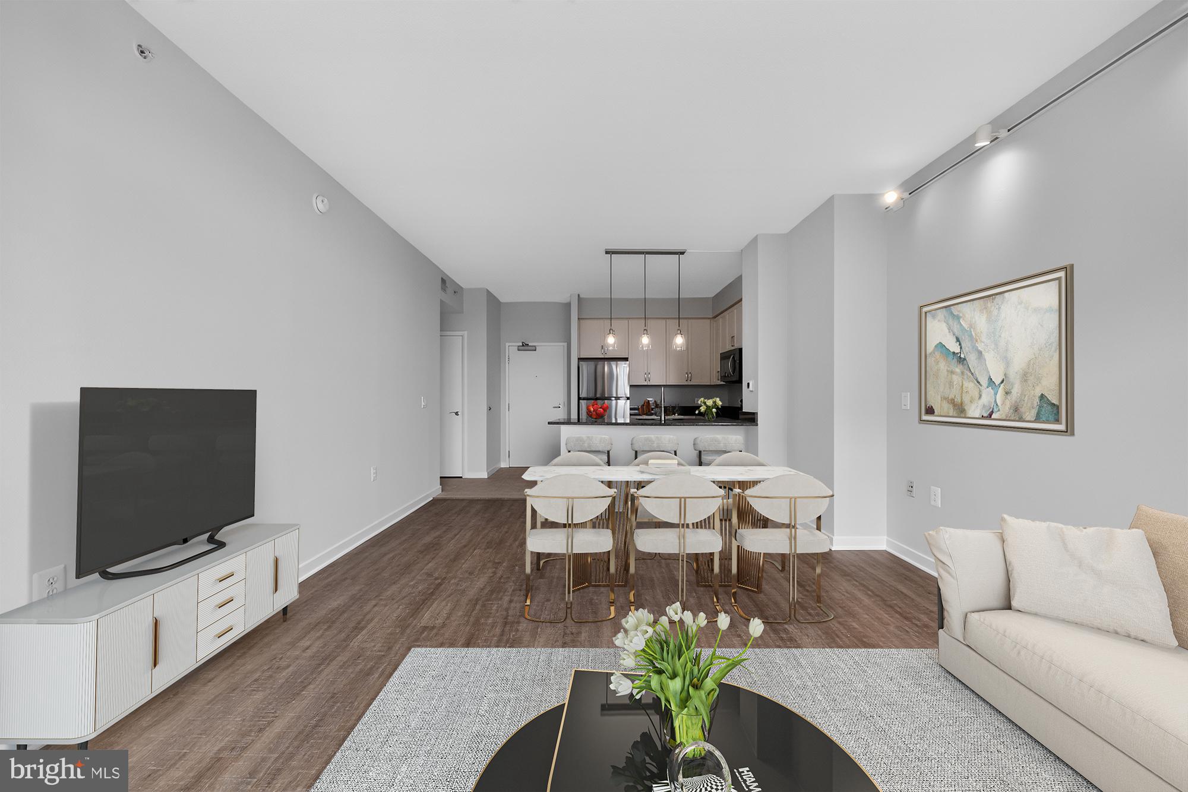
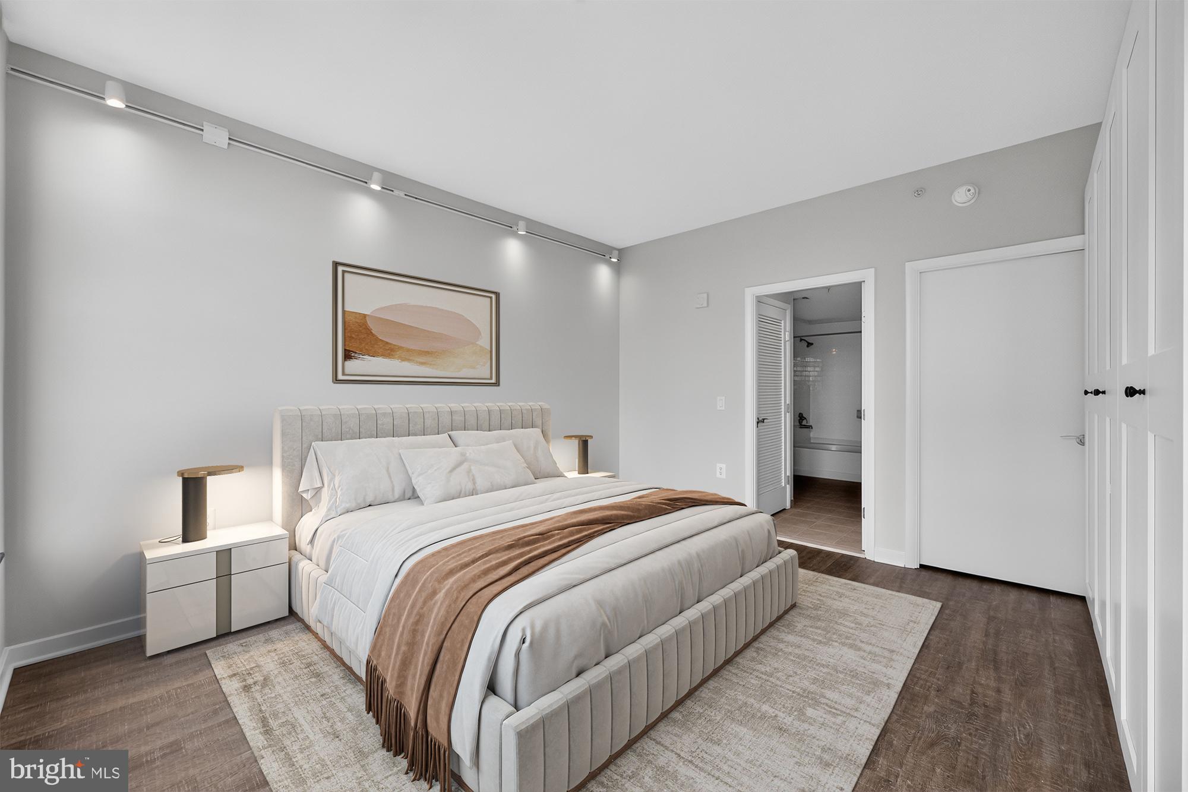
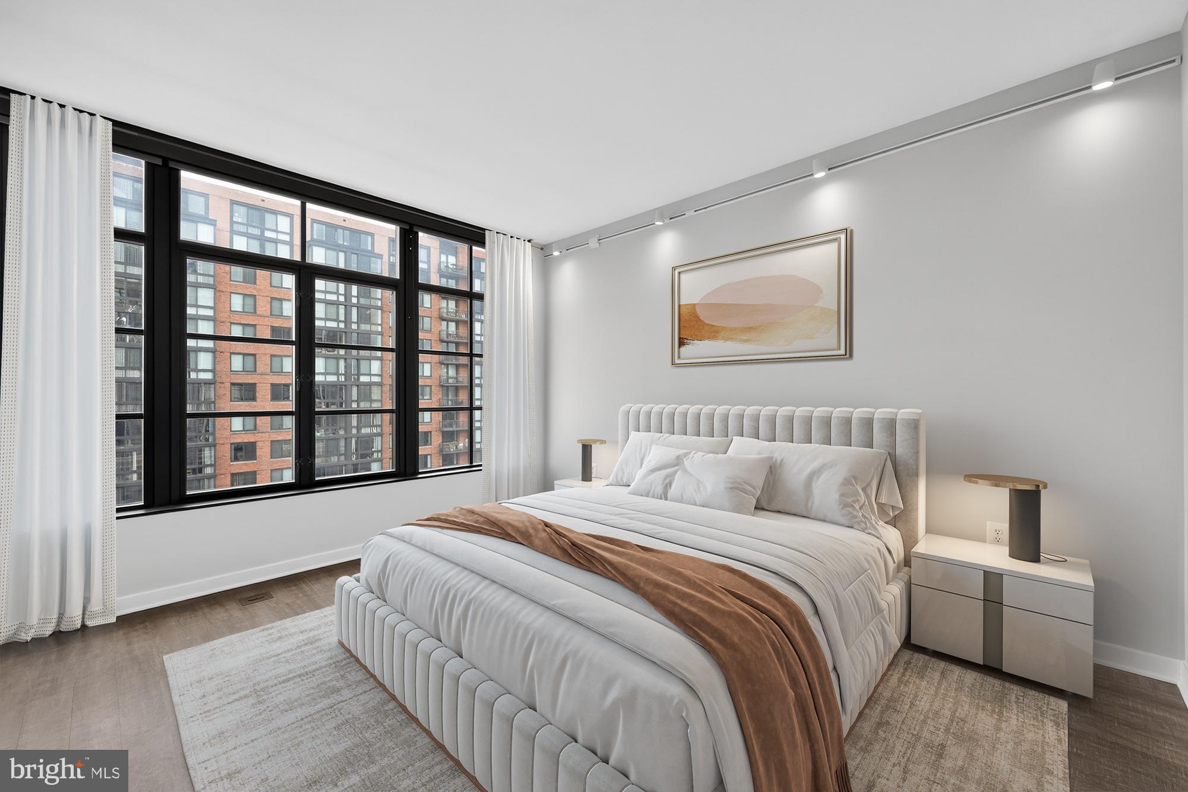
Welcome to your premier urban oasis in the heart of Washington, DC’s highly desirable Mount Vernon Triangle neighborhood. This stunning 1-bedroom, 1-bathroom condominium perfectly pairs modern sophistication with ultimate convenience, offering a sun-drenched, open-concept floor plan designed for effortless living. Floor-to-ceiling windows flood the entire home with vibrant natural light, flowing seamlessly into a fully equipped gourmet kitchen complete with premium stainless steel appliances and generous counter space. Beyond your front door, the building treats you to a resort-style lifestyle backed by world-class amenities. You will enjoy the ultimate peace of mind with a 24-hour concierge service for secure entry and seamless package delivery, a stunning rooftop pool showcasing breathtaking city vistas, a state-of-the-art fitness center, and a luxury billiards lounge ideal for entertaining friends and family. Complete with one assigned garage parking space, this residence eliminates every urban compromise. The location is truly unbeatable, placing the best of the nation's capital right at your fingertips. You are just steps away from the vibrant energy of Penn Quarter and Chinatown, where endless top-tier dining, trendy cafes, and major grocery stores await. Culture and entertainment are your close neighbors, with both the iconic National Mall and the Capital One Arena within easy walking distance. Fully FHA/VA approved and exceptionally pet-friendly, this exceptional property is ready to welcome you home.
Save
Ask
Tour
Hide
Share
Listing Snapshot
Price
$490,000
Days On Site
70 Days
Bedrooms
1
Inside Area (SqFt)
735 sqft
Total Baths
1
Full Baths
1
Partial Baths
N/A
Lot Size
N/A
Year Built
2008
MLS Number
DCDC2276498
Status
Active
Property Tax
$3,982
HOA/Condo/Coop Fees
$891.58 monthly
Sq Ft Source
Assessor
Friends & Family
React
Comment
Invite
No Comments Yet
Did you know? You can invite friends and family to your search. They can join your search, rate and discuss listings with you.
Recent Activity
2 months ago
Listing updated with changes from the MLS
2 months ago
Status changed to Active
2 months ago
Listing first seen on site
General Features
Garage
Yes
Garage Spaces
1
Levels
One
Parking
Garage Door OpenerAssignedSecuredGarageInside EntranceCommunity Structure
Parking Spaces
1
Pets
Cats OKDogs OKYes
Property Sub Type
Condominium
Sewer
Public Sewer
Special Circumstances
Standard
SqFt Above
735
SqFt Total
735
Style
Contemporary
Water Source
Public
Zoning
RESIDENTIAL
Interior Features
Appliances
Electric RangeElectric OvenGas Water HeaterDishwasherDisposalDryerMicrowaveWasherRefrigeratorWasher/Dryer Stacked
Cooling
Central AirElectric
Flooring
Wood
Heating
ElectricForced Air
Laundry Features
Washer Hookup
Main Level Bedrooms
1
Window Features
Window CoveringsWindow Treatments
Save
Ask
Tour
Hide
Share
Exterior Features
Construction Details
Brick
Pool Features
Community
Windows/Doors
Window CoveringsWindow Treatments
Community Features
Accessibility Features
Accessible Elevator Installed
Association Amenities
Billiard RoomConciergeSecurityElevator(s)Fitness Center



Did you know? You can invite friends and family to your search. They can join your search, rate and discuss listings with you.