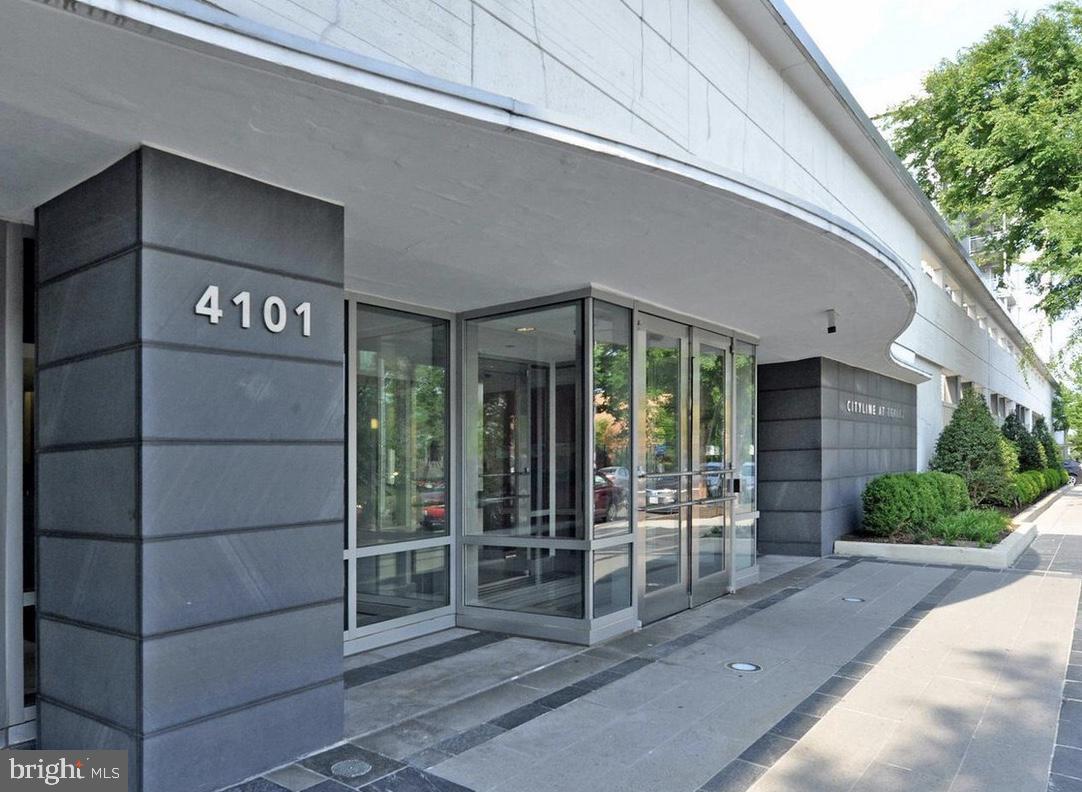
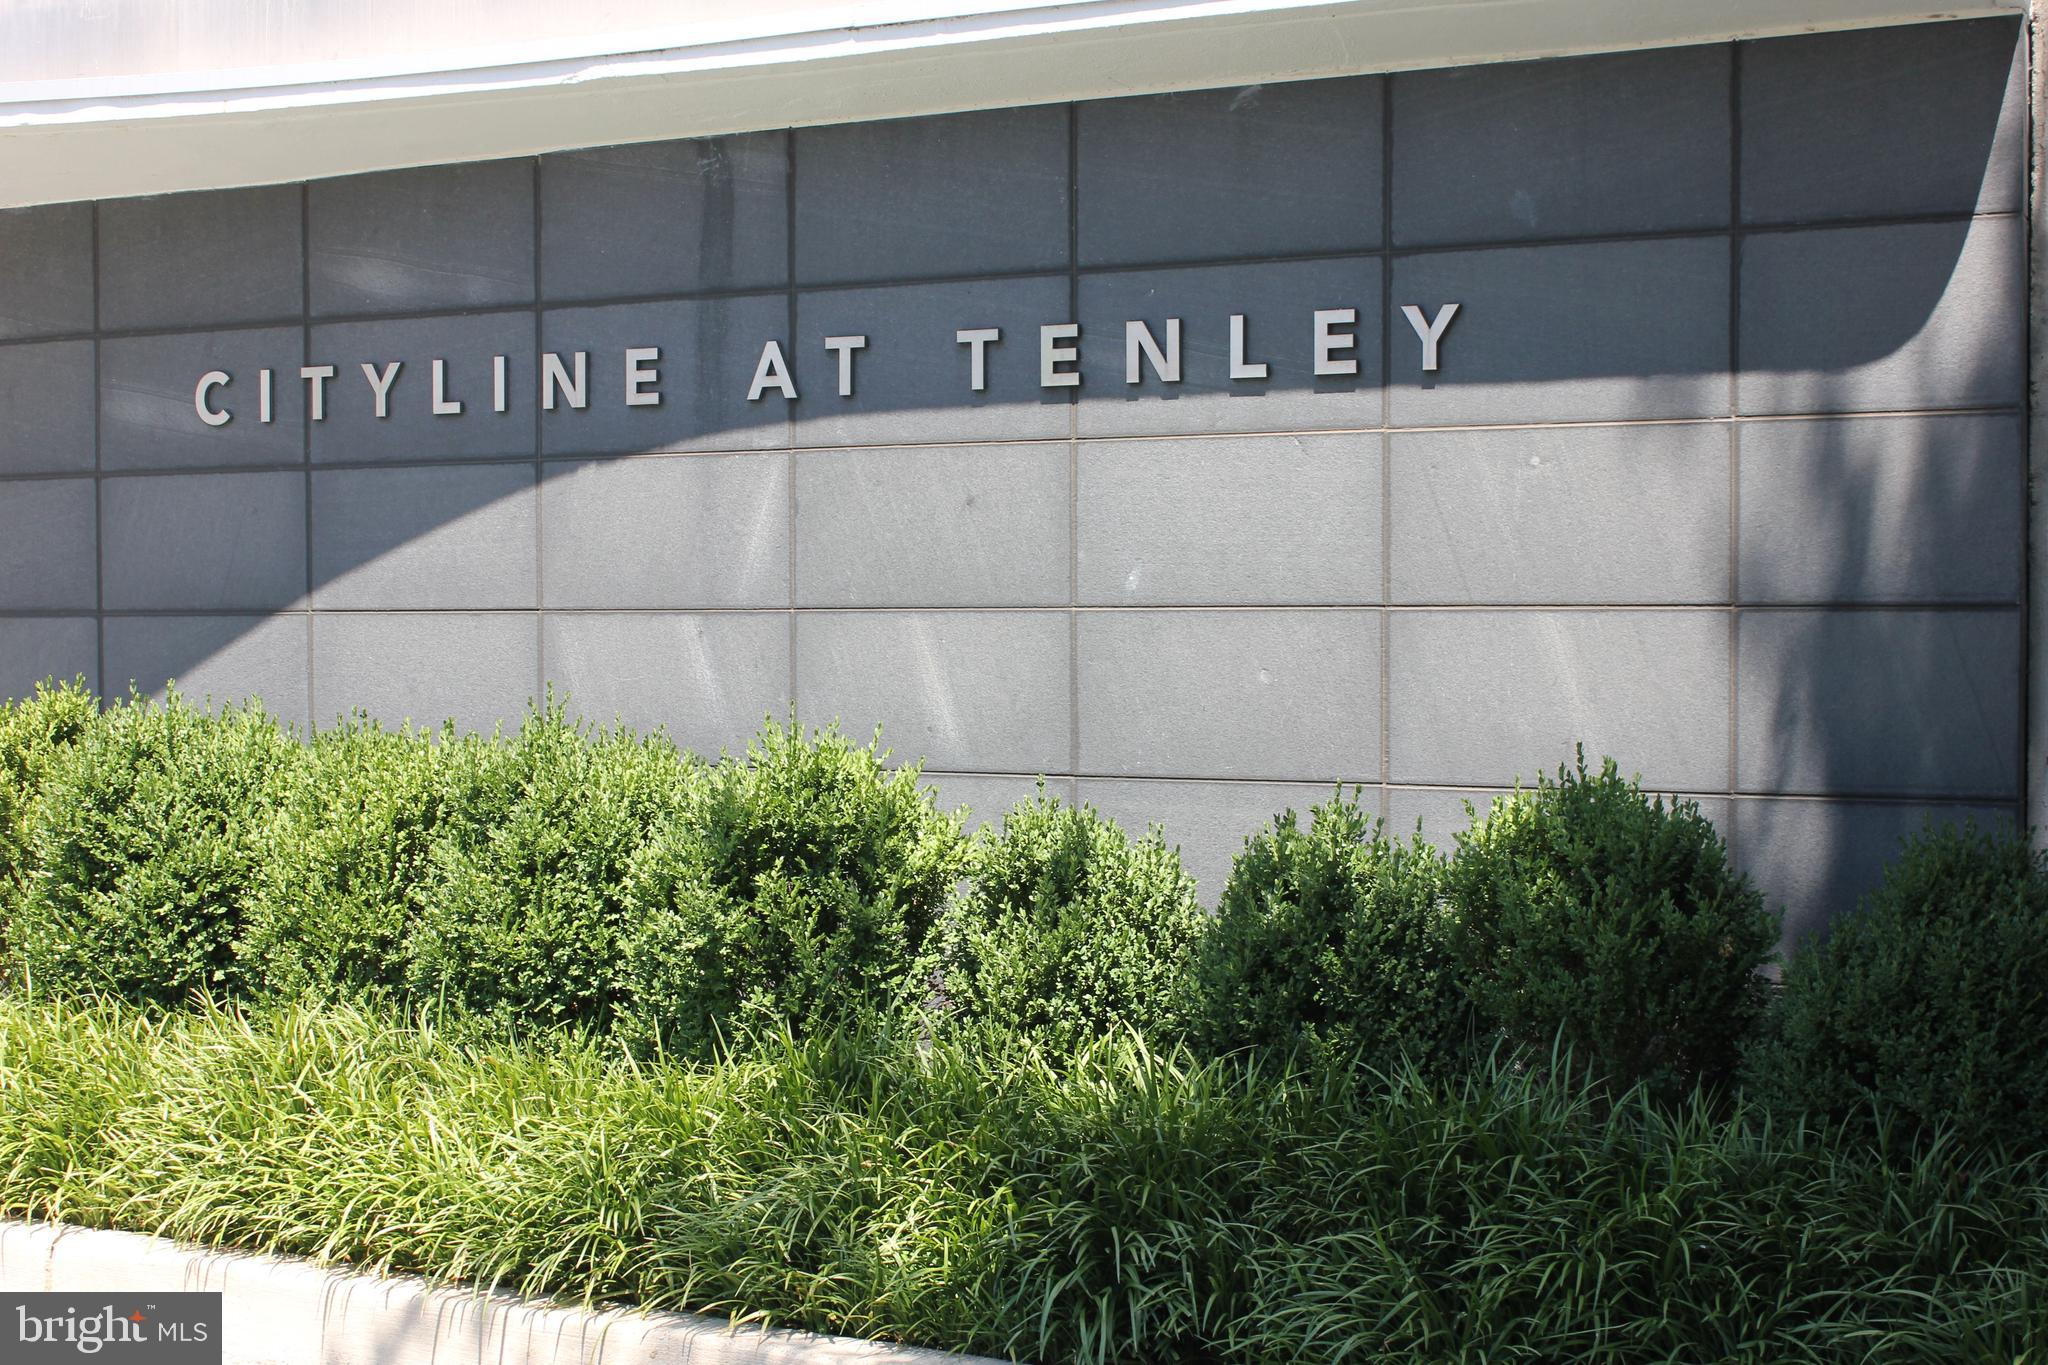
Welcome to 4101 Albemarle Street NW #441, a beautifully updated and move-in ready junior one-bedroom in the highly sought-after Cityline at Tenley. Perfectly positioned in the heart of Tenleytown, this home offers the ideal combination of modern finishes, everyday convenience, and an unbeatable location.
Inside, you'll find an open and functional floor plan featuring hardwood flooring throughout the main living area, granite countertops, abundant cabinet space, and the convenience of an in-unit washer and dryer. Central heating and air conditioning provide year-round comfort, while generous closet space and peaceful courtyard views create a comfortable and inviting place to call home. Even better, all utilities are included, making for simple, predictable monthly living.
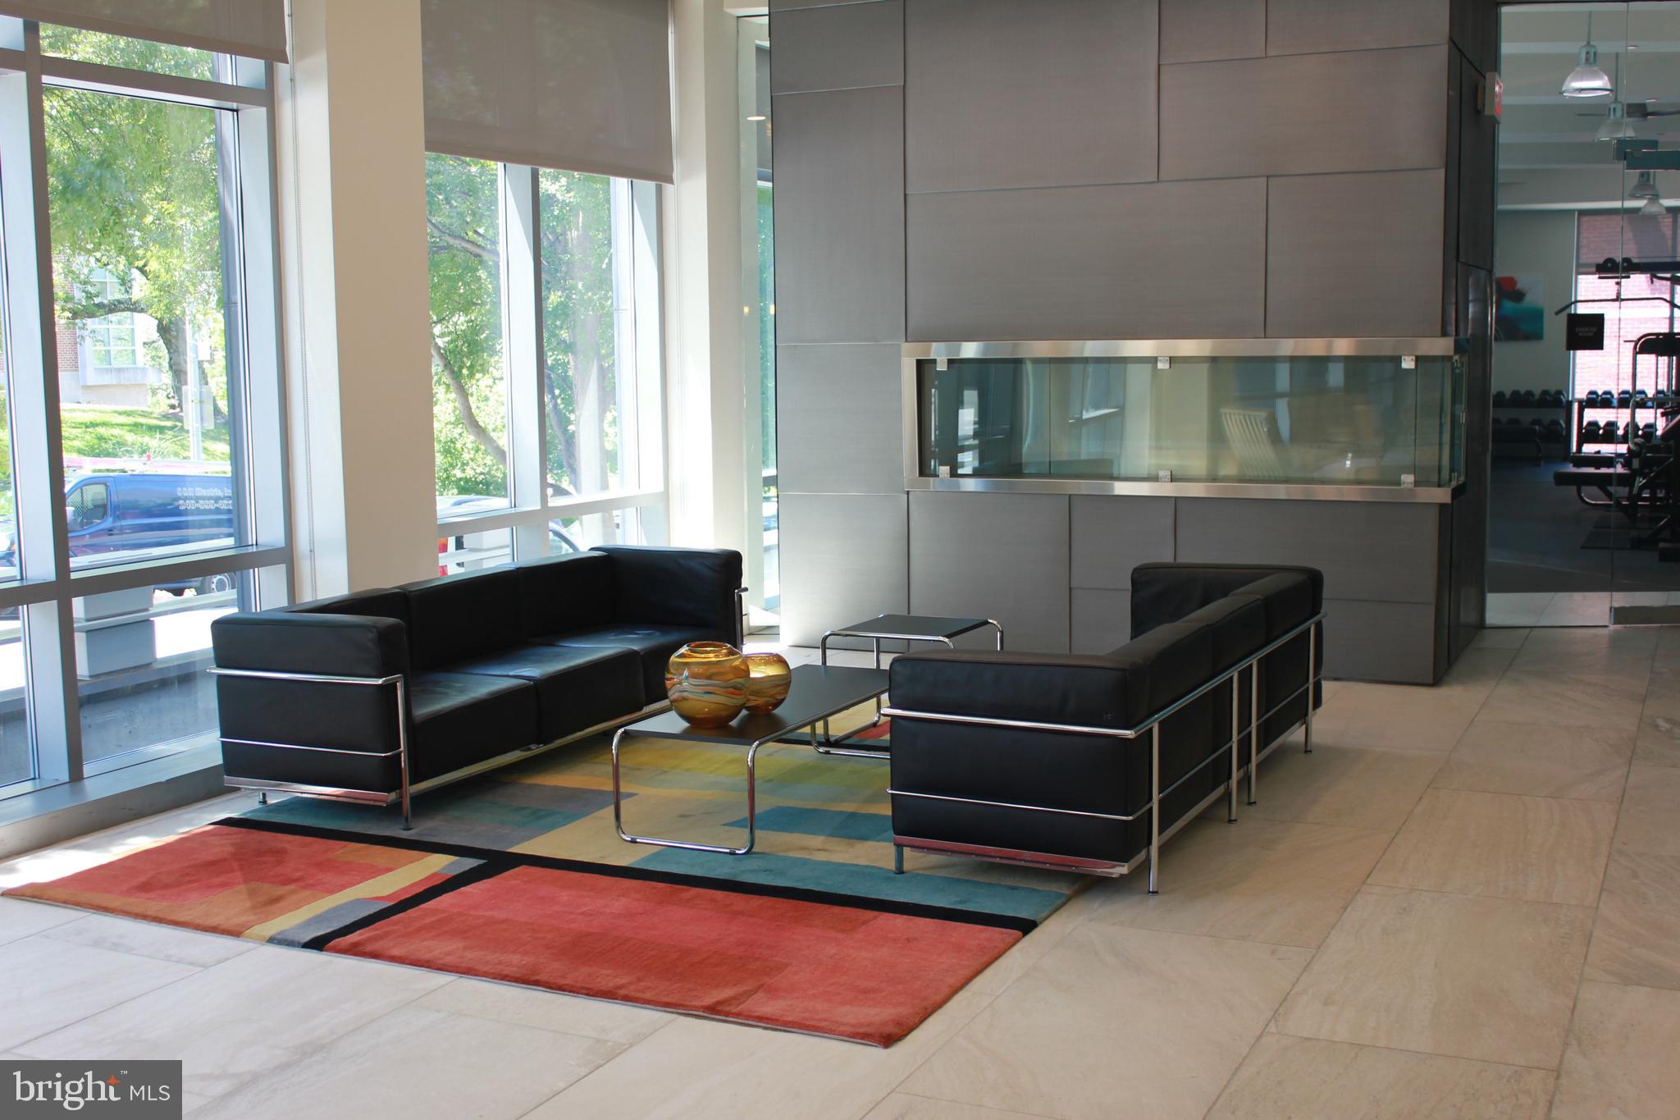
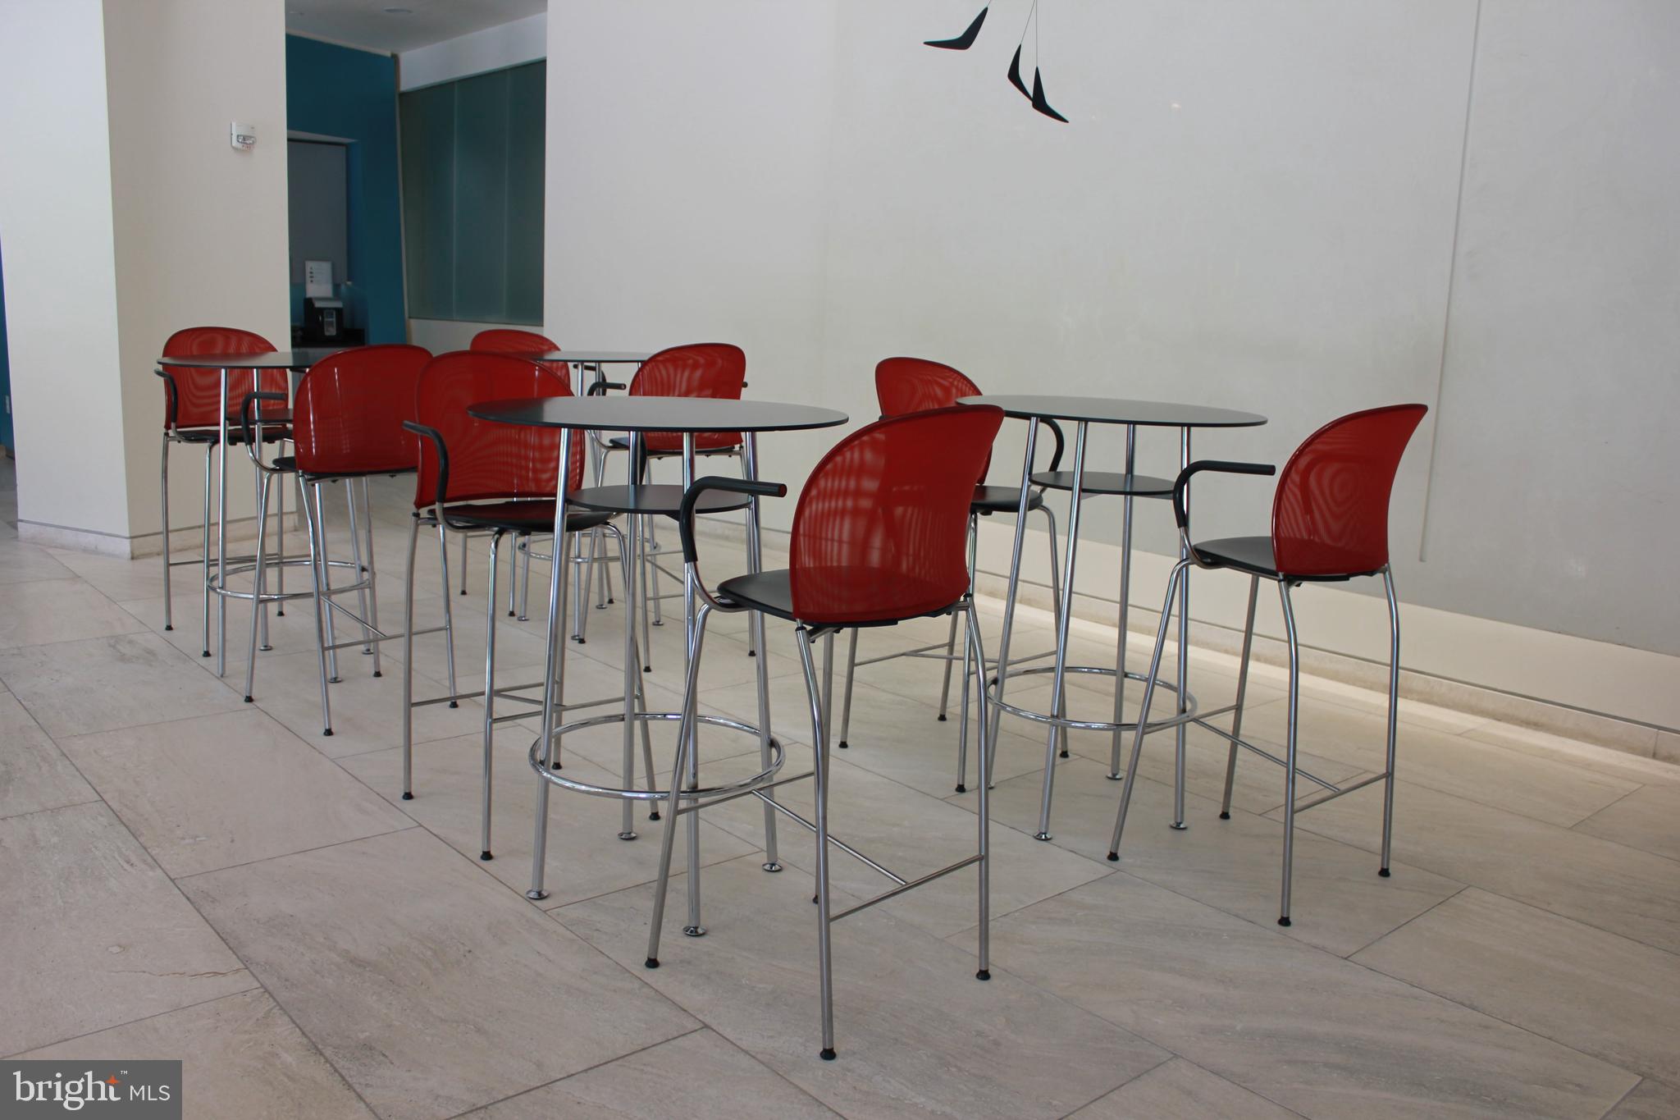
Residents of The Cityline at Tenley enjoy an impressive collection of amenities, including a 24-hour concierge, state-of-the-art fitness center, business center, stylish resident lounge with Wi-Fi, and two beautifully landscaped courtyards perfect for relaxing or gathering with friends.
Location is everything, and this home delivers. Situated directly above the Tenleytown-AU Metro station and just off Wisconsin Avenue, you'll have immediate access to Whole Foods, Target, Starbucks, Chick-fil-A, Panera Bread, Guapo’s, CVS, the Tenley-Friendship Library, American University, and an abundance of neighborhood restaurants, shops, and everyday conveniences. Whether commuting downtown or enjoying everything Northwest DC has to offer, you'll love the carefree lifestyle this location provides.
Move-in ready and available for immediate occupancy, this exceptional home offers low-maintenance living in one of Washington, DC's most desirable neighborhoods. Schedule your private tour today before this opportunity is gone!
Save
Ask
Tour
Hide
Share
Listing Snapshot
Price
$2,300
Days On Site
64 Days
Bedrooms
1
Inside Area (SqFt)
547 sqft
Total Baths
1
Full Baths
1
Partial Baths
N/A
Lot Size
N/A
Year Built
2005
MLS® Number
DCDC2276756
Status
Active
Property Tax
N/A
HOA/Condo/Coop Fees
N/A
Sq Ft Source
Assessor
Friends & Family
React
Comment
Invite
No Comments Yet
Did you know? You can invite friends and family to your search. They can join your search, rate and discuss listings with you.
Recent Activity
2 months ago
Listing first seen on site
2 months ago
Listing updated with changes from the MLS®
General Features
Available on
2026-08-01
Levels
One
Parking
On StreetLeased
Pets
Breed RestrictionsDogs OKCats OKNumber LimitYes
Property Sub Type
Condominium
Security
Smoke Detector(s)24 Hour SecurityCarbon Monoxide Detector(s)Security System
Sewer
Septic TankPublic Sewer
SqFt Above
547
SqFt Total
547
Style
Contemporary
Water Source
Public
Zoning
RESIDENTIAL
Interior Features
Appliances
Gas RangeGas OvenWasherDishwasherDisposalDryerMicrowaveRefrigeratorInstant Hot Water
Cooling
Central AirElectric
Flooring
CarpetHardwood
Furnished
Unfurnished
Heating
ElectricCentral
Laundry Features
Washer Hookup
Main Level Bedrooms
1
Window Features
Insulated WindowsDouble Pane WindowsENERGY STAR Qualified Windows
Save
Ask
Tour
Hide
Share
Exterior Features
Construction Details
Concrete
Pool Features
None
Windows/Doors
Insulated WindowsDouble Pane WindowsENERGY STAR Qualified Windows



Did you know? You can invite friends and family to your search. They can join your search, rate and discuss listings with you.