Tucked into a corner of the building where the city's energy meets genuine calm, this one-bedroom, one-bath residence at Upton Place offers 657 square feet of thoughtfully arranged living space that rewards a second look. From the moment you step inside, the layout opens in a way that feels larger than the footprint suggests — a quality that becomes more apparent as daylight shifts across the room through the course of a morning.
The living area is where the apartment earns its character. Light moves through the space in a way that changes the mood of the room hour by hour, casting warmth across the floor and drawing the eye toward the open stretch of the main living zone. There is an ease to the layout that makes furniture arrangement feel intuitive rather than forced, and the overall sense is one of a home that has been designed to be actually lived in. The kitchen sits in close conversation with the living area, equipped with upgraded countertops and a full refrigerator, offering a clean, polished workspace whether you are putting together a quick weekday breakfast or settling in for a slower weekend morning. Your cat, naturally, will claim whatever sunny patch of floor they prefer while you do all of this.
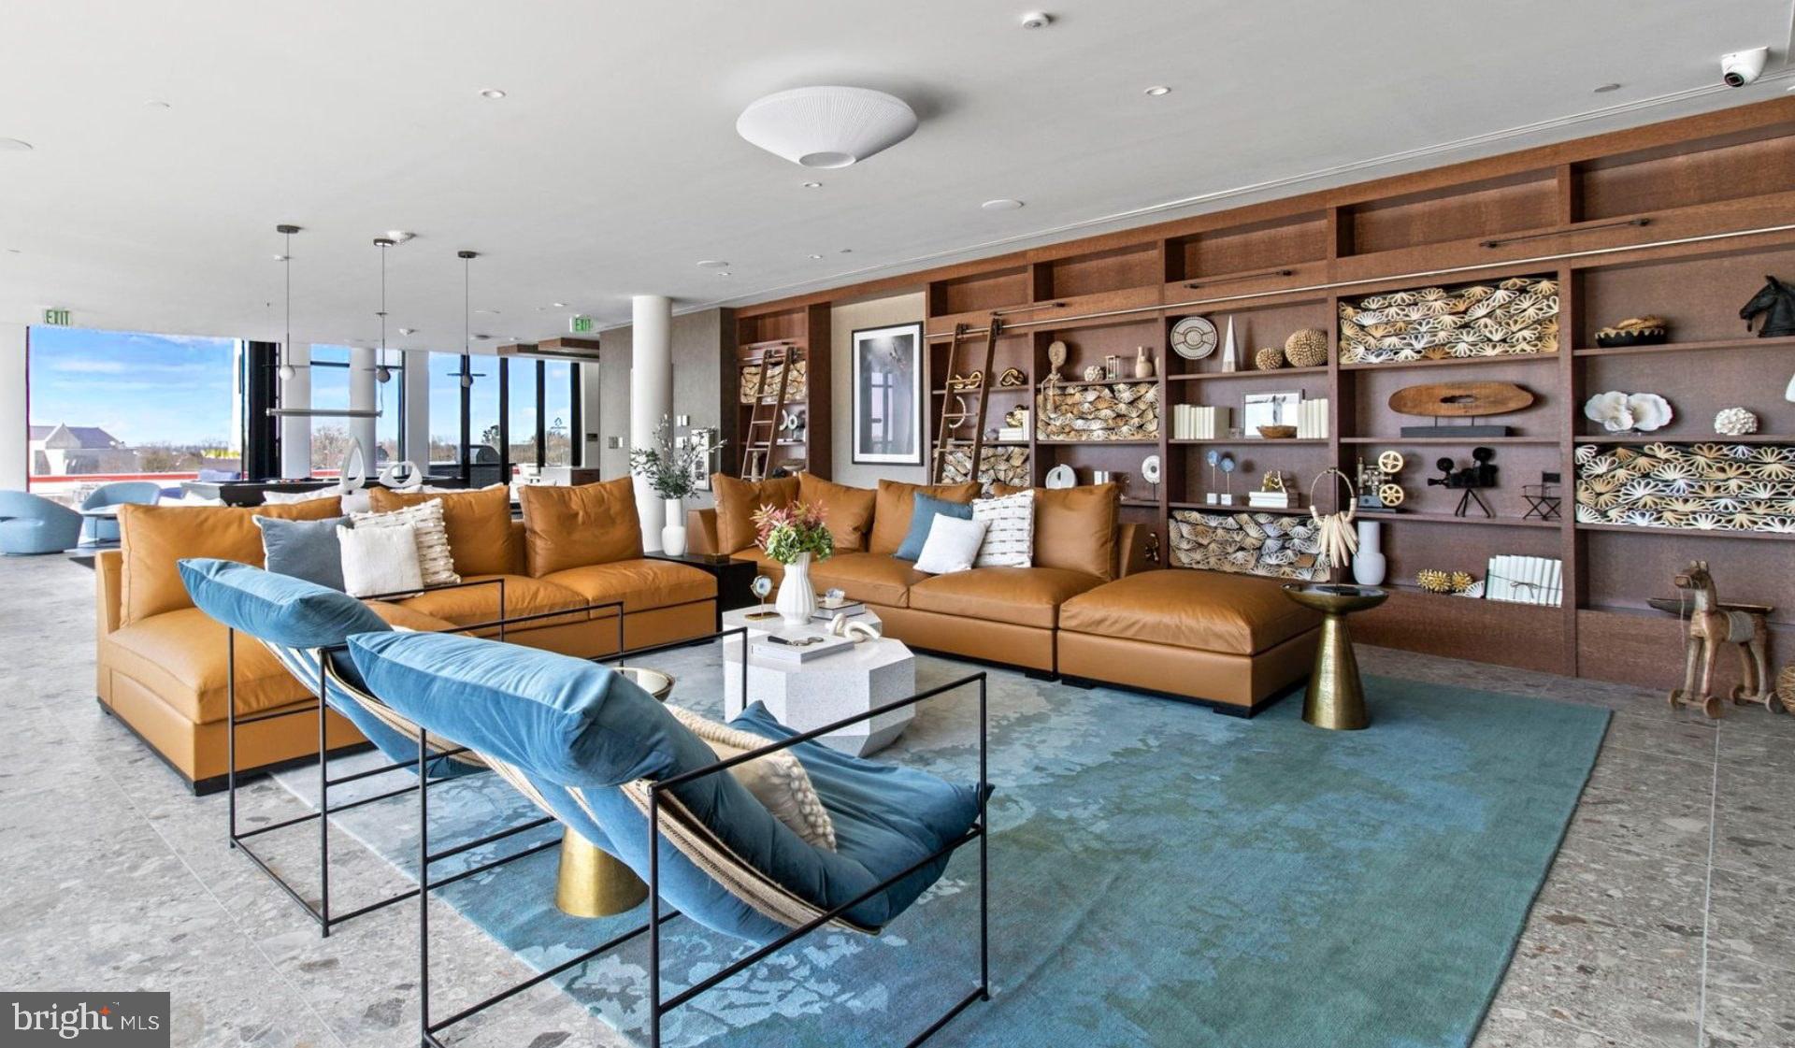
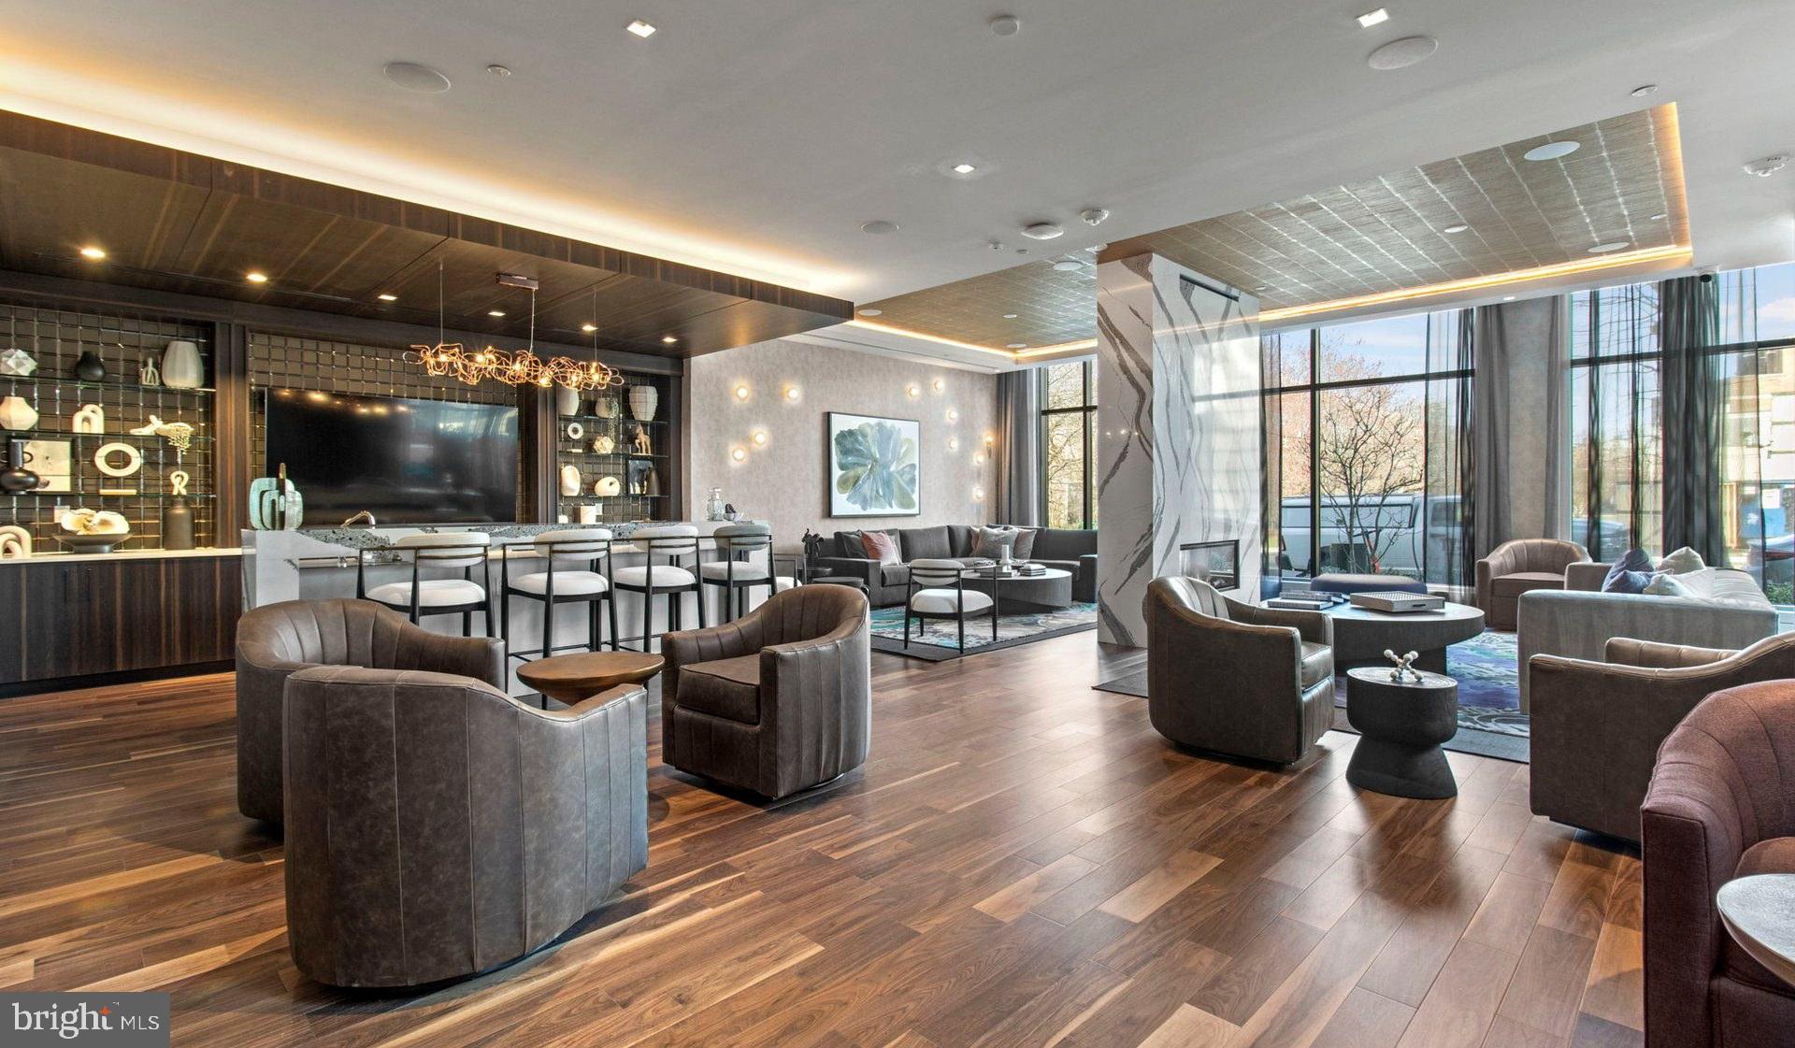
Beyond your front door, the community at Upton Place extends the living experience outward. A resident lounge provides a comfortable setting for working from home or catching up with neighbors without leaving the building. Common grounds offer a welcome transition between the interior and the outdoors. When the weather turns inviting, the roof deck becomes one of the most compelling spots in the building — a place to watch the Washington skyline settle into evening while the city hums below. The swimming pool rounds out the warmer months with a retreat that requires nothing more than a short elevator ride. For residents who prefer two wheels, a dedicated bike room means your commute options extend well beyond the front door. Parking is also available in the building's garage for those who need it.
The surrounding neighborhood brings its own texture to daily life. The stretch of corridor outside Upton Place is the kind of urban fabric that rewards wandering — independent cafes where the baristas know regulars by order, restaurants that range from neighborhood fixtures with decades of history to newer spots pushing the conversation about what D.C. dining can be. Errands that once required a car are now a walk away, and the rhythm of the block makes even ordinary tasks feel like a small pleasure rather than an obligation. There is an eclectic, lived-in quality to the area that newer development elsewhere in the city sometimes struggles to manufacture but that here arrives organically.
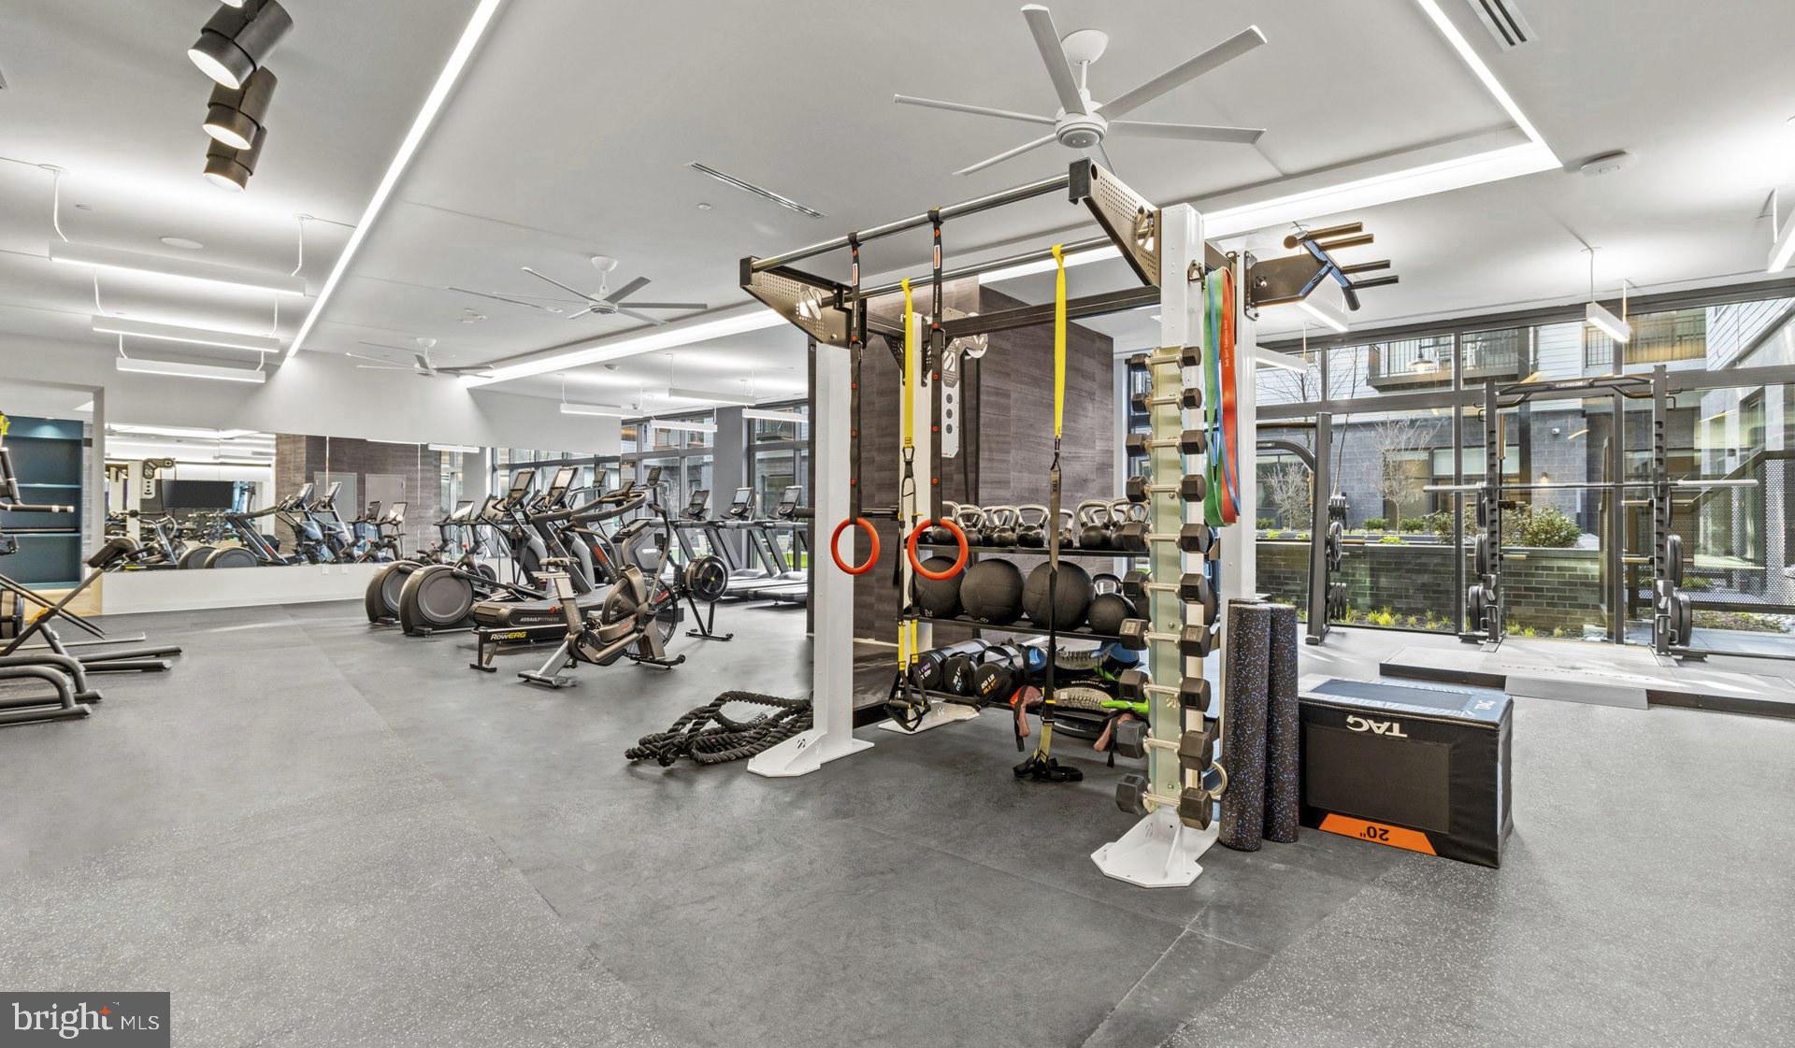
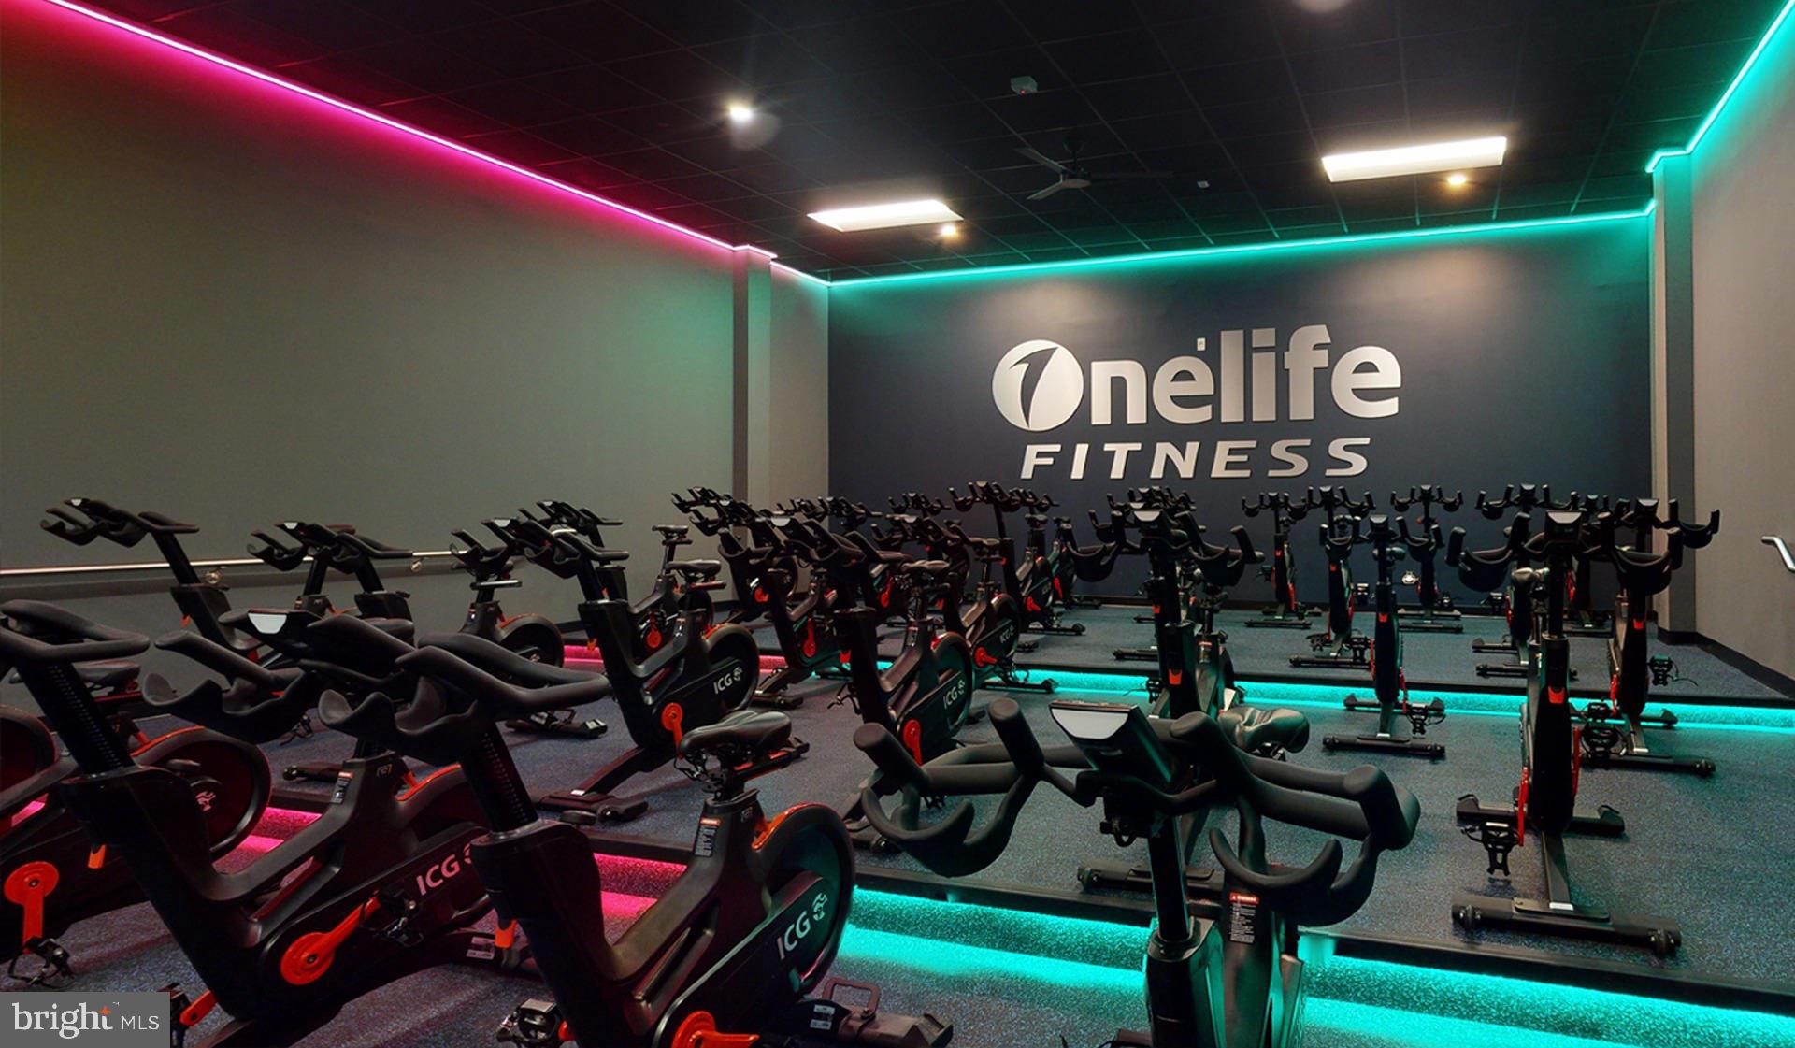
For those who have been waiting to find a one-bedroom that feels proportional, purposeful, and positioned in a neighborhood with genuine identity, this residence at Upton Place is worth a long and careful look. The building is new construction from 2023, which means systems and finishes carry the quiet confidence of something built without the compromises that come from age. This is Washington living at a moment when the city continues to redefine what a well-considered home can feel like. Pricing and availability subject to change on a daily basis. Photos are of model units. Parking may be available subject to availability and may be an additional fee.
Save
Ask
Tour
Hide
Share
Listing Snapshot
Price
$2,220
Days On Site
42 Days
Bedrooms
1
Inside Area (SqFt)
657 sqft
Total Baths
1
Full Baths
1
Partial Baths
N/A
Lot Size
N/A
Year Built
2023
MLS® Number
DCDC2276814
Status
Pending
Property Tax
N/A
HOA/Condo/Coop Fees
N/A
Sq Ft Source
Estimated
Friends & Family
React
Comment
Invite
No Comments Yet
Did you know? You can invite friends and family to your search. They can join your search, rate and discuss listings with you.
Recent Activity
a month ago
Status changed to Pending
a month ago
Listing updated with changes from the MLS®
a month ago
Listing first seen on site
General Features
Attached Garage
Yes
Available on
2026-09-14
Garage
Yes
Garage Spaces
2
Levels
One
Parking
Garage Door OpenerGarageAssignedCommunity StructureAttached
Electric RangeElectric OvenGas Water HeaterWasherDishwasherDisposalDryerExhaust FanFreezerIce MakerMicrowaveRefrigeratorStainless Steel Appliance(s)ENERGY STAR Qualified Appliances



Did you know? You can invite friends and family to your search. They can join your search, rate and discuss listings with you.