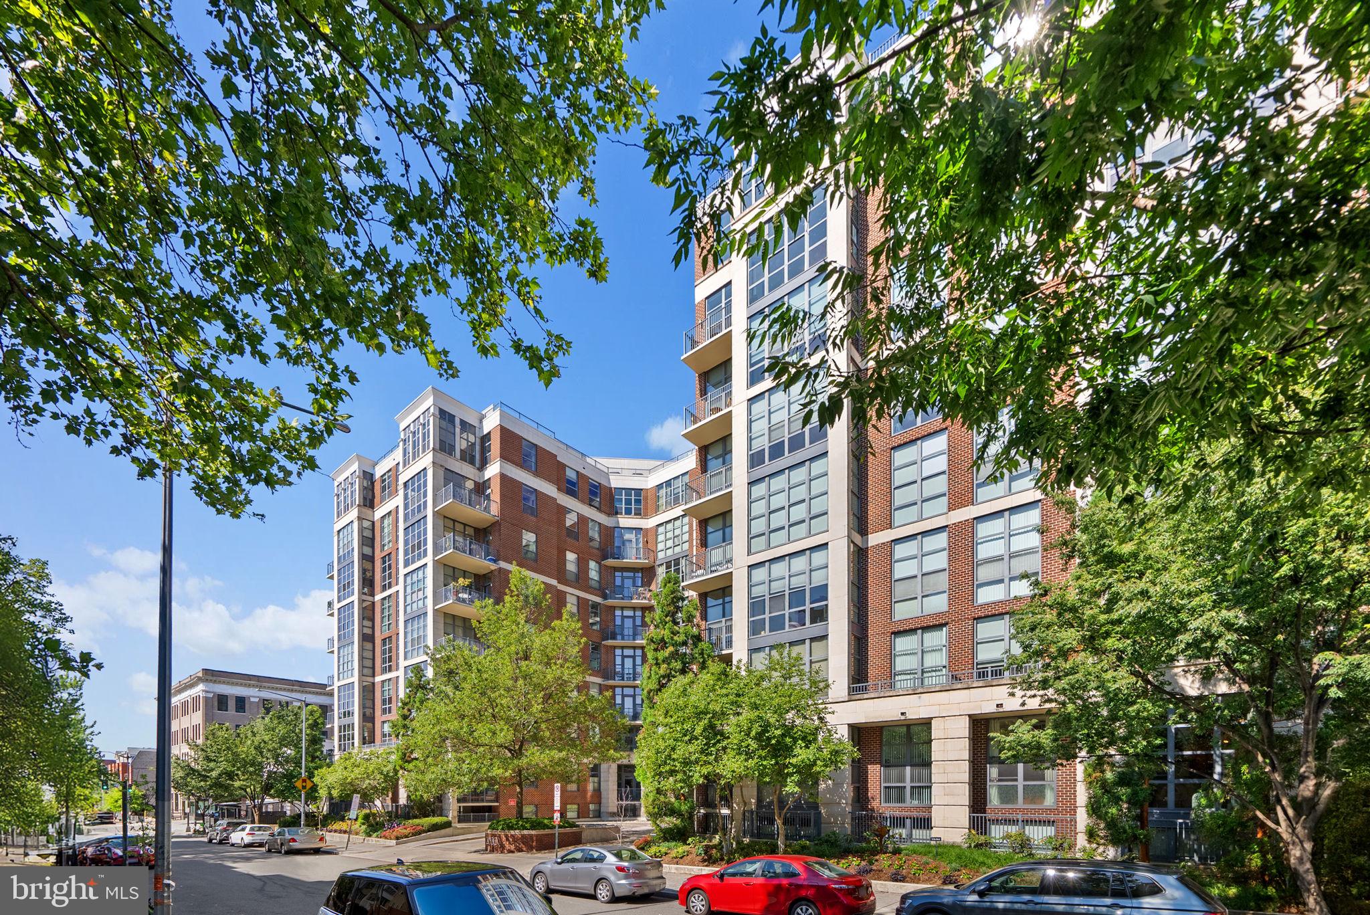
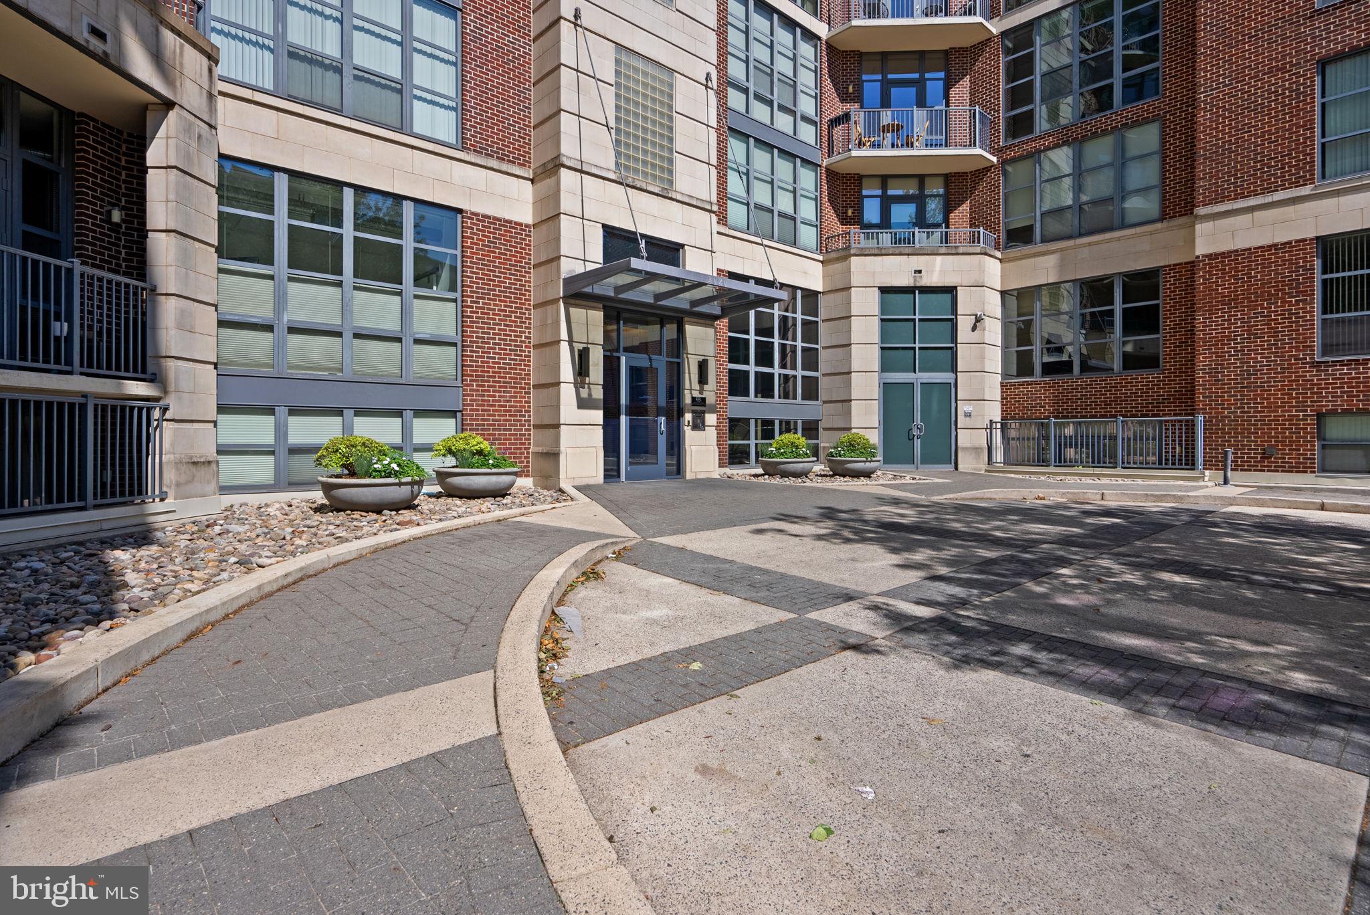
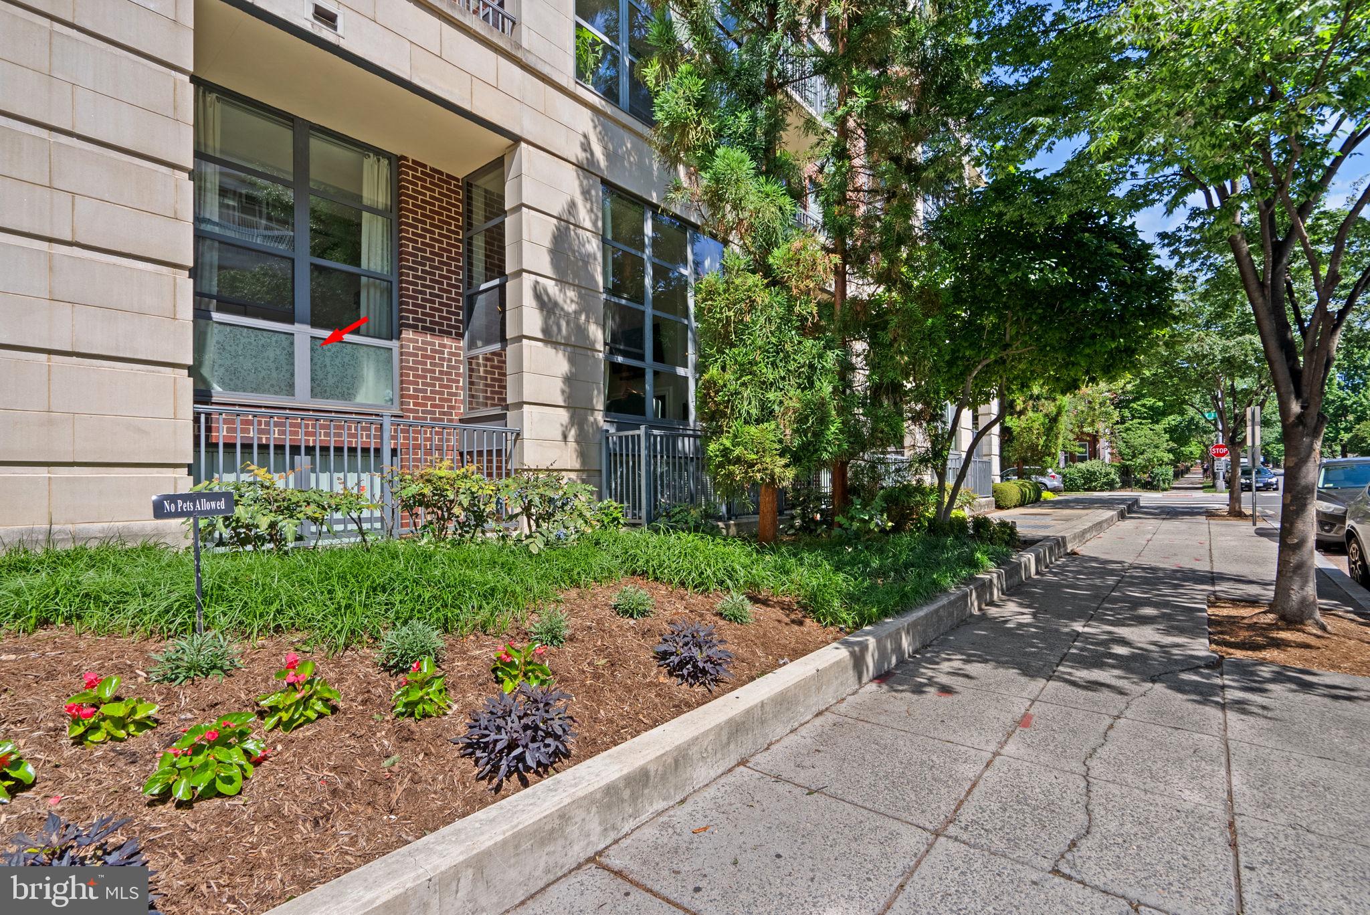
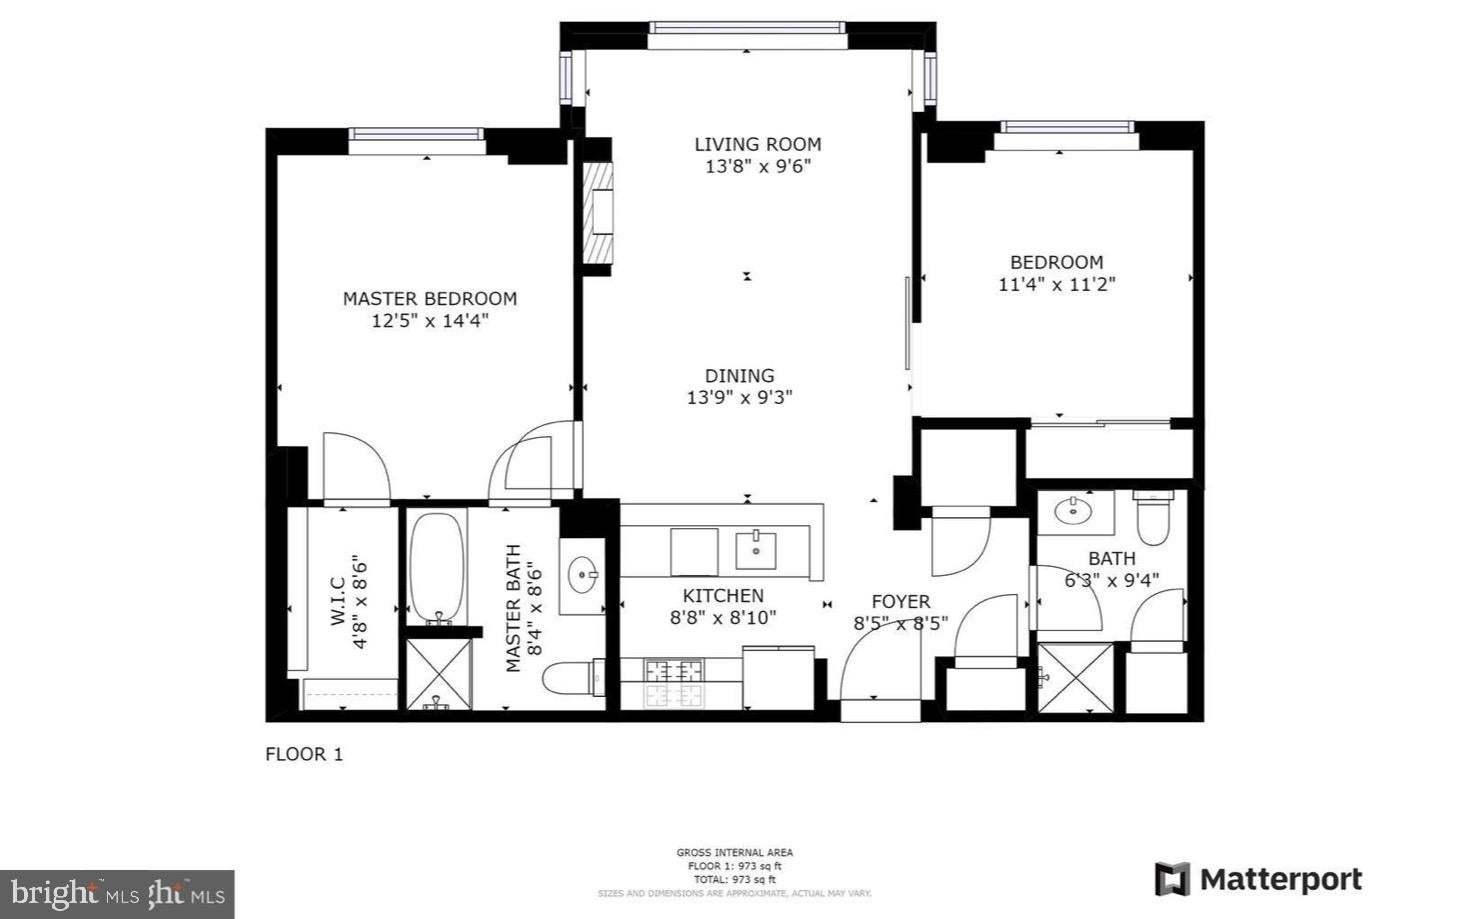
Move-in ready NOW! Contact agent directly for more information. | UNIT #108 IS ABOVE STREET LEVEL | Experience the best of urban living at the 2020 LOFTS and the AMENITIES included in the rent | 24-hour security and concierge| Garage parking space | Fully equipped fitness center | Rooftop terrace with sweeping city views | Party room, grilling stations and business lounge | High loft ceilings, exposed ductwork and hardwood floors | Floor-to-ceiling windows throughout | Gas fireplace | Chef’s kitchen with stainless-steel appliances, gas range, granite countertops and breakfast bar | Spacious primary suite with en-suite bath and custom walk-in closet | Generously sized second bedroom and hall bath | Welcoming foyer with coat and utility closets | In-unit washer and dryer | Central HVAC | Unit is ADA-compliant and wheelchair-accessible | Apply online through the Rent Spree link
Save
Ask
Tour
Hide
Share
Listing Snapshot
Price
$3,750
Days On Site
42 Days
Bedrooms
2
Inside Area (SqFt)
973 sqft
Total Baths
2
Full Baths
2
Partial Baths
N/A
Lot Size
N/A
Year Built
2005
MLS® Number
DCDC2276828
Status
Active
Property Tax
N/A
HOA/Condo/Coop Fees
N/A
Sq Ft Source
Estimated
Friends & Family
React
Invite
Recent Activity
57 minutes ago
Listing updated with changes from the MLS®
3 weeks ago
Price changed to $3,750
a month ago
Listing first seen on site
General Features
Available on
2026-09-01
Cross Street
U ST NW
Garage
Yes
Garage Spaces
1
Levels
One
Parking
Garage Door OpenerOn StreetSecuredGarageUndergroundInside EntranceCommunity Structure
Parking Spaces
1
Pets
No
Property Sub Type
Condominium
Security
24 Hour Security
Sewer
Public Sewer
SqFt Above
973
SqFt Total
973
Style
LoftTraditional
Water Source
Public
Zoning
XXX
Interior Features
Appliances
RangeGas RangeGas OvenGas Water HeaterWasherBuilt-In RangeDishwasherDisposalExhaust FanRefrigeratorWater HeaterMicrowaveDryer
Cooling
Central AirElectric
Fireplace
Yes
Fireplace Features
Gas
Fireplaces
1
Flooring
WoodHardwood
Heating
Exhaust FanNatural GasCentral
Interior
Walk-In Closet(s)Open Floorplan
Laundry Features
Washer Hookup
Main Level Bedrooms
2
Window Features
Window CoveringsWindow Treatments
Save
Ask
Tour
Hide
Share
Exterior Features
Construction Details
Brick
Exterior
BarbecueLighting
Pool Features
None
Windows/Doors
Window CoveringsWindow Treatments
Community Features
Accessibility Features
Accessible DoorsStair LiftAccessible Elevator Installed
Association Amenities
None
School District
DISTRICT OF COLUMBIA PUBLIC SCHOOLS
Schools
School District
DISTRICT OF COLUMBIA PUBLIC SCHOOLS
Elementary School
Unknown
Middle School
Unknown
High School
Unknown
Listing courtesy of TTR Sotheby's International Realty