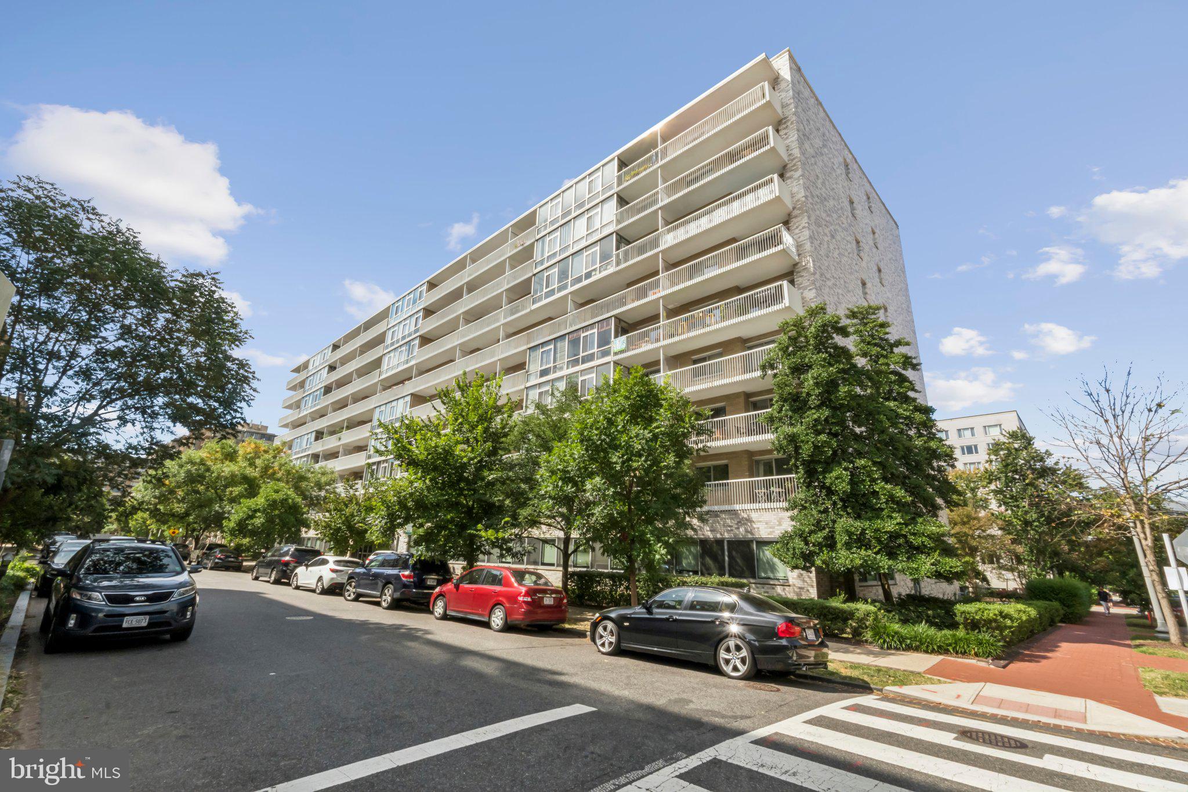
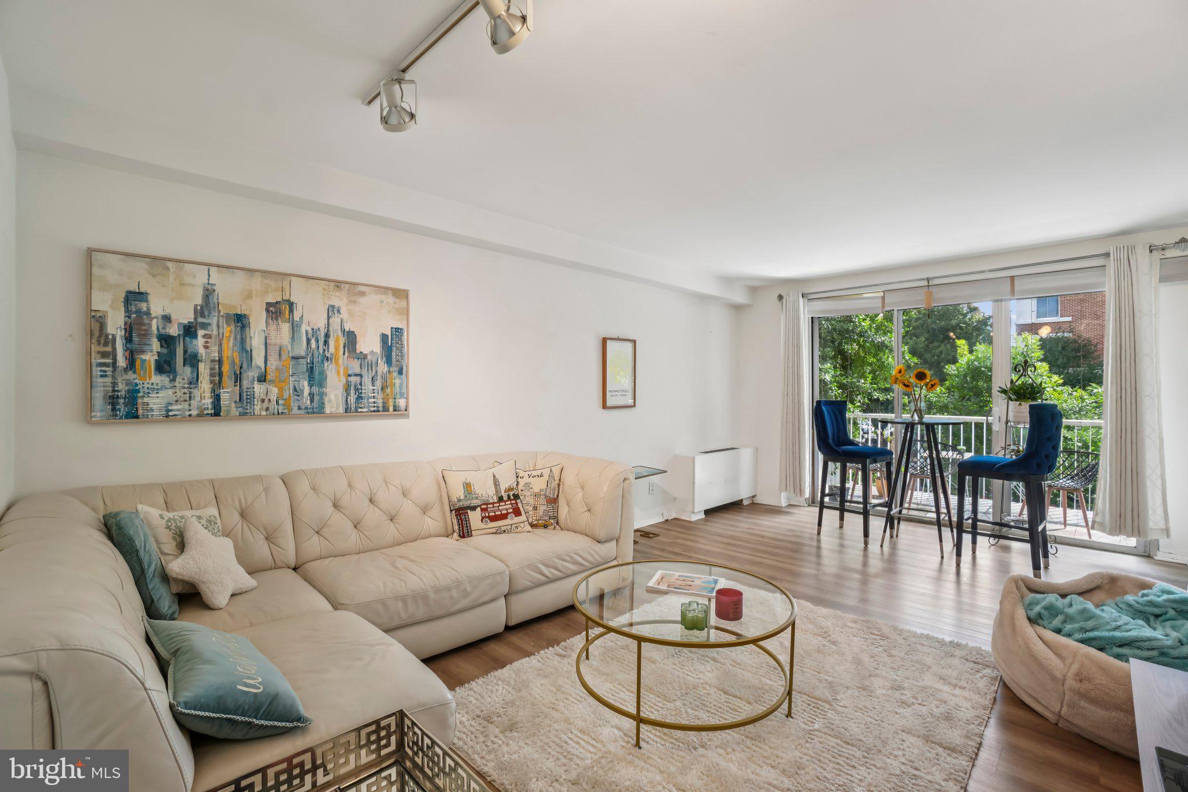
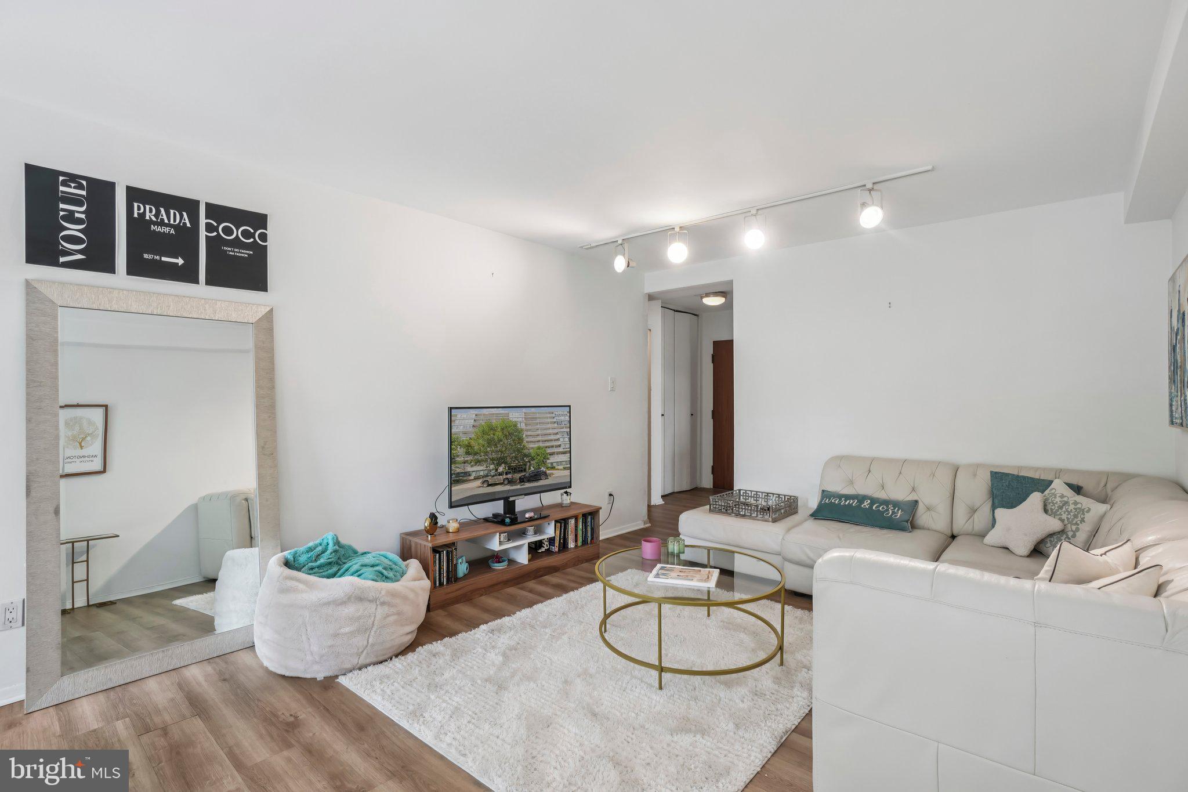
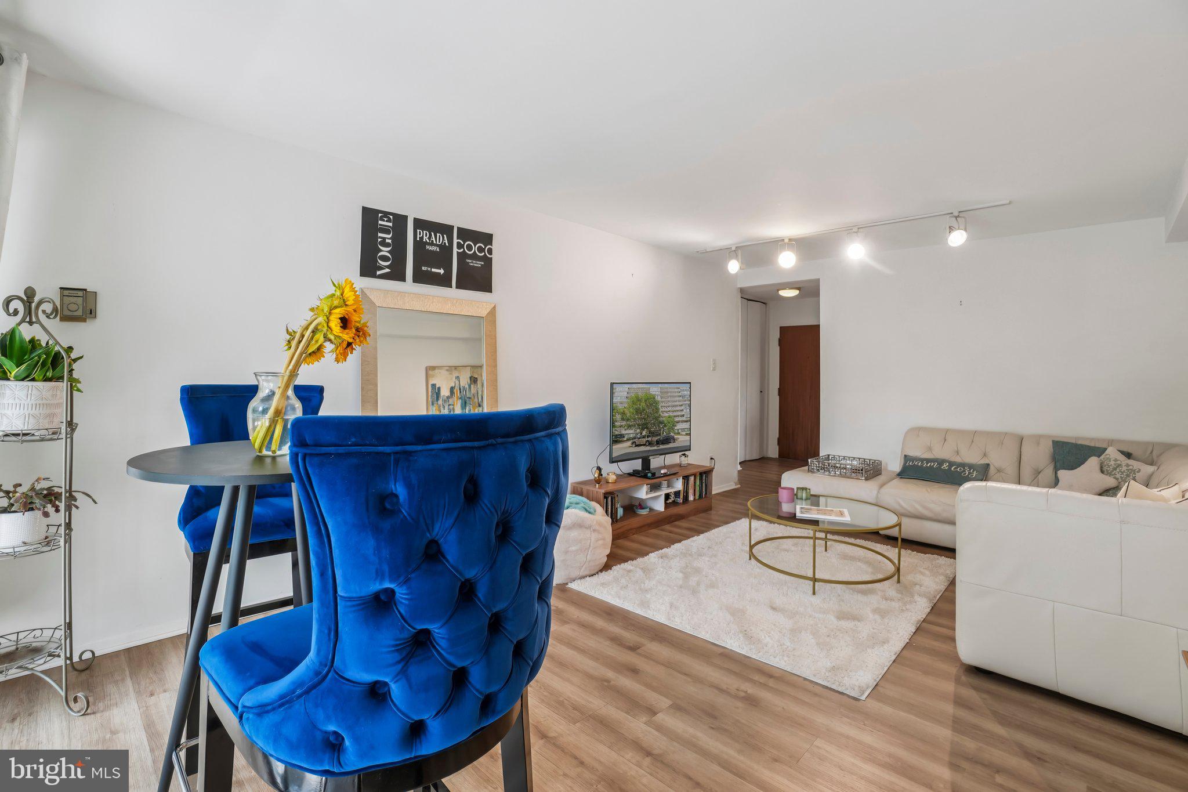
CHECK OUT THE 3D WALKTHROUGH TOUR! All-Inclusive Living in the Heart of Foggy Bottom - Monthly fee covers property taxes, utilities, and select unit maintenance. Step into this expansive, sun-drenched corner residence at the coveted and pet-friendly Potomac Plaza Terraces. Featuring 730 square feet, a private balcony, and garage parking (for only an additional $125/mo.), this 1 bedroom, 1 full bath residence pairs elegance with convenience in one of D.C.’s most sought-after locations—just moments from GW University, the Kennedy Center, Rock Creek Park, and Georgetown. The kitchen impresses with granite countertops, a window overlooking H Street, and gas cooking. The airy living and dining areas provide an open and modern floorplan, with hardwood floors, and lead out to a private, spacious balcony overlooking 24th Street. The spa-inspired bathroom boasts Kohler fixtures, a tub/shower, and timeless ceramic tile. Retreat to the king-sized bedroom, complete with two generous closets, including a walk-in for effortless storage. Your lifestyle is elevated by a premier garage space directly by the elevator, and the rare allowance for in-unit washer/dryer installation (pursuant to coop guidelines and approval). At Potomac Plaza Terraces, luxury extends beyond your door. Enjoy 24/7 concierge service in the renovated lobby, take in breathtaking panoramic views from the rooftop terrace, and appreciate the ease of an attentive on-site property manager. All of Washington is at your doorstep—Foggy Bottom Metro, GWU, Whole Foods, Trader Joe’s, monuments, retail, dining, entertainment, recreation, and more.
**Residents must live in the unit for 2 years before they are able to rent the unit. Residents allowed 2 pets per unit, there is currently no weight or breed restriction. There is an initial pet fee of $250.00 and an annual renewal fee of $100.00. In-unit washer/dryer is allowed with coop approval and per coop guidelines for install. Note: There is currently a separate monthly special assessment for Unit #205 of $392.84 - this Special Assessment for the entire building was for $2.4 million, which started in June 2024 for a 36-month period. It was to repair/replace the Central Plant (heating and cooling), Circuit Panel Breaker boxes in the units, and Elevator Modernization; special assessment ends July 2027.**
Save
Ask
Tour
Hide
Share
Listing Snapshot
Price
$289,000
Days On Site
80 Days
Bedrooms
1
Inside Area (SqFt)
730 sqft
Total Baths
1
Full Baths
1
Partial Baths
N/A
Lot Size
N/A
Year Built
1961
MLS Number
DCDC2276914
Status
Active
Property Tax
$214,758
HOA/Condo/Coop Fees
$1,101 monthly
Sq Ft Source
Estimated
Friends & Family
React
Invite
Recent Activity
3 months ago
Listing first seen on site
3 months ago
Listing updated with changes from the MLS
General Features
Garage
Yes
Garage Spaces
1
Levels
One
Parking
Off StreetAssignedGarageUndergroundCommunity Structure
Parking Spaces
1
Pets
Number LimitDogs OKCats OKYes
Property Sub Type
Stock Cooperative
Security
Smoke Detector(s)24 Hour Security
Sewer
Public Sewer
Special Circumstances
Standard
SqFt Above
730
SqFt Total
730
Style
Contemporary
Water Source
Public
Zoning
RA-5
Interior Features
Cooling
Wall Unit(s)Electric
Heating
Central
Main Level Bedrooms
1
Save
Ask
Tour
Hide
Share
Exterior Features
Construction Details
BrickConcrete
Exterior
Balcony
Patio And Porch
Terrace
Pool Features
None
Community Features
Accessibility Features
Accessible Elevator Installed
Association Amenities
ConciergeOtherStorageElevator(s)Laundry
Additional Association Fee
$1101.0
Additional Association Fee Frequency
Monthly
School District
DISTRICT OF COLUMBIA PUBLIC SCHOOLS
Schools
School District
DISTRICT OF COLUMBIA PUBLIC SCHOOLS
Elementary School
Unknown
Middle School
Unknown
High School
Unknown
Listing courtesy of TTR Sotheby's International Realty