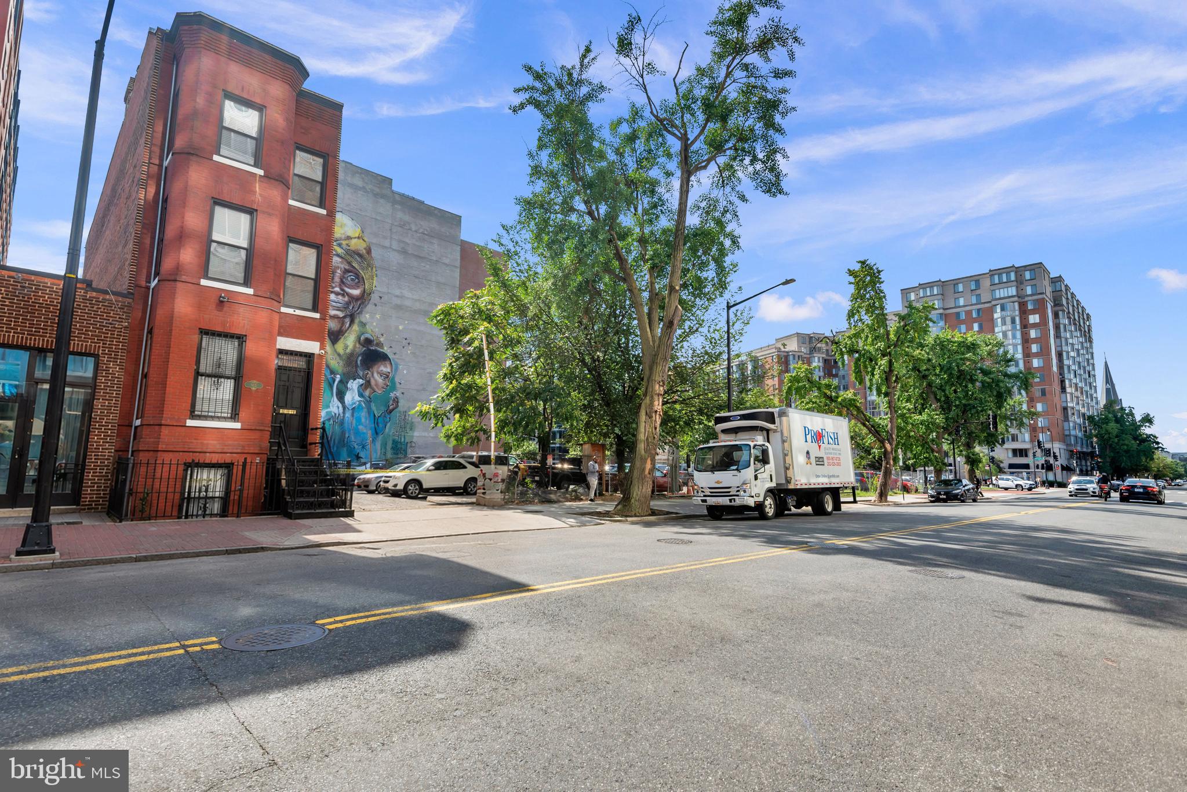
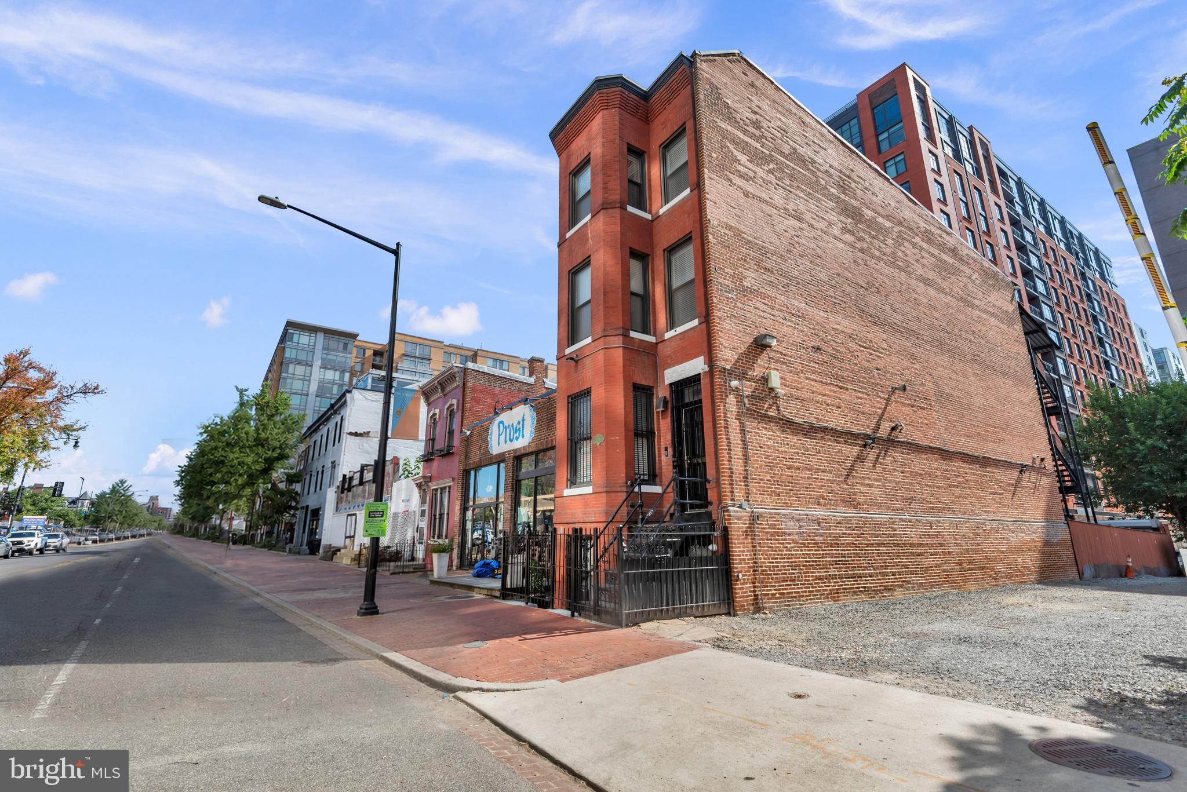
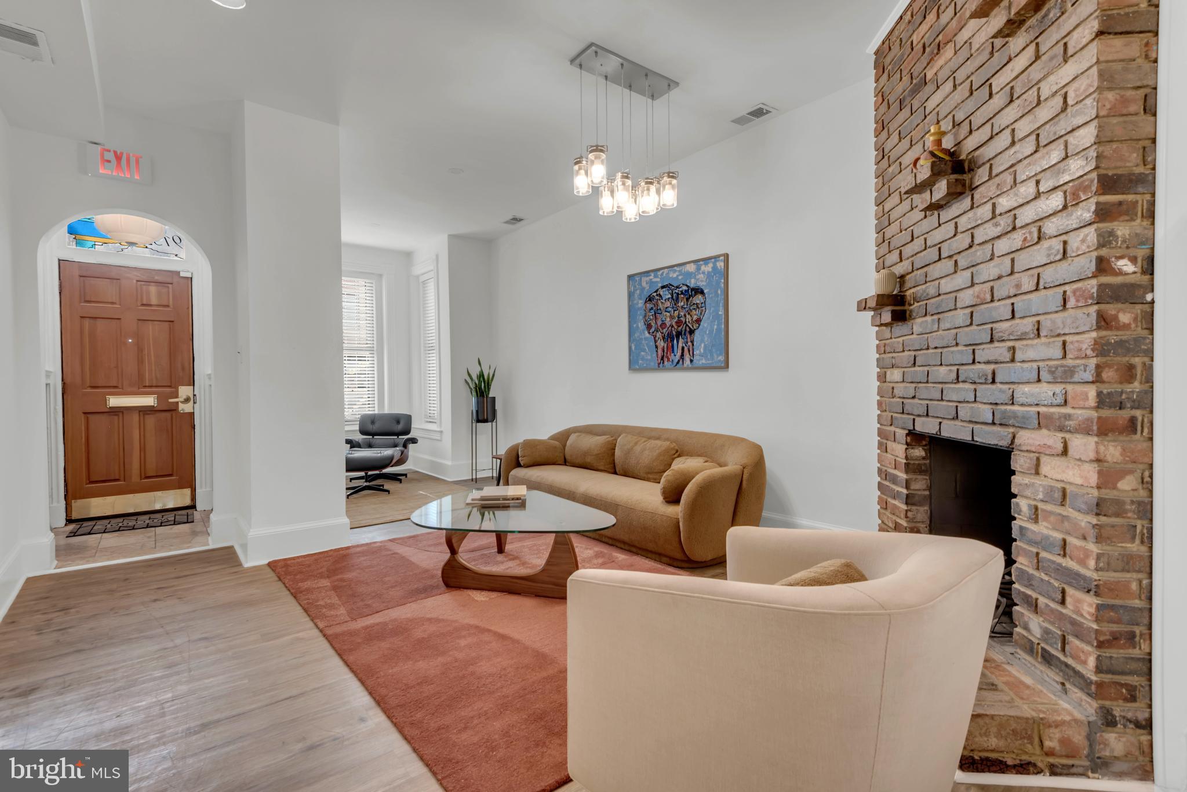
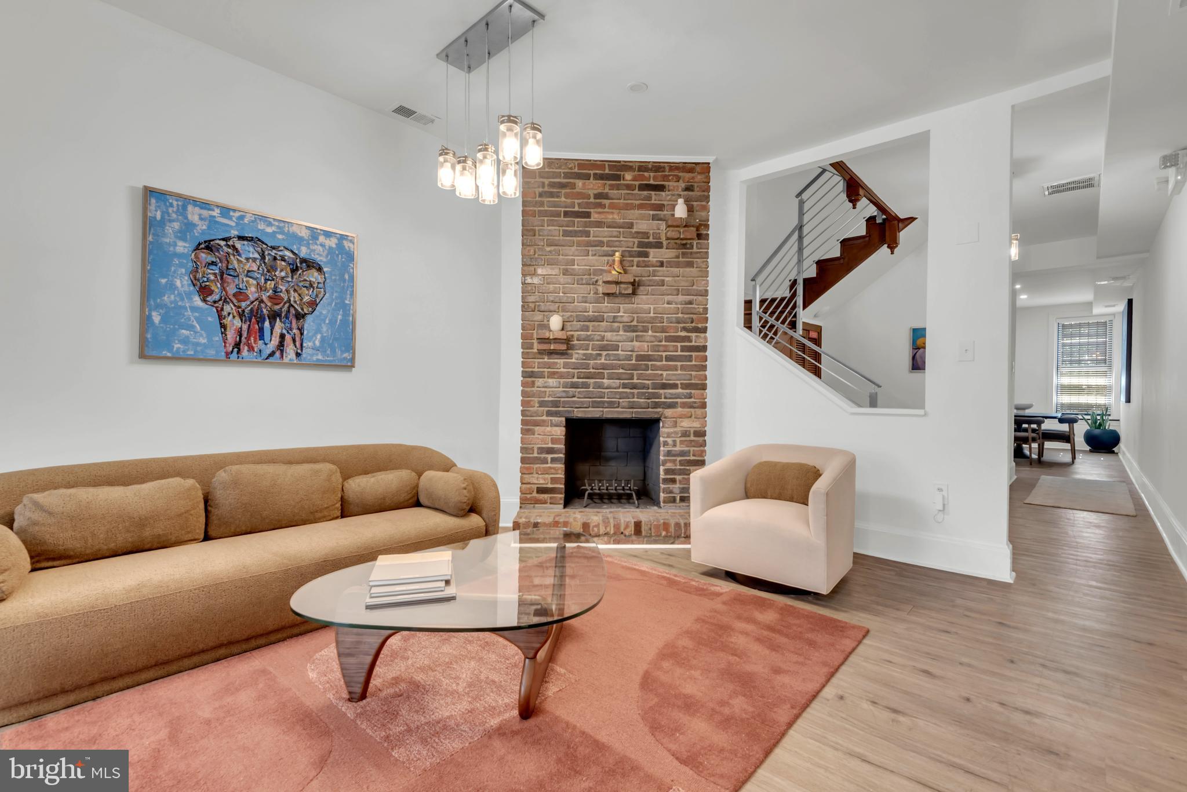
Welcome to 915 5th Street NW, Washington DC, ideally located in the heart of the vibrant Old City neighborhood. This is an exceptional opportunity to lease a fully furnished residence that perfectly blends historic charm with modern luxury. This spacious three-level home features 4 bedrooms, including a unique loft within the primary suite, and 2 full bathrooms. Shared rear private parking is available, with additional parking options nearby for added convenience. Step inside to a bright, open-concept floor plan highlighted by soaring ceilings, luxury finishes, and an abundance of natural light. The main level showcases luxury vinyl plank flooring, an expansive eat-in kitchen with quartz countertops, 42-inch cabinetry, stainless steel appliances, and ample space for both everyday living and entertaining. The first upper level offers two generously sized bedrooms and a beautifully appointed hall bathroom. Continue to the second upper level, where you’ll find two additional bedrooms, another full bathroom, and the lofted primary retreat. A rear balcony and exterior staircase provide convenient access to every level. With a Walk Score of 10/10, this home places you just moments from everything Washington, DC has to offer. Enjoy easy access to the Mt. Vernon Square and Gallery Place Metro stations, world-class restaurants, local cafés, shopping, entertainment, museums, and the city’s renowned nightlife all just blocks from your front door. Experience the best of urban living in one of Washington’s most desirable neighborhoods, where comfort, convenience, and style come together in one exceptional home
Save
Ask
Tour
Hide
Share
Listing Snapshot
Price
$7,250
Days On Site
78 Days
Bedrooms
4
Inside Area (SqFt)
3,264 sqft
Total Baths
2
Full Baths
2
Partial Baths
N/A
Lot Size
0.03 Acres
Year Built
1900
MLS Number
DCDC2276980
Status
Active
Property Tax
N/A
HOA/Condo/Coop Fees
N/A
Sq Ft Source
Estimated
Friends & Family
React
Comment
Invite
No Comments Yet
Did you know? You can invite friends and family to your search. They can join your search, rate and discuss listings with you.
Recent Activity
4 weeks ago
Listing updated with changes from the MLS
3 months ago
Listing first seen on site
General Features
Acres
0.03
Available on
2026-08-07
Foundation
Brick/Mortar
Levels
Three Or More
Parking
GravelOff StreetOn StreetDrivewayParking Lot
Pets
No
Property Sub Type
Townhouse
Sewer
Public Sewer
SqFt Above
2448
SqFt Below
816
SqFt Total
3264
Style
Victorian
Water Source
Public
Zoning
D-4-R
Interior Features
Appliances
Electric RangeElectric OvenCooktopWasherElectric Water HeaterDishwasherDisposalRefrigeratorStainless Steel Appliance(s)Washer/Dryer StackedMicrowave
Cooling
Central AirElectric
Fireplace
Yes
Fireplace Features
Masonry
Fireplaces
2
Flooring
Ceramic TileVinyl
Furnished
Furnished
Heating
Natural GasForced Air
Interior
Eat-in KitchenRecessed LightingHigh Ceilings
Laundry Features
Main Level
Save
Ask
Tour
Hide
Share
Exterior Features
Construction Details
Brick
Fencing
Wood
Pool Features
None
Roof
Flat
Community Features
School District
DISTRICT OF COLUMBIA PUBLIC SCHOOLS
Roads
Paved
Schools
School District
DISTRICT OF COLUMBIA PUBLIC SCHOOLS
Elementary School
Unknown
Middle School
Unknown
High School
Unknown
Listing courtesy of TTR Sotheby's International Realty



Did you know? You can invite friends and family to your search. They can join your search, rate and discuss listings with you.