Welcome to this beautifully maintained two-level residence in the highly sought-after Palisades neighborhood, offering spacious living, timeless charm, and an unbeatable location directly across from the Georgetown Reservoir.
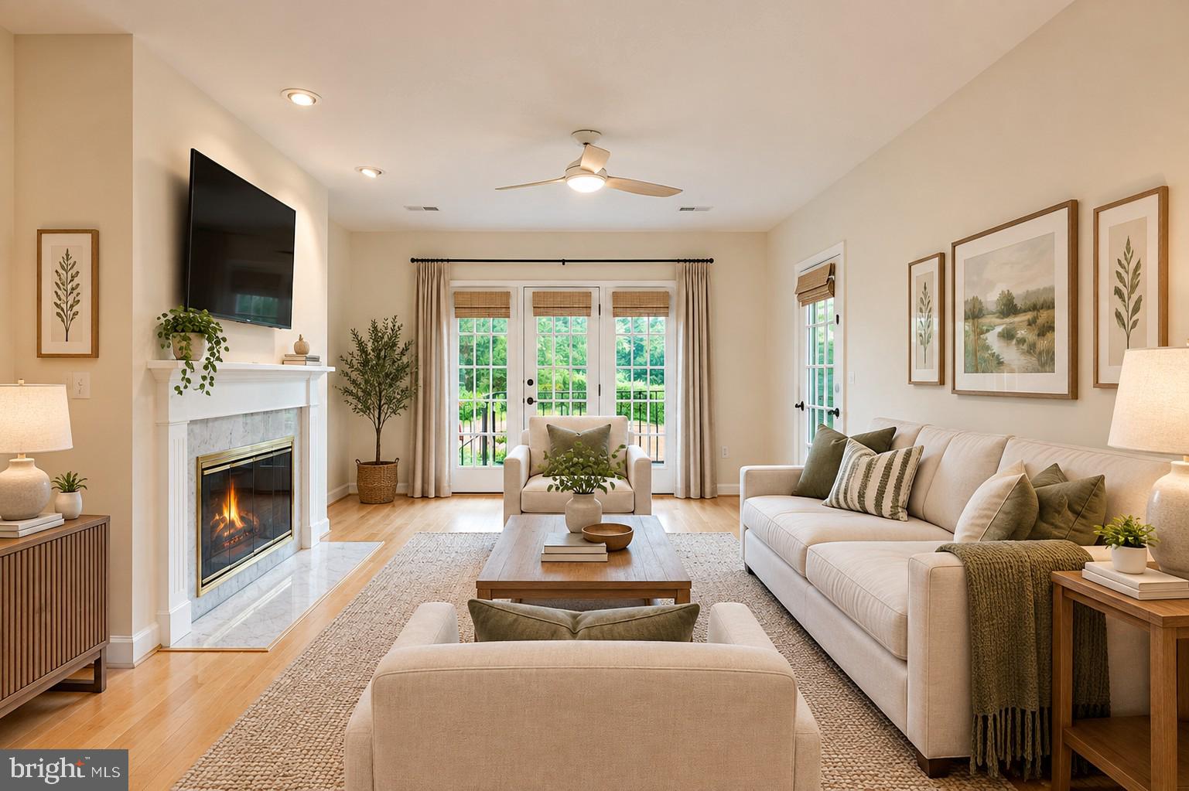
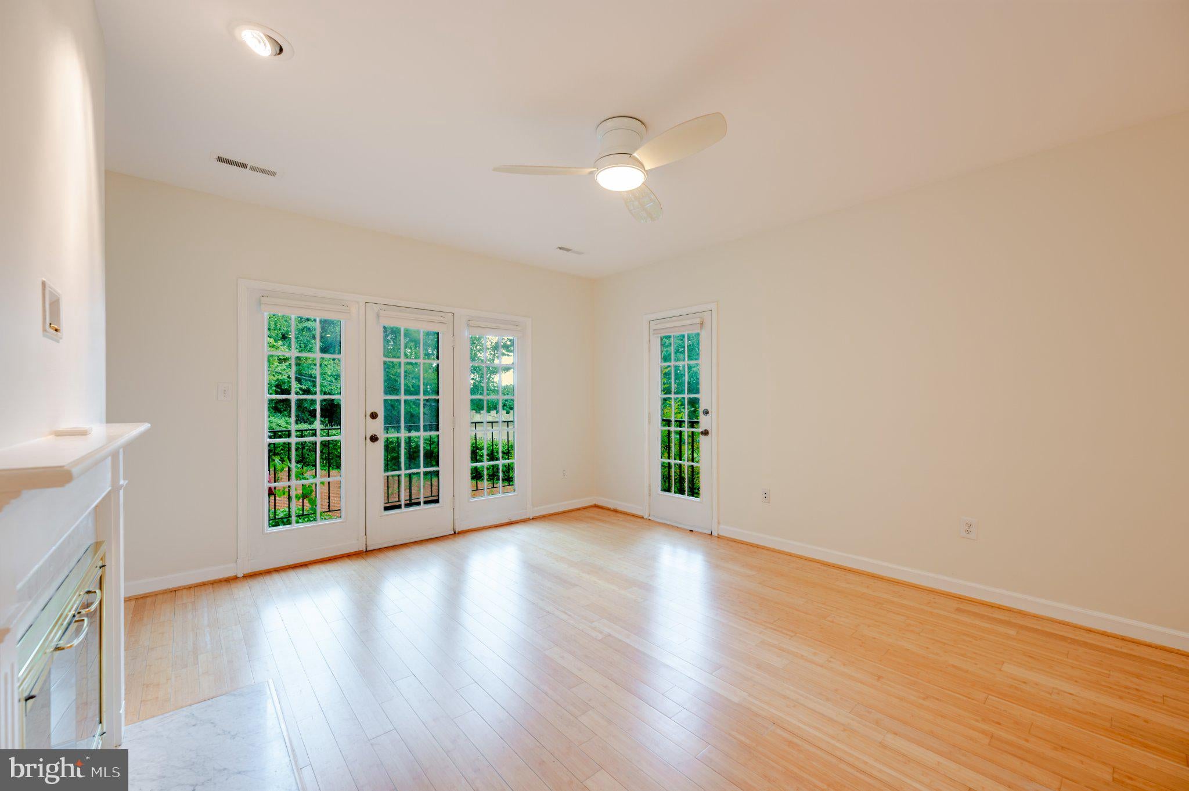
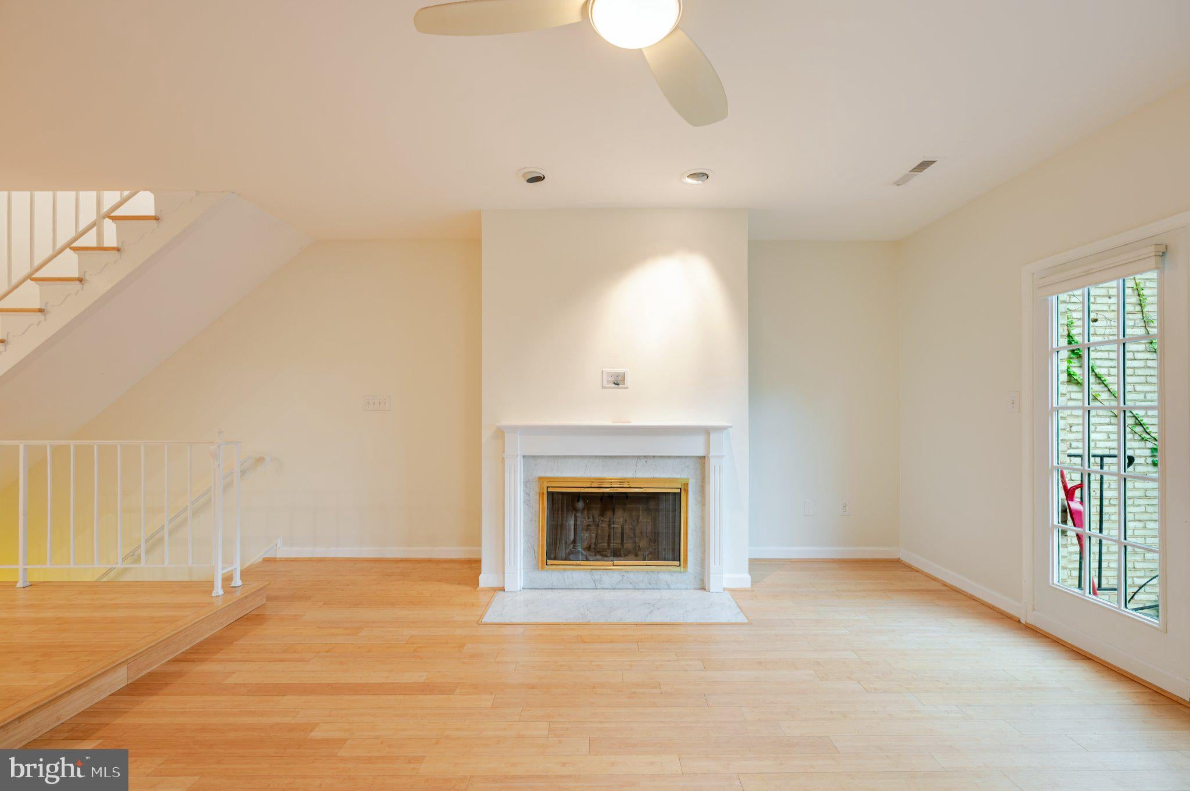
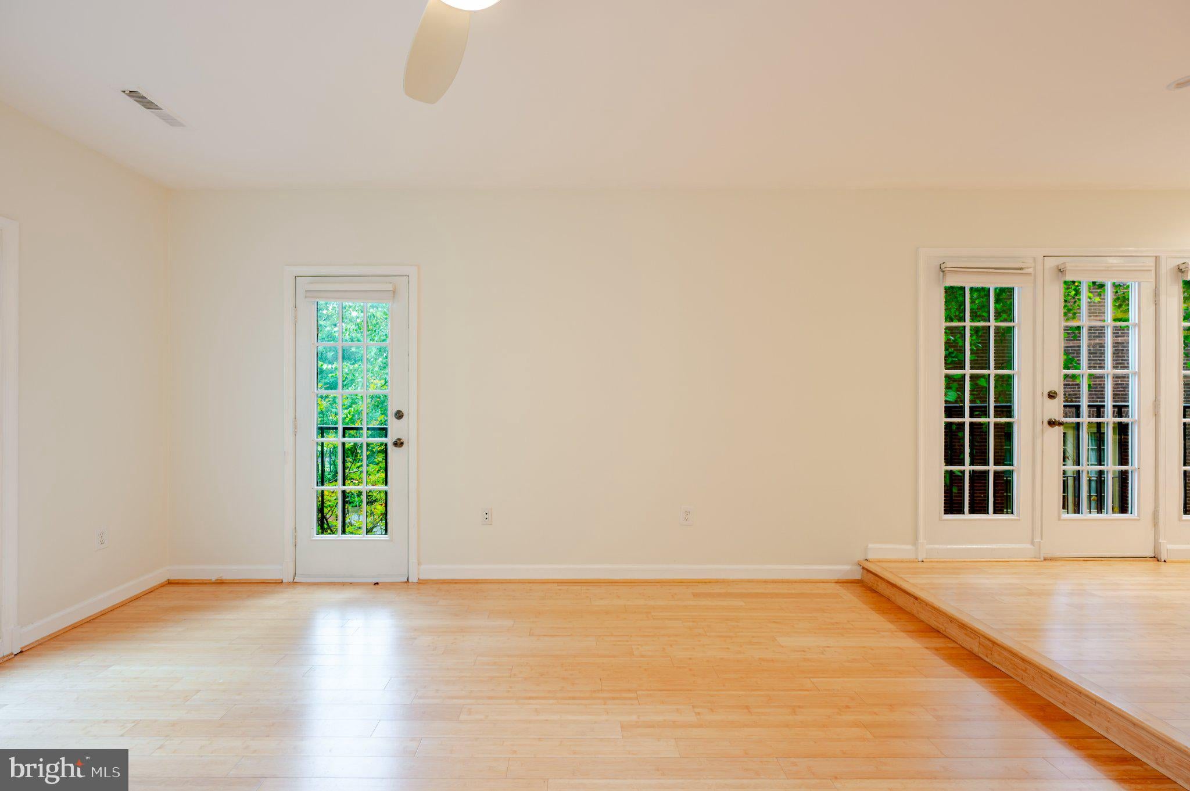
The main level features a half bath and an expansive open-concept living and dining area, anchored by a decorative fireplace and framed by elegant French doors that flood the space with natural light while creating a striking architectural focal point. Custom built-ins add both character and functionality to the dining area, which flows seamlessly into the generously sized kitchen. With abundant cabinet and counter space, plus room for a breakfast table or additional seating, the kitchen is ideal for both everyday living and entertaining.
Upstairs, you'll find two comfortable bedrooms and two full bathrooms, including a private en-suite bath in the primary bedroom, providing a functional and well-designed layout.
An assigned parking space is included, offering the convenience of dedicated off-street parking in one of Washington's most desirable neighborhoods.
Perfectly positioned across the street from the Georgetown Reservoir, you'll enjoy immediate access to scenic walking and running trails, open green space, and one of the city's most picturesque outdoor settings. Just minutes away, explore the Georgetown waterfront, kayak along the Potomac River, browse the boutiques of M Street, stroll the historic C&O Canal, tour Tudor Place, or enjoy renowned dining destinations including Filomena Ristorante and Café Milano. Indulge your sweet tooth at Georgetown Cupcake or Baked & Wired, catch live music at the legendary Blues Alley, or hop on the water taxi to Alexandria or The Wharf. With easy access to downtown Washington, DC, Arlington, and nearby public and private schools—including Key Elementary, St. Patrick's Episcopal Day School, The Lab School of Washington, and WIS—this home offers the perfect combination of comfort, convenience, and an exceptional Georgetown lifestyle.
Save
Ask
Tour
Hide
Share
Listing Snapshot
Price
$785,000
Days On Site
60 Days
Bedrooms
2
Inside Area (SqFt)
1,190 sqft
Total Baths
3
Full Baths
2
Partial Baths
1
Lot Size
N/A
Year Built
1900
MLS® Number
DCDC2277028
Status
Active
Property Tax
$4,817
HOA/Condo/Coop Fees
$800 monthly
Sq Ft Source
Assessor
Friends & Family
React
Comment
Invite
No Comments Yet
Did you know? You can invite friends and family to your search. They can join your search, rate and discuss listings with you.
Recent Activity
2 weeks ago
Price changed to $785,000
2 weeks ago
Listing updated with changes from the MLS®
2 months ago
Listing first seen on site
General Features
Foundation
Brick/Mortar
Levels
Two
Parking
Off StreetAssigned
Pets
Dogs OKCats OKYes
Property Sub Type
Condominium
Security
Smoke Detector(s)Carbon Monoxide Detector(s)
Sewer
Public Sewer
Special Circumstances
Standard
SqFt Above
1190
SqFt Total
1190
Style
Contemporary
Water Source
Public
Zoning
RESIDENTIAL
Interior Features
Appliances
Electric RangeElectric OvenWasherElectric Water HeaterDishwasherDisposalExhaust FanIce MakerMicrowaveRefrigeratorWasher/Dryer StackedWater HeaterDryer
Cooling
Central AirCeiling Fan(s)Electric
Fireplace
Yes
Fireplaces
1
Flooring
Wood
Heating
Exhaust FanElectricHeat Pump
Interior
Eat-in KitchenCeiling Fan(s)Built-in Features
Laundry Features
Upper Level
Save
Ask
Tour
Hide
Share
Exterior Features
Construction Details
Brick
Pool Features
None
Community Features
Additional Association Fee
$800.0
Additional Association Fee Frequency
Monthly
School District
DISTRICT OF COLUMBIA PUBLIC SCHOOLS
Schools
School District
DISTRICT OF COLUMBIA PUBLIC SCHOOLS
Elementary School
KEY
Middle School
HARDY
High School
WILSON SENIOR
Listing courtesy of Nomadic Real Estate Broker Services



Did you know? You can invite friends and family to your search. They can join your search, rate and discuss listings with you.