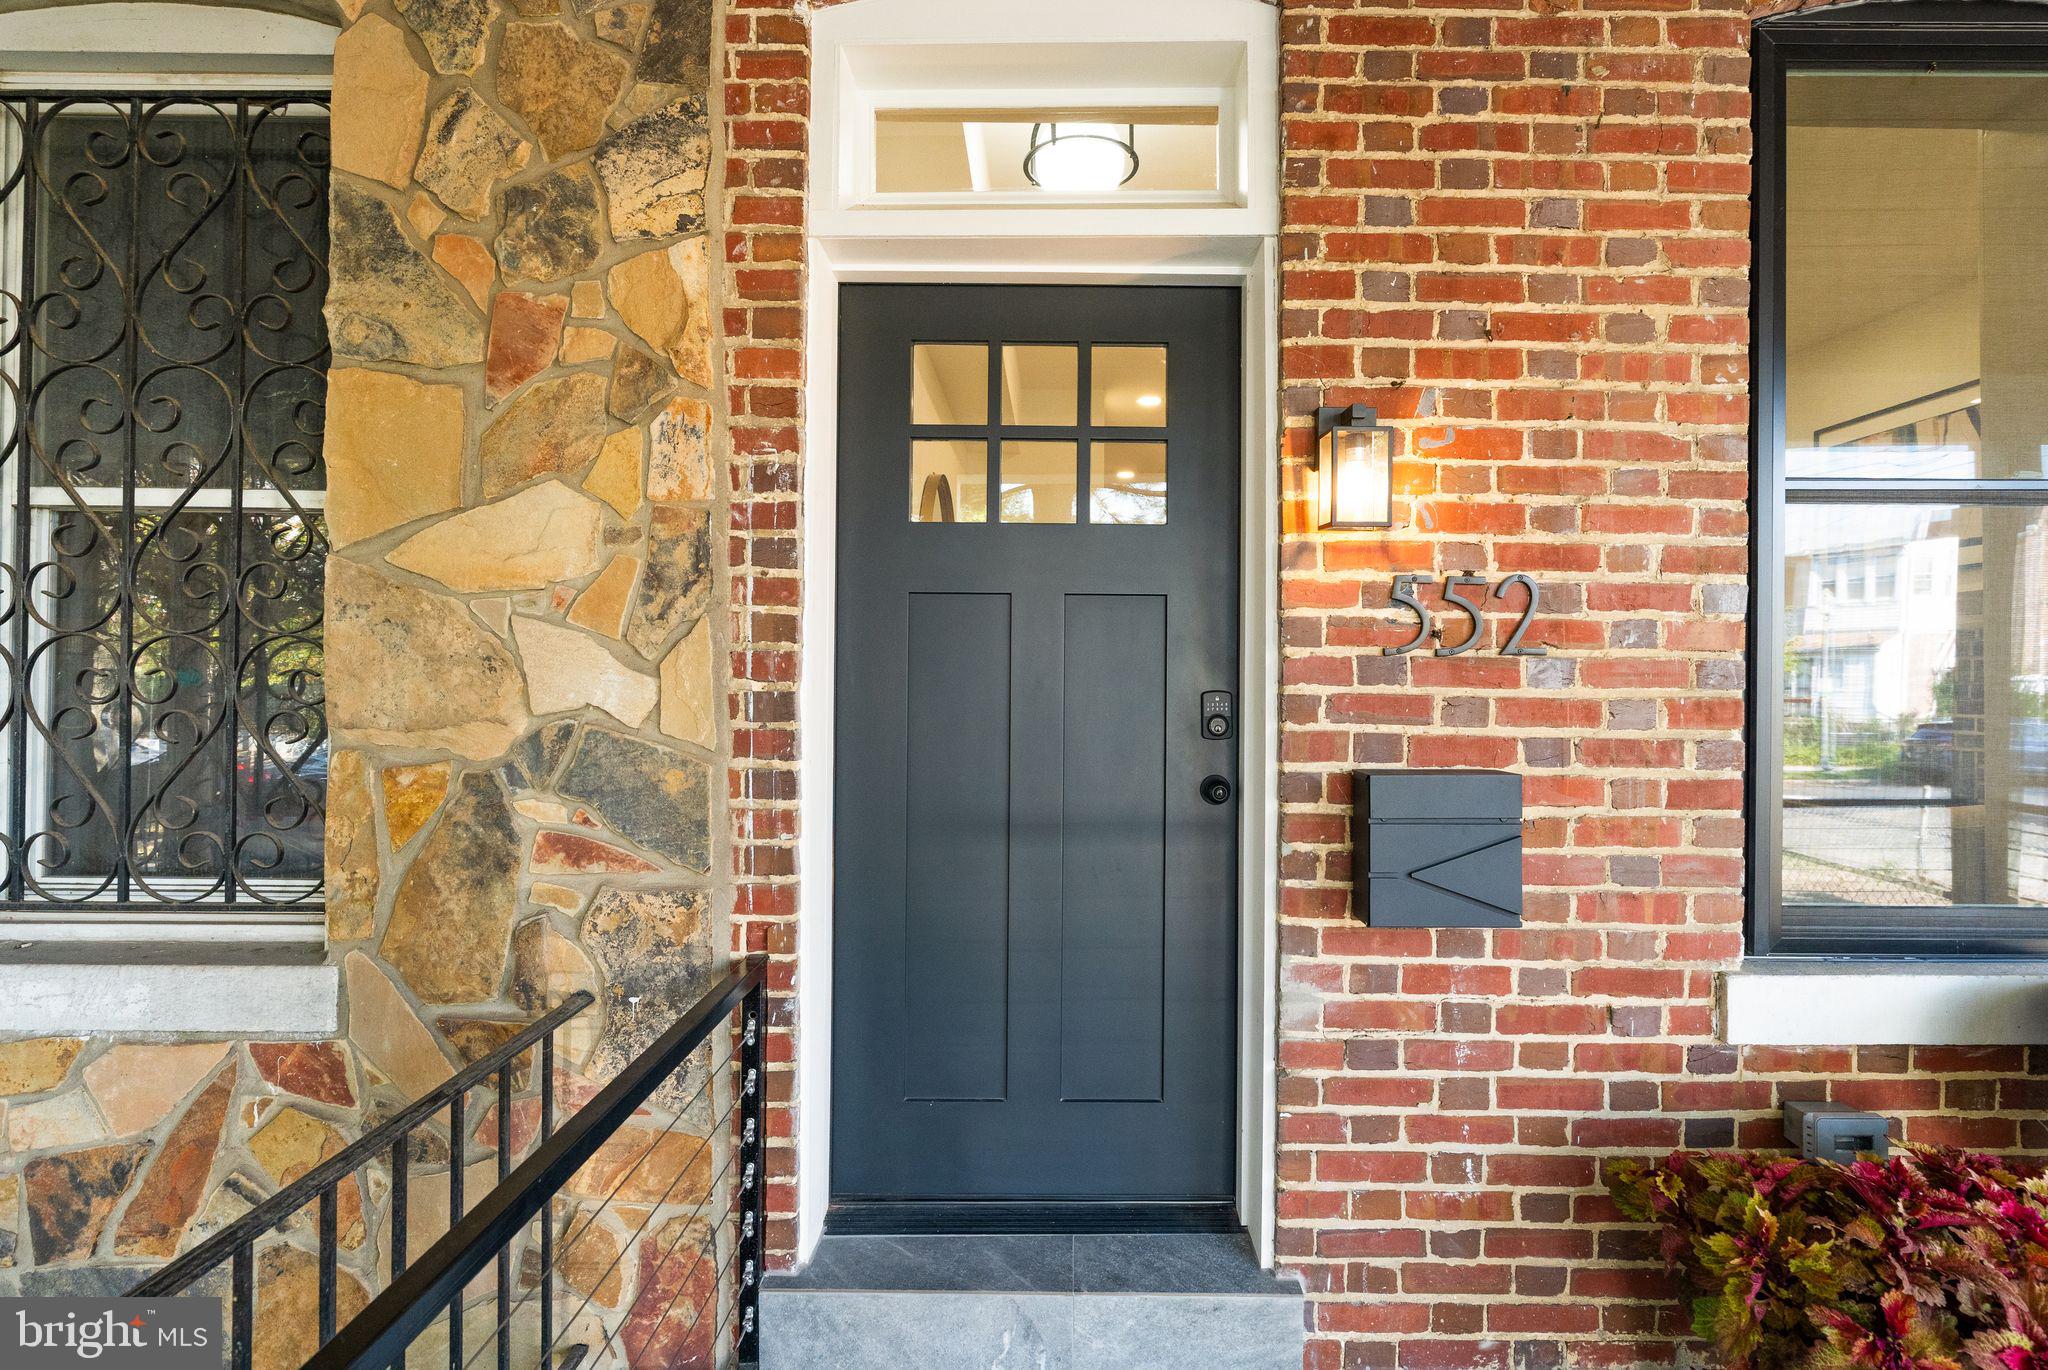
Step into a space where modern design meets effortless urban living. This stunning contemporary renovation offers a fresh, sophisticated aesthetic tucked away on a wide, tree-lined street. From the moment you arrive, the curb appeal sets the tone for the high-end finishes and thoughtful layout found within.
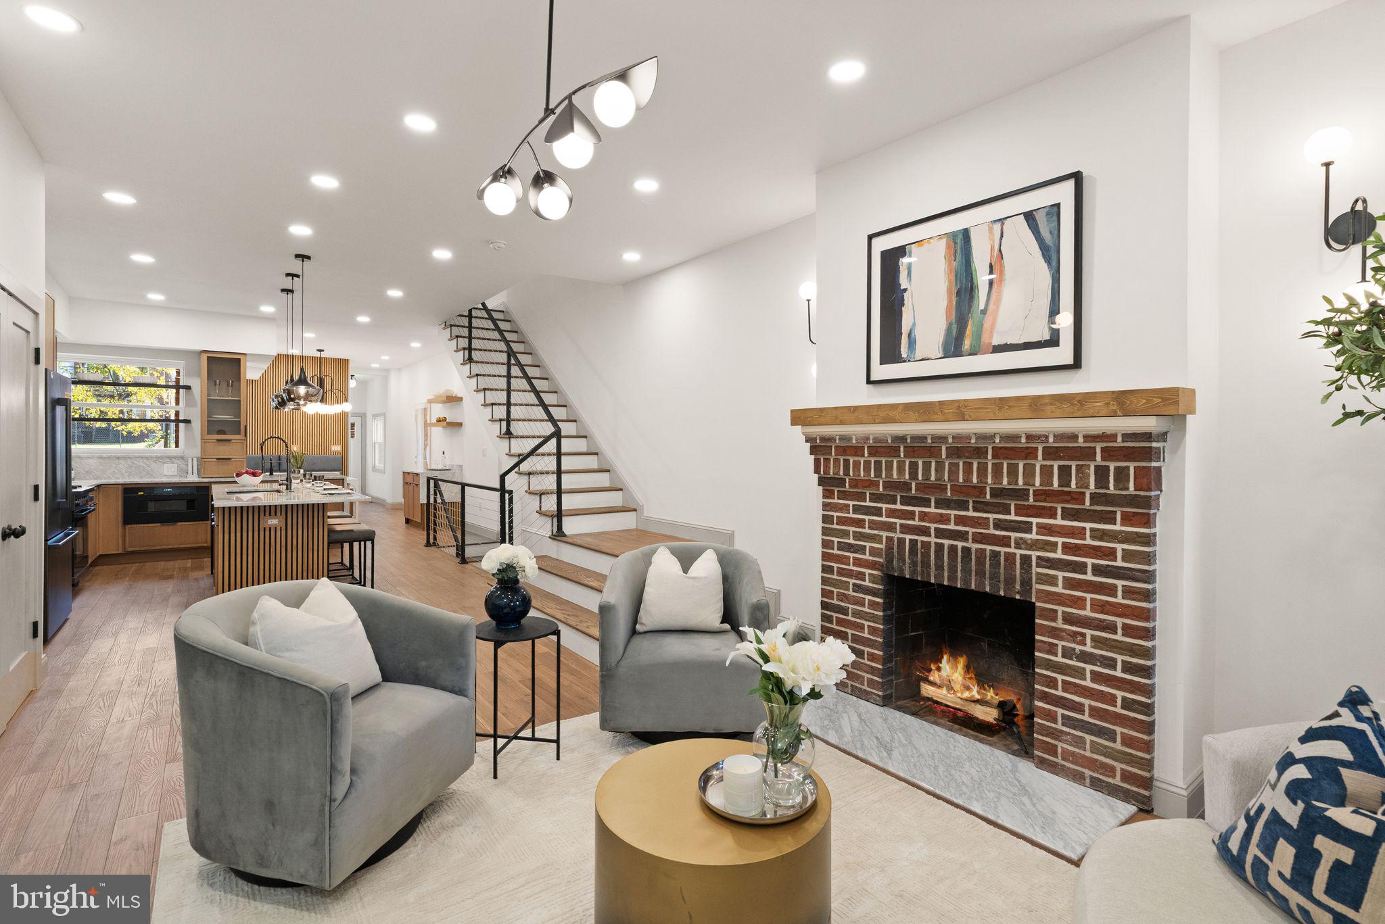
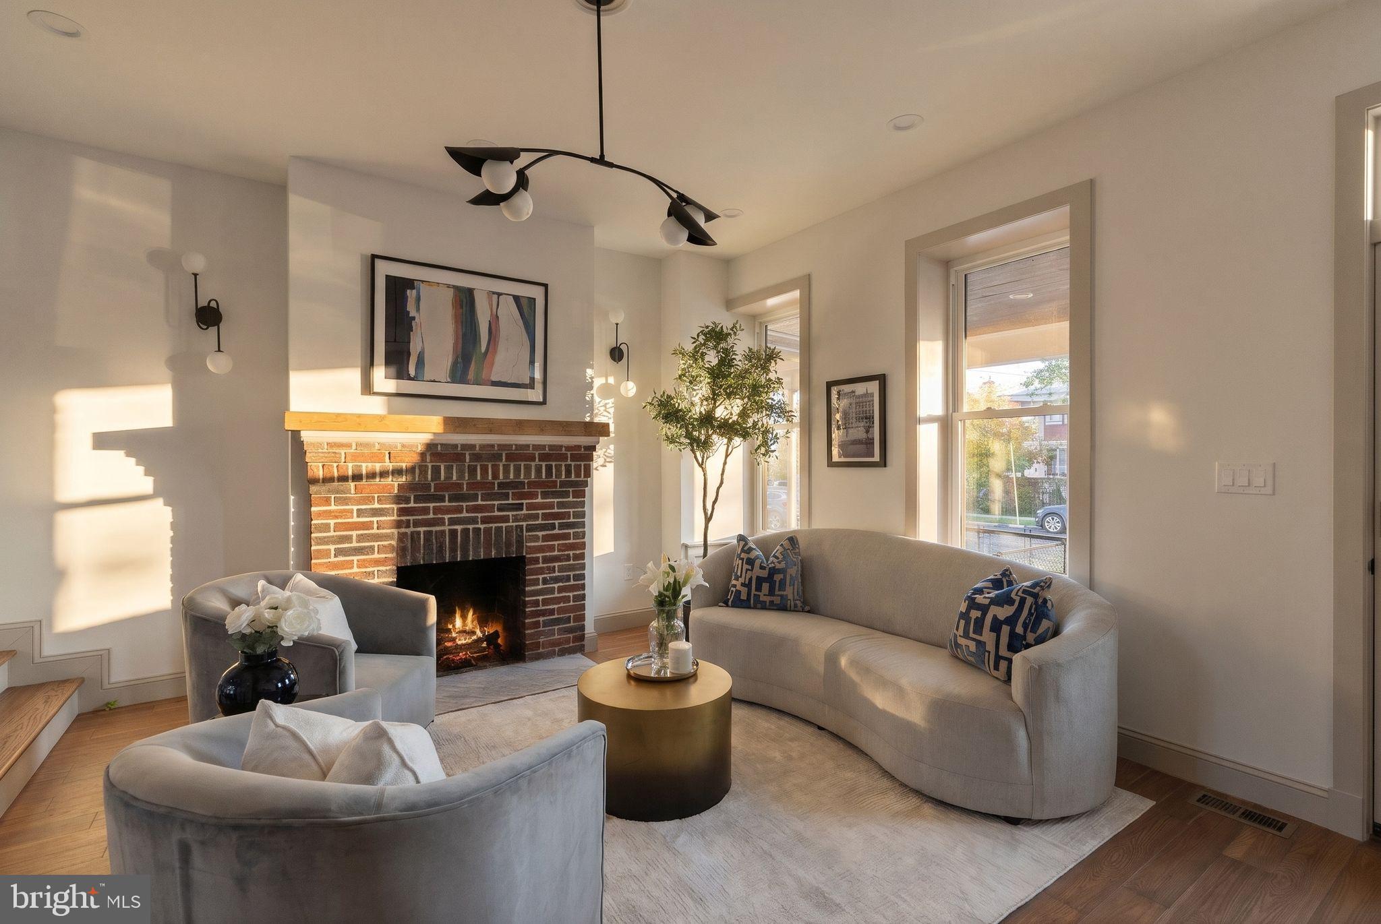
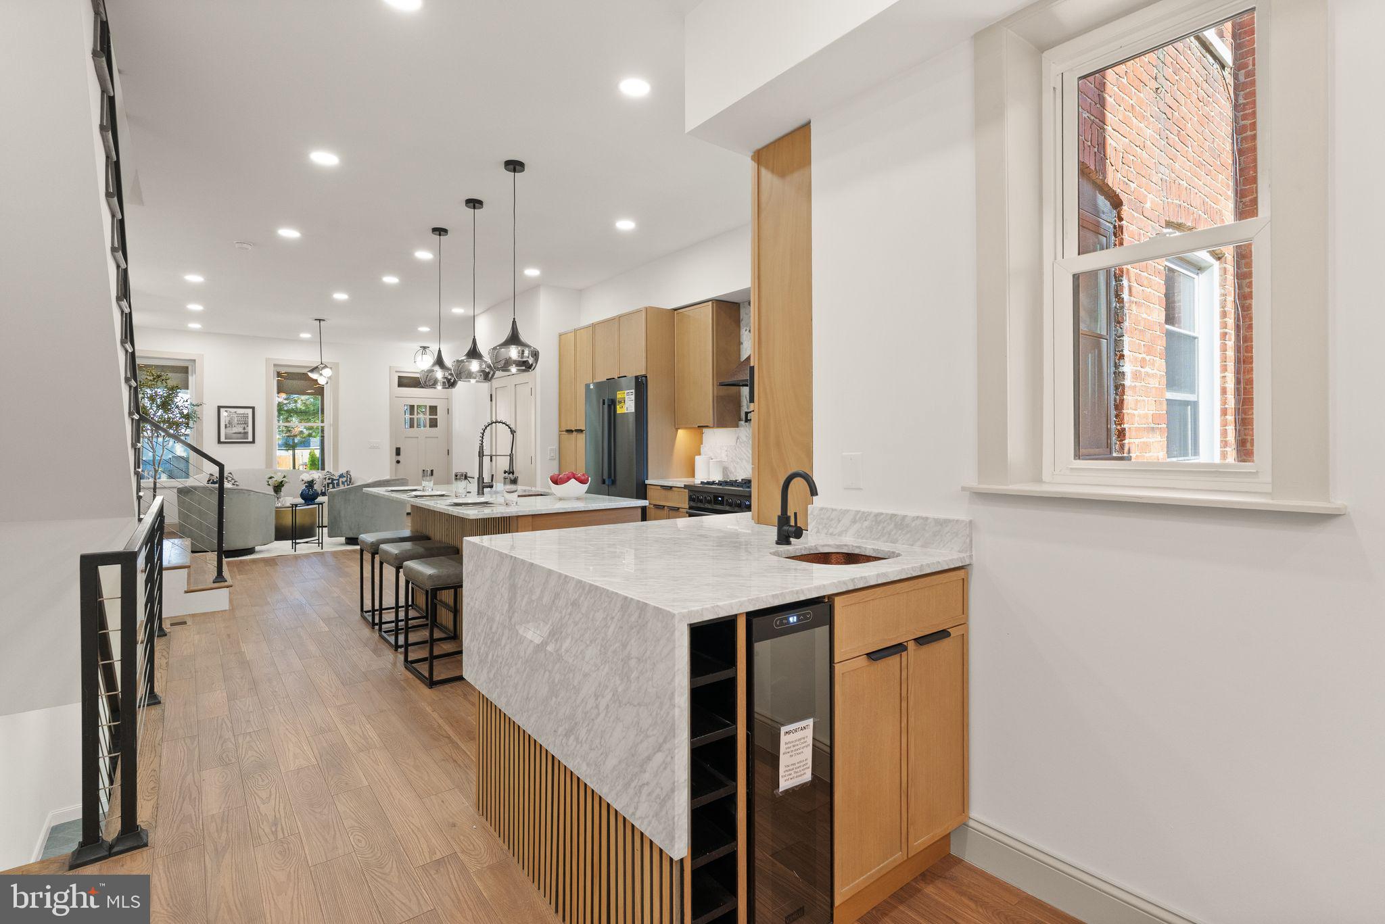
The interior is a showcase of clean lines and premium materials, flooded with natural light that highlights the open-concept flow. Whether you’re hosting a dinner party or enjoying a quiet evening in, the seamless transition between the living and dining areas creates an atmosphere that is both airy and intimate. The kitchen serves as a true centerpiece, boasting sleek cabinetry and top-tier appliances that make every meal feel like an event. Dining area features built-in seating and serving console, wet bar +BONUS MUD ROOM WITH PET SPA!
The upper level features a primary suite(14' ceilings) designed as a private sanctuary for relaxation, along with two additional bedrooms offering ample closet space and a stylish full hall bath. The living space extends to the finished lower level, which is equally well-appointed with a recreation room, a full bath, and a wet bar—perfect for entertaining or versatile use. A dedicated utility room provides extra storage to keep the home feeling organized and clutter-free.
Outside, the rear balcony overlooks a deep backyard, offering a peaceful spot to enjoy the surrounding greenery. The property also includes a convenient parking pad, where an electronic garage door. This home offers the perfect balance of a residential feel while being incredibly connected—located just three blocks from the Metro, your commute and access to the city’s dining and retail are just moments away. It’s rare to find a renovation of this caliber that captures such a perfect blend of style and convenience.
Save
Ask
Tour
Hide
Share
Listing Snapshot
Price
$1,275,000
Days On Site
102 Days
Bedrooms
3
Inside Area (SqFt)
2,304 sqft
Total Baths
4
Full Baths
3
Partial Baths
1
Lot Size
0.06 Acres
Year Built
1912
MLS Number
DCDC2277078
Status
Active
Property Tax
$39,532
HOA/Condo/Coop Fees
N/A
Sq Ft Source
Assessor
Friends & Family
React
Comment
Invite
No Comments Yet
Did you know? You can invite friends and family to your search. They can join your search, rate and discuss listings with you.
Recent Activity
yesterday
Listing updated with changes from the MLS
2 weeks ago
Status changed to Active
3 months ago
Listing first seen on site
General Features
Acres
0.06
Direction Faces
North
Foundation
Permanent
Levels
Three Or More
Parking
Off StreetDriveway
Property Sub Type
Townhouse
Sewer
Public Sewer
Special Circumstances
Standard
SqFt Above
1692
SqFt Below
612
SqFt Total
2538
Style
Traditional
Water Source
Public
Zoning
RF-1
Interior Features
Appliances
Gas RangeGas OvenGas Water HeaterDishwasherDisposalRange HoodRefrigeratorMicrowave



Did you know? You can invite friends and family to your search. They can join your search, rate and discuss listings with you.