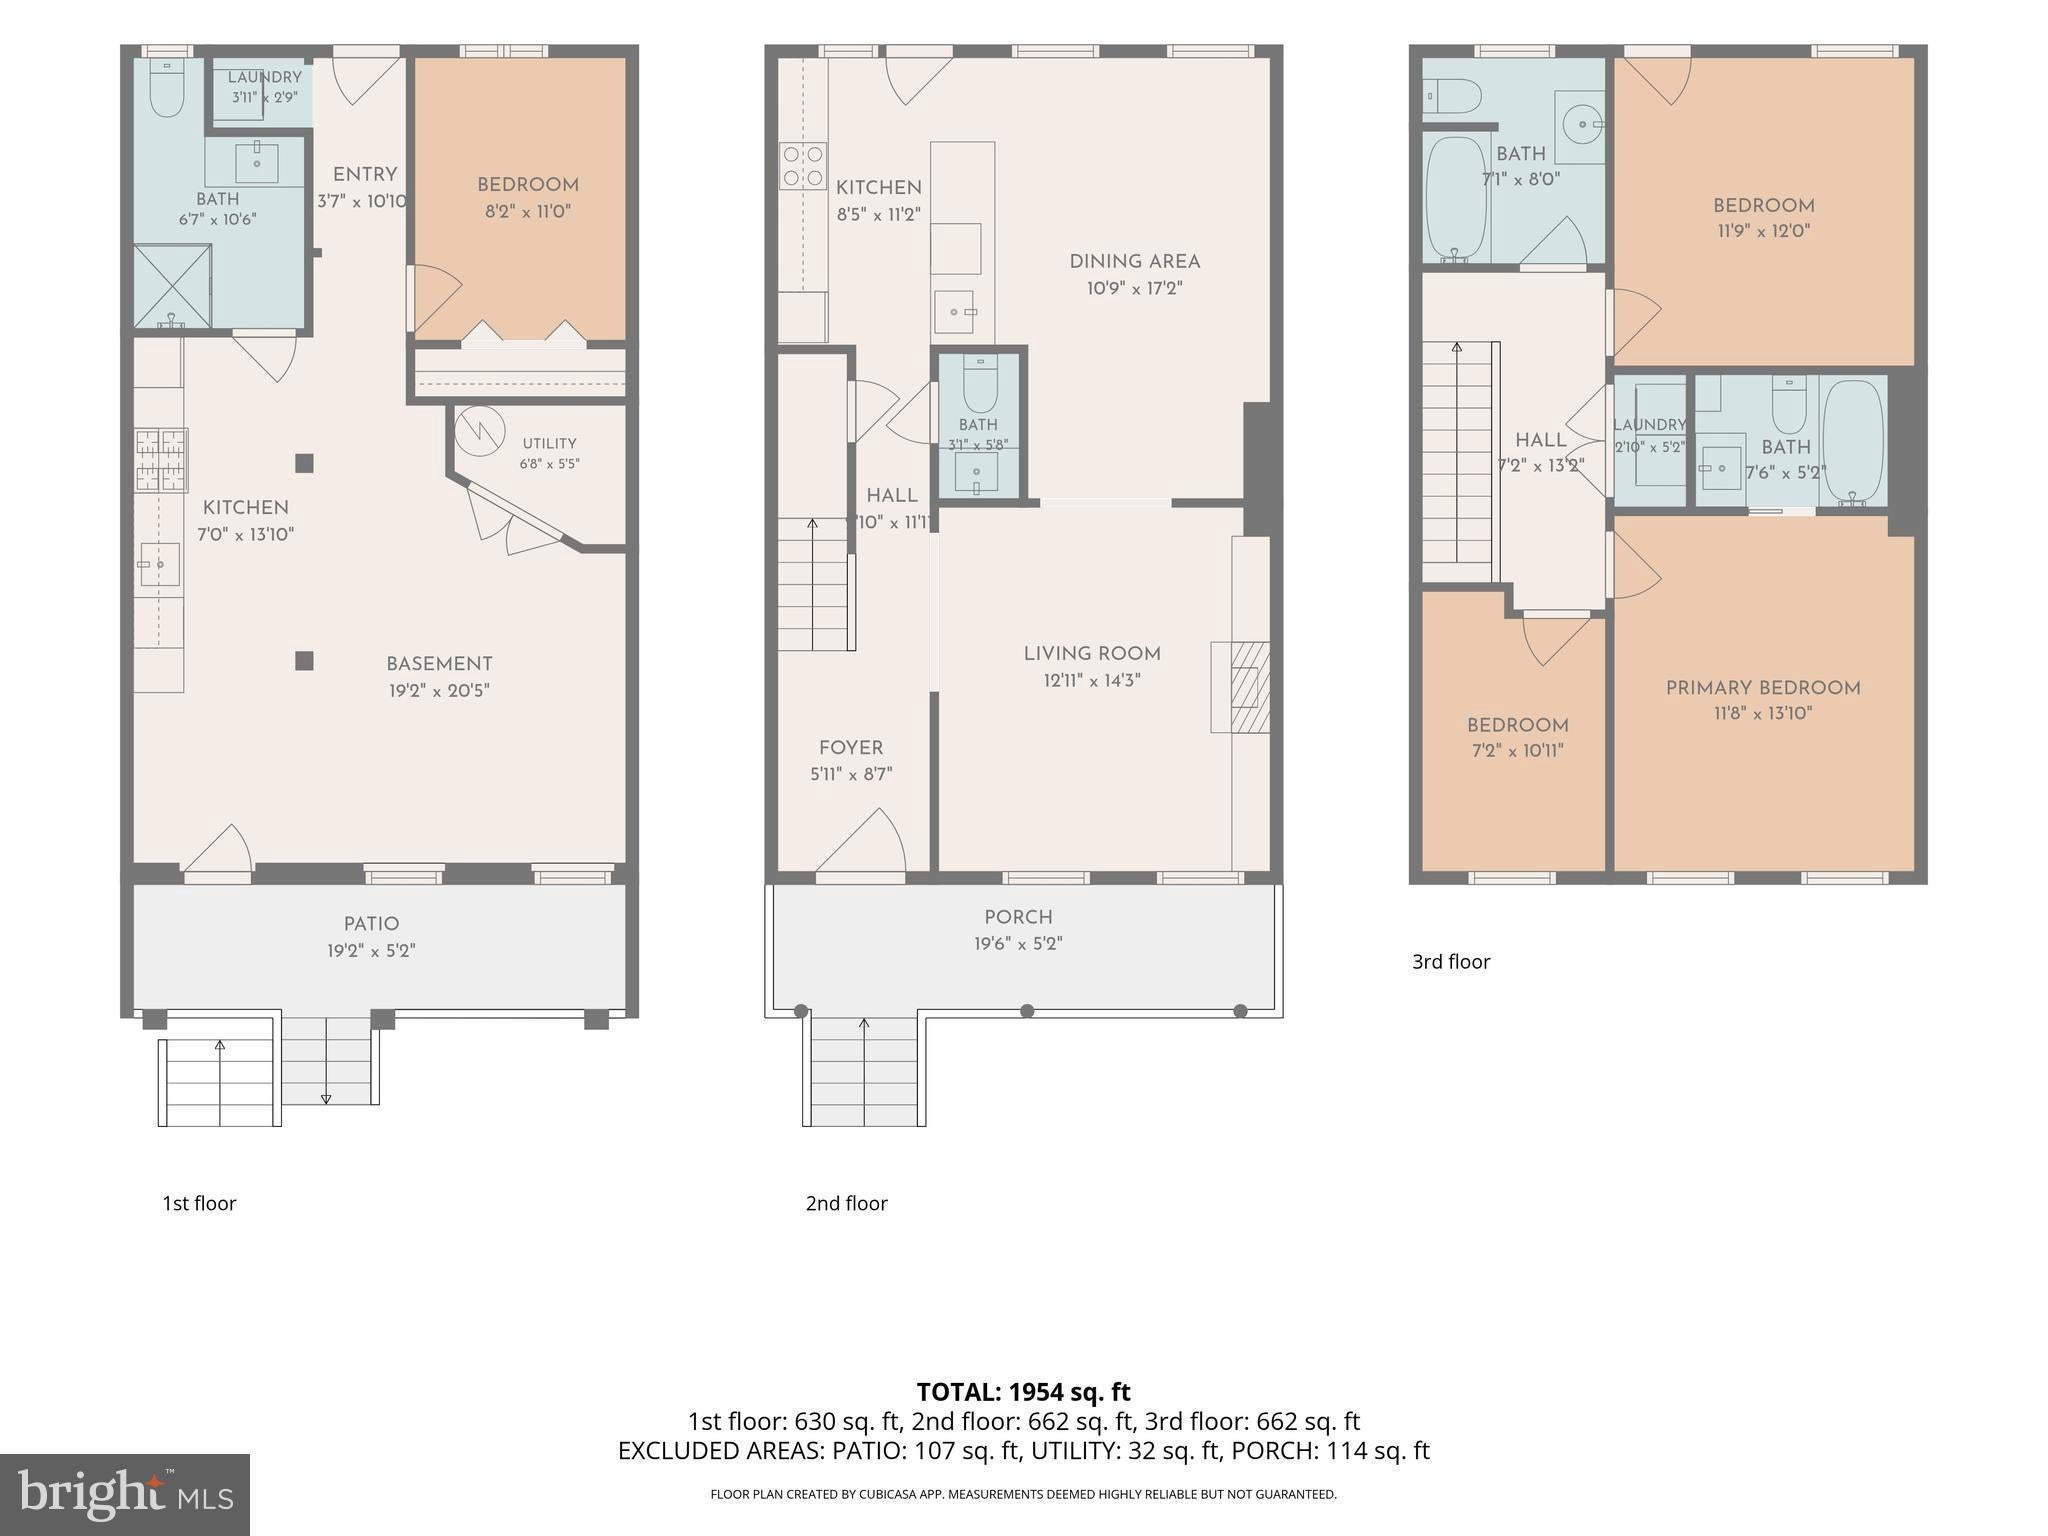
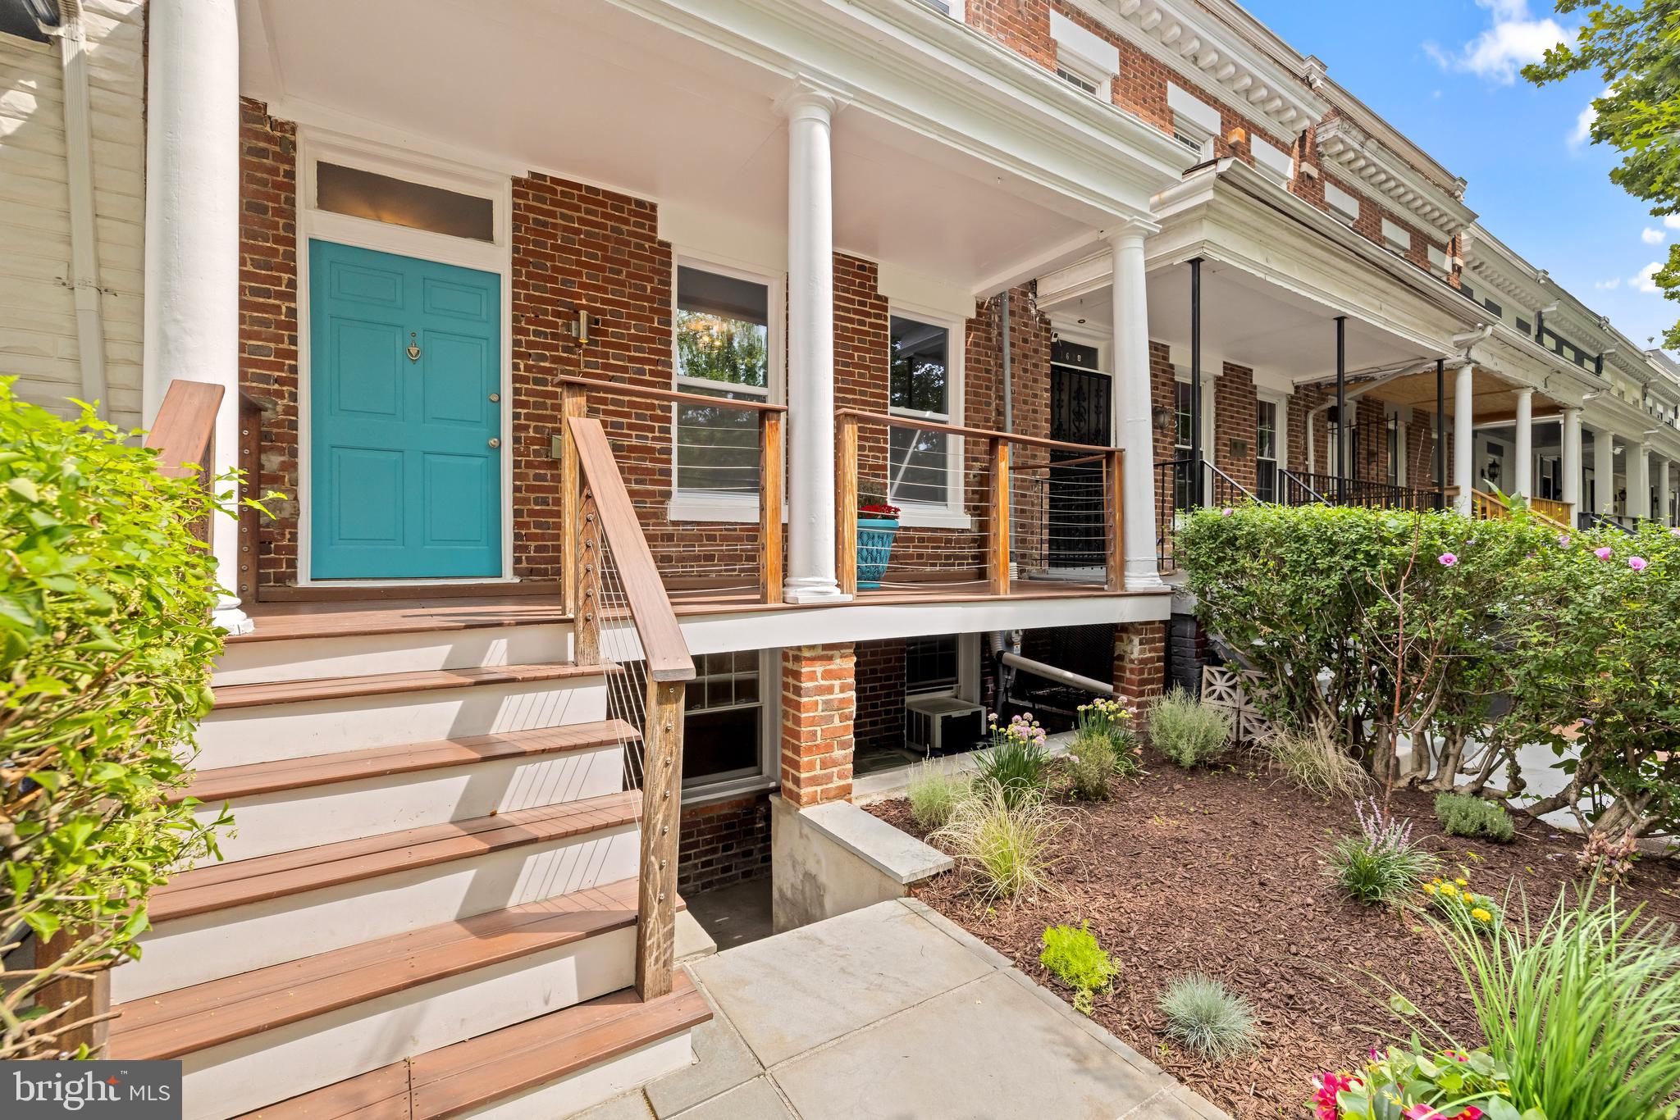
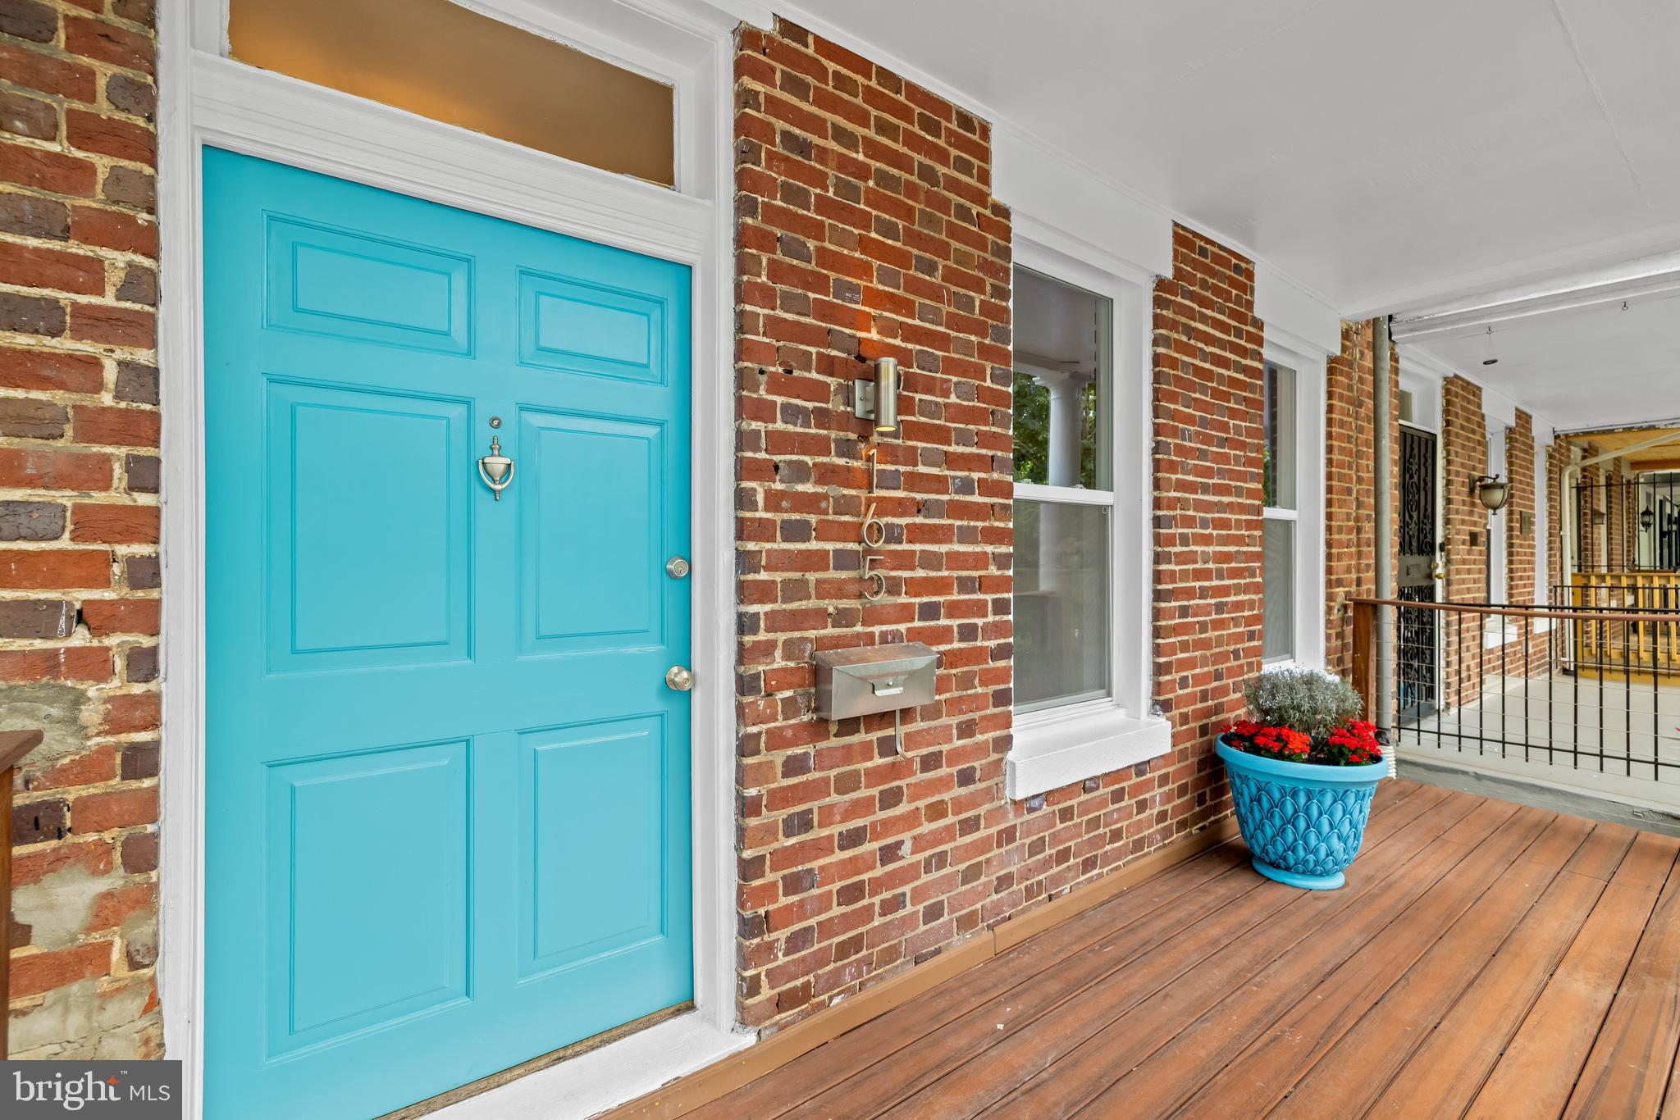
Historic Bloomingdale meets modern flexibility in this 4-bedroom, 3.5-bath Wardman row home featuring a private flagstone patio and separately accessed lower level. One of the defining hallmarks of a classic Wardman is its wide front porch—the perfect perch for morning coffee, relaxing at the end of the day, or chatting with neighbors and passersby.
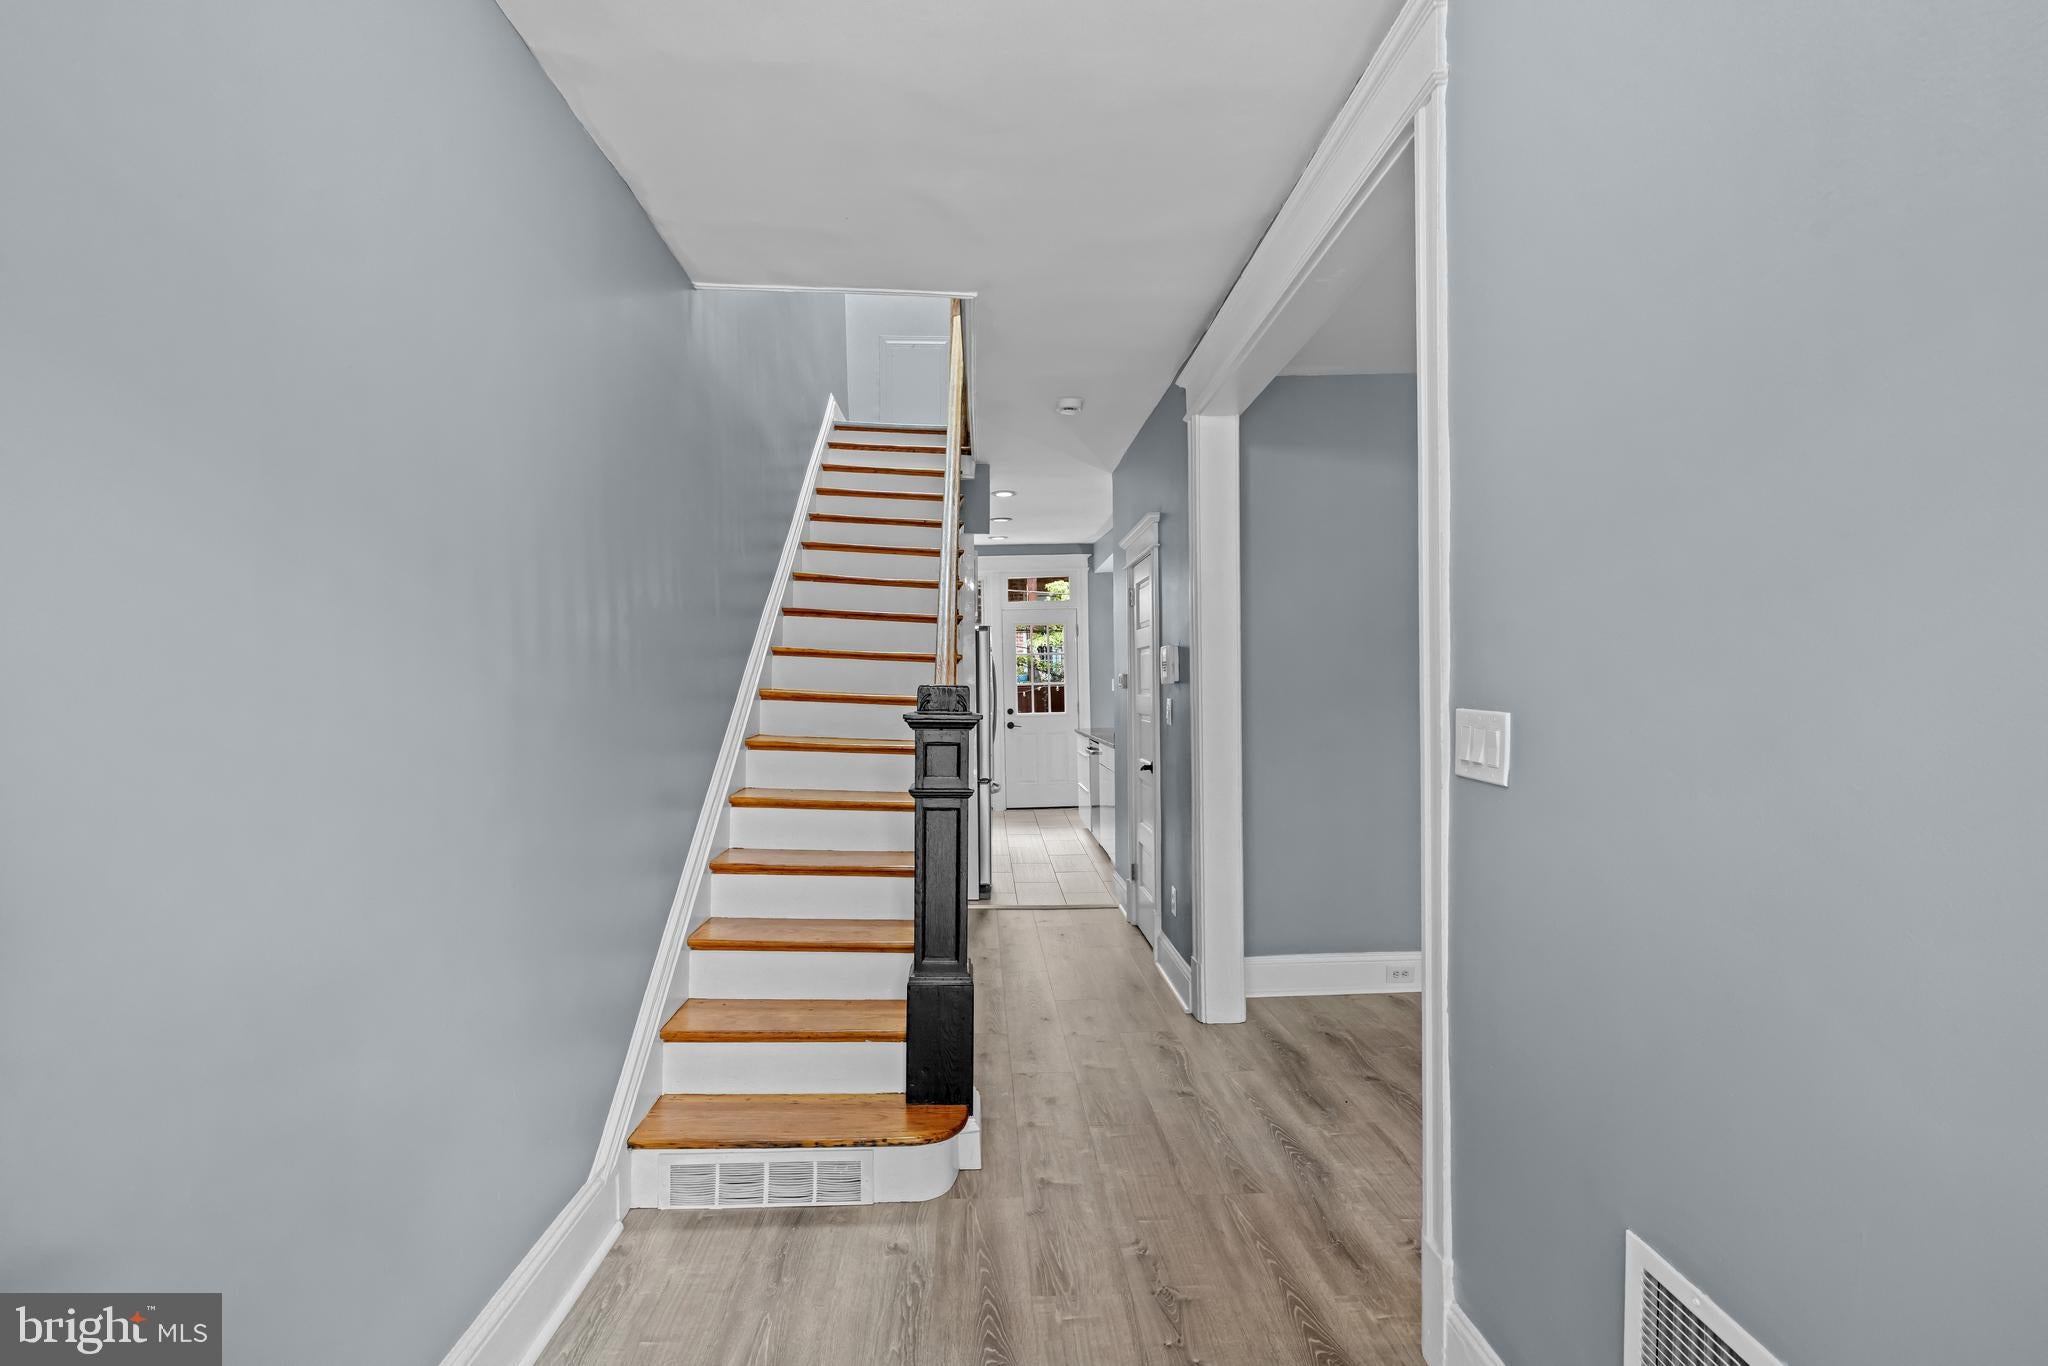
Designed for everyday living and effortless entertaining, the main level begins with a charming foyer and a welcoming living room anchored by a potbelly stove and built-in shelving. The spacious dining area flows into a sleek, modern kitchen with glossy white cabinetry, stainless steel appliances, gas cooking, and a striking red backsplash. A tucked-away powder room completes the level.
Upstairs, you’ll find a generously sized primary suite with a private bathroom, two additional bedrooms, a second full bathroom, and the convenience of a full-size washer and dryer on the bedroom level. Fresh paint, luxury plank flooring, and thoughtful updates make the home move-in ready.
The income generating lower-level includes a fourth bedroom, full bathroom, laundry, kitchen, private entrances, and separate electric meter, creating a valuable flexibility for guests, multigenerational living, a home office, or other uses. Its independent access also offers added versatility for buyers focused on long-term value. This home is ideal for an owner-occupant, use as a rental property, or house-hackers. The current owner occupied and rented rooms for additional income. Brilliant!
Outside, the private flagstone patio creates a peaceful urban retreat with plenty of room for entertaining, dining al fresco, gardening, or simply unwinding at the end of the day.
Additional features include a fully installed ADT security system that conveys with the home. This system features comprehensive door and window sensors—offering complete peace of mind. Just activate the monthly monitoring fee and you’re set.
Set along one of Bloomingdale’s picturesque, tree-lined streets, the home offers a welcome escape from the energy of the city while keeping everything within easy reach. Enjoy Sunday mornings at the year-round Bloomingdale Farmers Market and stroll to neighborhood favorites including The Red Hen and Big Bear Café. Explore nearby LeDroit Park and the Reservoir District, with convenient access to Howard University, MedStar Washington Hospital Center, Children’s National Hospital, downtown DC, and major commuter routes.
With historic character, modern updates, flexible living space, and inviting outdoor areas in both the front and rear, 165 Adams Street NW offers an exceptional opportunity in the heart of Historic Bloomingdale.
Save
Ask
Tour
Hide
Share
Listing Snapshot
Price
$875,000
Days On Site
54 Days
Bedrooms
4
Inside Area (SqFt)
2,026 sqft
Total Baths
4
Full Baths
3
Partial Baths
1
Lot Size
0.03 Acres
Year Built
1909
MLS® Number
DCDC2277106
Status
Active
Property Tax
$7,853
HOA/Condo/Coop Fees
N/A
Sq Ft Source
Assessor
Friends & Family
React
Comment
Invite
No Comments Yet
Did you know? You can invite friends and family to your search. They can join your search, rate and discuss listings with you.
Recent Activity
2 weeks ago
Price changed to $875,000
2 weeks ago
Listing updated with changes from the MLS®
3 weeks ago
Status changed to Active
2 months ago
Listing first seen on site
General Features
Acres
0.03
Cross Street
2nd St NW
Foundation
Slab
Levels
Three Or More
Parking
On Street
Pets
Yes
Property Sub Type
Townhouse
Sewer
Public Sewer
Special Circumstances
Standard
SqFt Above
1386
SqFt Below
640
SqFt Total
2079
Style
Federal
Water Source
Public
Zoning
RF-1
Interior Features
Appliances
Electric RangeElectric OvenWasherElectric Water HeaterGas Water HeaterStainless Steel Appliance(s)DishwasherDisposalRange HoodRefrigeratorWasher/Dryer StackedMicrowave
Basement
Finished
Cooling
Central AirCeiling Fan(s)Window Unit(s)Electric
Fireplace
Yes
Fireplaces
1
Flooring
LaminateCeramic Tile
Furnished
Unfurnished
Heating
ElectricNatural GasCentralBaseboard
Interior
Ceiling Fan(s)Recessed Lighting
Laundry Features
Upper LevelLower Level
Save
Ask
Tour
Hide
Share
Exterior Features
Construction Details
Brick
Patio And Porch
DeckPatio
Pool Features
None
Community Features
Community Features
SidewalksStreet Lights
School District
DISTRICT OF COLUMBIA PUBLIC SCHOOLS
Schools
School District
DISTRICT OF COLUMBIA PUBLIC SCHOOLS
Elementary School
LANGLEY
Middle School
MCKINLEY
High School
DUNBAR
Listing courtesy of Keller Williams Capital Properties



Did you know? You can invite friends and family to your search. They can join your search, rate and discuss listings with you.