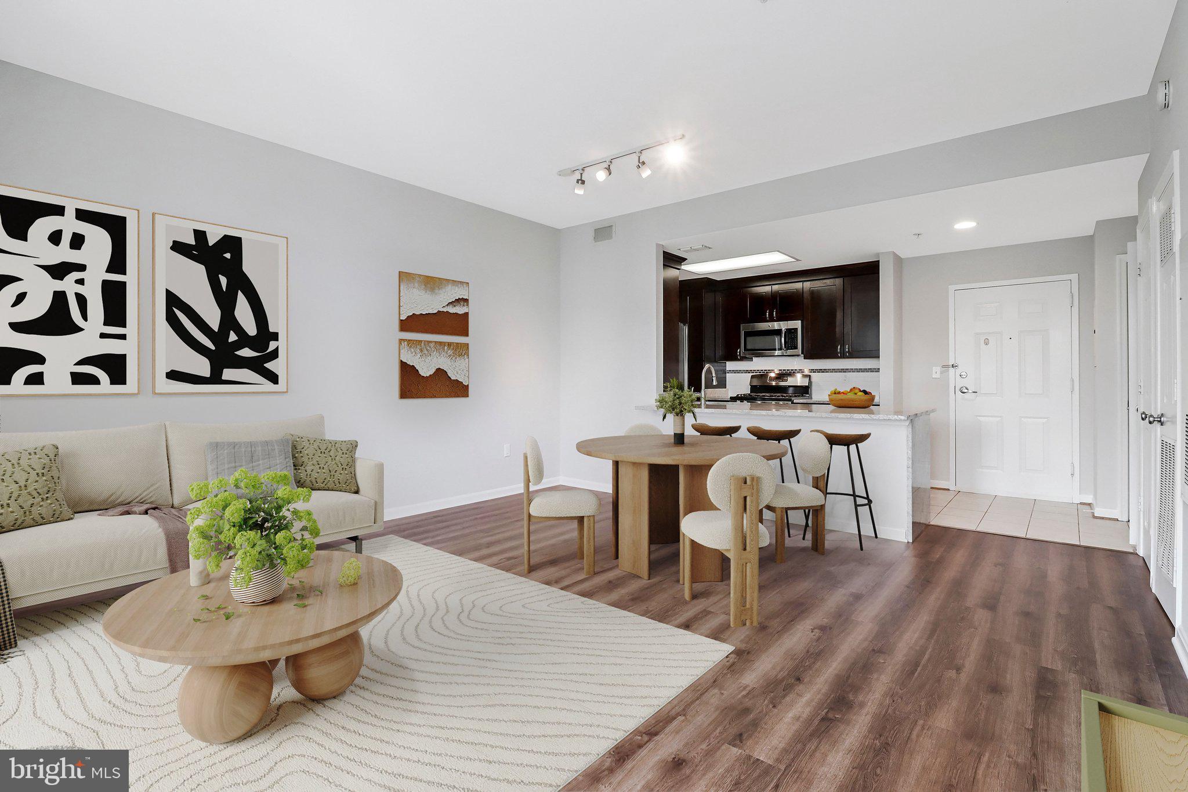
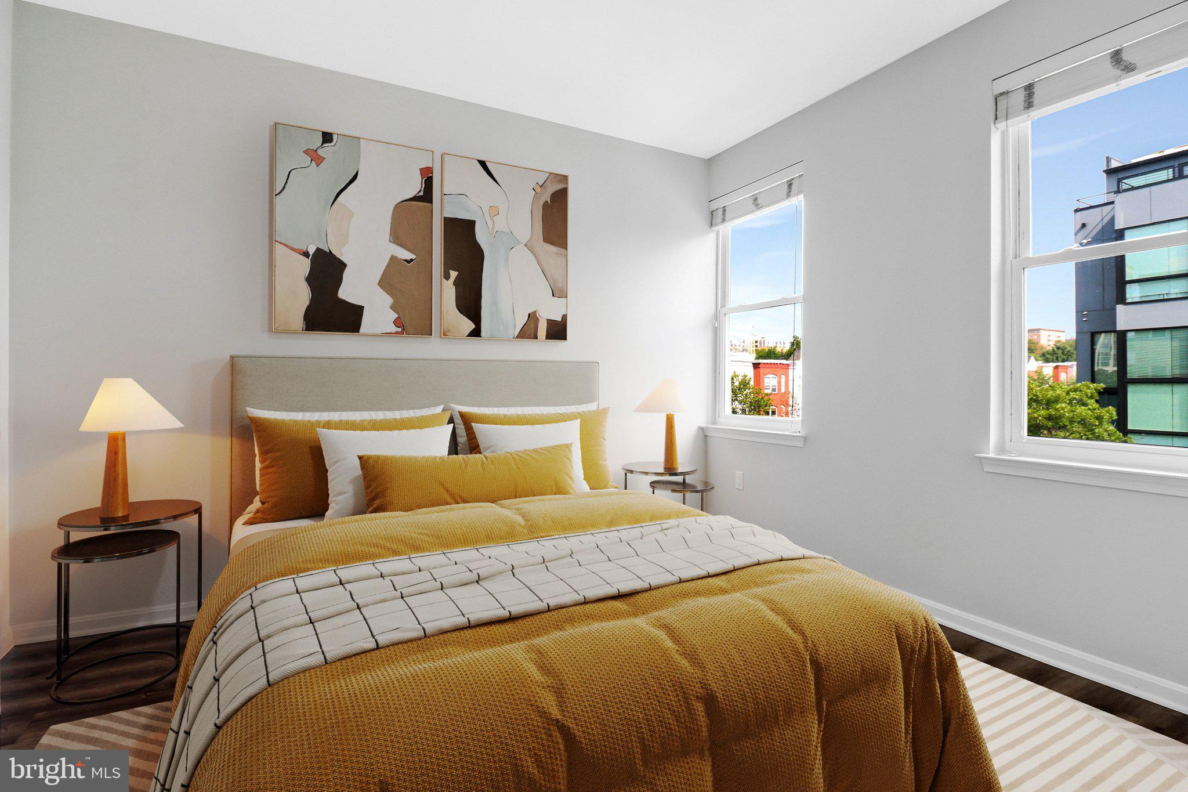
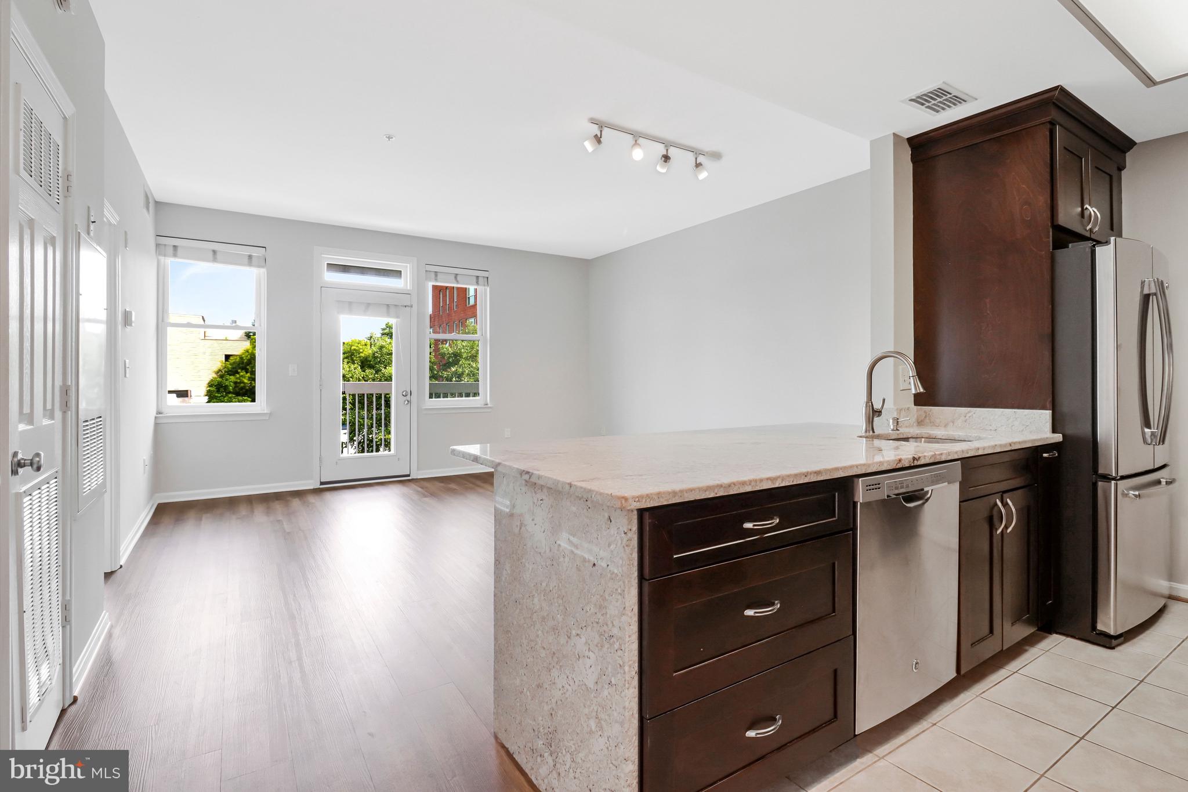
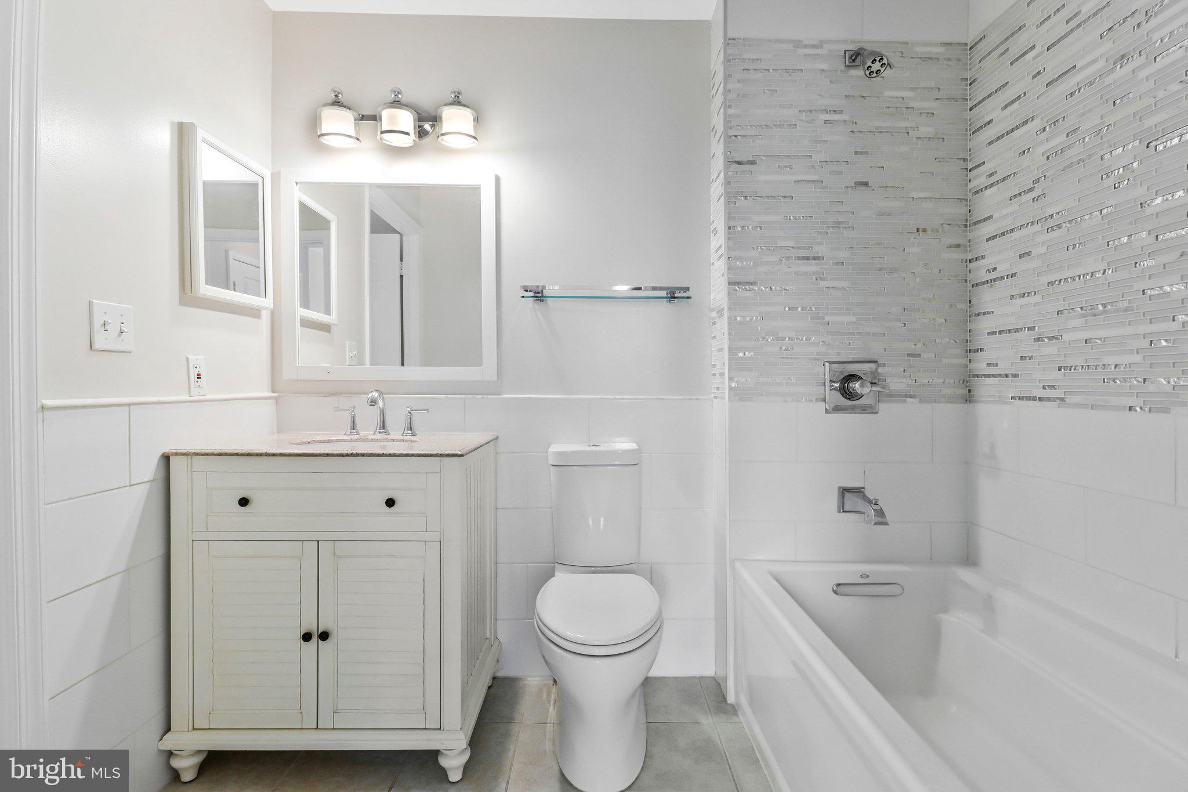
Welcome to The Lincoln in the heart of U Street! This bright and inviting 1-bedroom, 1-bath condo has been freshly painted and features brand-new LVP flooring throughout. The spacious kitchen has huge countertops with plenty of room for cooking and entertaining, while the living room opens to a private balcony—perfect for morning coffee or a little fresh air. The home also includes a garage parking space plus newer washer and dryer, HVAC system, and water heater.
And the perks continue beyond your front door! The Lincoln offers a fitness room, club room, elevator, front desk service, and residents-only dog park. Even better, there are no breed or weight restrictions for dogs, making this a particularly welcoming home for your four-legged family members.
Step outside and you’re right in the middle of everything that makes U Street such a great place to live. The U Street Metro is just around the corner, with 14th Street, Shaw, Logan Circle, Meridian Hill Park, Whole Foods, Trader Joe’s, incredible restaurants, coffee shops, bars, and legendary live-music venues like the 9:30 Club and Lincoln Theatre all nearby. Grab dinner, meet friends for brunch, catch a show, or hop on the Metro—all just minutes from home. Come see why this location is hard to beat!
Save
Ask
Tour
Hide
Share
Listing Snapshot
Price
$425,000
Days On Site
52 Days
Bedrooms
1
Inside Area (SqFt)
646 sqft
Total Baths
1
Full Baths
1
Partial Baths
N/A
Lot Size
0.01 Acres
Year Built
2000
MLS® Number
DCDC2277178
Status
Active
Property Tax
$3,544
HOA/Condo/Coop Fees
$487.58 monthly
Sq Ft Source
Assessor
Friends & Family
React
Comment
Invite
No Comments Yet
Did you know? You can invite friends and family to your search. They can join your search, rate and discuss listings with you.
Recent Activity
3 weeks ago
Price changed to $425,000
3 weeks ago
Listing updated with changes from the MLS®
2 months ago
Status changed to Active
2 months ago
Listing first seen on site
General Features
Acres
0.01
Attached Garage
Yes
Garage
Yes
Garage Spaces
1
Levels
One
Parking
Garage Door OpenerGarageAssignedBasementCoveredAttached
Parking Spaces
1
Pets
Number LimitYes
Property Sub Type
Condominium
Sewer
Septic Tank
Special Circumstances
Standard
SqFt Above
646
SqFt Total
646
Style
Other
Water Source
Public
Zoning
R
Interior Features
Appliances
Gas Water Heater
Cooling
Central AirElectric
Heating
Natural GasForced Air
Laundry Features
Laundry RoomWasher Hookup
Main Level Bedrooms
1
Dining Room
Level - Main
Kitchen
Level - Main
Laundry
Level - Main
Living Room
Level - Main
Primary Bathroom
Level - Main
Primary Bedroom
Level - Main
Save
Ask
Tour
Hide
Share
Exterior Features
Construction Details
Brick
Exterior
Balcony
Pool Features
None
Community Features
Association Amenities
Dog ParkFitness CenterMeeting RoomParty RoomElevator(s)



Did you know? You can invite friends and family to your search. They can join your search, rate and discuss listings with you.