Property Search

Save
Ask
Tour
Hide
Share
$875,000
9 Days On Site

400 N STREET SW
WASHINGTON, DC 20024

Stock Cooperative|Coming Soon
3
Beds
3
Total Baths
2
Full Baths
1
Partial Bath
2,880
SqFt
$304
/SqFt
1966
Built
Subdivision:
WATERFRONT
County:
WASHINGTON
Listing courtesy of Welcome Home Realty, LLC
Call Now: (703) 898-3565
Is this the listing for you? We can help make it yours.
(703) 898-3565
400 N STREET SW400 N STREET SW400 N STREET SW400 N STREET SW
Save
Ask
Tour
Hide
Share

Mortgage Calculator

Monthly Payment (Est.)

$3,992
Calculator powered by Showcase IDX, a Constellation1 Company. Copyright ©2026 Information is deemed reliable but not guaranteed.

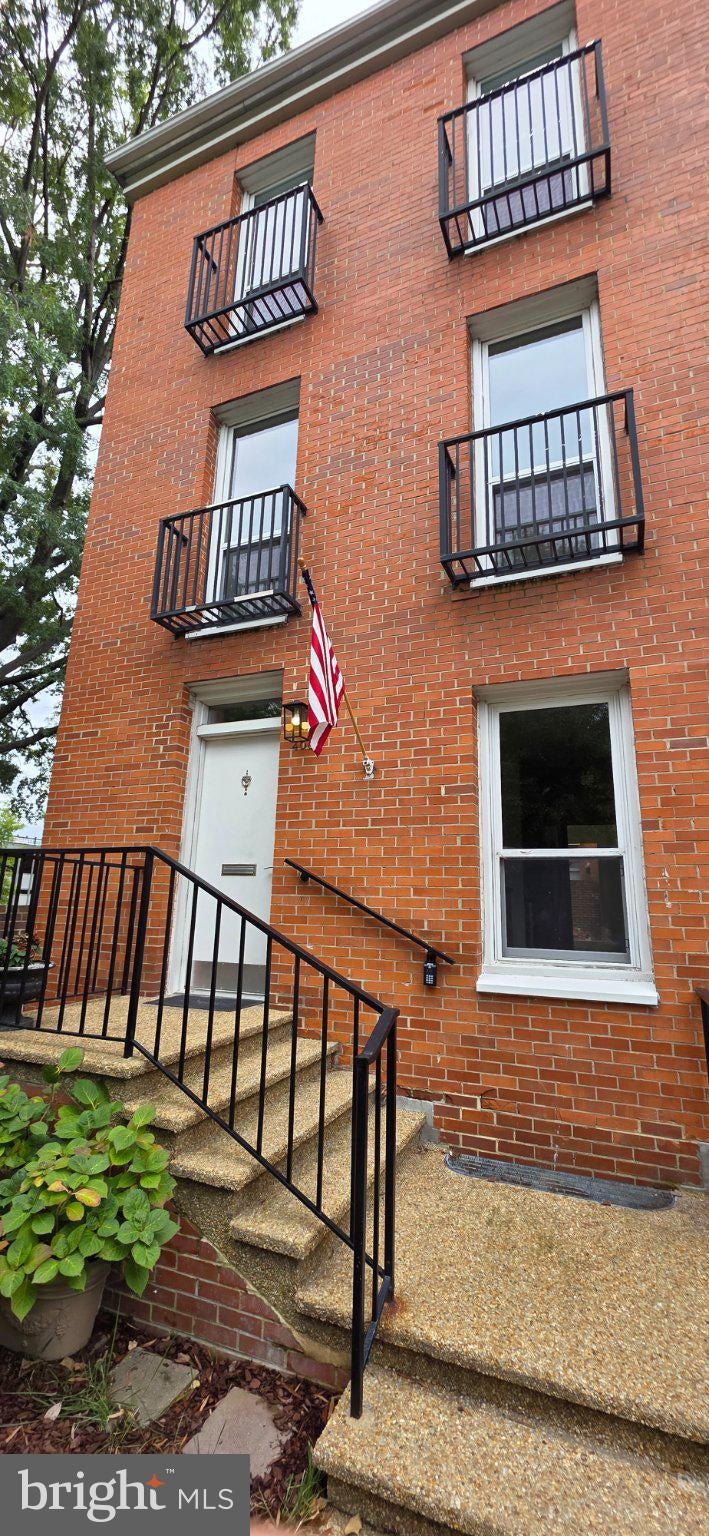
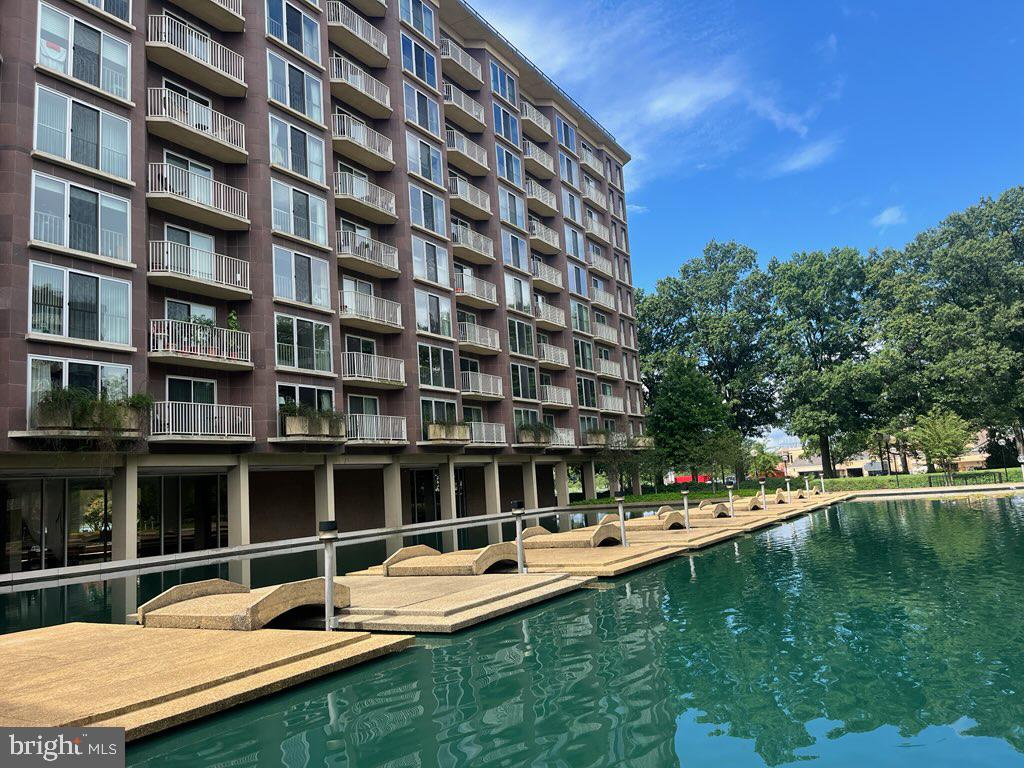
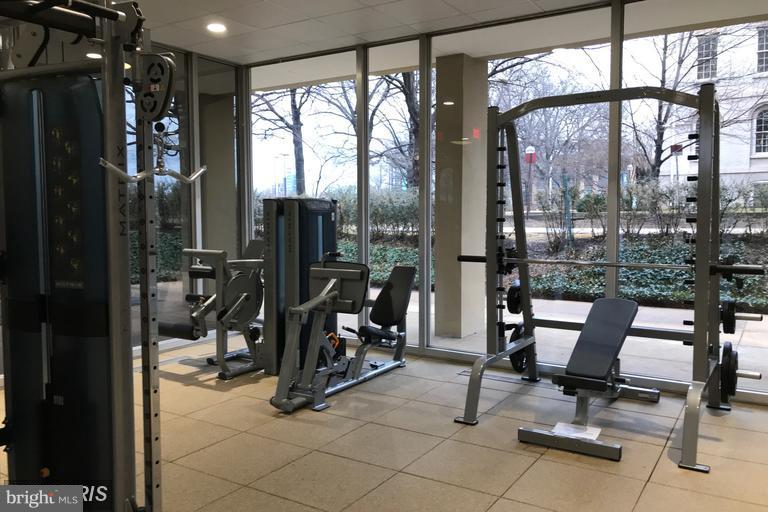
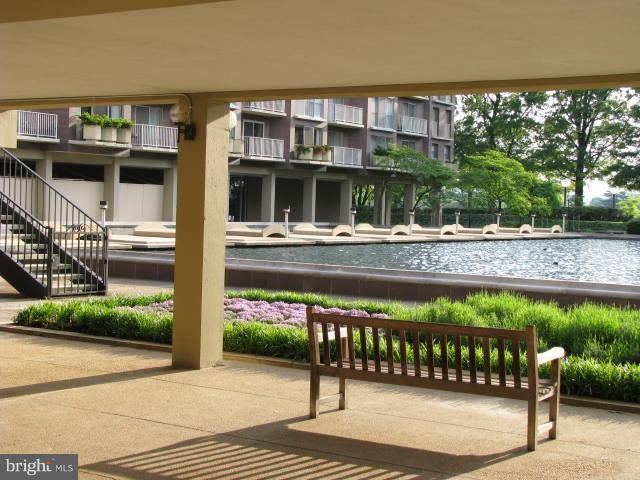
First time in over a quarter Century that this corner unit townhouse at Harbour Square is available to make your own! Three levels plus fully finished basement, and if you don't like stairs, there's an IN-UNIT private elevator! Freshly painted and move-in ready! This is a corner unit Townhouse with abundant natural light entering through the many windows on three sides! Have all the benefits of a Community Association in the privacy of your own home. Three bedrooms (one a flexible BR/den) and two and a half baths. Nicely appointed galley kitchen that can be opened if you choose. Real estate taxes are only $3,355/year, which is about 1/3 of the taxes for a similarly priced fee simple townhome. Spectacular rooftop views from the high rise building in the complex from which you can see the Potomac River from the Wharf all the way down to the Woodrow Wilson Bridge. Enjoy spectacular sunsets, views of the Washington Monument, Lincoln and Jefferson Memorials, the Washington Cathedral, the Air Force Memorial, the Pentagon, the Capitol, Audi field and so much more! Don't let the misconception that co-op fees are high fool you! The monthly co-op fee is $974. The monthly capital reserve contribution is $663. All utilities including cable, wifi, electric, heat, A/C, water AND MAINTENANCE OF ALL HVAC is $647/month. Never a need to call for or worry about an expensive HVAC repair! Real estate taxes are paid via the co-op and are only $280/month ($3,355/yr) Garage parking for one or more cars available for rent and garage accessible from the basement private entrance! Harbour Square's advantages over some newer Wharf buildings: 1) HS has a 9th floor common roof deck that can be used year round with panoramic views of the Wharf, monuments, fireworks and more. 2) HS has a 25M indoor pool and glass enclosed state of the art gym 3) HS has 45 guest parking spaces for $10/night and always a garage space to rent for $165/mo 4) HS has beautiful grounds, water gardens, and a huge party room available on 6th floor with incredible views overlooking the Washington Channel!

Save
Ask
Tour
Hide
Share
Listing Snapshot
Price 
$875,000
Days On Site 
9 Days
Bedrooms 
3
Inside Area (SqFt) 
2,880 sqft
Total Baths 
3
Full Baths 
2
Partial Baths 
1
Lot Size 
N/A
Year Built 
1966
MLS® Number 
DCDC2277452
Status 
Coming Soon
Property Tax 
$3,355
HOA/Condo/Coop Fees 
$974 monthly
Sq Ft Source 
Estimated
Friends & Family
Recent Activity
yesterdayListing updated with changes from the MLS®
a week agoListing first seen on site
General Features
Cross Street 
4th
Direction Faces 
North
Foundation 
Other
Garage 
Yes
Garage Spaces 
2
Green Energy Efficient 
Lighting
Levels 
Three Or More
Parking 
Garage Door OpenerAssignedElectric Vehicle Charging Station(s)LightedLeasedSecuredGarageOtherUndergroundBasementCommunity Structure
Parking Spaces 
2
Pets 
Yes
Property Sub Type 
Stock Cooperative
Security 
24 Hour SecuritySecurity Guard
Sewer 
Public Sewer
Special Circumstances 
Standard
SqFt Above 
2180
SqFt Below 
700
SqFt Total 
5060
Style 
Contemporary
Utilities 
Cable AvailableNatural Gas Available
Water Source 
Public
Zoning 
123
Interior Features
Appliances 
OvenElectric RangeElectric OvenGas Water HeaterWasherDishwasherDisposalMicrowaveRefrigeratorDryer

Basement 
Cooling 
Central AirZonedElectric
Fireplace 
Yes
Fireplace Features 
Wood Burning
Fireplaces 
1
Flooring 
WoodCeramic TileHardwood
Heating 
Natural GasOilForced AirZoned
Interior 
OtherElevatorBuilt-in FeaturesOpen Floorplan
Laundry Features 
Common Area
Window Features 
Window CoveringsStorm Window(s)ScreensWindow Treatments
Dining Room 
Foyer 
Dimensions - 12 X 8Level - Main
Kitchen 
Dimensions - 14 X 10Level - Main
Living Room 
Dimensions - 20 X 16Level - Main
Storage Room 
Workshop 
Save
Ask
Tour
Hide
Share
Exterior Features
Construction Details 
BrickOther
Exterior 
BarbecueOtherLightingStorage
Patio And Porch 
PatioTerrace
Pool Features 
Community
Roof 
CompositionConcreteRubber
View 
Trees/WoodsOtherScenic
Waterfront Features 
River Front
Waterview 
Trees/WoodsOtherScenic
Windows/Doors 
Window CoveringsStorm Window(s)ScreensWindow Treatments
Community Features
Association Amenities 
Party RoomSaunaSecurityMeeting RoomOtherStorageElevator(s)Fitness CenterGatedLaundryRecreation Facilities
Additional Association Fee 
$974.0
Additional Association Fee Frequency 
Monthly
Community Features 
Pool
School District 
DISTRICT OF COLUMBIA PUBLIC SCHOOLS
Schools
School District
DISTRICT OF COLUMBIA PUBLIC SCHOOLS
Elementary School
Unknown
Middle School
Unknown
High School
Unknown
Listing courtesy of Welcome Home Realty, LLC


The real estate listing information is provided by Bright MLS is for the consumer's personal, non-commercial use and may not be used for any purpose other than to identify prospective properties consumer may be interested in purchasing. Any information relating to real estate for sale or lease referenced on this web site comes from the Internet Data Exchange (IDX) program of the Bright MLS. This web site references real estate listing(s) held by a brokerage firm other than the broker and/or agent who owns this web site. The accuracy of all information is deemed reliable but not guaranteed and should be personally verified through personal inspection by and/or with the appropriate professionals. Properties in listings may have been sold or may no longer be available. The data contained herein is copyrighted by Bright MLS and is protected by all applicable copyright laws. Any unauthorized collection or dissemination of this information is in violation of copyright laws and is strictly prohibited. Copyright © 2020 Bright MLS. All rights reserved.

Neighborhood & Commute
Source: Walkscore
Disclosure: Community information and market data powered by Constellation Data Labs. Information is deemed reliable but not guaranteed.
Save
Ask
Tour
Hide
Share
Popular areas we serve

Northern Virginia Communities

  1. Aldie
  2. Alexandria
  3. Annandale
  4. Arlington
  5. Ashburn
  6. Bluemont
  7. Brambleton
  8. Bristow
  9. Broadlands
  10. Burke
  11. Centreville
  12. Chantilly
  13. Fairfax
  14. Falls Church
  15. Gainesville
  16. Great Falls
  17. Herndon
  18. Leesburg
  19. Manassas
  20. Manassas Park
  21. McLean
  22. Middleburg
  23. Oakton
  24. Reston
  25. South Riding
  26. Springfield
  27. Sterling
  28. Stone Ridge
  29. Vienna
  30. Winchester
  31. Woodbridge

Browse by Area

Start A Custom Search