Located at the edge of Kalorama and Adams Morgan, this beautifully crafted two-bedroom, one-bath co-op offers turnkey living with a window view of the U.S. Capitol. Fully renovated 2022 to 2024, the home pairs timeless design with thoughtful craftsmanship and exceptional functionality.
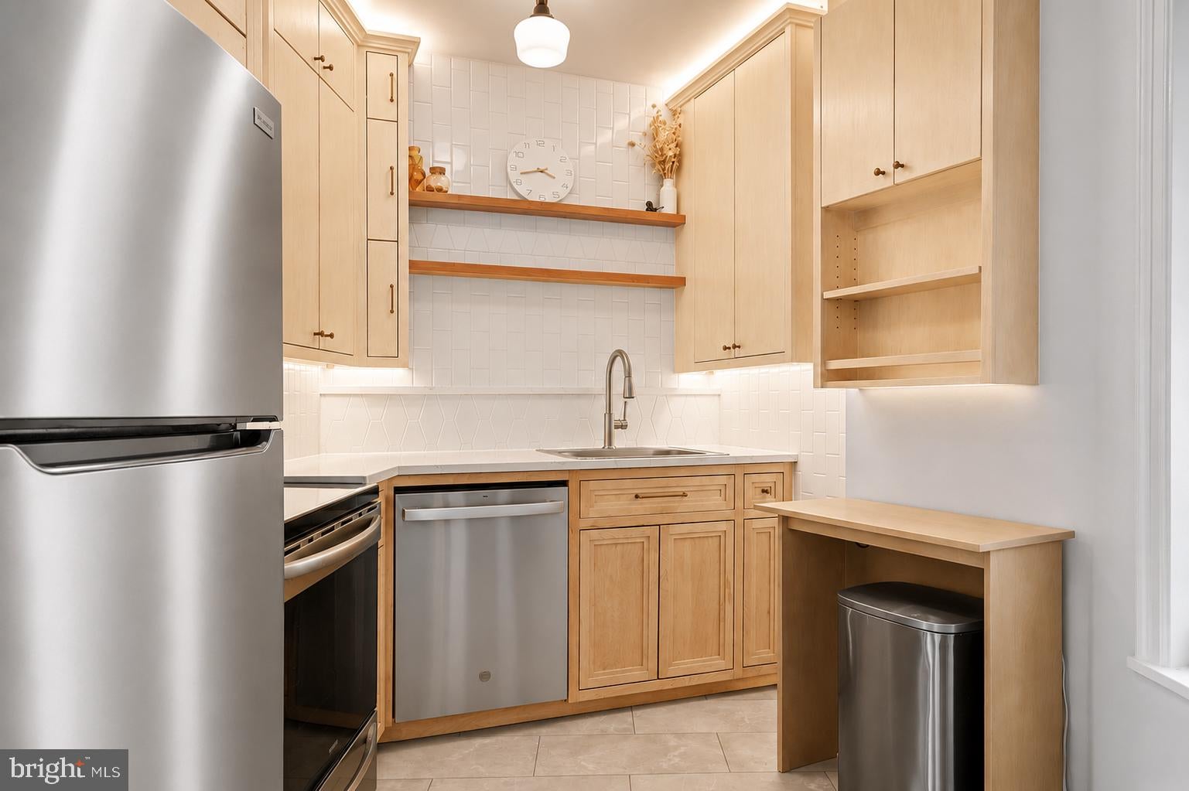
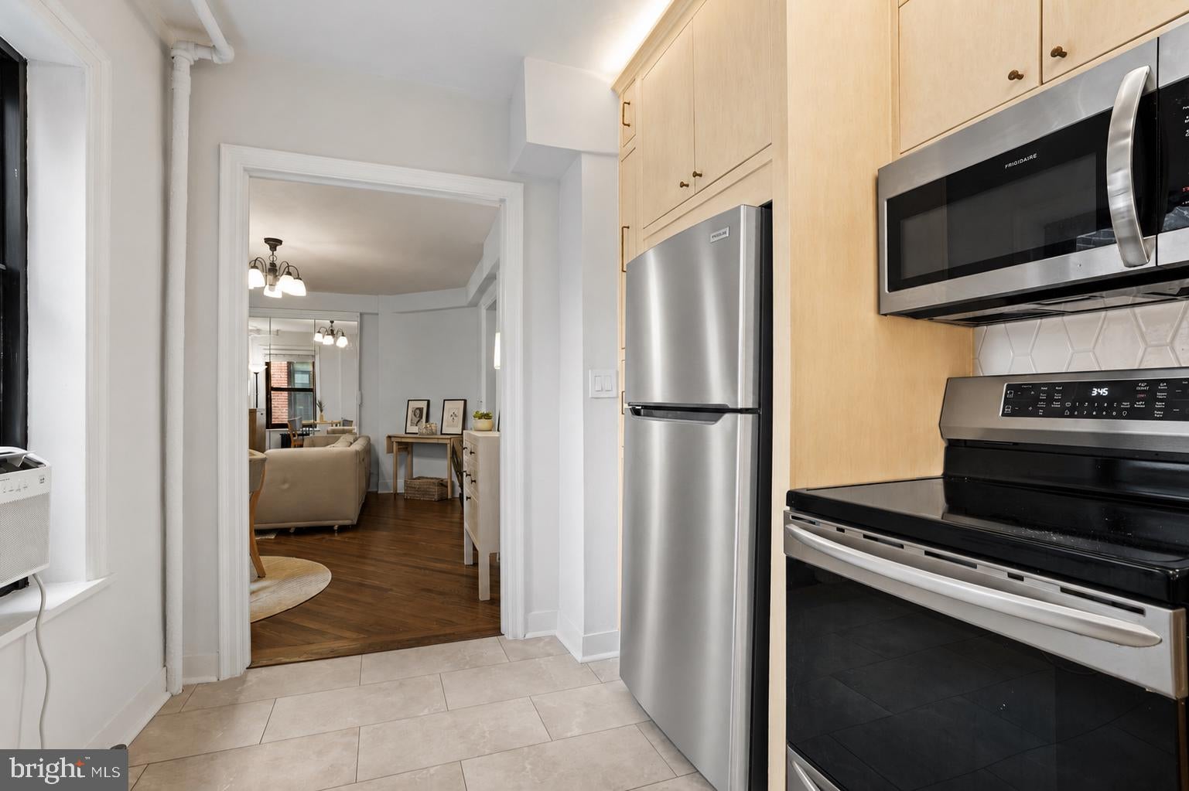
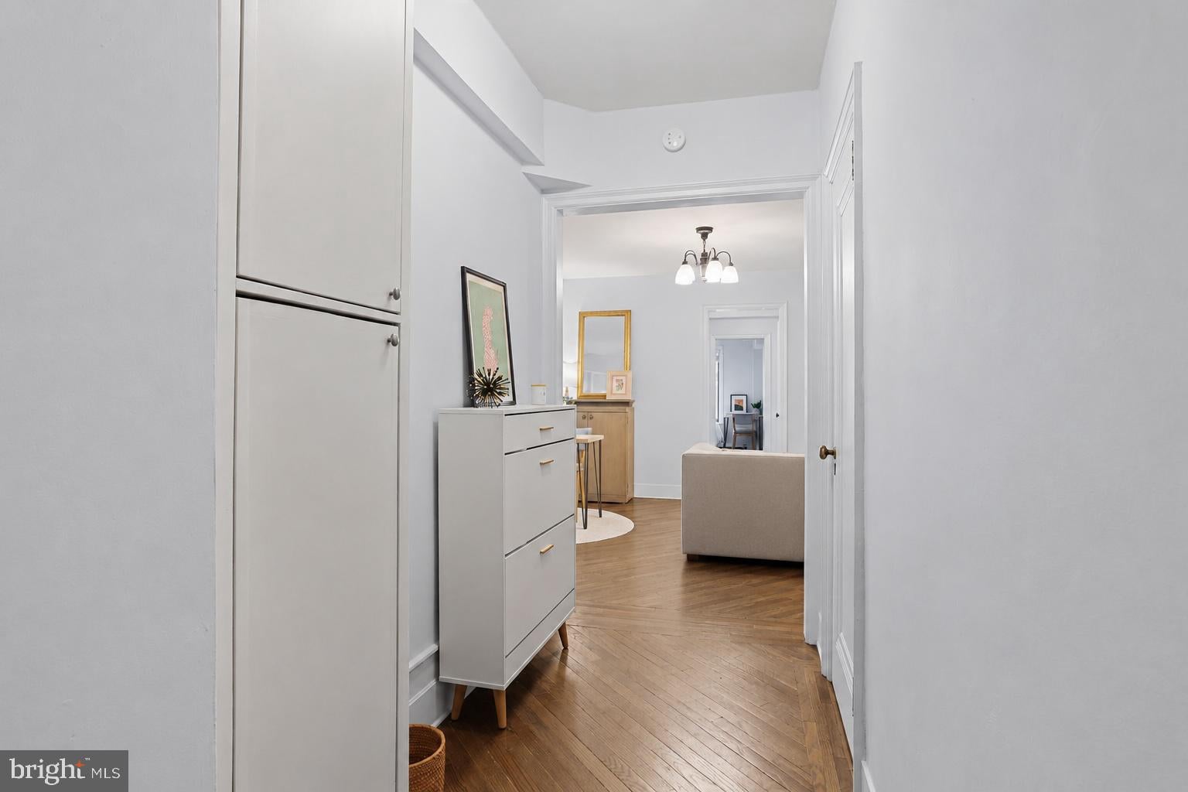
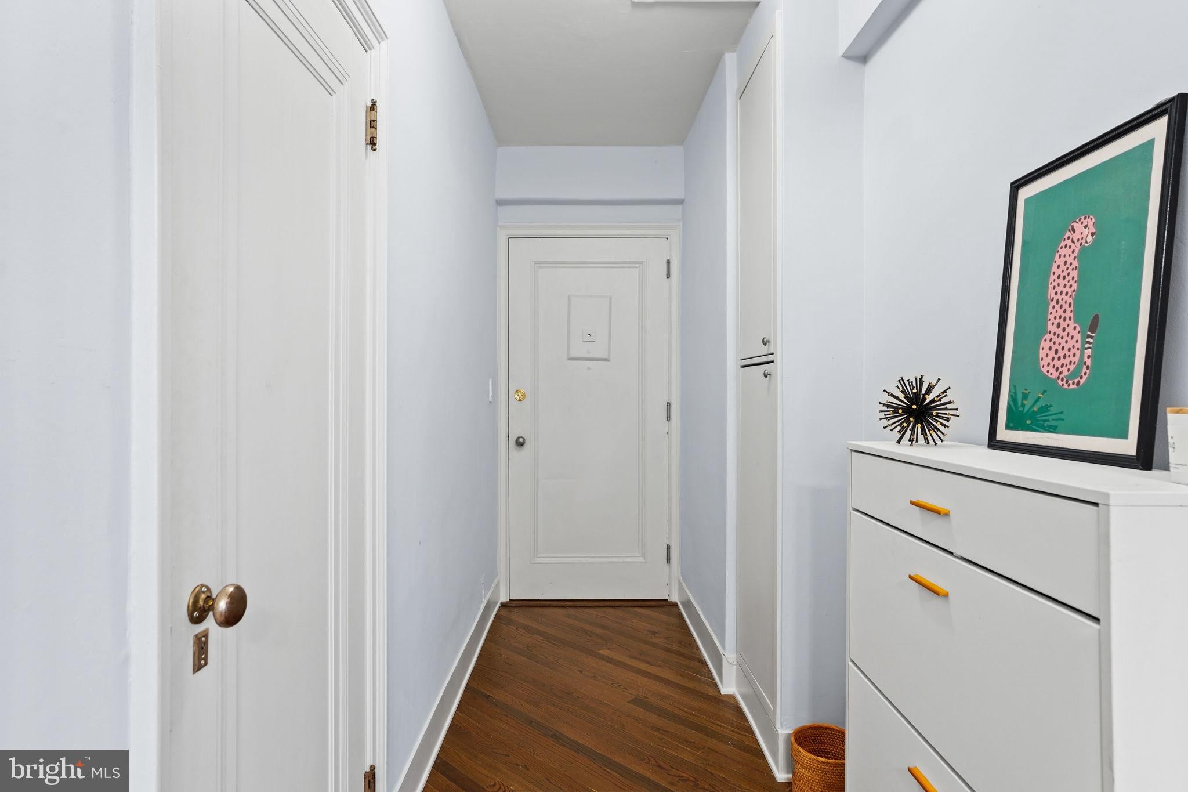
A welcoming foyer with a generous coat closet and built-in storage opens to a bright, open living space featuring custom carpentry, reclaimed oak hardwood floors and hidden storage. The kitchen offers bespoke wood cabinetry, soft-close drawers, and warm accent lighting.
The sun-filled primary bedroom features a custom closet and two oversized windows. The second bedroom—ideal as a bedroom or home office—offers an even larger closet designed specifically to accommodate a stackable in-unit washer and dryer for the future owner.
With a window and closet in every room—five closets total—the home delivers an uncommon combination of natural light and storage.
Building amenities include a spacious rooftop with panoramic city views, elevator, bike room, exercise room, laundry room, shared storage room, and a rear patio with grassy space perfect for your pet. And for those seeking parking or access to a pool, the neighboring Washington Hilton Hotel offers access to both for an additional fee.
Set on a quiet residential street, this home is just a three-minute walk to the cafés, restaurants, and nightlife of Adams Morgan and 18th Street, including Lapis, Cana, Green Zone, Tryst and many others. Dupont Circle is about a 10-minute walk, as is VIDA Fitness (U Street), with The Phillips Collection and countless dining, shopping, and entertainment options nearby.
UPCOMING OPEN HOUSES:
Saturday, September 12, 12:00-2:00 PM
Thursday, September 17, 5:00-6:30 PM
Save
Ask
Tour
Hide
Share
Listing Snapshot
Price
$460,000
Days On Site
57 Days
Bedrooms
2
Inside Area (SqFt)
750 sqft
Total Baths
1
Full Baths
1
Partial Baths
N/A
Lot Size
N/A
Year Built
1928
MLS Number
DCDC2277476
Status
Active
Property Tax
$81,607
HOA/Condo/Coop Fees
$775.34 monthly
Sq Ft Source
Estimated
Friends & Family
React
Invite
Recent Activity
3 weeks ago
Price changed to $460,000
3 weeks ago
Listing updated with changes from the MLS
a month ago
Status changed to Active
2 months ago
Listing first seen on site
General Features
Levels
Three Or More
Parking
None
Pets
Yes
Property Sub Type
Stock Cooperative
Sewer
Public Sewer
Special Circumstances
Standard
SqFt Above
750
SqFt Total
750
Style
Other
Water Source
Public
Zoning
RA-4
Interior Features
Appliances
Gas Water Heater
Cooling
Window Unit(s)Electric
Flooring
Hardwood
Heating
Natural GasRadiant
Laundry Features
Washer Hookup
Main Level Bedrooms
2
Save
Ask
Tour
Hide
Share
Exterior Features
Construction Details
Brick
Pool Features
None
Community Features
Accessibility Features
Accessible Elevator Installed
Association Amenities
Picnic AreaOtherElevator(s)Fitness CenterLaundry
Additional Association Fee
$775.34
Additional Association Fee Frequency
Monthly
School District
DISTRICT OF COLUMBIA PUBLIC SCHOOLS
Schools
School District
DISTRICT OF COLUMBIA PUBLIC SCHOOLS
Elementary School
Unknown
Middle School
Unknown
High School
Unknown
Listing courtesy of TTR Sotheby's International Realty