OPEN HOUSE Sunday, 9/13 1:00-4:00 p.m.
<br>
<br>
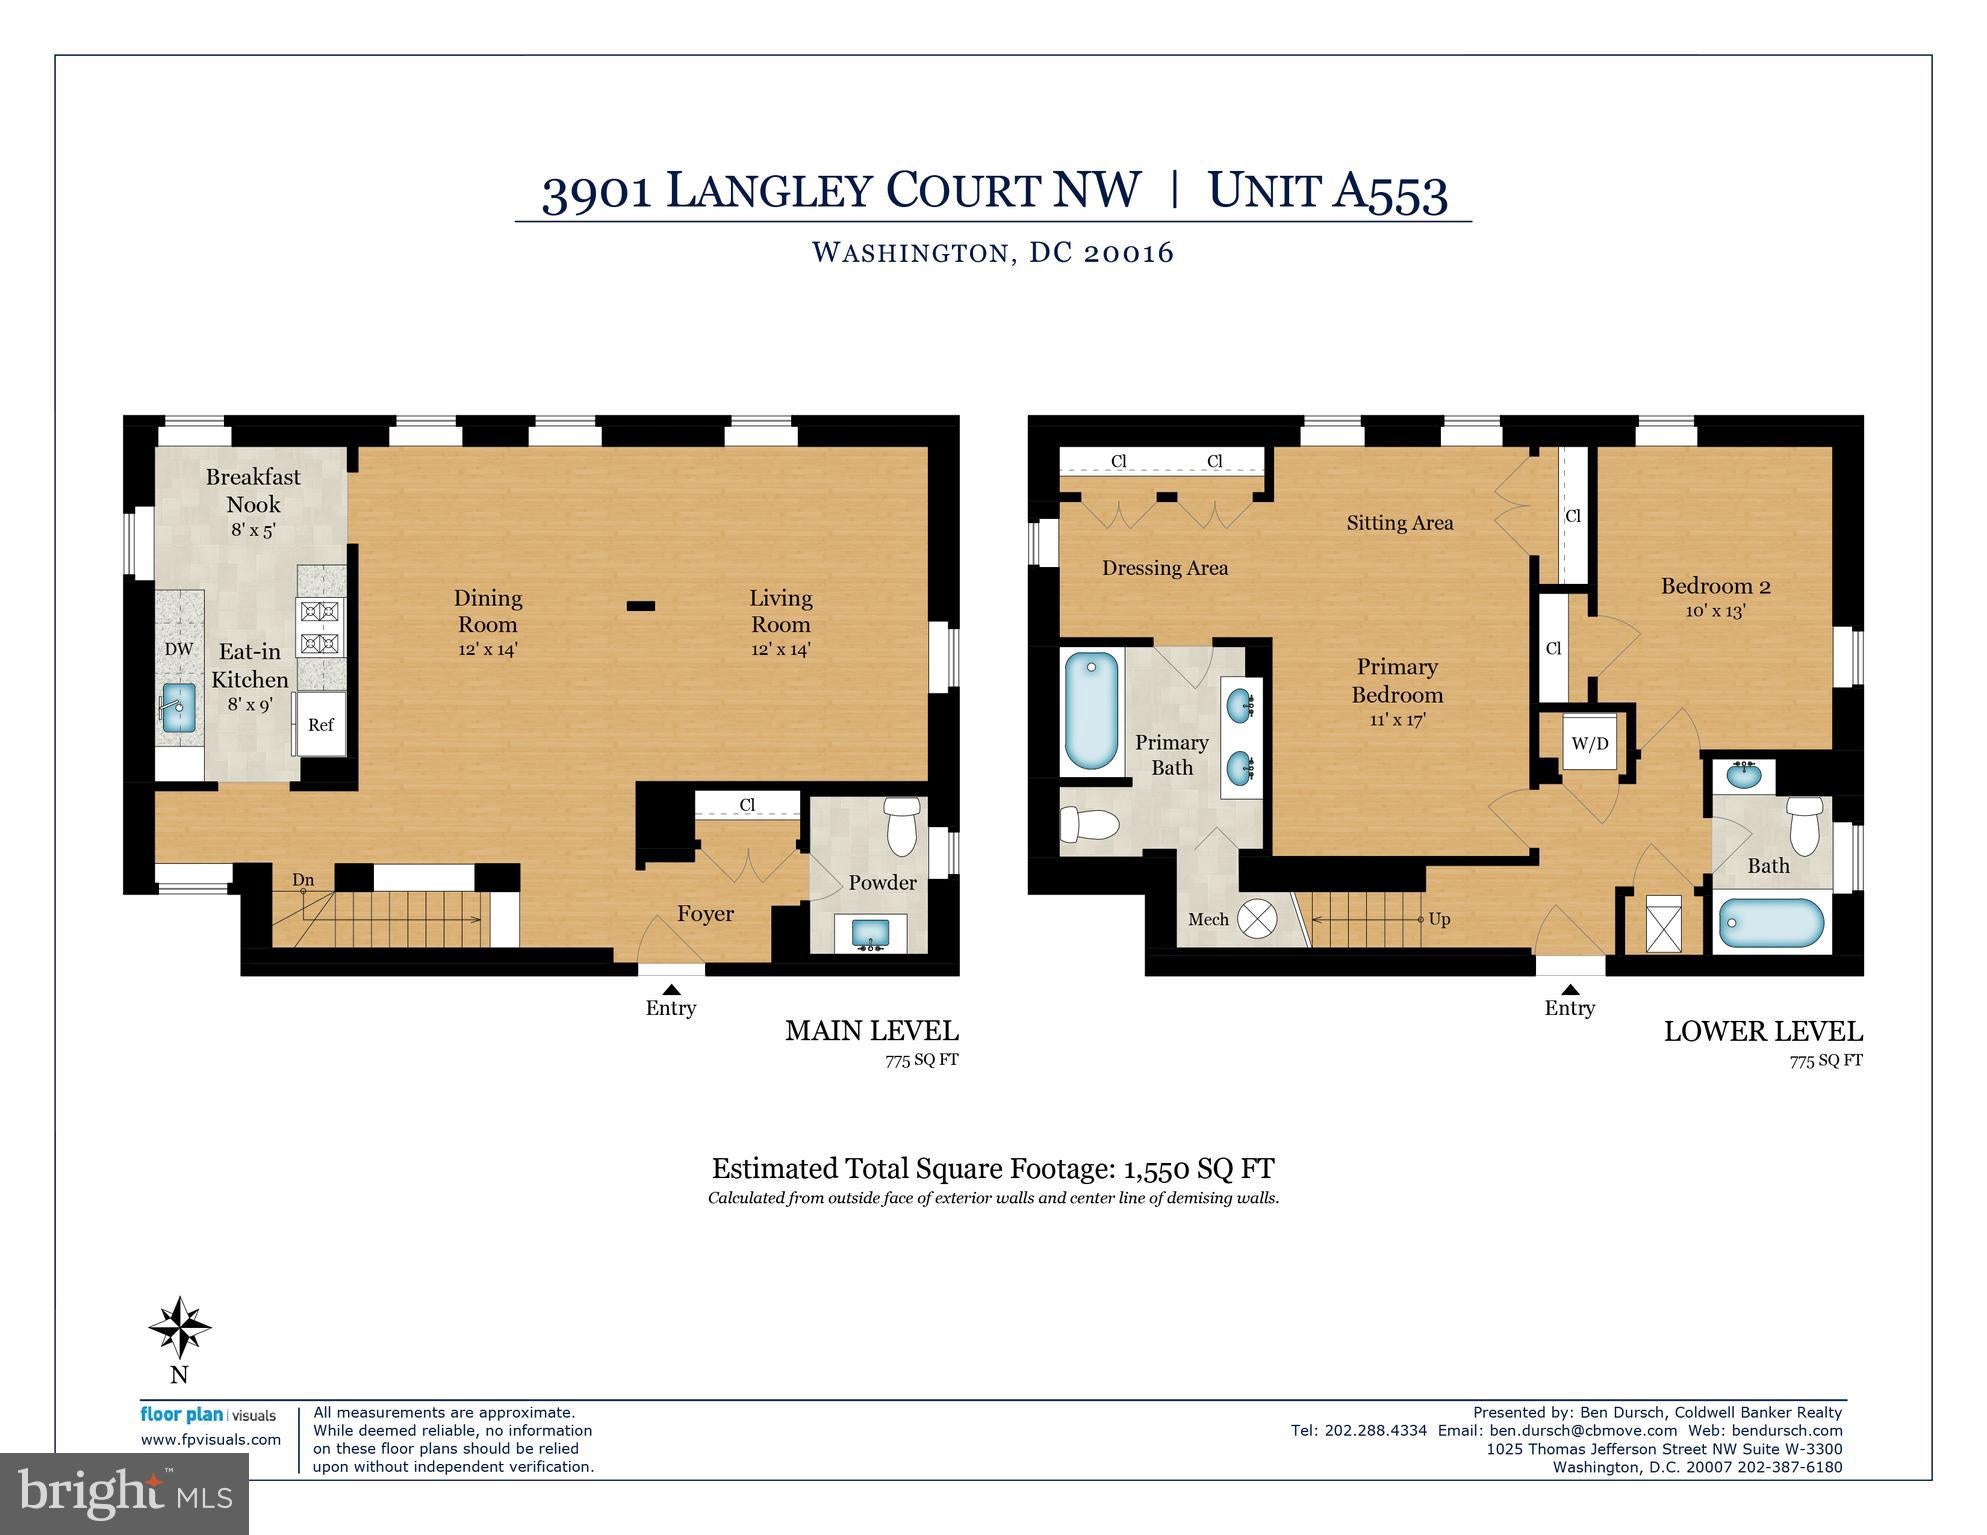
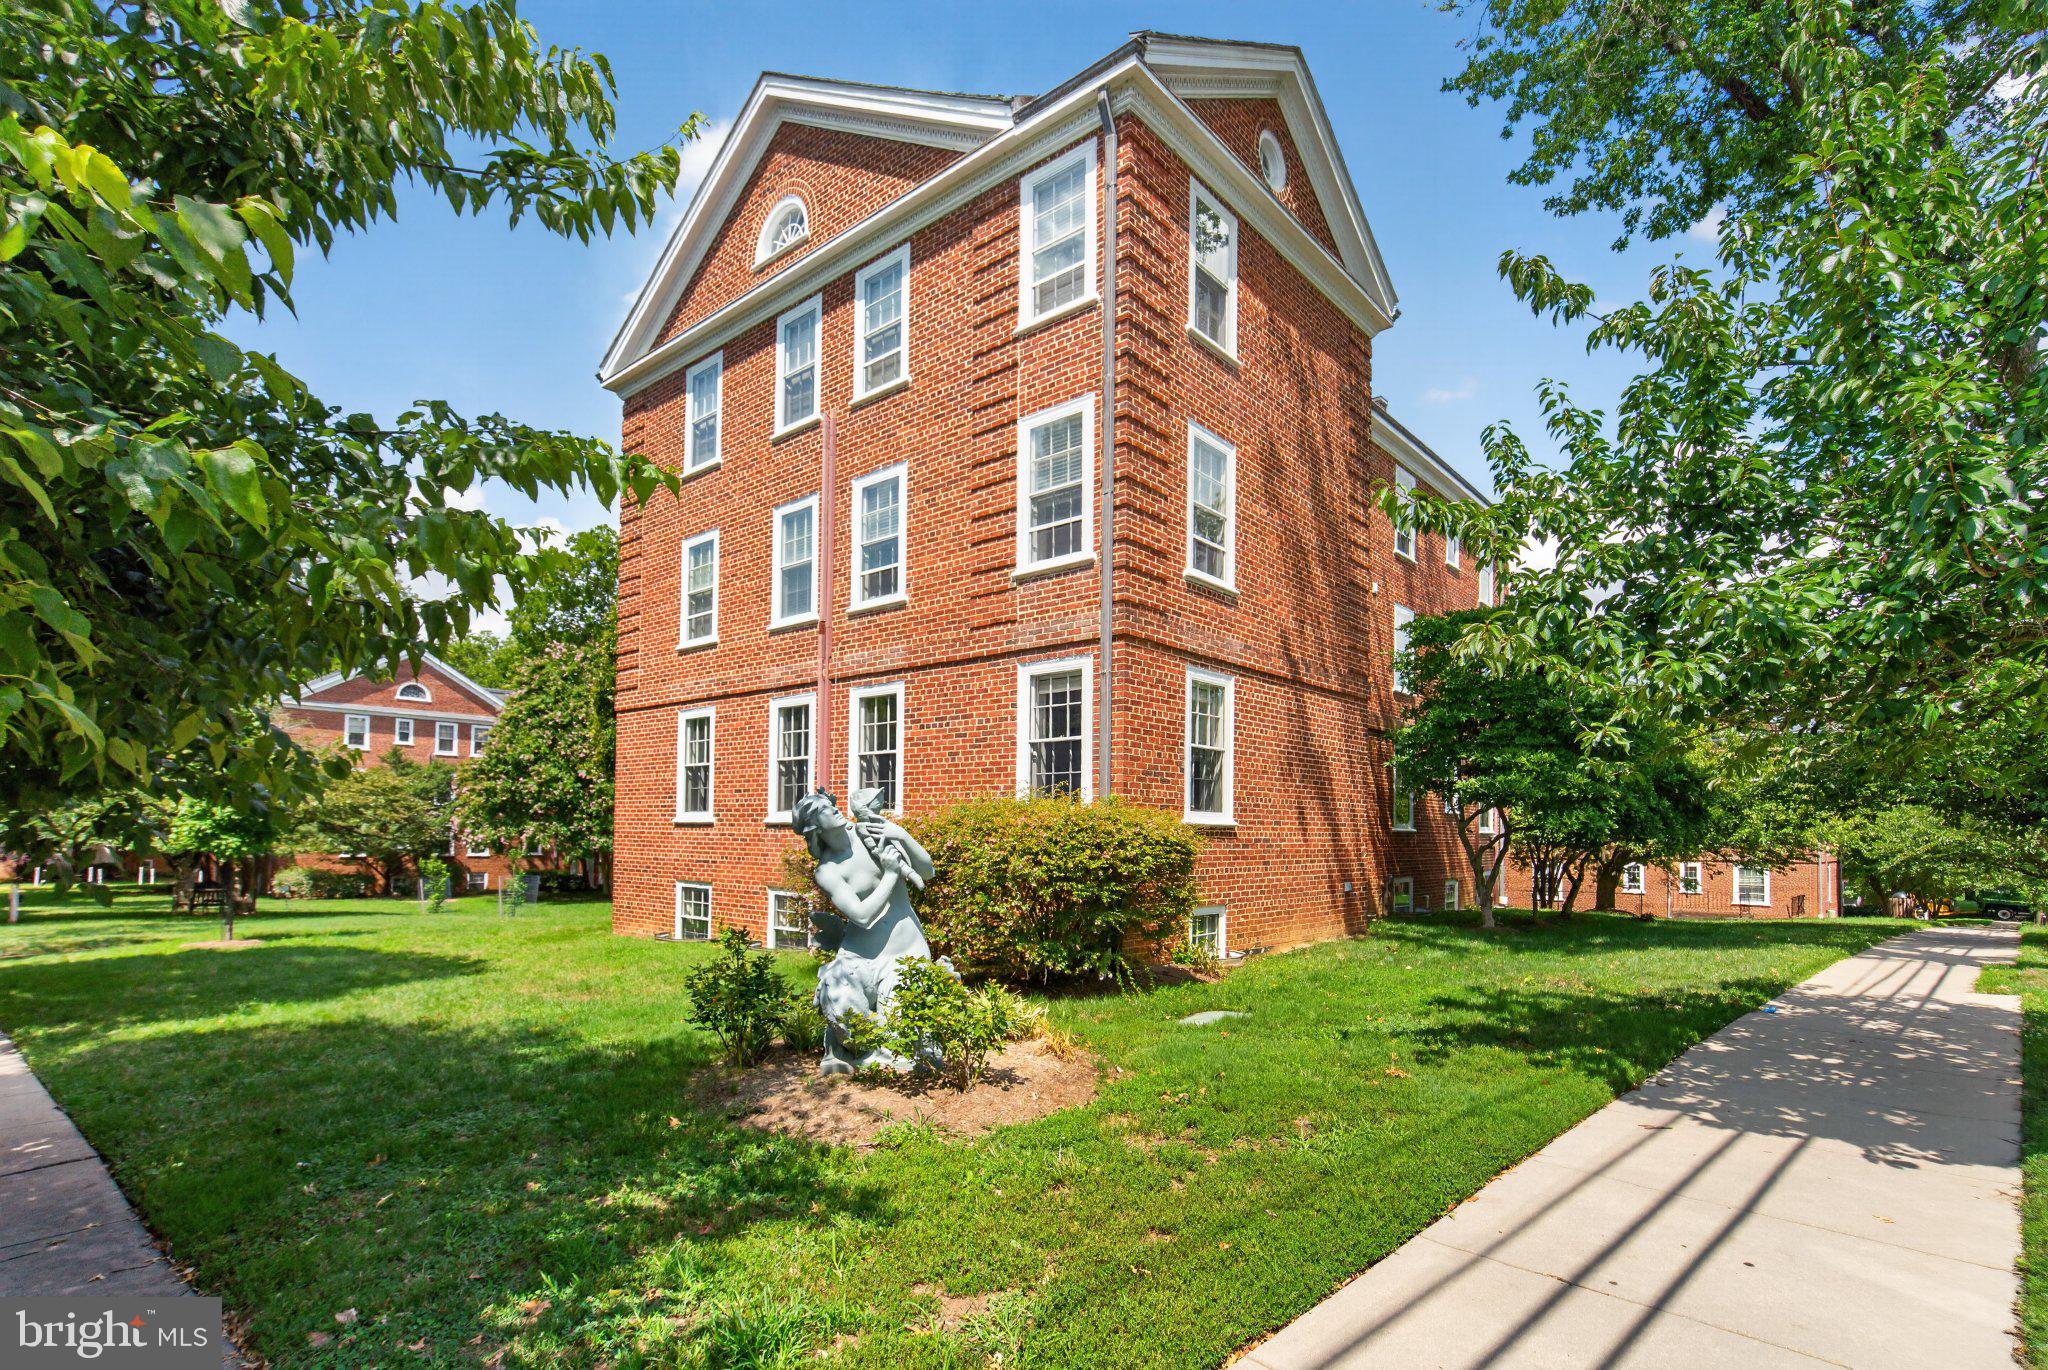
Exceptional 2BR/2.5BA two-level corner unit condo with approx. 1,550sf, renovated kitchen, updated bathrooms, and *four exposures* that lives like a house. Significantly updated and freshly painted in July-August 2026, just before going on market, with new fixtures and finishes throughout. While ample street parking is provided, a dedicated private parking space is available for purchase or lease.
<br>
<br>
KITCHEN: Significantly renovated just before going on market with all-new cabinetry, quartzite countertops and backsplash, LED ceiling and under-cabinet lighting, high-arc pull-down faucet, and stylish cabinet hardware. Known for natural beauty, visual depth, rich mineral patterns, and exceptional strength, quartzite is one of today’s most sought-after natural stones and a rising favorite in high-end kitchen design. A full suite of stainless-steel appliances and a sun-drenched corner breakfast nook framed by two oversized windows make this kitchen a true standout.
<br>
<br>
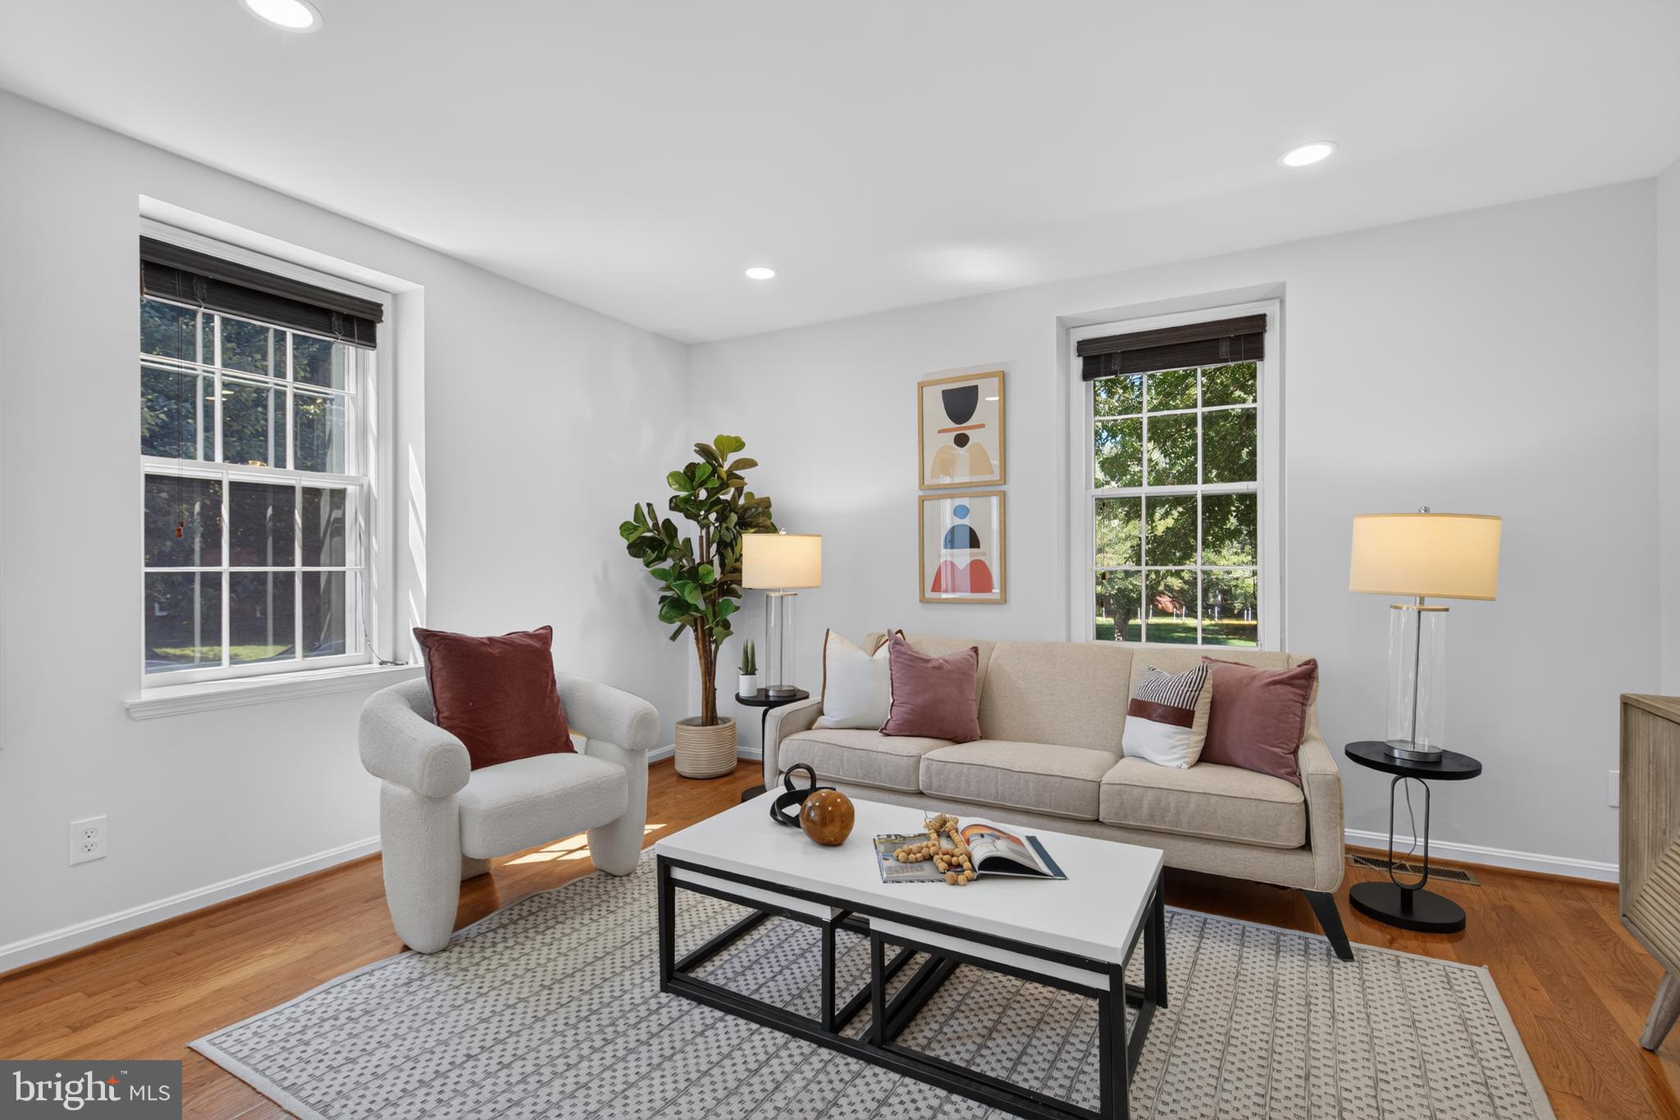
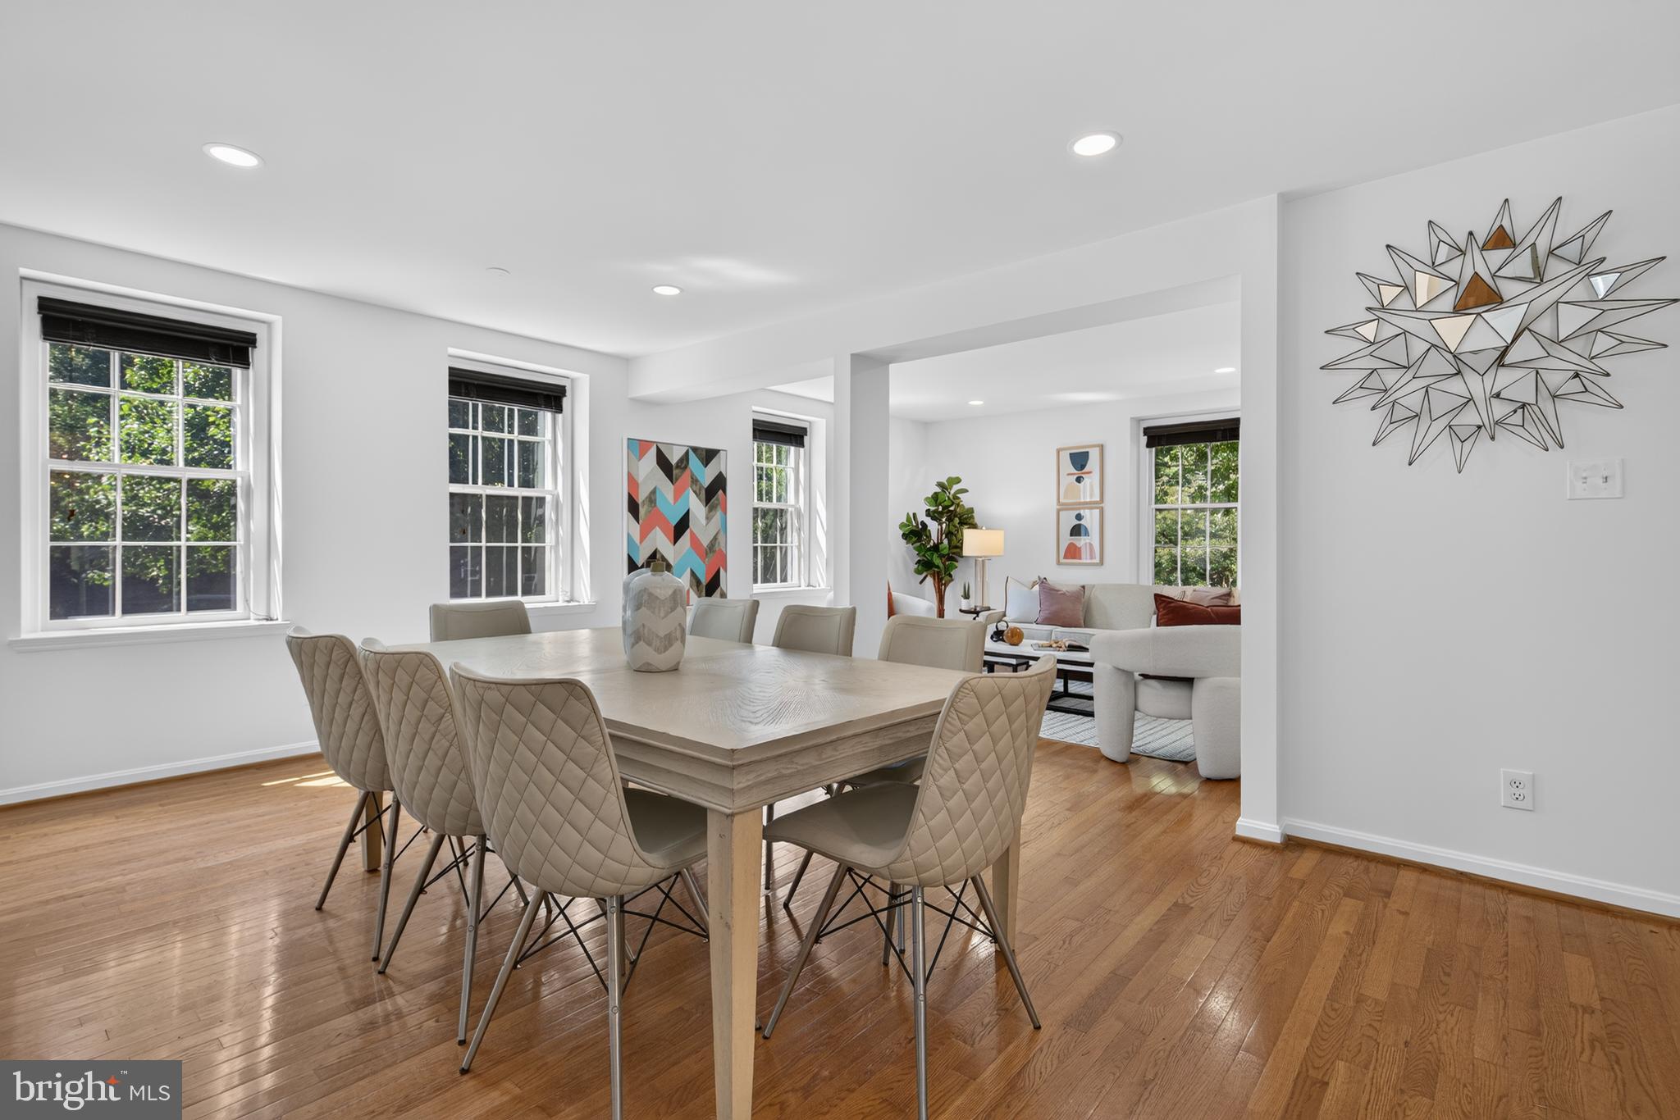
MAIN LEVEL: Striking, open-concept layout with 4 exposures and an abundance of uninterrupted natural light. The expansive living room flows into a generous dining space, an ideal setting for both intimate dinners and large gatherings. Additional features include LED recessed lighting installed in 2024, engineered hardwood floors, all-new lever style door handles in satin nickel finish, and custom wood-blind window treatments.
<br>
<br>
LOWER LEVEL: Primary bedroom with updated en suite bath, second spacious bedroom and updated second full bath. All-new lever style door handles satin nickel finish added throughout the lower level just prior to going on market. A new washer and dryer were added in 2023 and luxury vinyl flooring was installed in 2020. With its own foyer, the lower level is accessible internally by a connecting stairway or through a separate private entrance.
<br>
<br>
PRIMARY SUITE: The spacious primary bedroom offers a comfortable sitting area that doubles as a private workspace, creating a versatile retreat for working from home or relaxing. Three double-width reach-in closets provide abundant storage throughout the suite, while a separate dressing area features two closets with custom Elfa systems. The beautifully updated primary bath features a double vanity with new lighting and a tub-shower finished in brand new 12"x 24" porcelain wall tile from Architessa. A new rainfall showerhead and new shower diverter, along with new towel and bath hardware, complete the updated space with fresh, clean look.
<br>
<br>
SECOND BEDROOM & BATH: The spacious second bedroom comfortably accommodates a large bed, with room to create a dedicated workspace or cozy sitting area. The reach-in closet is outfitted with a custom Elfa organization system, maximizing storage capacity. The second full bath has been updated with a new medicine cabinet, new lighting, a new Moen handheld showerhead, and new towel and bath hardware.
<br>
<br>
COMMUNITY: Set across 43 acres of landscaped, park-like, grounds, McLean Gardens is a professionally managed condominium community with an array of notable amenities: its own special events facility—the McLean Ballroom, an outdoor swimming pool, barbeque areas, park-like grounds, and access to tennis courts, playgrounds, community garden, dog park, and the trails of Glover Park.
<br>
<br>
NEIGHBORHOOD: Just minutes to City Ridge and Cathedral Commons with an exceptional collection of shopping, dining, and wellness amenities. Walk to Wegman’s, Lidl, Giant Food; Equinox gym, OneLife Fitness, [solidcore], Capital Bikeshare; Two Amys, Cactus Cantina, Silver, Tatte, and Starbucks, and more...
<br>
<br>
TRANSIT: City-connected and commute-ready, with easy access to Metrobus and Metrorail. Quick walk to 2 Capital Bikeshares along Wisconsin Avenue.
<br>
<br>
Save
Ask
Tour
Hide
Share
Listing Snapshot
Price
$669,000
Days On Site
33 Days
Bedrooms
2
Inside Area (SqFt)
1,550 sqft
Total Baths
3
Full Baths
2
Partial Baths
1
Lot Size
N/A
Year Built
1942
MLS® Number
DCDC2277484
Status
Active
Property Tax
$4,617
HOA/Condo/Coop Fees
$881.35 monthly
Sq Ft Source
Estimated
Friends & Family
React
Invite
Recent Activity
10 hours ago
Listing updated with changes from the MLS®
a month ago
Status changed to Active
a month ago
Listing first seen on site
General Features
Cross Street
Newark Street
Direction Faces
West
Levels
Three Or More
Number Of Stories
4
Parking
On StreetLeased
Pets
Dogs OKCats OKNumber LimitYes
Property Sub Type
Condominium
Security
Smoke Detector(s)
Sewer
Septic TankPublic Sewer
Special Circumstances
Standard
SqFt Above
1550
SqFt Total
1550
Style
Colonial
Water Source
Public
Zoning
RA-1
Interior Features
Appliances
Electric RangeElectric OvenWasherElectric Water HeaterDishwasherDisposalRefrigeratorWasher/Dryer StackedMicrowaveDryer
Cooling
Central AirElectric
Flooring
Vinyl
Furnished
Unfurnished
Heating
ElectricHeat Pump
Interior
Eat-in KitchenRecessed Lighting
Laundry Features
Washer Hookup
Main Level Bedrooms
2
Window Features
Window CoveringsScreensWindow Treatments
Bathroom 2
Bedroom 2
Dining Room
Level - Main
Foyer
Half Bath
Level - Main
Kitchen
Level - Main
Living Room
Level - Main
Primary Bathroom
Primary Bedroom
Save
Ask
Tour
Hide
Share
Exterior Features
Construction Details
Brick
Pool Features
Community
Windows/Doors
Window CoveringsScreensWindow Treatments
Community Features
Association Amenities
Tennis Court(s)Playground
Additional Association Fee
$881.35
Additional Association Fee Frequency
Monthly
Community Features
Pool
School District
DISTRICT OF COLUMBIA PUBLIC SCHOOLS
Schools
School District
DISTRICT OF COLUMBIA PUBLIC SCHOOLS
Elementary School
Unknown
Middle School
Unknown
High School
Unknown
Listing courtesy of Coldwell Banker Realty - Washington