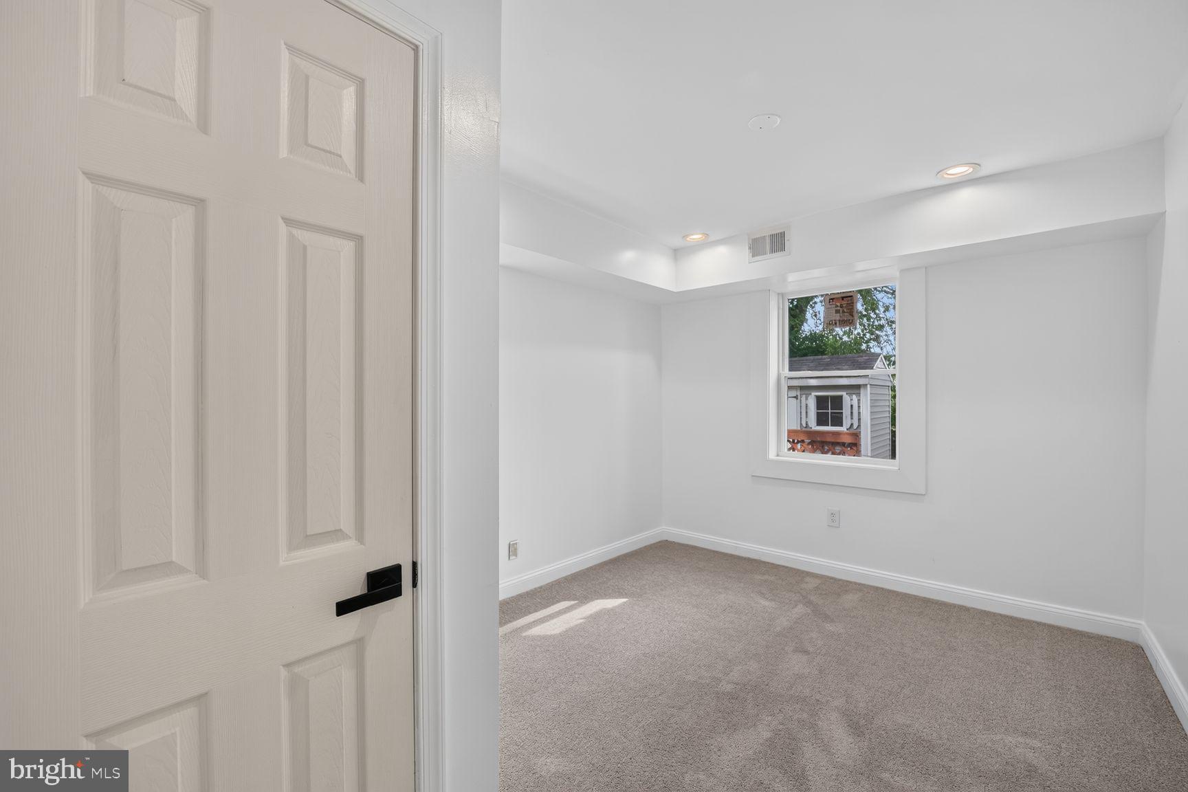
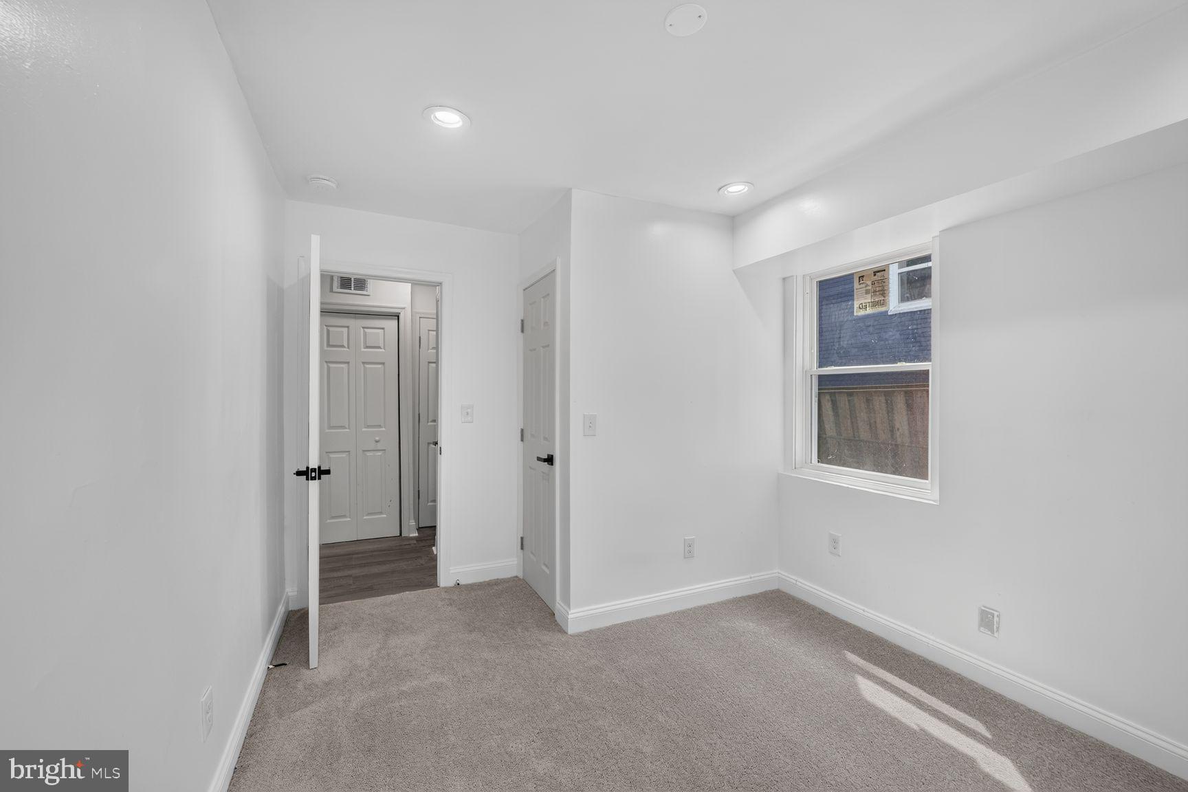
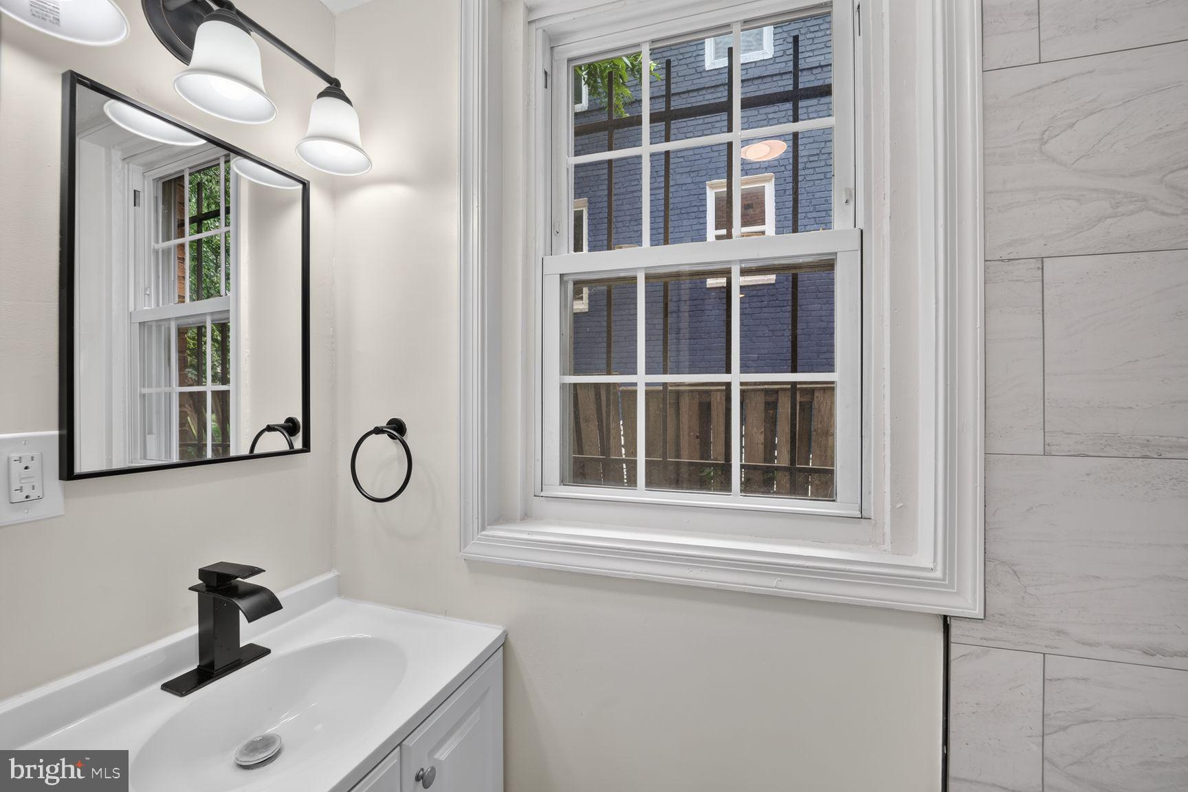
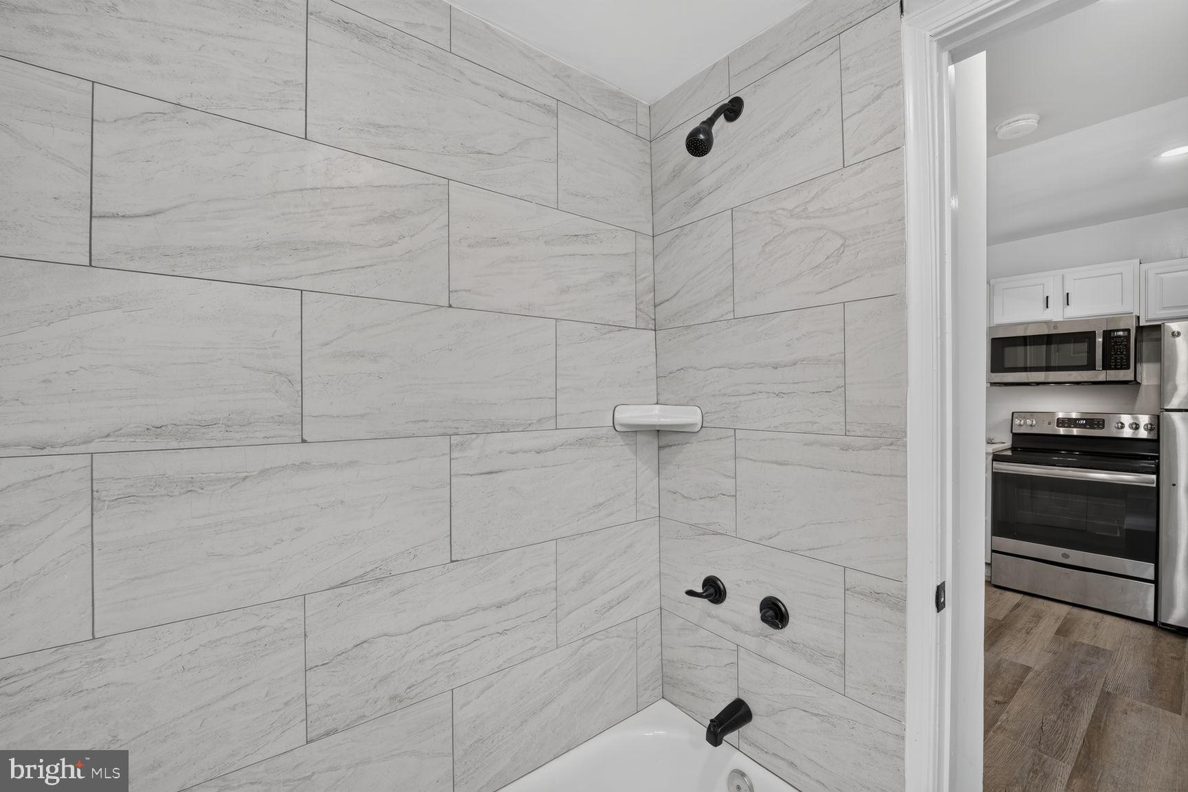
Welcome to 922 47th St NE, a nicely updated semi-detached home offering 4 bedrooms and 3 full baths with a versatile floor plan designed for comfortable everyday living .No basement needed here! This home provides generous living space across two finished levels, including the added convenience of a main -level bedroom and full bath.-ideal for guests, a home office, multi-generational living, or anyone who appreciates the ease of first floor accommodations. The home shows beautifully and is move-in ready for immediate occupancy. Step outside and enjoy the spacious backyard, offering plenty of room for entertaining, gardening , outdoor dining , play ,or simply relaxing and creating your own private retreat. Located in Washington's established Deanwood community , the property offers convenient access to DC-295 and other major commuter routes, as well as public transportation. The Deanwood Metro Station on the Orange line, Deanwood recreation Center, and Library, and neighborhood parks and green spaces are among the amenities available in the surrounding community.'
With 4 bedrooms, 3 full baths, a main-level bedroom, generous outdoor space, and convenient access throughout the DMV, 922 4T Street NE offers an appealing combination of space , flexibility and value. Ready for it's new owner!
Save
Ask
Tour
Hide
Share
Listing Snapshot
Price
$399,000
Days On Site
79 Days
Bedrooms
4
Inside Area (SqFt)
1,548 sqft
Total Baths
3
Full Baths
3
Partial Baths
N/A
Lot Size
0.06 Acres
Year Built
1946
MLS Number
DCDC2277540
Status
Active
Property Tax
$3,315
HOA/Condo/Coop Fees
N/A
Sq Ft Source
Assessor
Friends & Family
React
Comment
Invite
No Comments Yet
Did you know? You can invite friends and family to your search. They can join your search, rate and discuss listings with you.
Recent Activity
2 months ago
Listing updated with changes from the MLS
2 months ago
Status changed to Active
3 months ago
Listing first seen on site
General Features
Acres
0.06
Foundation
Slab
Levels
Two
Parking
On Street
Property Sub Type
Townhouse
Sewer
Public Sewer
Special Circumstances
Standard
SqFt Above
1548
SqFt Total
1548
Style
Side-by-Side
Water Source
Public
Zoning
R-2
Interior Features
Appliances
Electric Water Heater
Cooling
NoneElectric
Heating
Natural GasHot Water
Main Level Bedrooms
1
Save
Ask
Tour
Hide
Share
Exterior Features
Construction Details
Brick
Pool Features
None
Community Features
School District
DISTRICT OF COLUMBIA PUBLIC SCHOOLS
Schools
School District
DISTRICT OF COLUMBIA PUBLIC SCHOOLS
Elementary School
Unknown
Middle School
Unknown
High School
Unknown
Listing courtesy of Long & Foster Real Estate, Inc.



Did you know? You can invite friends and family to your search. They can join your search, rate and discuss listings with you.