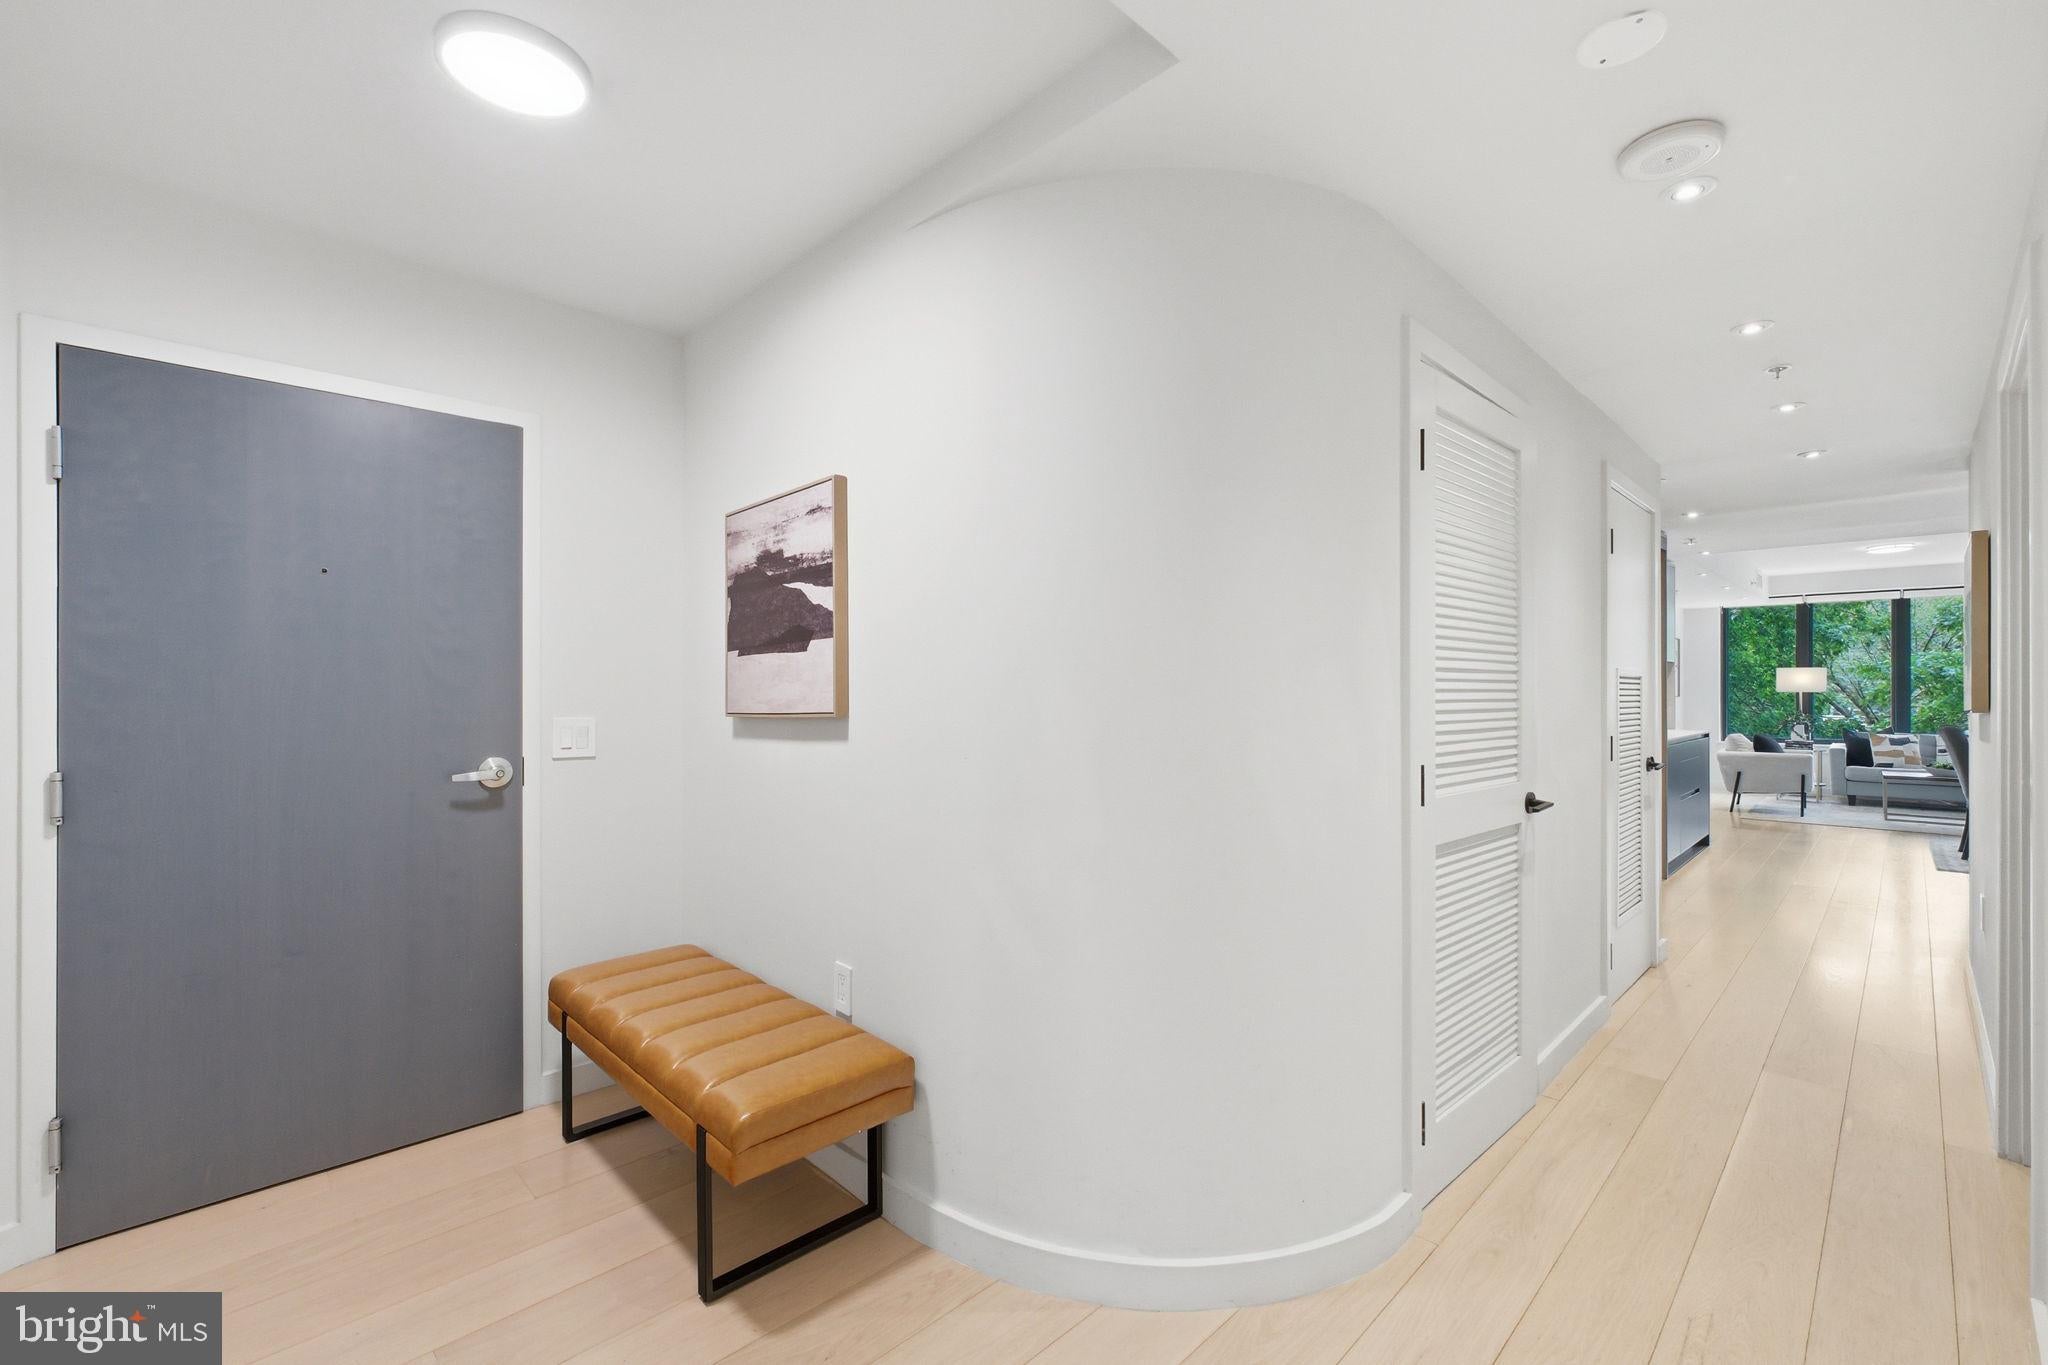
Welcome to Residence 201 at Ten Ten Mass—a light-filled 2-Bedroom, 2-Full-Bath home offering approximately 1,350 square feet of gracious downtown living. Floor-to-ceiling windows wrap the open-concept living and dining area in natural light, opening to a private balcony that invites a morning coffee or an evening unwind.
The heart of the home is a newly renovated kitchen outfitted with premium Miele appliances, thoughtfully designed to flow into the living space—equally suited to easy weeknights and lively entertaining. The generous primary suite features an en-suite bath and an exceptional walk-in closet with room to spare, while a versatile second bedroom and a second full bath round out the interior. An in-unit full-sized washer and dryer adds everyday ease, and a dedicated garage parking space. The home is outfitted with motorized shades, with induction stove, and room for second refrigerator or wine cooler
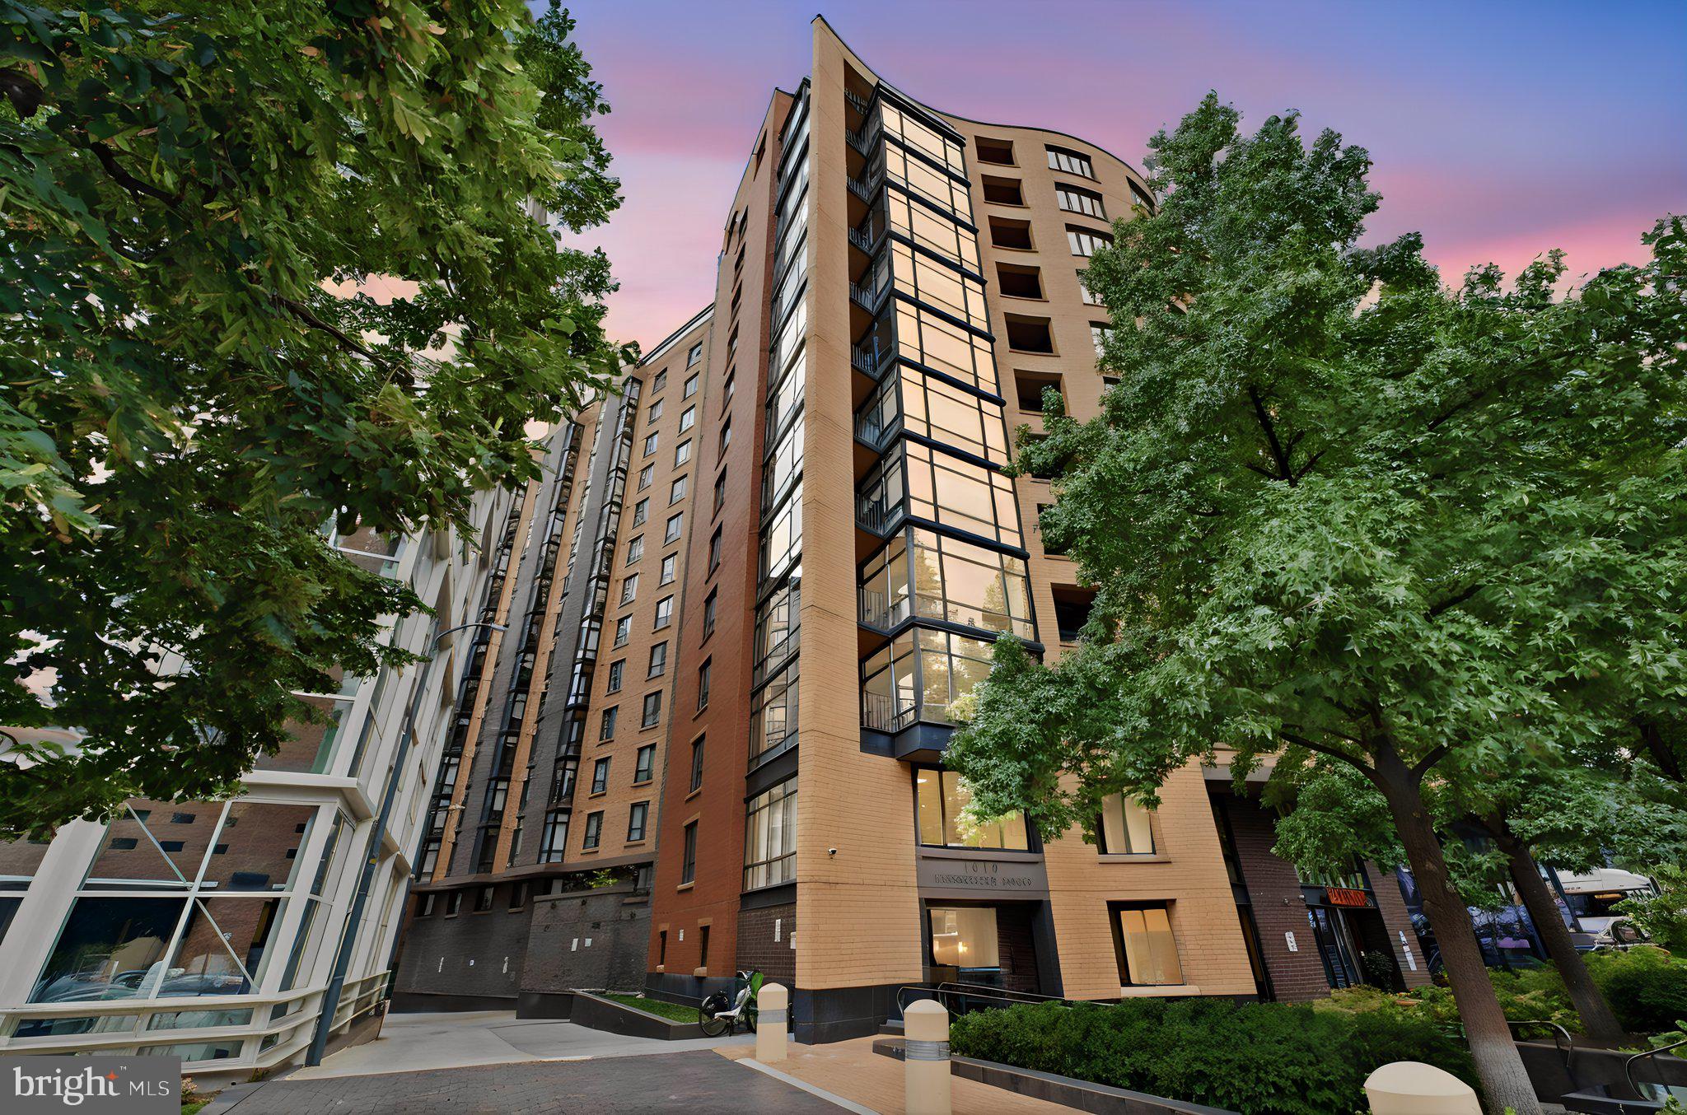
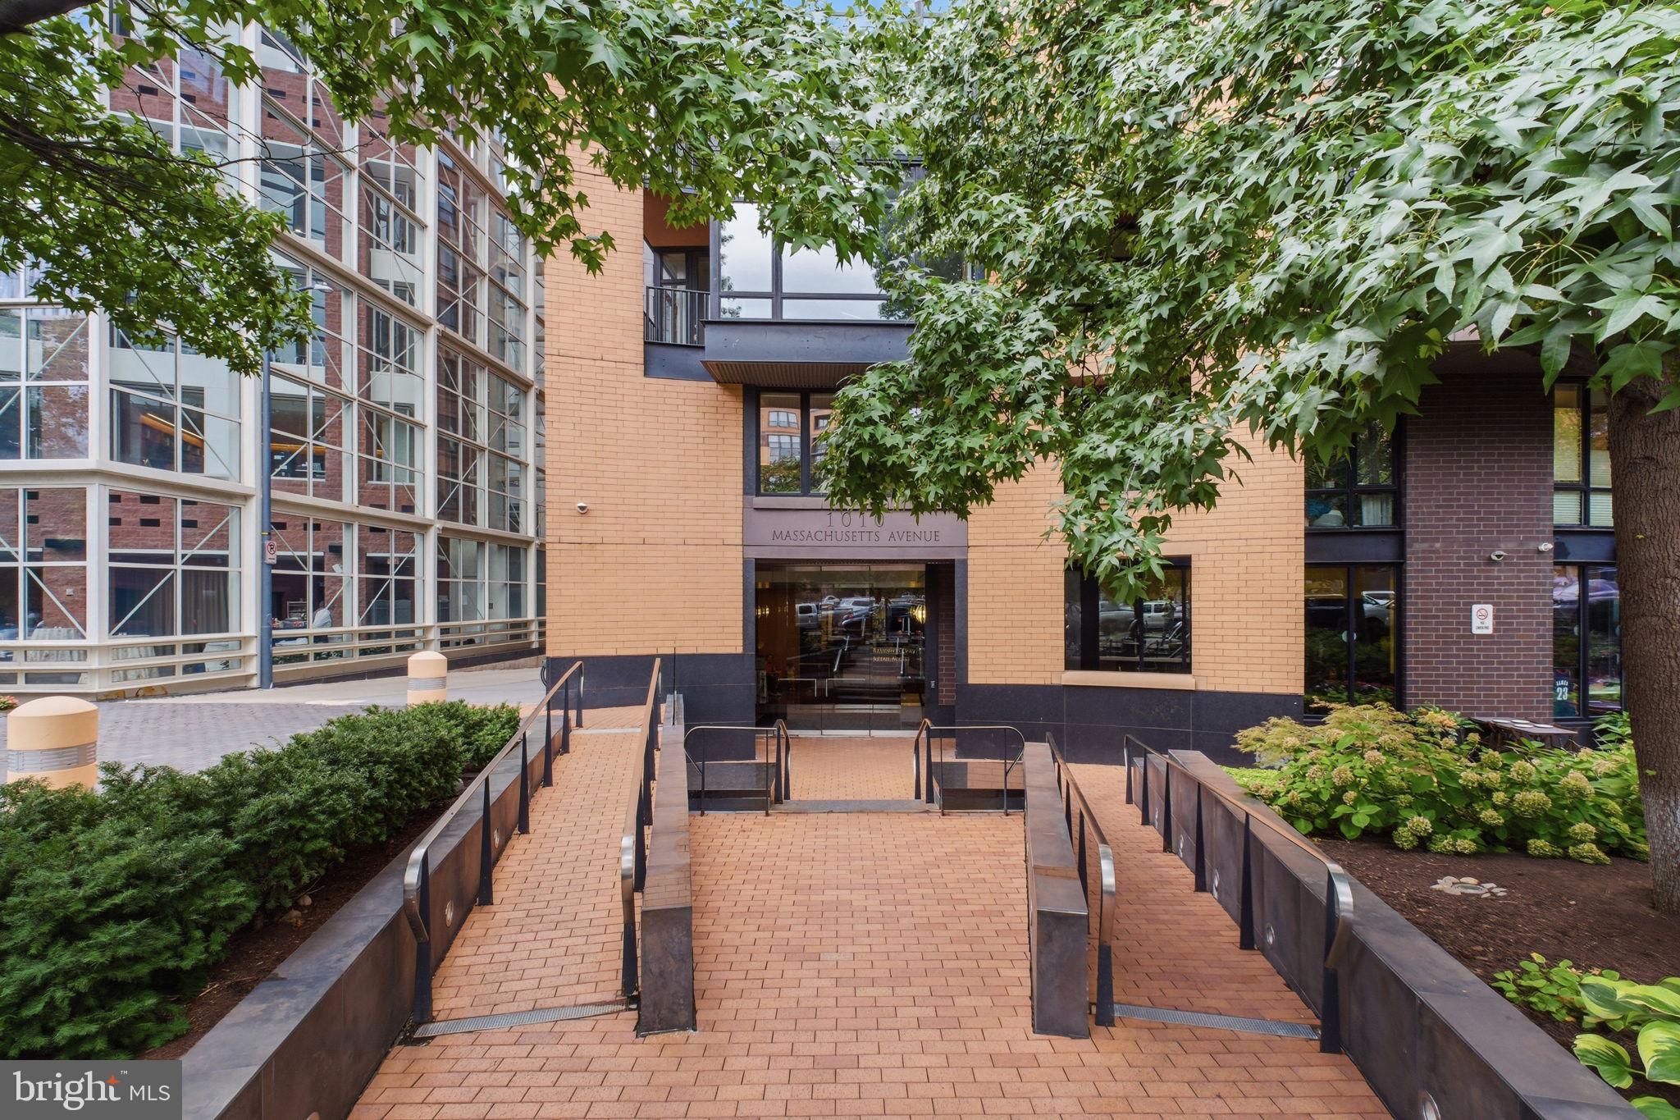
Ten Ten Mass is a full-service, pet-friendly luxury building with 24-hour concierge service and a spectacular rooftop terrace boasting panoramic city views, an outdoor swimming pool, grilling stations, and lounge areas. The location is unbeatable—steps from world-class shopping and dining at CityCenterDC, Capital One Arena, the Convention Center, and the National Mall, with Logan Circle, Shaw, and Penn Quarter all close at hand. A true commuter's dream, with four Metro stations nearby: Mt Vernon Square, Gallery Place, Metro Center, and McPherson Square.
At roughly 1,350 square feet, Residence 201 is among the more spacious layouts in the building—a rare pairing of turnkey renovation and generous proportions in the center of it all.
Save
Ask
Tour
Hide
Share
Listing Snapshot
Price
$899,000
Days On Site
42 Days
Bedrooms
2
Inside Area (SqFt)
1,385 sqft
Total Baths
2
Full Baths
2
Partial Baths
N/A
Lot Size
N/A
Year Built
2007
MLS® Number
DCDC2277544
Status
Active
Property Tax
$5,864
HOA/Condo/Coop Fees
$1,020 monthly
Sq Ft Source
Estimated
Friends & Family
React
Comment
Invite
No Comments Yet
Did you know? You can invite friends and family to your search. They can join your search, rate and discuss listings with you.
Recent Activity
4 weeks ago
Price changed to $899,000
4 weeks ago
Listing updated with changes from the MLS®
a month ago
Status changed to Active
a month ago
Listing first seen on site
General Features
Cross Street
10th Street
Garage
Yes
Garage Spaces
1
Levels
One
Parking
Garage Door OpenerGarageAssignedUndergroundCommunity Structure
Parking Spaces
1
Pets
Yes
Property Sub Type
Condominium
Security
24 Hour Security
Sewer
Public Sewer
Special Circumstances
Standard
SqFt Above
1385
SqFt Total
1385
Style
Contemporary
Utilities
Cable AvailableElectricity Available
Water Source
Public
Zoning
R!
Interior Features
Appliances
OvenElectric Water HeaterCooktopDishwasherDisposalMicrowave
Cooling
Central AirElectric
Flooring
Wood
Furnished
Unfurnished
Heating
ElectricForced Air
Interior
Walk-In Closet(s)Open Floorplan
Laundry Features
Washer Hookup
Main Level Bedrooms
2
Save
Ask
Tour
Hide
Share
Exterior Features
Construction Details
Brick
Exterior
BarbecueBalcony
Patio And Porch
Patio
Pool Features
CommunityLap
Community Features
Accessibility Features
Accessible Hallway(s)Accessible Elevator Installed



Did you know? You can invite friends and family to your search. They can join your search, rate and discuss listings with you.