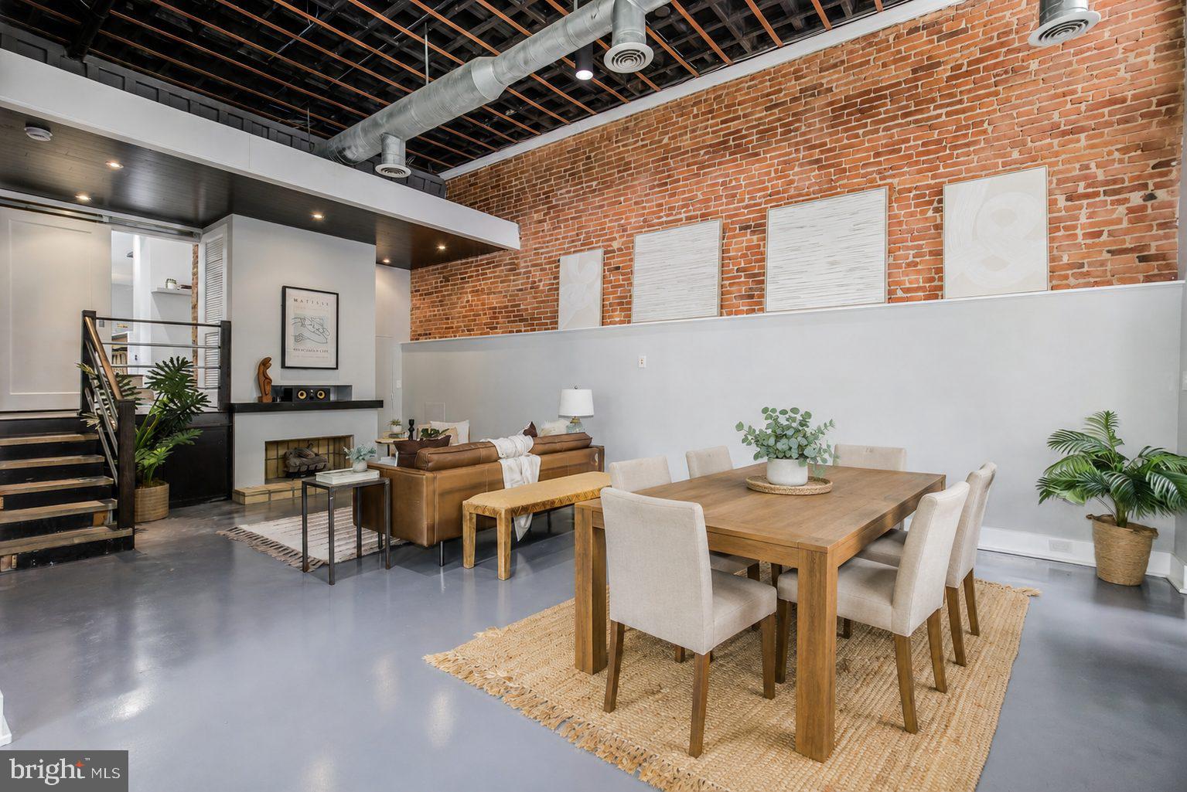
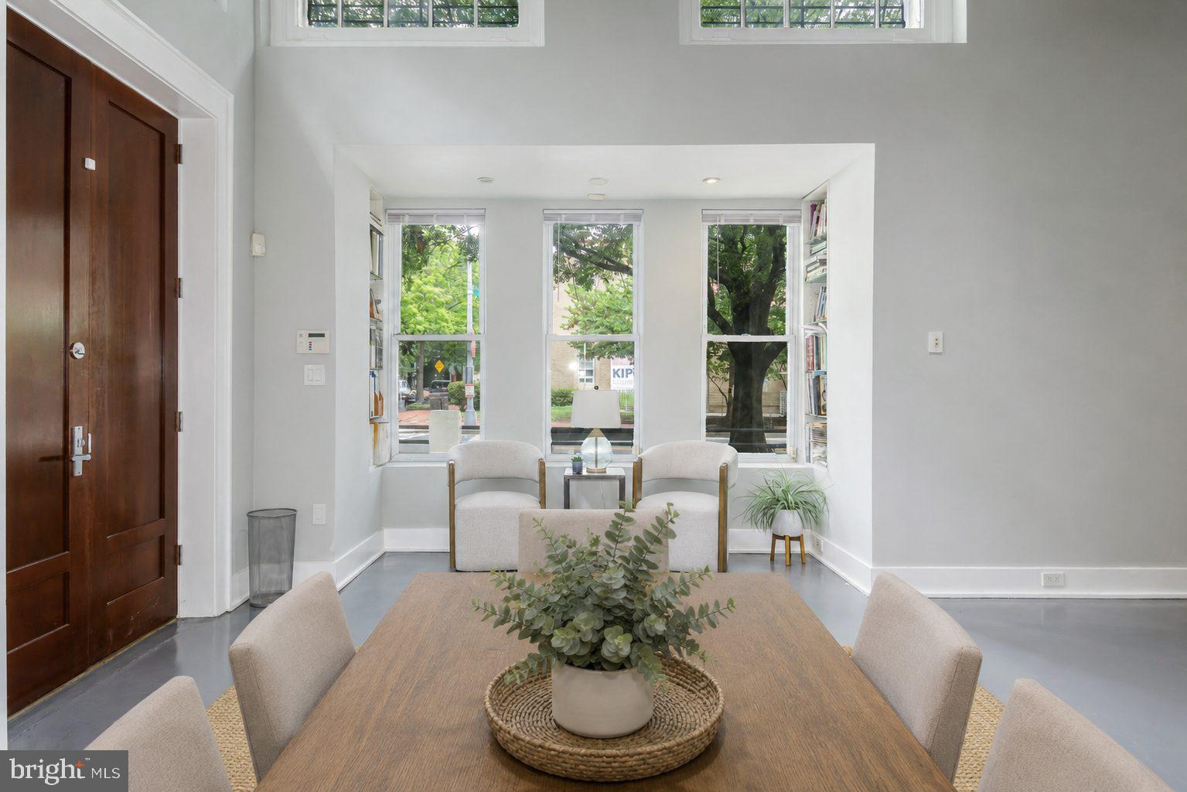
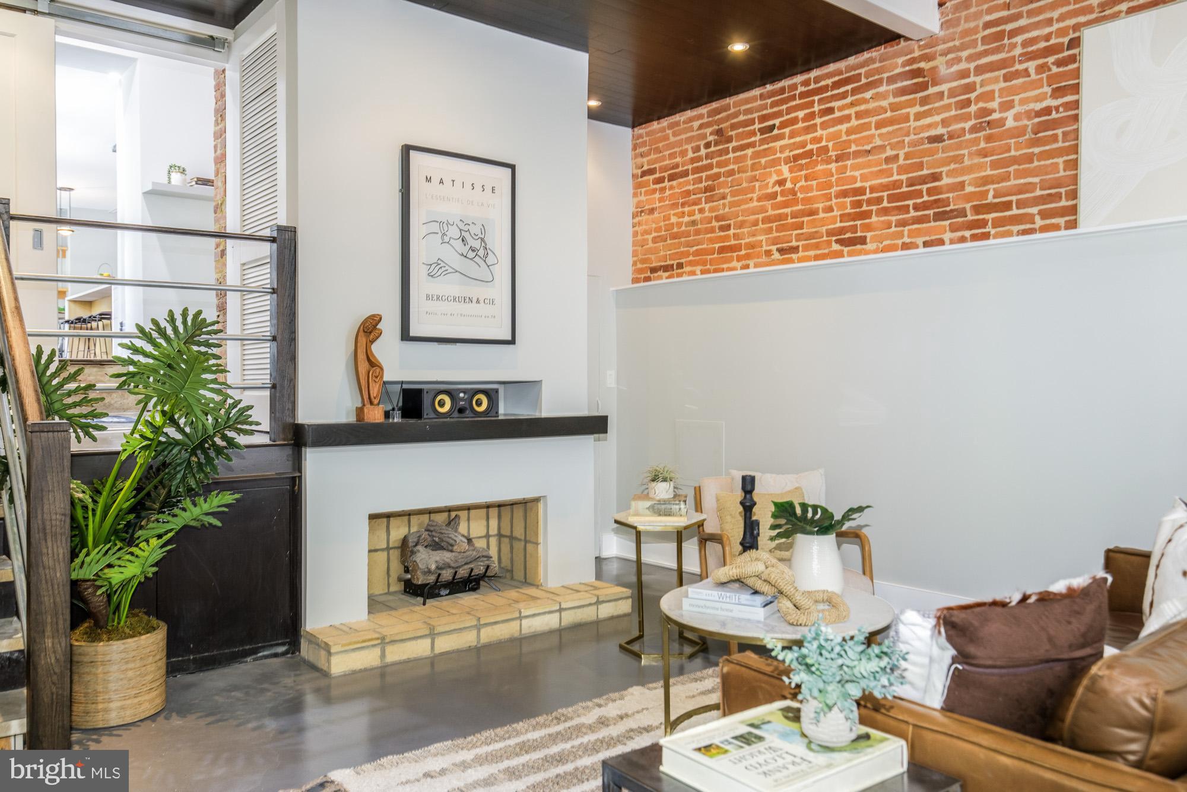
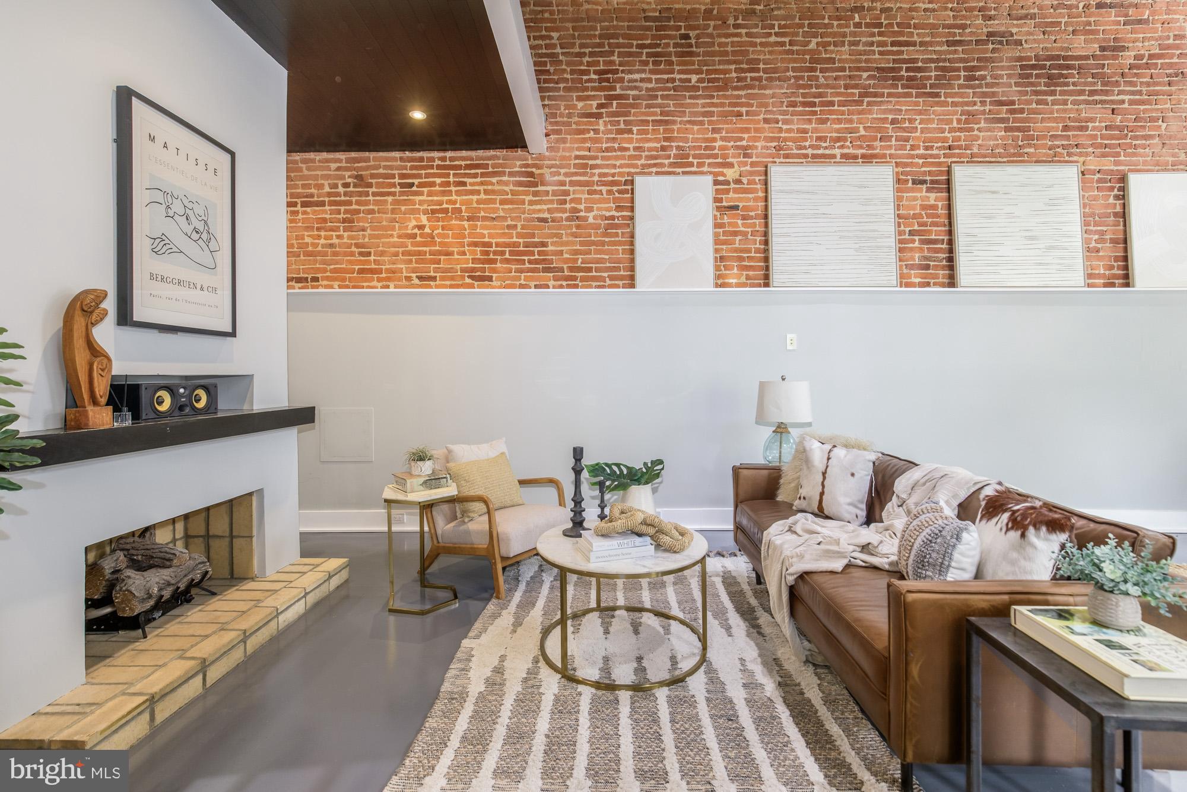
**PRICE IMPROVEMENT** 1st time EVER on the market as currently configured! Great opportunity for LARGE living in Shaw! Completely gutted & redone by acclaimed local architect for personal use, deceivingly large, semi-detached rowhome has its main residence on 3 levels w/ sunken living room with high ceilings & mod exposed piping & beams, FP, exposed brick, built-ins, western-facing windows; large updated island kitchen with a wall of windows and adjacent den/breakfast area/family room (and PR). 2nd level with 3 good-sized BRs, hall full bath with LARGE 2nd living/family area - perfect for separate daily living space. Top floor primary with lofted ceiling, FP, & wall of closets...with ensuite, sun-filled bath with double vanities, separate soaking tub plus glass shower (w/ window), commode room & wetbar (!). Private roofdeck off primary suite offering wonderful, treed views of playfields & Bundy Park below. Bonus: fully above-grade legal (CofO) 1BR/1BA brings in income while being fully antonymous. Set back from street, yard opens to HUGE off-street parking pad for easily 4+ autos (or reimagine it as your own!) All in a wonderful neighborhood setting minutes to City Market at O including its restaurants/coffee/amenities, easily accessible to Downtown, Metro & more! **Note: some pics slightly AI-enhanced solely for photogenic reasons**
Save
Ask
Tour
Hide
Share
Listing Snapshot
Price
$1,500,000
Days On Site
58 Days
Bedrooms
5
Inside Area (SqFt)
3,614 sqft
Total Baths
4
Full Baths
3
Partial Baths
1
Lot Size
0.04 Acres
Year Built
1900
MLS® Number
DCDC2277616
Status
Active
Property Tax
$11,339
HOA/Condo/Coop Fees
N/A
Sq Ft Source
Assessor
Friends & Family
React
Comment
Invite
No Comments Yet
Did you know? You can invite friends and family to your search. They can join your search, rate and discuss listings with you.
Recent Activity
3 weeks ago
Listing updated with changes from the MLS®
3 weeks ago
Price changed to $1,500,000
2 months ago
Listing first seen on site
General Features
Acres
0.04
Cross Street
P Street NW
Foundation
OtherSlab
Levels
Three Or More
Parking
ConcretePrivatePavedDrivewayParking LotOther
Parking Spaces
4
Pets
Yes
Property Sub Type
Townhouse
Sewer
Public Sewer
Special Circumstances
Standard
SqFt Above
3114
SqFt Below
500
SqFt Total
3621
Style
Contemporary
Water Source
Public
Zoning
N/A
Interior Features
Appliances
Gas RangeGas OvenElectric Water HeaterWasherStainless Steel Appliance(s)Range HoodRefrigeratorMicrowaveDryerDisposalDishwasher
Basement
Walk-Out AccessCrawl SpaceDaylightFull
Cooling
Central AirElectric
Fireplace
Yes
Fireplace Features
Other
Fireplaces
3
Flooring
HardwoodWoodConcreteMarbleStone
Furnished
Unfurnished
Heating
ElectricOther
Interior
BarWalk-In Closet(s)OtherCathedral Ceiling(s)High CeilingsBeamed CeilingsTray Ceiling(s)Built-in FeaturesSoaking Tub



Did you know? You can invite friends and family to your search. They can join your search, rate and discuss listings with you.