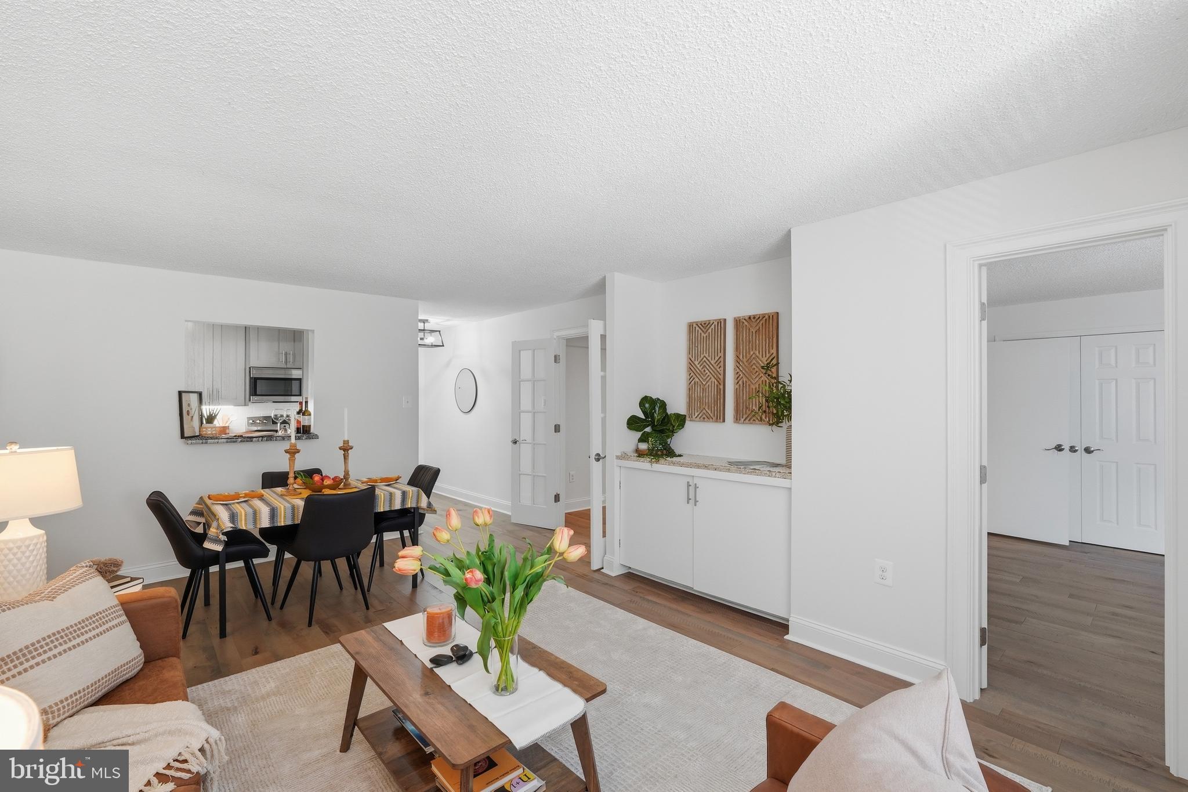
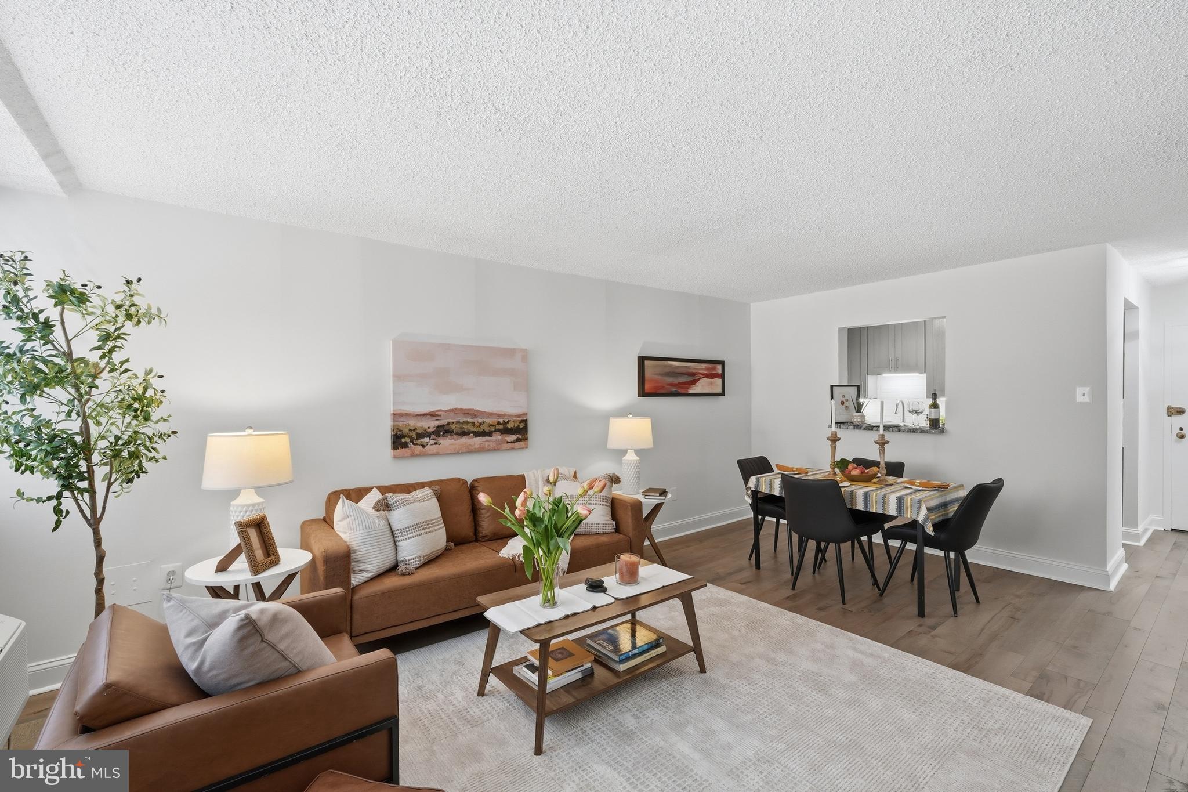
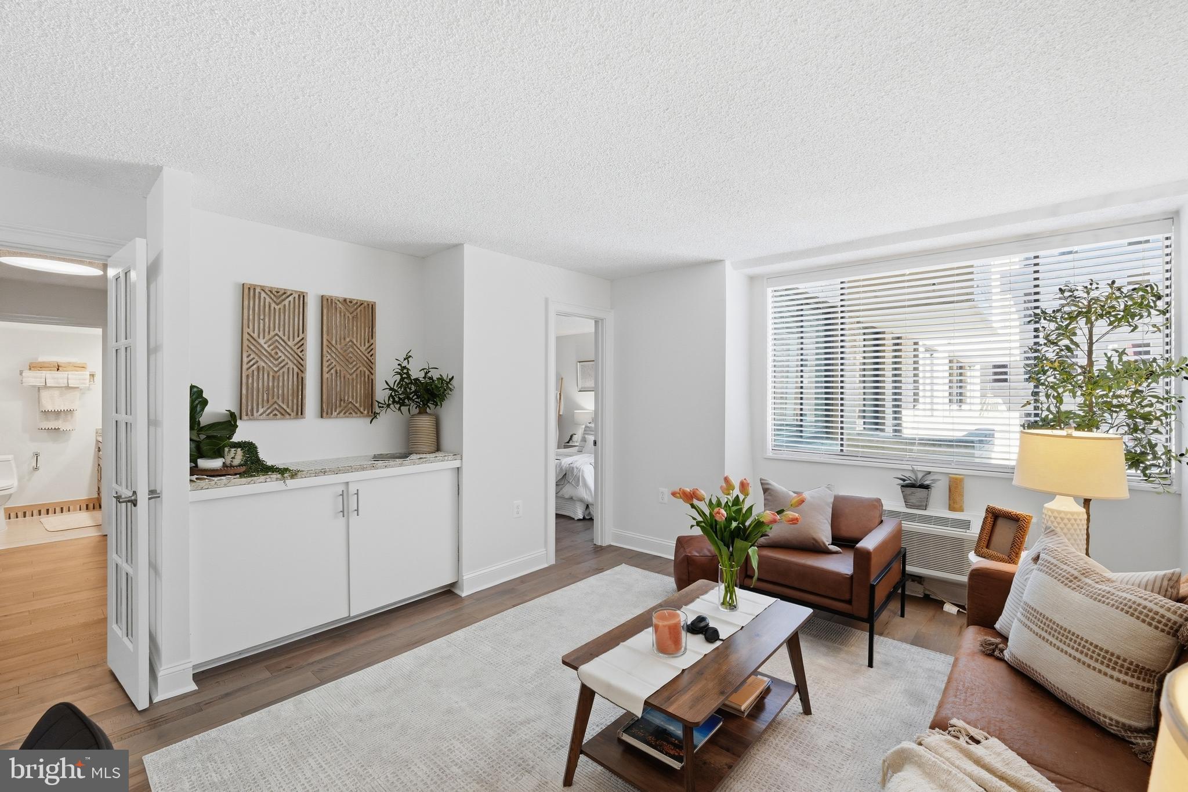
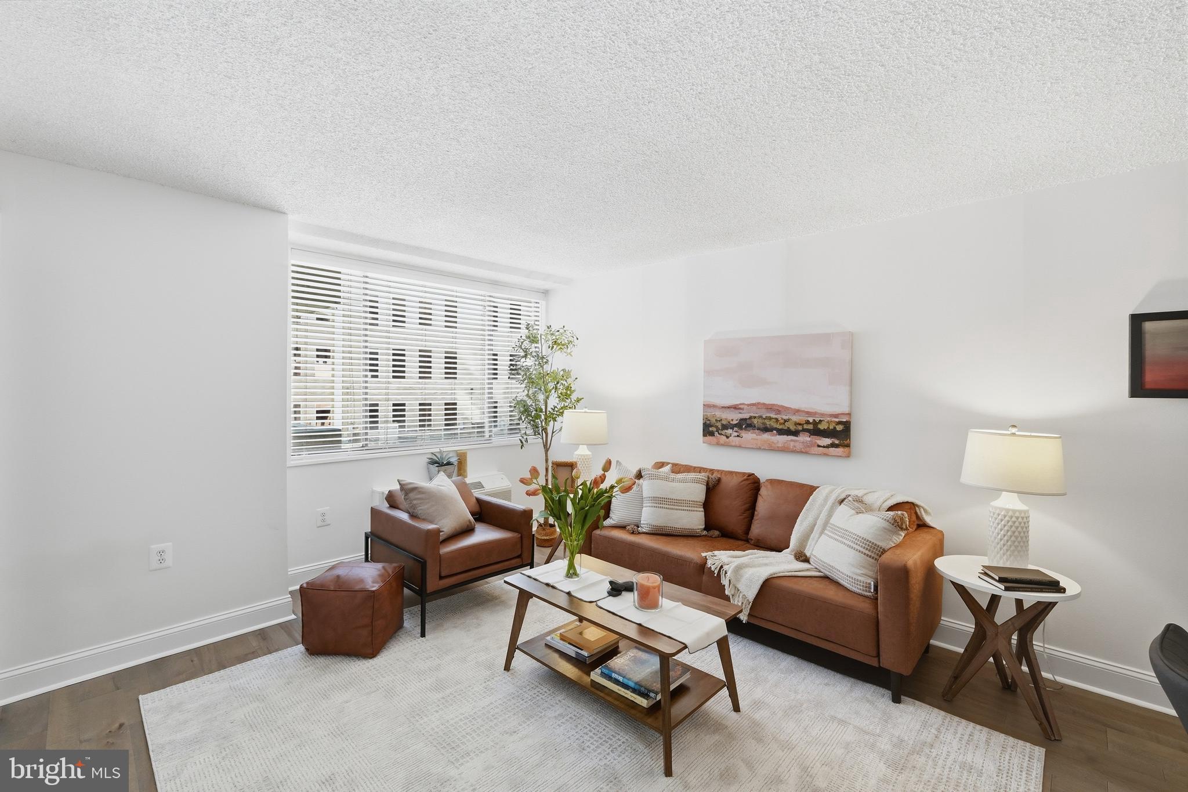
Experience the best of Dupont Circle Living at The Palladium, AND HAVE YOUR FIRST 3 MONTHS OF CONDO FEES.... PAID BY THE SELLER!!!! Ideally located moments from the Dupont Metro, top rated restaurants, cafes, shopping, and everyday conveniences. This beautifully renovated, light- filled, RARELY OFFERED ONE BEDROOM AND SPACIOUS DEN residence has the flexibility and functionality of a much larger home. MOVE IN READY! A welcoming foyer opens to a generous living/dining area, while elegant French doors connect the main living space to the primary bedroom and SPACIOUS DEN- ideal as a home office, library, or guest space, an especially appealing feature. The inviting kitchen includes updated stainless-steele appliances, designer cabinetry, granite countertops, pantry storage and a breakfast bar opening to the dining/living area. A generously sized renovated bath, contemporary lighting, architectural moulding, fresh paint, and beautifully finished floors complete the home. The spacious primary bedroom includes TWO exceptionally generous CUSTOM BUILT CLOSETS, providing outstanding storage and organization, while the thoughtful floor plan offers additional room for everyday living. The Palladium offers full-service city living with 24 hr FRONT DESK, entrance security, professional on-site management, every-floor LAUNDRY facilities, and CONVENIENT IN-BUILDING RENTAL PARKING. Residents also enjoy a SPECTACULAR ROOFTOP POOL AND TERRACE with panoramic Washington views--great for relaxing, entertaining or taking in the city skyline.
Save
Ask
Tour
Hide
Share
Listing Snapshot
Price
$398,000
Days On Site
43 Days
Bedrooms
1
Inside Area (SqFt)
774 sqft
Total Baths
1
Full Baths
1
Partial Baths
N/A
Lot Size
N/A
Year Built
1974
MLS Number
DCDC2277626
Status
Active
Property Tax
$3,206
HOA/Condo/Coop Fees
$937.58 monthly
Sq Ft Source
Estimated
Friends & Family
React
Comment
Invite
No Comments Yet
Did you know? You can invite friends and family to your search. They can join your search, rate and discuss listings with you.
Recent Activity
a week ago
Price changed to $398,000
a week ago
Listing updated with changes from the MLS
a month ago
Listing first seen on site
General Features
Levels
Three Or More
Parking
Other
Pets
No
Property Sub Type
Condominium
Sewer
Septic Tank
Special Circumstances
Standard
SqFt Above
774
SqFt Total
774
Style
Contemporary
Utilities
Cable Available
Water Source
Public
Zoning
20036
Interior Features
Appliances
Electric Water Heater
Cooling
Wall Unit(s)Electric
Heating
Electric
Main Level Bedrooms
1
Den
Level - Main
Save
Ask
Tour
Hide
Share
Exterior Features
Construction Details
ConcreteBrick
Pool Features
Community
Roof
Other
Community Features
Association Amenities
Concierge
Additional Association Fee
$937.58
Additional Association Fee Frequency
Monthly
Community Features
Pool
School District
DISTRICT OF COLUMBIA PUBLIC SCHOOLS
Schools
School District
DISTRICT OF COLUMBIA PUBLIC SCHOOLS
Elementary School
Unknown
Middle School
Unknown
High School
Unknown
Listing courtesy of Long & Foster Real Estate, Inc.



Did you know? You can invite friends and family to your search. They can join your search, rate and discuss listings with you.