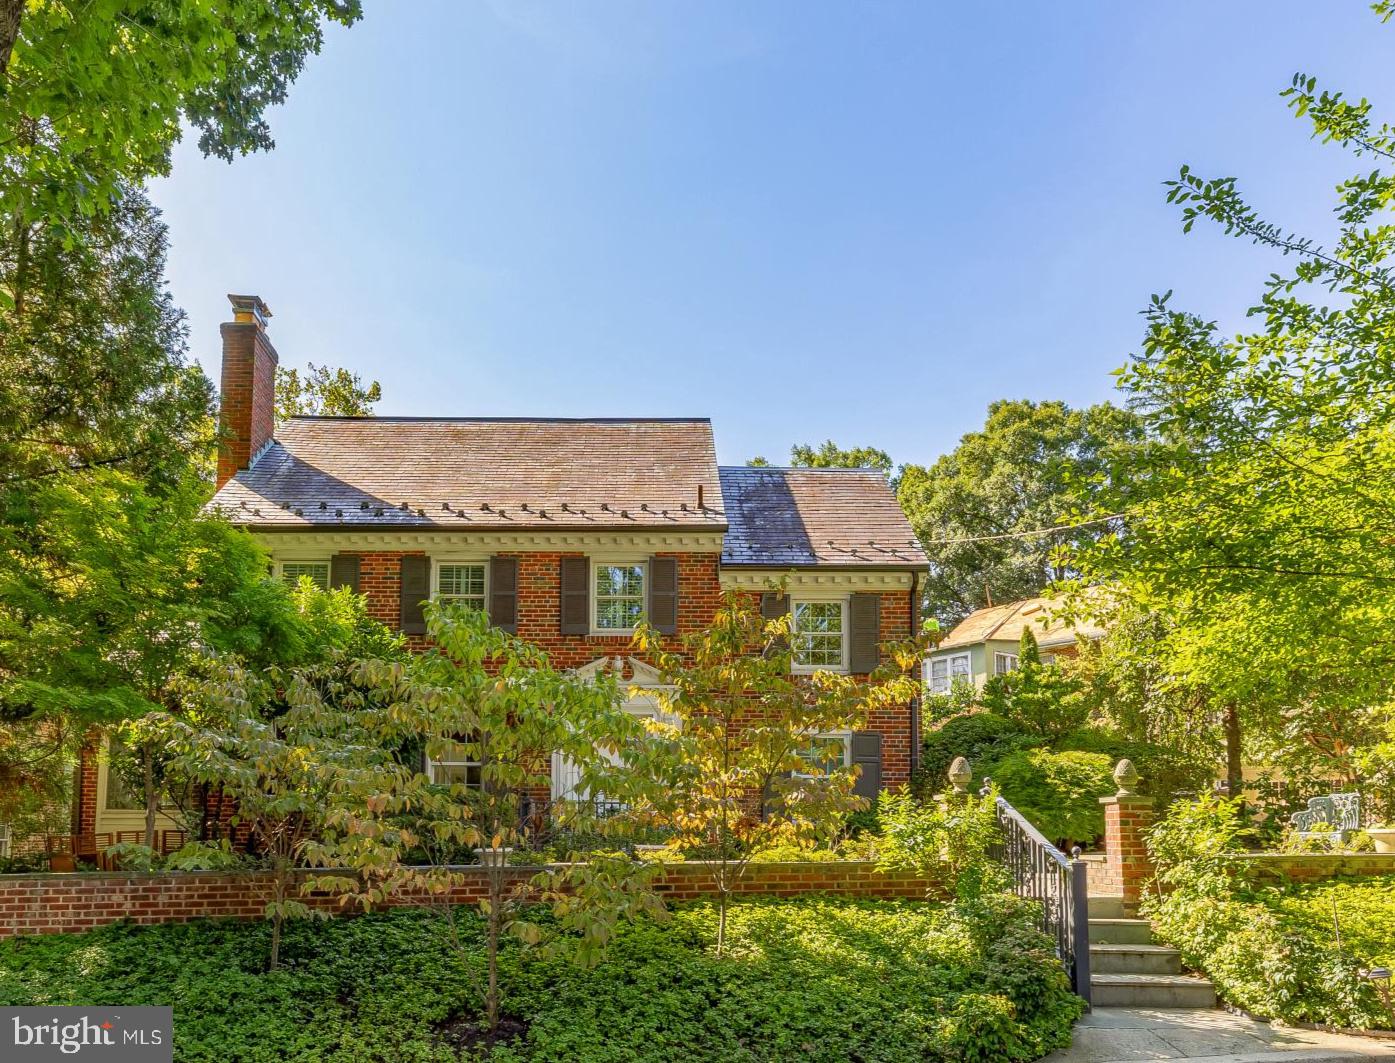
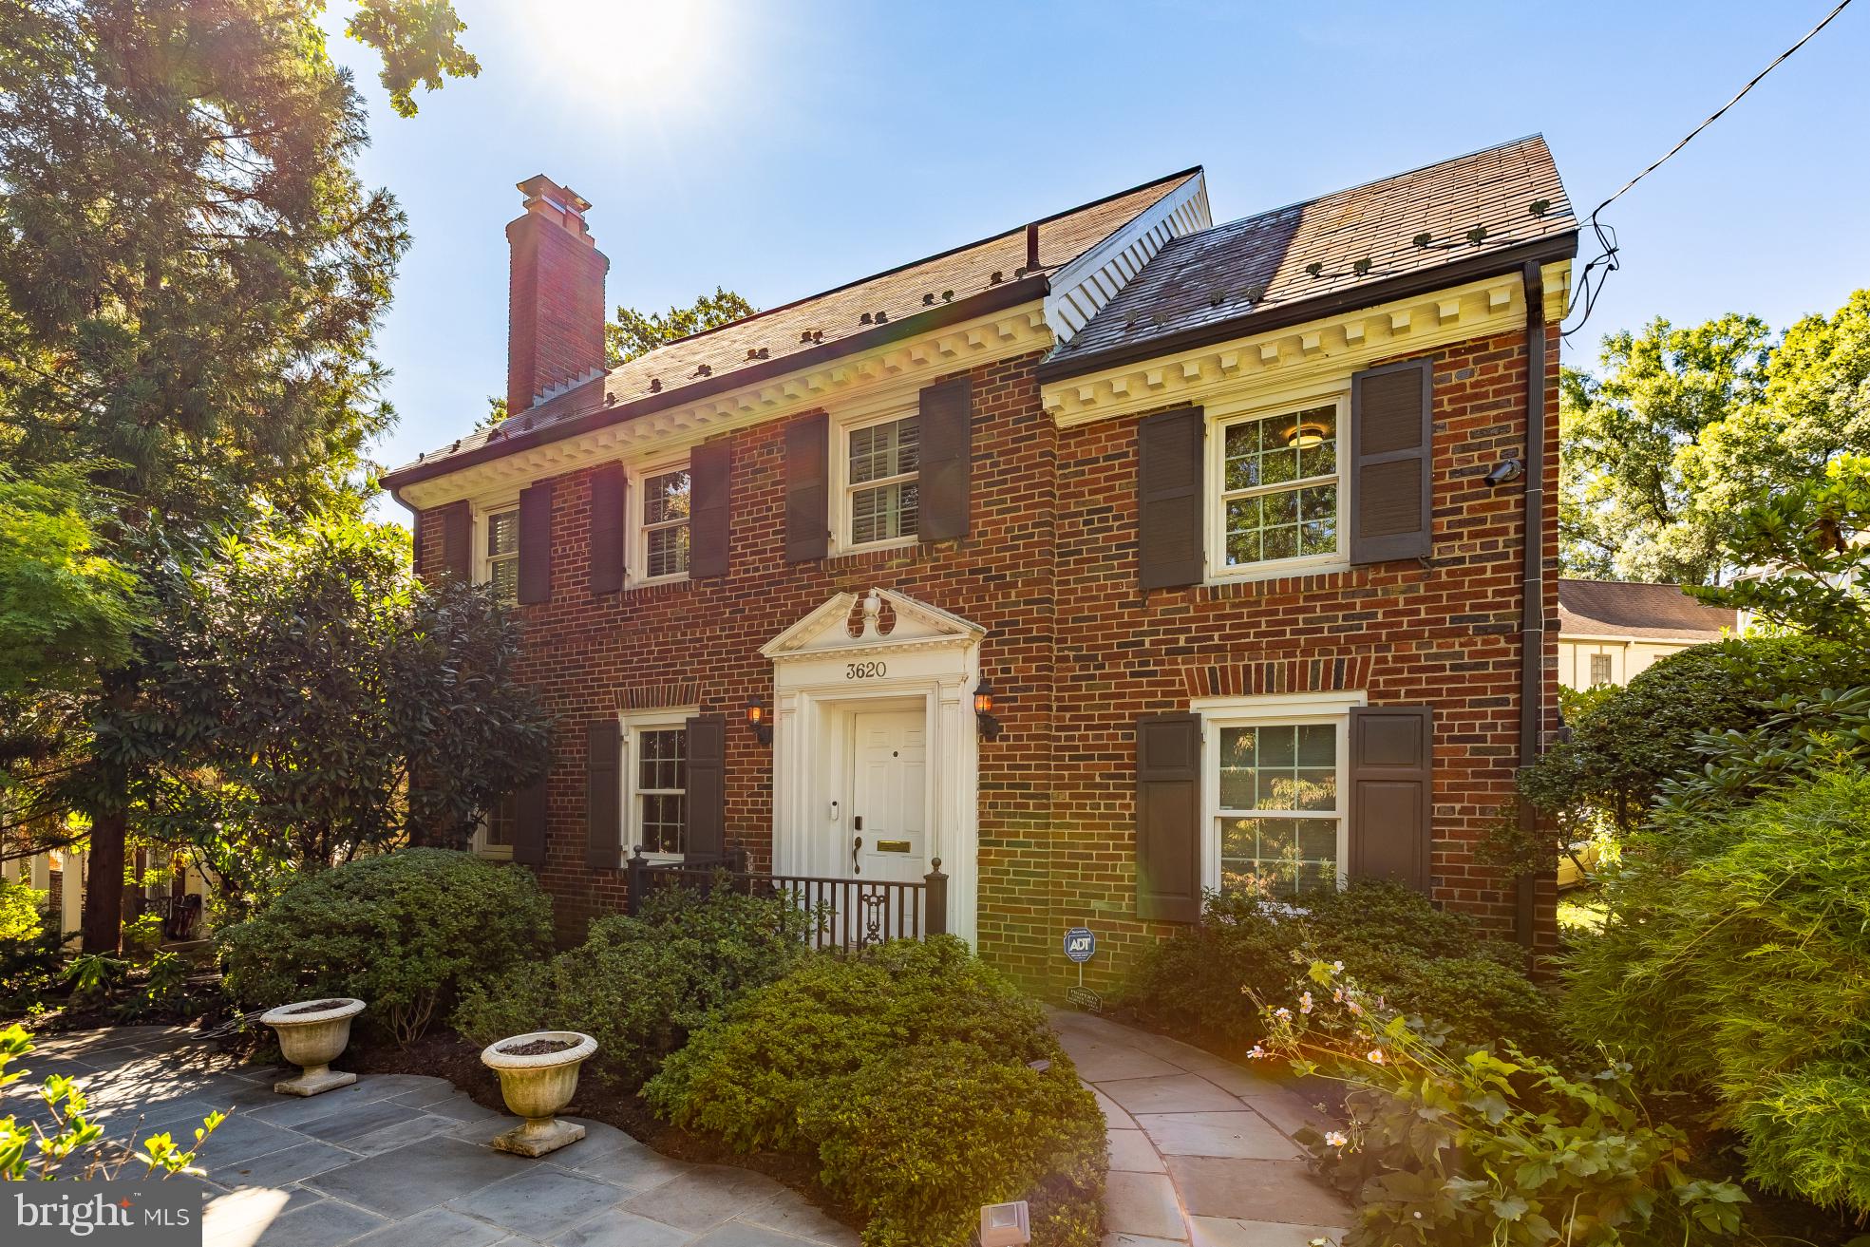
There’s so much to love in this classic upper-Northwest colonial, including three bedrooms, three bathrooms, and a prime location between DC’s popular Van Ness and Tenleytown-AU neighborhoods.
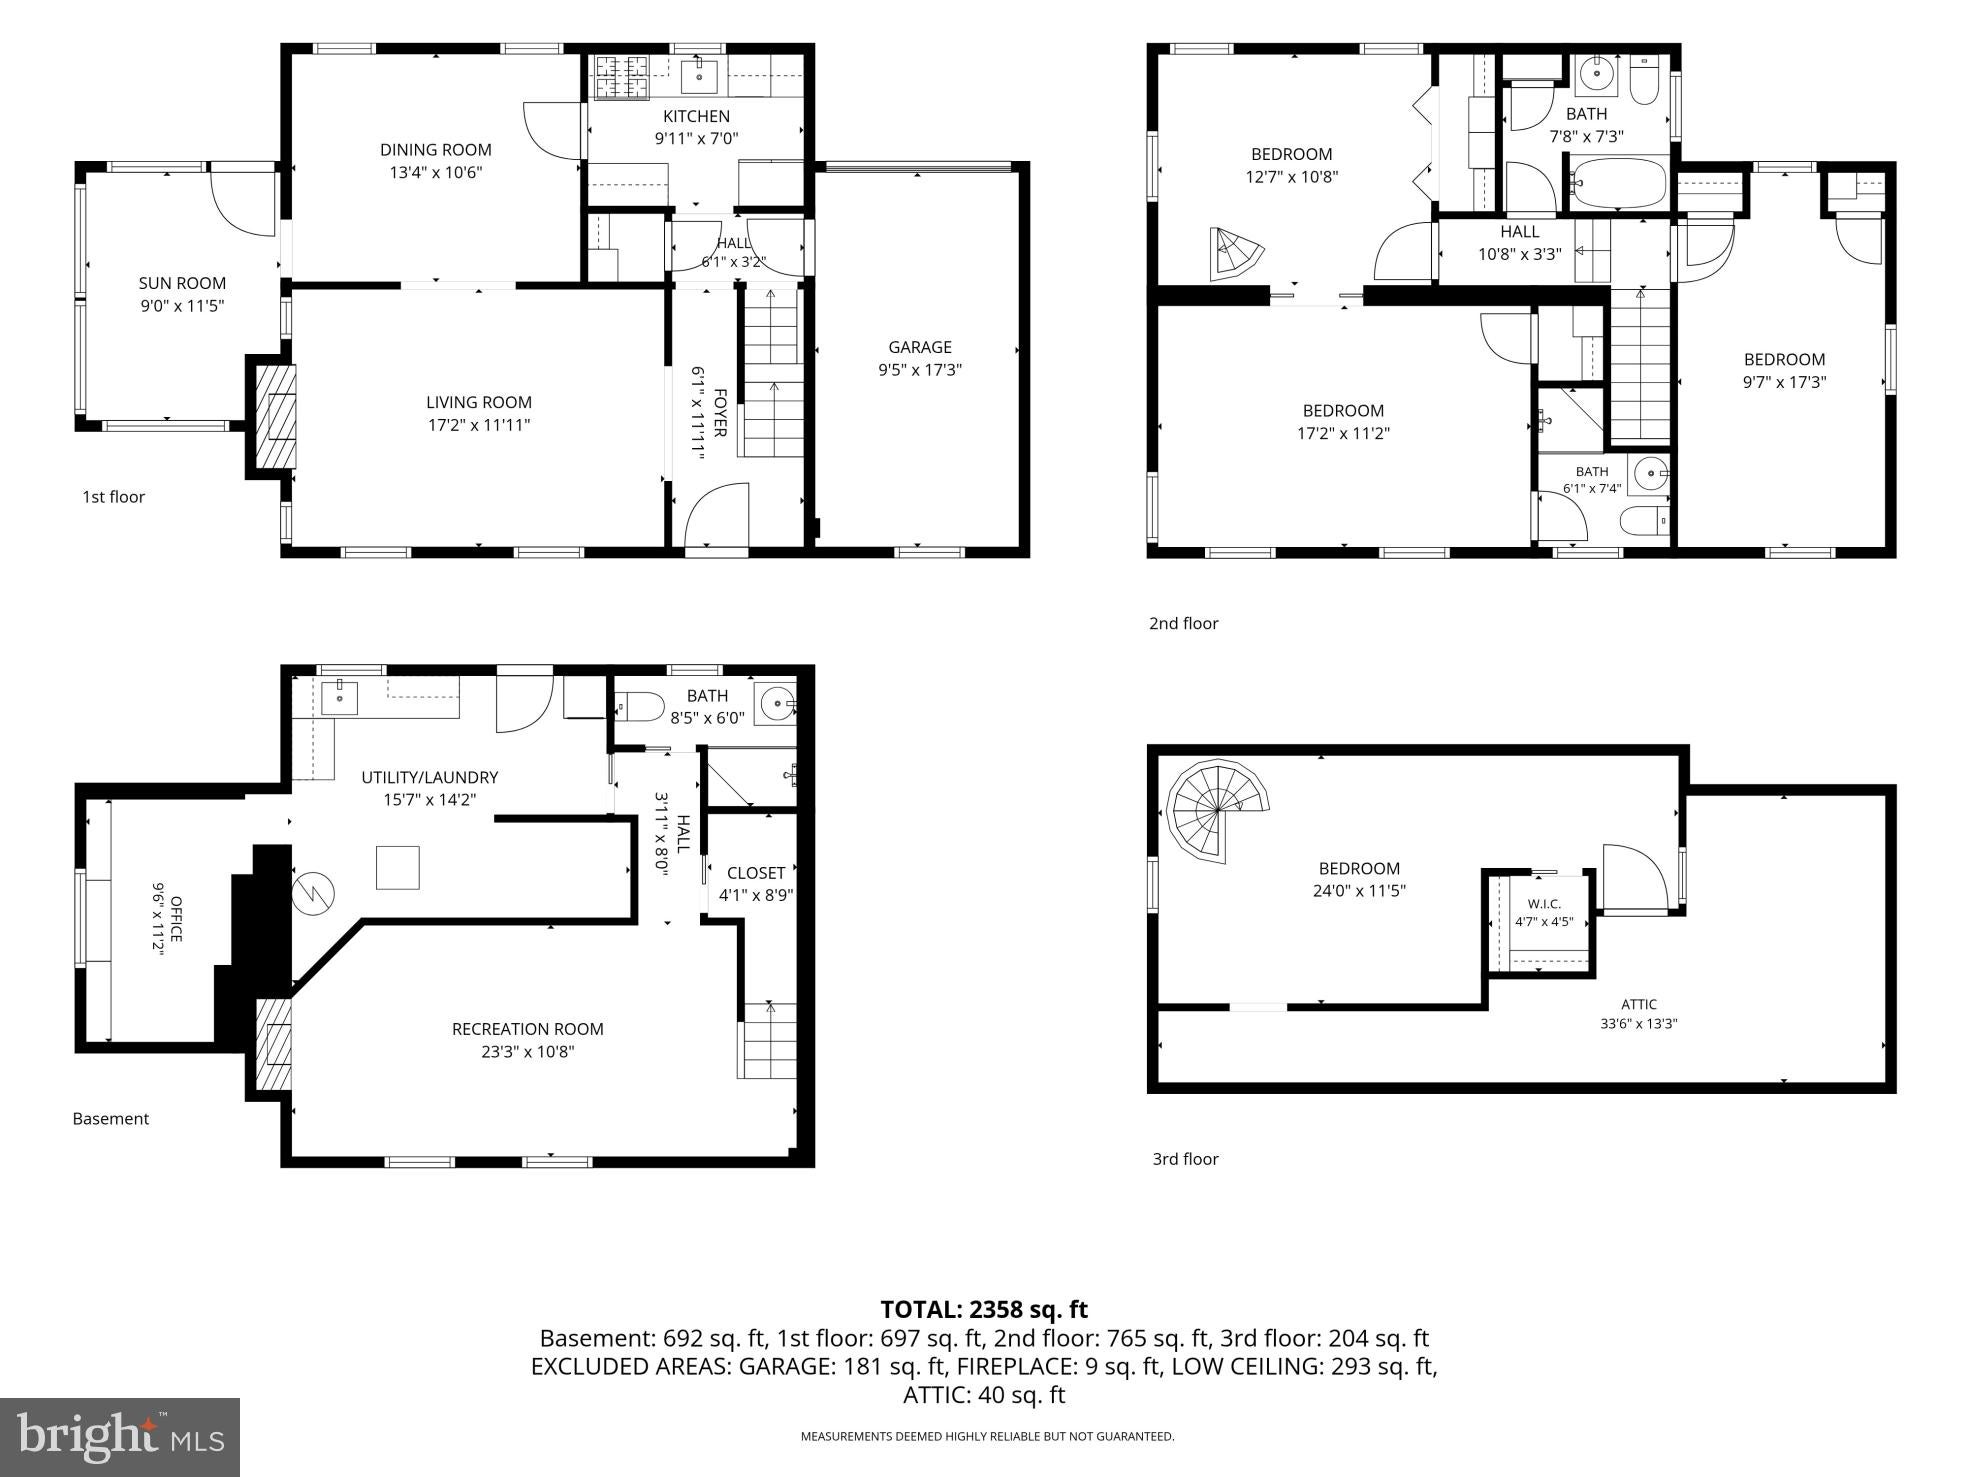
Extensive hardscaping, complete with curated trees, flowers, bushes, and built-in sprinkler system, transforms the yard into a marvelous private garden with spaces to relax in the shade or host elegant parties. Greeting you when you walk in the front door: an elegant living room with cozy fireplace perfect for chilly evenings. The renovated kitchen with stainless-steel appliances makes everyday meals and entertaining a breeze, and the adjoining sunroom allows for all-weather relaxation with a good book or your favorite beverage.
Upstairs is the home’s bedroom, with a convenient en-suite bathroom, as well as a second bedroom and full bathroom. A sitting room (or home office, if you prefer) features a stylish spiral staircase that takes you up to a fully finished, insulated third-level attic with a bedroom. A delightful family room (with fireplace) centers the basement level, along with plenty of shelves for added storage.
An attached one-car garage makes worrying over off-street parking a thing of the past—but easy access to public transportation is a highlight of 3620 Yuma Street NW. Here, you’ll live within walking distance of two Red Line Metro stations, making daily commutes a breeze. (And forget hills—simply walk downhill to the Van Ness station in the morning, and downhill home from the Tenleytown-AU station in the evening!) In bounds and walkable to Hearst Elementary School, Deal Middle School and Jackson-Reed High School. Plus, you’ll have right at your fingers (or footsteps) an incredible number of unique spots to shop and dine along bustling Wisconsin and Connecticut avenues, as well as a Target, a Whole Foods, the Wilson Aquatic Center, and the Tenley Friendship Neighborhood Library.
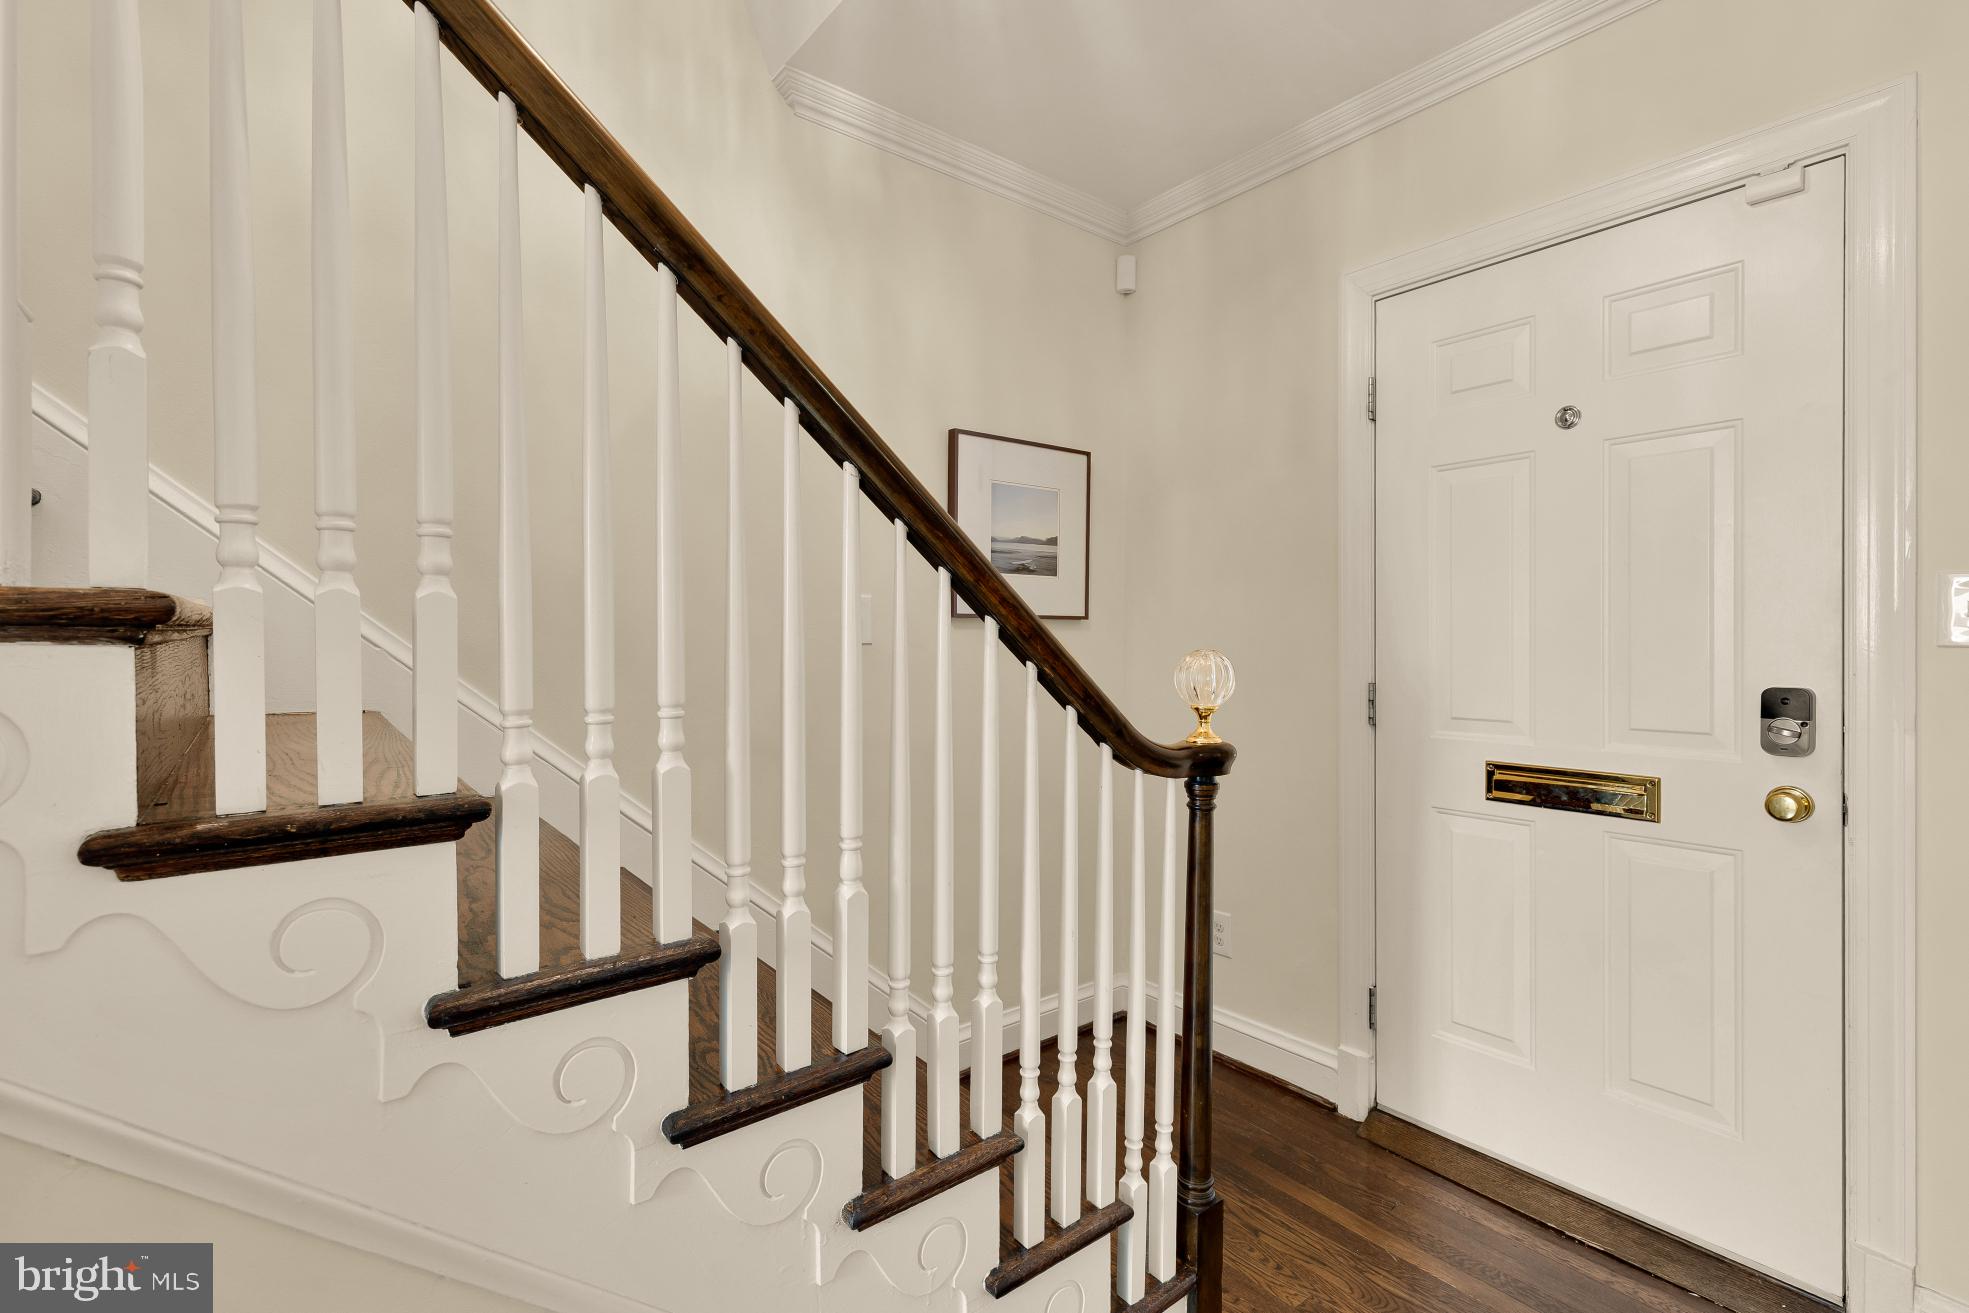
Elegance runs throughout this colonial-style home, from the welcoming interiors to the private exteriors. And it’s an elegance that can be all yours, every day.
• 3 bedrooms, 3 bathrooms
• Finished attic and basement
• 2 fireplaces
• Slate roof
• 1-car garage
• Walk to 2 Metro stops
Save
Ask
Tour
Hide
Share
Listing Snapshot
Price
$1,595,000
Days On Site
37 Days
Bedrooms
3
Inside Area (SqFt)
2,108 sqft
Total Baths
3
Full Baths
3
Partial Baths
N/A
Lot Size
0.09 Acres
Year Built
1938
MLS Number
DCDC2277662
Status
Pending
Property Tax
$12,207
HOA/Condo/Coop Fees
N/A
Sq Ft Source
Assessor
Friends & Family
React
Comment
Invite
No Comments Yet
Did you know? You can invite friends and family to your search. They can join your search, rate and discuss listings with you.
Recent Activity
2 weeks ago
Status changed to Pending
2 weeks ago
Listing updated with changes from the MLS
a month ago
Listing first seen on site
General Features
Acres
0.09
Attached Garage
Yes
Foundation
Other
Garage
Yes
Garage Spaces
1
Levels
Three Or More
Parking
Garage Door OpenerGarageAttached
Parking Spaces
1
Property Sub Type
Single Family Residence
Security
Security System
Sewer
Public Sewer
Special Circumstances
Standard
SqFt Above
1620
SqFt Below
488
SqFt Total
2270
Style
Colonial
Water Source
Public
Zoning
R-2
Interior Features
Appliances
Gas Water Heater
Basement
Finished
Cooling
Central AirElectric
Fireplace
Yes
Fireplaces
2
Furnished
Unfurnished
Heating
Natural GasForced Air
Save
Ask
Tour
Hide
Share
Exterior Features
Construction Details
Brick
Pool Features
None
Roof
Slate
Community Features
School District
DISTRICT OF COLUMBIA PUBLIC SCHOOLS
Schools
School District
DISTRICT OF COLUMBIA PUBLIC SCHOOLS
Elementary School
HEARST
Middle School
DEAL
High School
JACKSON-REED
Listing courtesy of Berkshire Hathaway HomeServices PenFed Realty



Did you know? You can invite friends and family to your search. They can join your search, rate and discuss listings with you.