Fresh from construction and never before occupied, this two-bedroom, two-bathroom residence at Upton Place arrives with the quiet distinction of a home no one else has ever called their own. Everything here is exactly as it left the builders — crisp, considered, and ready to take on the shape of your life.
The layout gives you 1,041 square feet to move through with ease. An open flow between kitchen and living space makes the heart of the home feel generous, the kind of arrangement that works equally well on a slow Sunday morning or a busy Tuesday evening. Upgraded countertops bring a polished finish to the kitchen, and the refrigerator is already in place and ready for whatever your grocery routine looks like. Whether you cook seriously or mostly order in, this kitchen earns its place in your daily rhythm.
Two bedrooms and two full bathrooms mean genuine flexibility — a true guest room, a home office that doesn't double as a closet, or simply the breathing room that a second bathroom provides when mornings get busy. The separation of the two sleeping spaces offers the kind of privacy that makes sharing a home with a roommate or a partner feel sustainable rather than cramped.
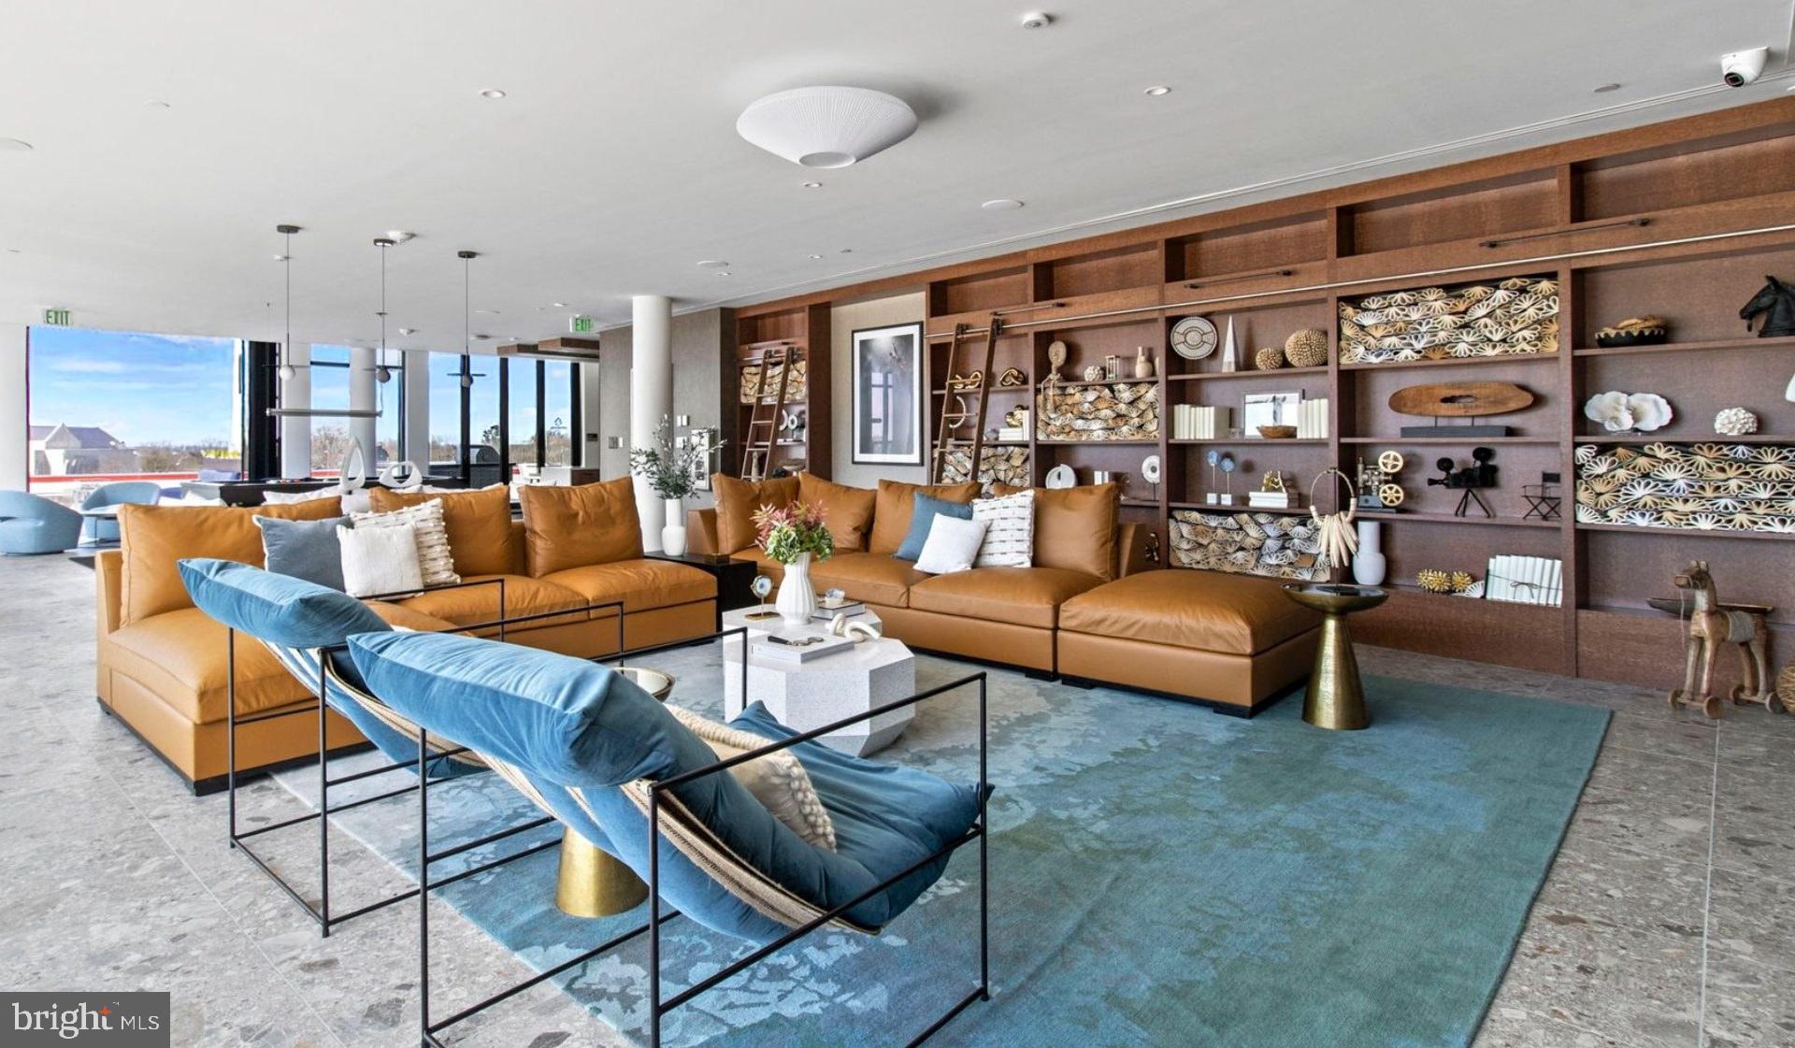
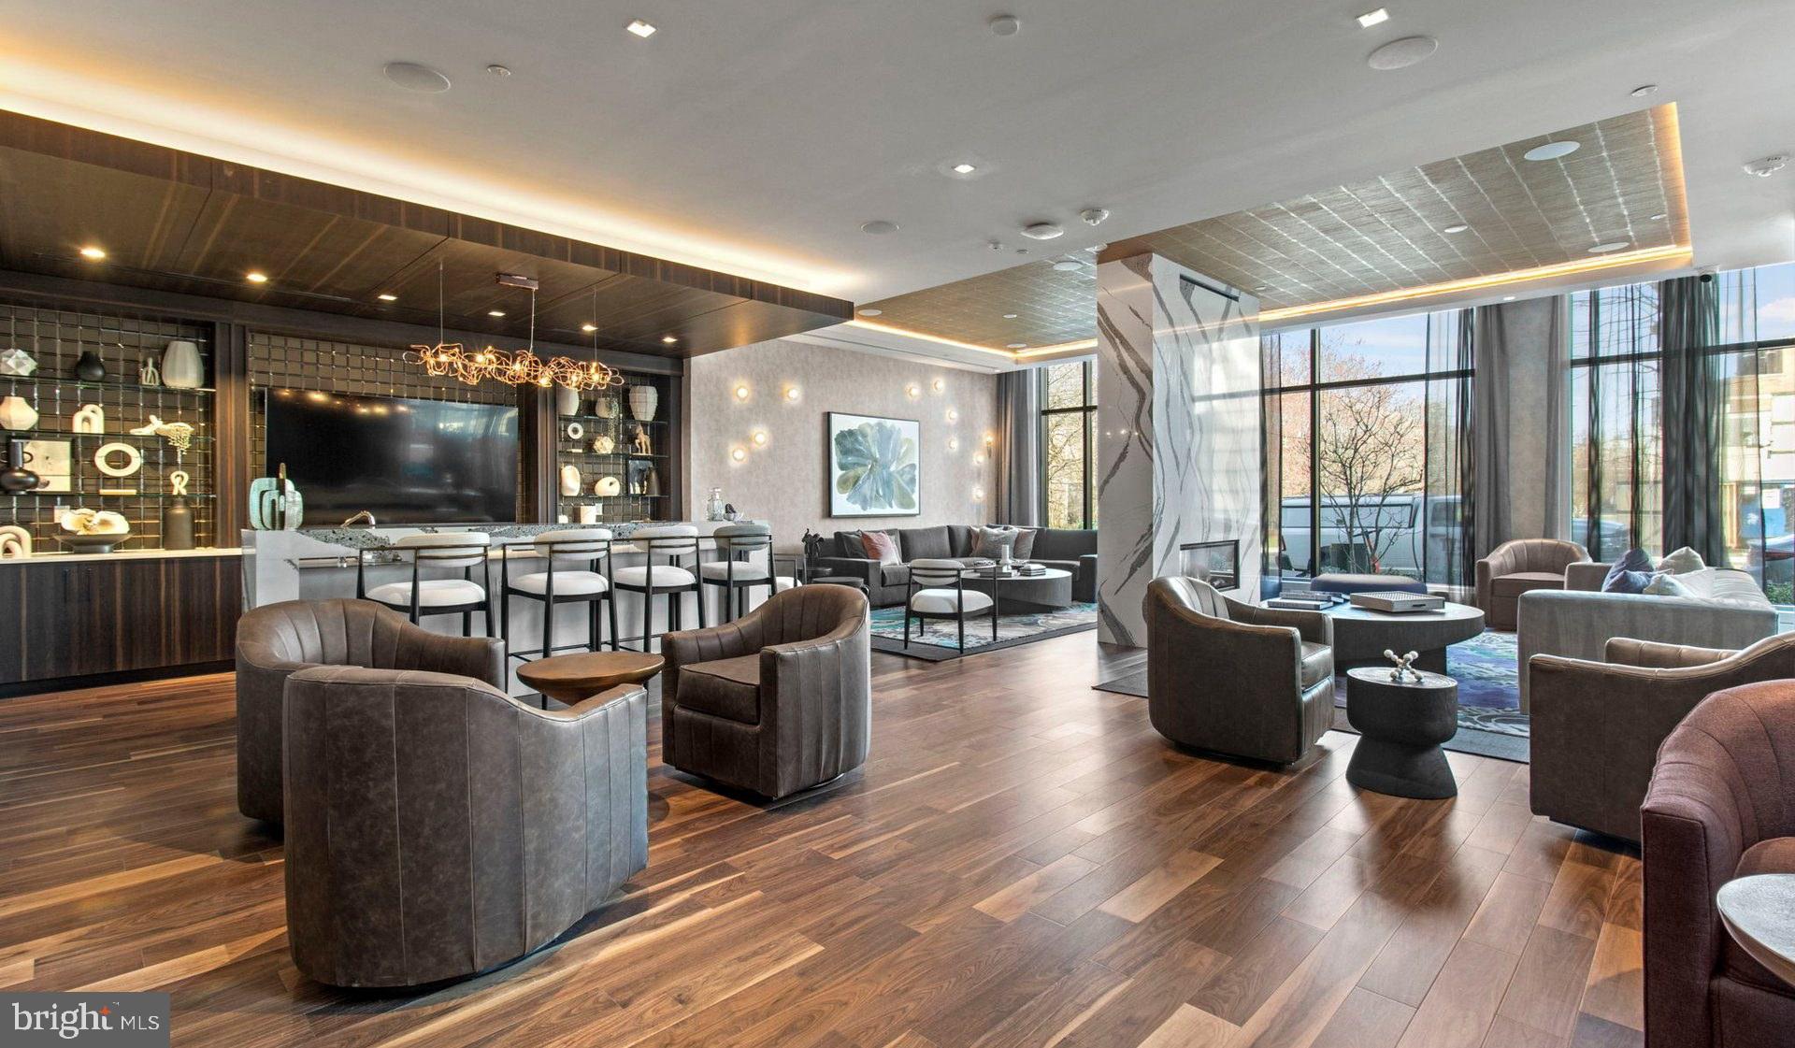
Upton Place was completed in 2023, which means the community amenities are every bit as new as the unit itself. The rooftop deck is the kind of place where evenings stretch longer than you planned — city views, open air, and a natural gathering point for neighbors who've also figured out that the best seat in the building is the one up top. On warmer days, the swimming pool offers a genuine resort-quality exhale without leaving the property. The lounge gives you a stylish, comfortable alternative when the weather doesn't cooperate or when you need a change of scenery that isn't a coffee shop. Common grounds throughout the building carry the same standard of finish, and a dedicated bike room means two wheels are a legitimate part of your transportation picture.
Your cat is welcome here. Upton Place is cat-friendly, so there's no need to make difficult choices about the members of your household. Parking is available in the onsite garage, removing one more variable from the mental load of city living. You're in Washington, DC — the infrastructure of the city is woven into the neighborhood around you, and having a garage space available when you need it adds a layer of flexibility that matters.
Washington, DC's transit network puts the rest of the city well within reach from this address. Whether your commute runs downtown, across the river, or to any of the districts that make this city worth living in, you're positioned to get there without friction. A new building in a city that never stops evolving means you're arriving at a moment when both the address and the neighborhood have momentum working in your favor. Pricing and availability subject to change on a daily basis. Photos are of model units. Parking may be available subject to availability and may be an additional fee.
Save
Ask
Tour
Hide
Share
Listing Snapshot
Price
$5,004
Days On Site
56 Days
Bedrooms
2
Inside Area (SqFt)
1,041 sqft
Total Baths
2
Full Baths
2
Partial Baths
N/A
Lot Size
N/A
Year Built
2023
MLS® Number
DCDC2277782
Status
Active
Property Tax
N/A
HOA/Condo/Coop Fees
N/A
Sq Ft Source
Estimated
Friends & Family
React
Comment
Invite
No Comments Yet
Did you know? You can invite friends and family to your search. They can join your search, rate and discuss listings with you.
Recent Activity
4 days ago
Listing updated with changes from the MLS®
2 months ago
Listing first seen on site
General Features
Attached Garage
Yes
Available on
2026-08-09
Garage
Yes
Garage Spaces
2
Levels
One
Parking
Garage Door OpenerGarageAssignedCommunity StructureAttached
Electric RangeElectric OvenGas Water HeaterWasherDishwasherDisposalDryerExhaust FanFreezerIce MakerMicrowaveRefrigeratorStainless Steel Appliance(s)ENERGY STAR Qualified Appliances



Did you know? You can invite friends and family to your search. They can join your search, rate and discuss listings with you.