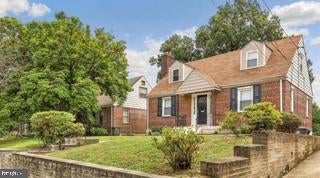
Welcome to this beautifully renovated gem in the heart of Congress Heights—a charming detached single-family retreat that exudes warmth, elegance, and modern sophistication.
Step inside to be embraced by an abundance of natural light, illuminating the open-concept design that seamlessly blends comfort and style. The inviting wood-burning fireplace sets the stage for cozy evenings while gleaming hardwood floors and sleek recessed lighting add a touch of contemporary flair.
The gourmet kitchen is a true showstopper, offering ample cabinetry, shimmering granite countertops, stainless steel appliances, and gas cooking for the ultimate culinary experience. The expansive breakfast bar creates a versatile space for dining, entertaining, or simply enjoying your morning coffee. Just beyond, step out onto the sprawling private deck, perfect for alfresco gatherings and soaking in the fresh air.
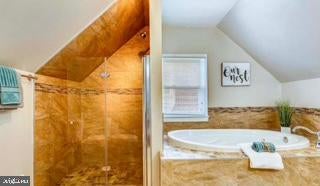
The main level is thoughtfully designed with two generously sized bedrooms and a full bath, while the upper level is dedicated to a luxurious Master Suite featuring a spa-like en suite bath—a tranquil escape after a long day.
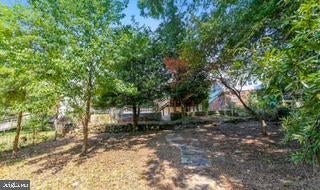
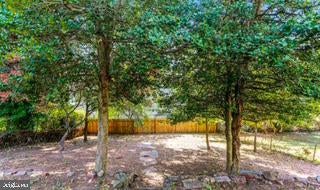
As a bonus, this property sits on a deep lot with an expansive yard, offering endless gardening, play, or relaxation possibilities.
This home perfectly balances modern upgrades with timeless charm—don’t miss your chance to make it yours! ✨The home will be available for move-in on September 25
Save
Ask
Tour
Hide
Share
Listing Snapshot
Price
$3,700
Days On Site
56 Days
Bedrooms
3
Inside Area (SqFt)
2,139 sqft
Total Baths
2
Full Baths
2
Partial Baths
N/A
Lot Size
0.14 Acres
Year Built
1941
MLS® Number
DCDC2277826
Status
Active
Property Tax
N/A
HOA/Condo/Coop Fees
N/A
Sq Ft Source
Estimated
Friends & Family
React
Comment
Invite
No Comments Yet
Did you know? You can invite friends and family to your search. They can join your search, rate and discuss listings with you.
Recent Activity
a month ago
Price changed to $3,700
a month ago
Listing updated with changes from the MLS®
2 months ago
Listing first seen on site
General Features
Acres
0.14
Available on
2026-09-25
Cross Street
7113 Firwood Lane
Foundation
Brick/Mortar
Levels
Two
Parking
Off Street
Pets
No
Property Sub Type
Single Family Residence
Sewer
Public Sewer
SqFt Above
1365
SqFt Below
774
SqFt Total
2275
Style
Art Deco
Water Source
Public
Zoning
RESIDENTIAL
Interior Features
Appliances
Gas Water Heater
Cooling
Central AirElectric
Fireplace
Yes
Fireplaces
1
Heating
Natural GasForced Air
Main Level Bedrooms
2
Bedroom 2
Save
Ask
Tour
Hide
Share
Exterior Features
Construction Details
Brick
Pool Features
None
Community Features
Community Features
Street Lights
School District
DISTRICT OF COLUMBIA PUBLIC SCHOOLS
Schools
School District
DISTRICT OF COLUMBIA PUBLIC SCHOOLS
Elementary School
Unknown
Middle School
Unknown
High School
Unknown
Listing courtesy of Coldwell Banker Realty - Washington



Did you know? You can invite friends and family to your search. They can join your search, rate and discuss listings with you.