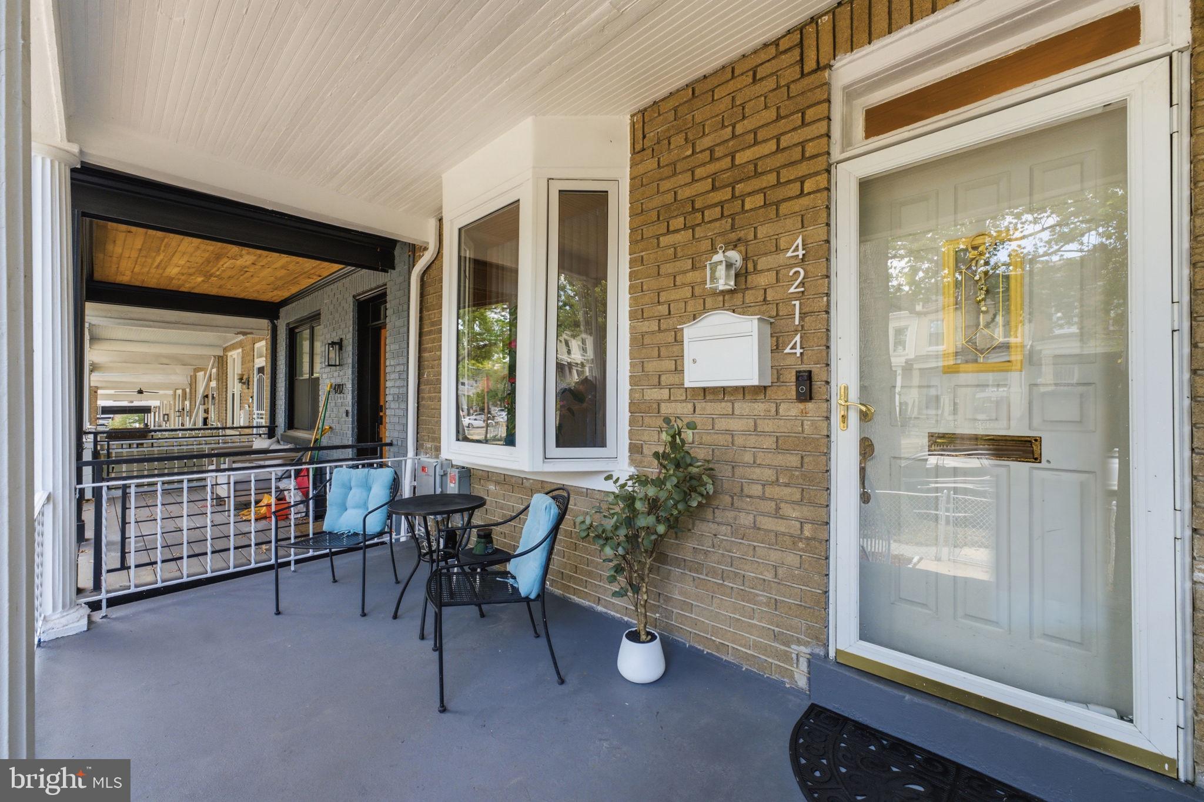
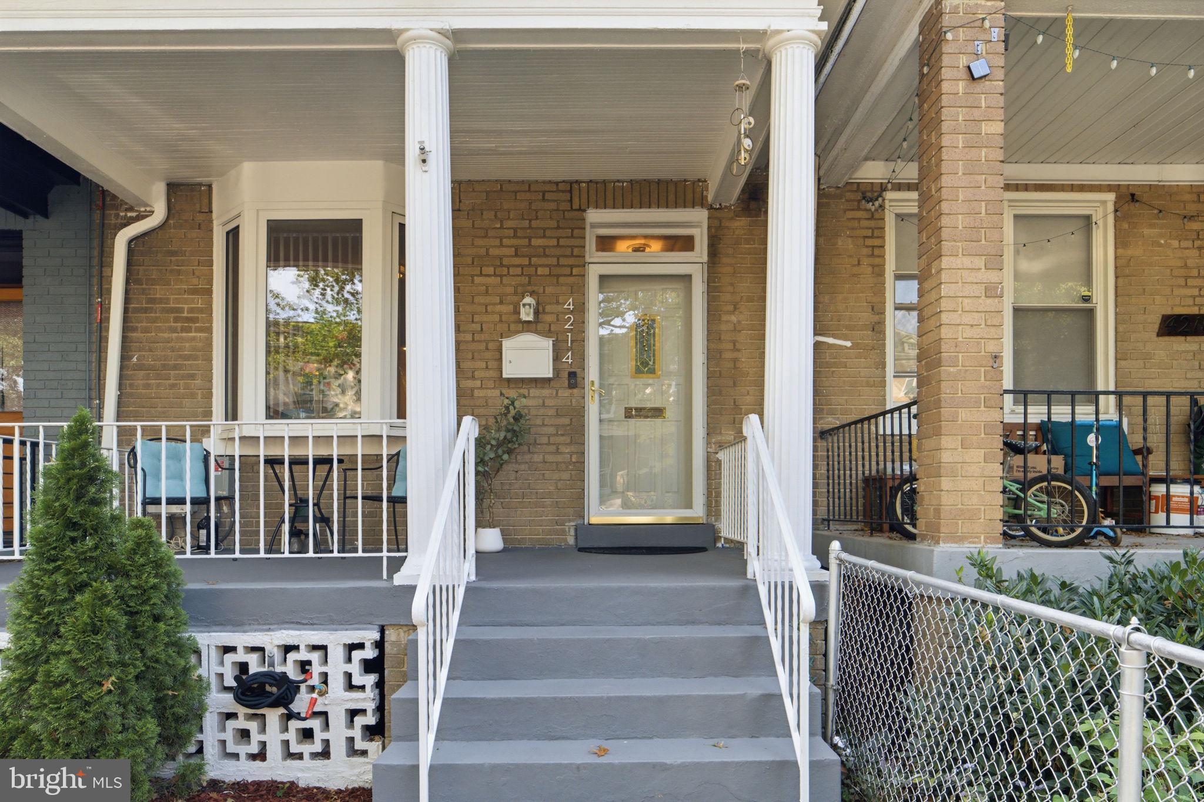
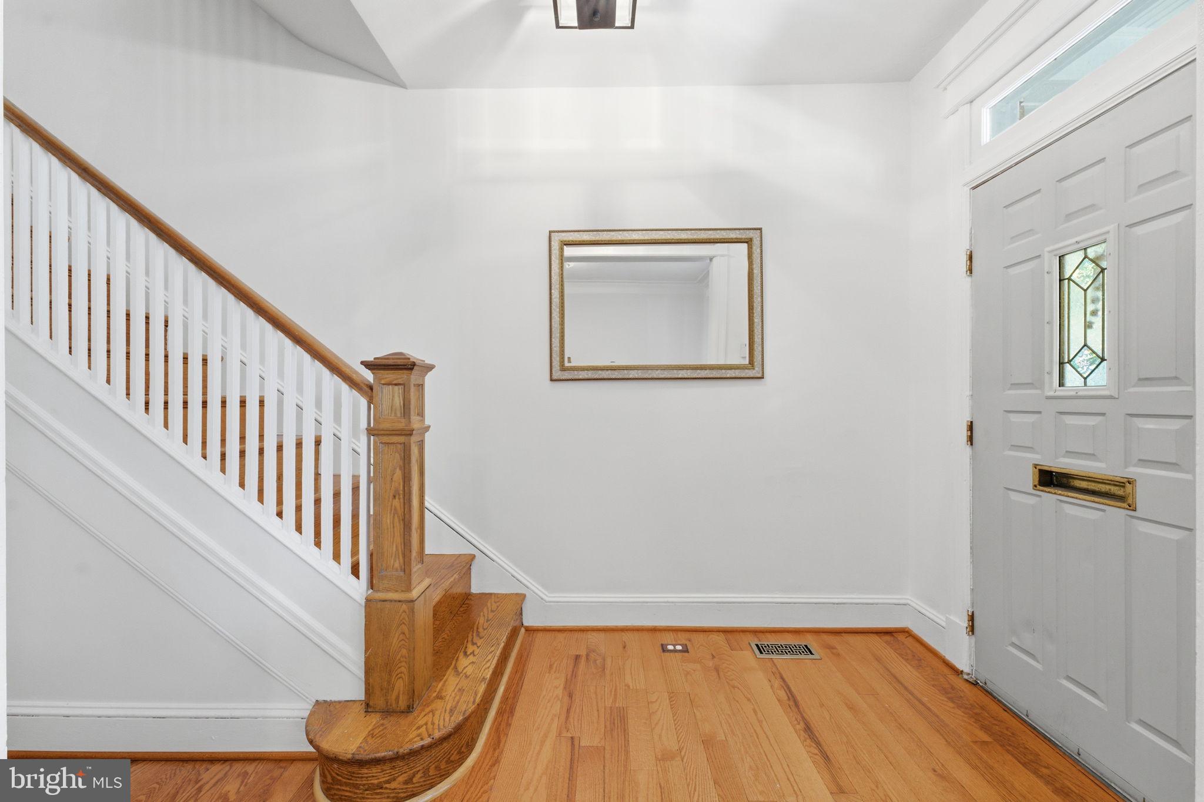
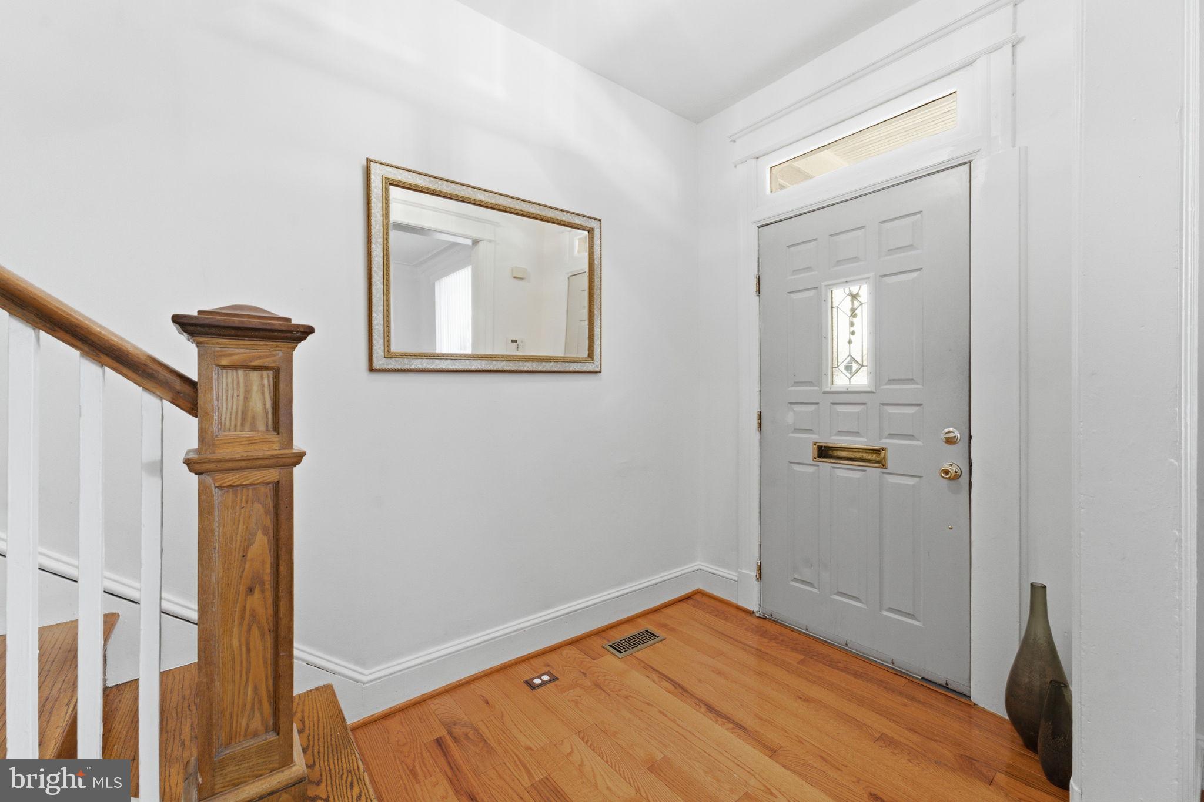
Welcome to this perfectly located, very well maintained home in the heart of Petworth. This home's kitchen, and living/recreation area of the basement with a full bath has recently been renovated. This home has 3-bedrooms, a huge walk-in closet, and 2-full bathrooms. It has a perfect blend of modern amenities and classic character, with comfort and convenience. The open floor plan invites you in, showcasing beautiful hardwood flooring throughout, and laminate flooring in the basement. The open floor plan allows for Natural lighting, accentuated by recessed lighting, creating a warm and inviting atmosphere. The Galley Kitchen is a chef's delight --- affectionally deemed "Jamey's Cafe" with a bell to indicate "Order's Up." It features white shaker easy-close cabinets, stainless steel appliances, including a built-in microwave and electric range, and dishwasher, perfect for culinary adventures. Enjoy meals in the cozy breakfast area, or host gatherings in the convenient dining area that flows seamlessly into the living room. Step outside to your large private deck and completely fenced private yard. The deck has a perfect view of the Washington Monument, ideal for morning coffee or evening relaxation while watching the sunsets. The primary bedroom, complete with a walk-in closet offers flexibility for guests, or as a home office, or a personal sanctuary, with a great view of beautiful sunsets.The full, heated basement provides ample storage and serves as a family room or family/bedroom combination; and a security door for easy access to the backyard. Recent renovations in 2020 and 2022 ensure that this home is in excellent condition, ready for you to move in and make it your own. Detached garage and on-street parking. Experience the vibrant community of Petworth, where comfort meets style in this delightful residence. (Solar Panels: 12/2025; New Roof: 2016; New Lennox HVAC: 2016; New Hot Water Heater: 2015)
Petworth Metro Station is within a 10-15 minute walk. Catholic University is a 5 minute drive.
Note: Ten (10) Virtually Staged Photos: Living Rm (2) Staged & Empty; Sun Rm Off Kitchen (2) Staged & Empty; Primary Bd Rm (2) Staged & Empty; Sitting Rm Off Primary Bd Rm (2) Staged & Empty; Deck (2) Staged & Empty.
Save
Ask
Tour
Hide
Share
Listing Snapshot
Price
$895,000
Days On Site
94 Days
Bedrooms
3
Inside Area (SqFt)
1,368 sqft
Total Baths
2
Full Baths
2
Partial Baths
N/A
Lot Size
0.04 Acres
Year Built
1923
MLS Number
DCDC2277892
Status
Active
Property Tax
$6,507.1
HOA/Condo/Coop Fees
N/A
Sq Ft Source
Assessor
Friends & Family
React
Comment
Invite
No Comments Yet
Did you know? You can invite friends and family to your search. They can join your search, rate and discuss listings with you.
Recent Activity
a week ago
Listing updated with changes from the MLS
2 weeks ago
Price changed to $895,000
2 months ago
Status changed to Active
3 months ago
Listing first seen on site
General Features
Acres
0.04
Direction Faces
North
Foundation
Brick/MortarStoneConcrete Perimeter
Garage
Yes
Garage Spaces
1
Levels
Three Or More
Parking
On StreetUnassignedGarageDetached
Parking Spaces
1
Pets
Yes
Property Sub Type
Townhouse
Security
Smoke Detector(s)Security System
Sewer
Public Sewer
Special Circumstances
Standard
SqFt Above
1368
SqFt Total
1368
Style
Other
Utilities
Cable AvailableNatural Gas AvailablePhone Available
Water Source
Public
Zoning
R
Interior Features
Appliances
RangeElectric RangeElectric OvenElectric Water HeaterWasherBuilt-In RangeDishwasherDisposalRange HoodRefrigeratorStainless Steel Appliance(s)MicrowaveENERGY STAR Qualified AppliancesENERGY STAR Qualified Water HeaterDryer



Did you know? You can invite friends and family to your search. They can join your search, rate and discuss listings with you.