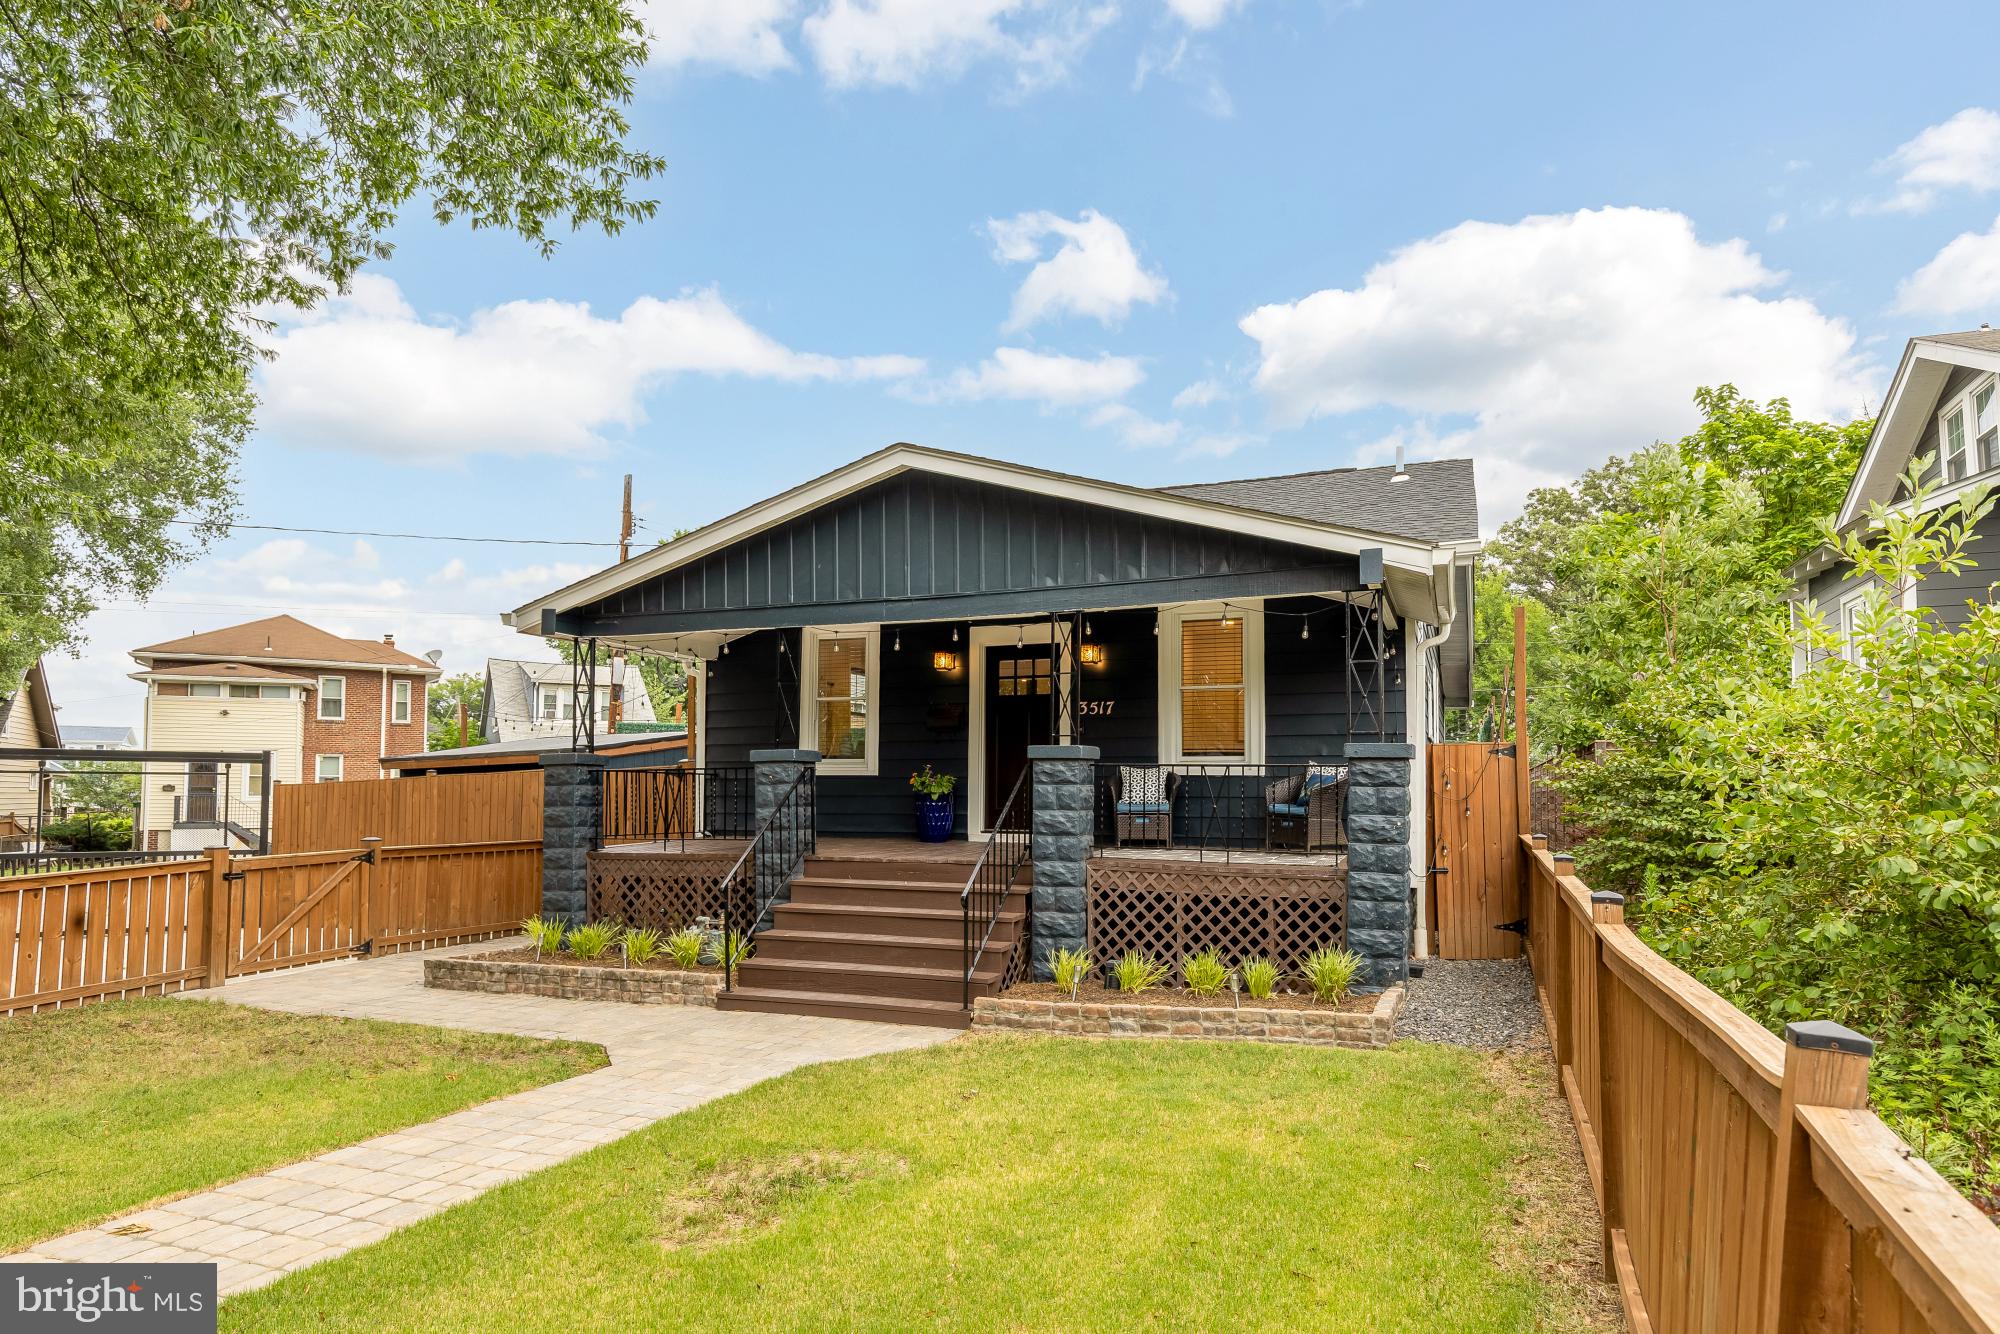
Contemporary vibes abound throughout this charming 4-bedroom/2.5-bathroom Woodridge bungalow with three levels of finished living space.
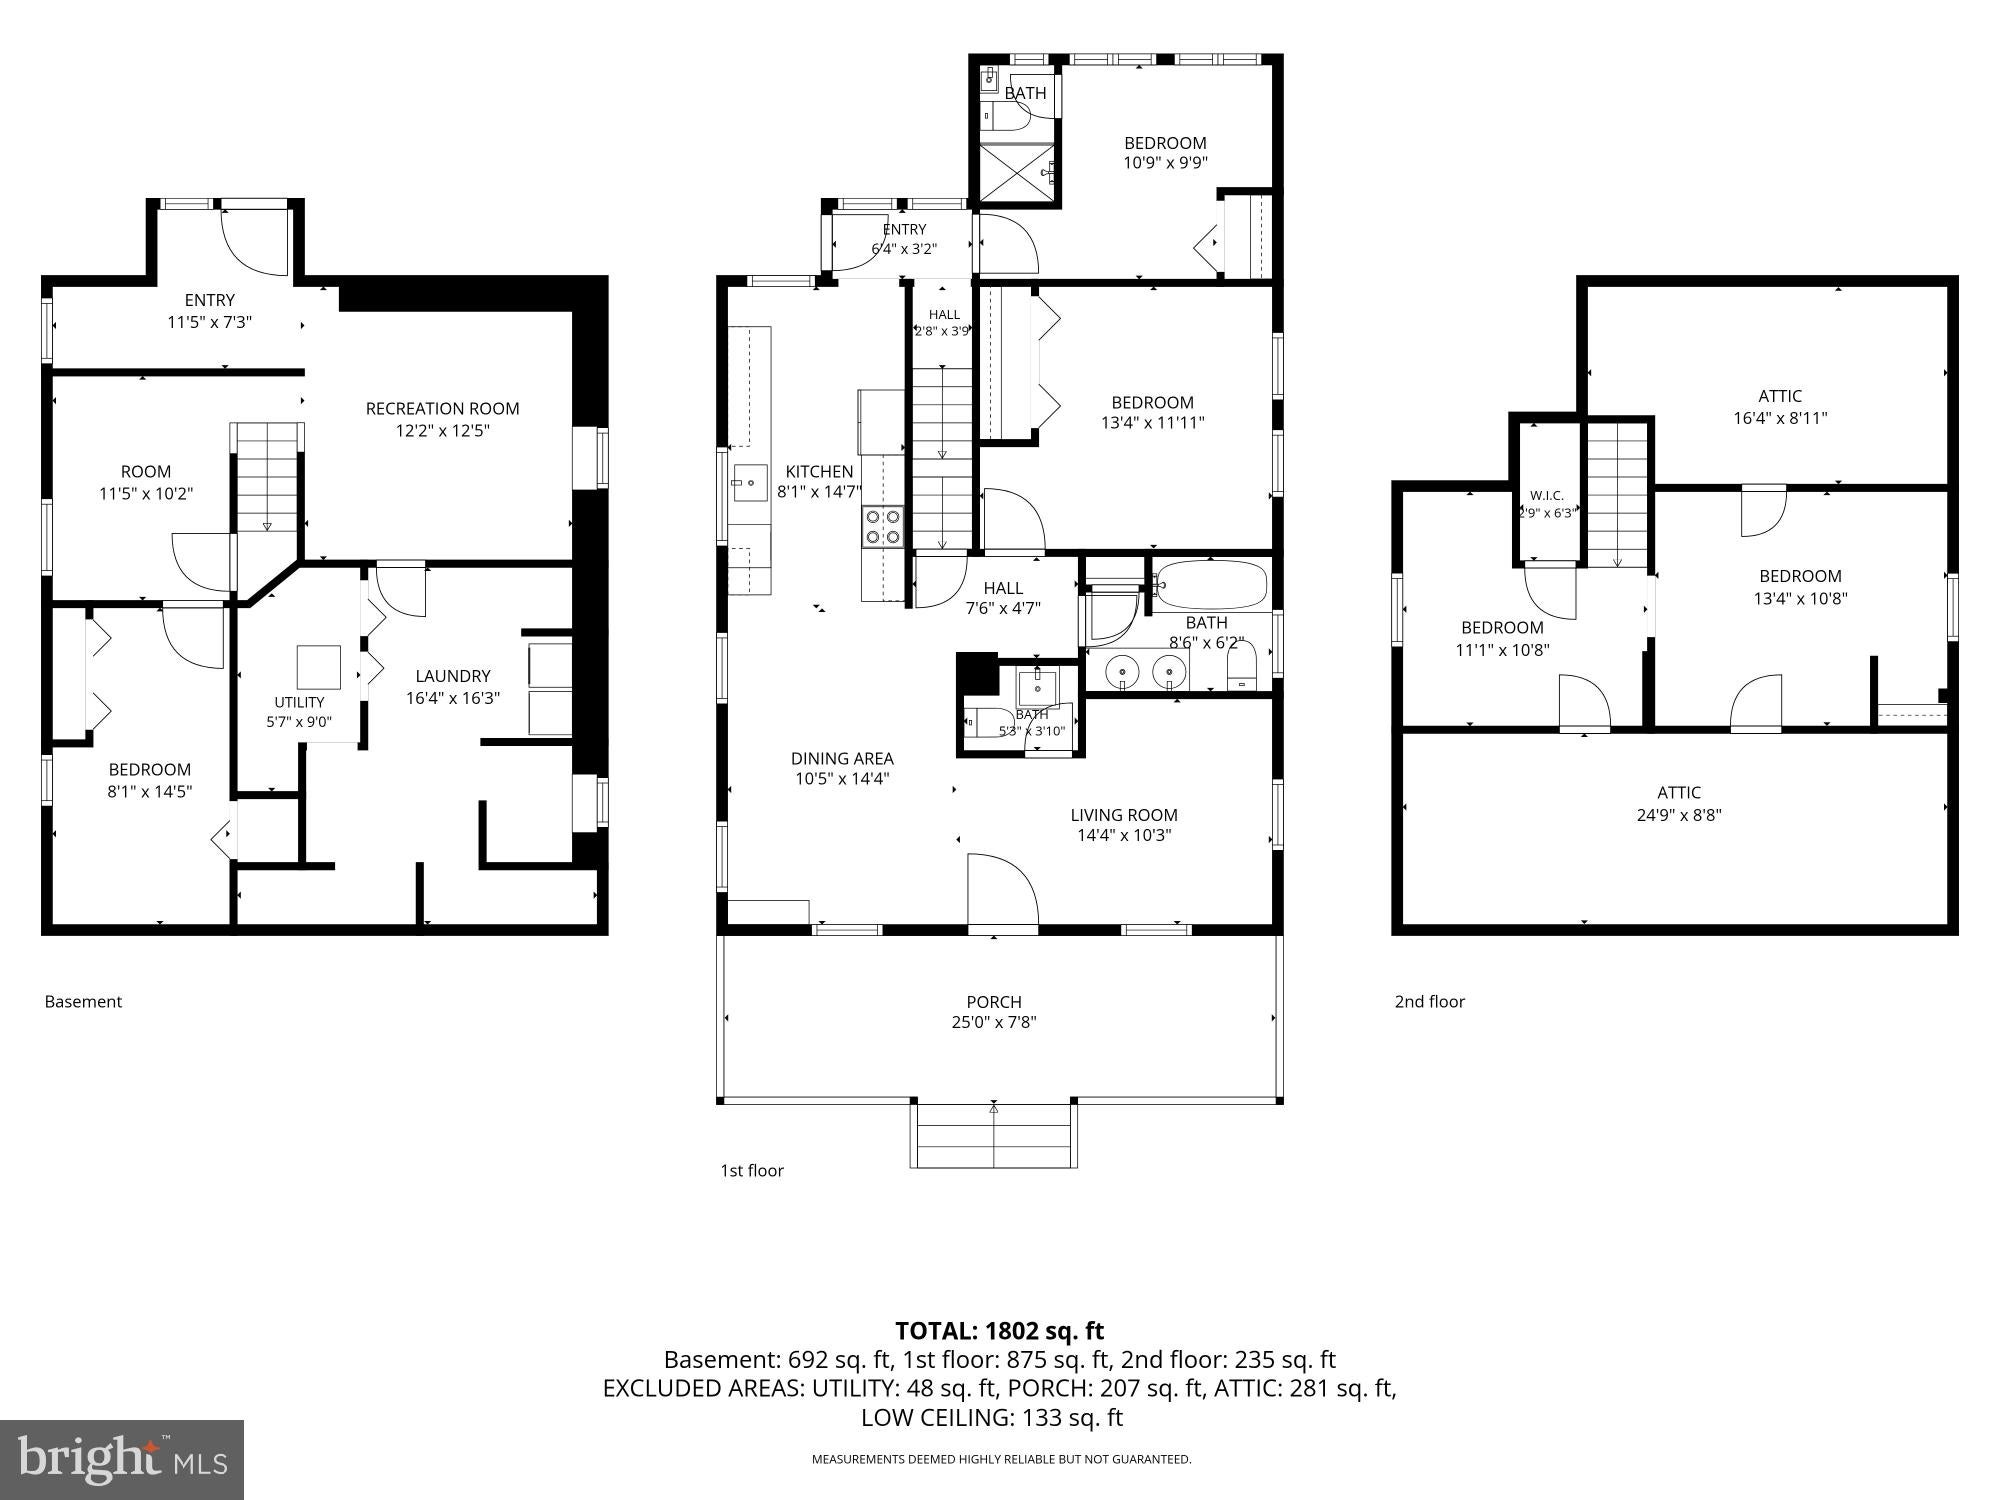
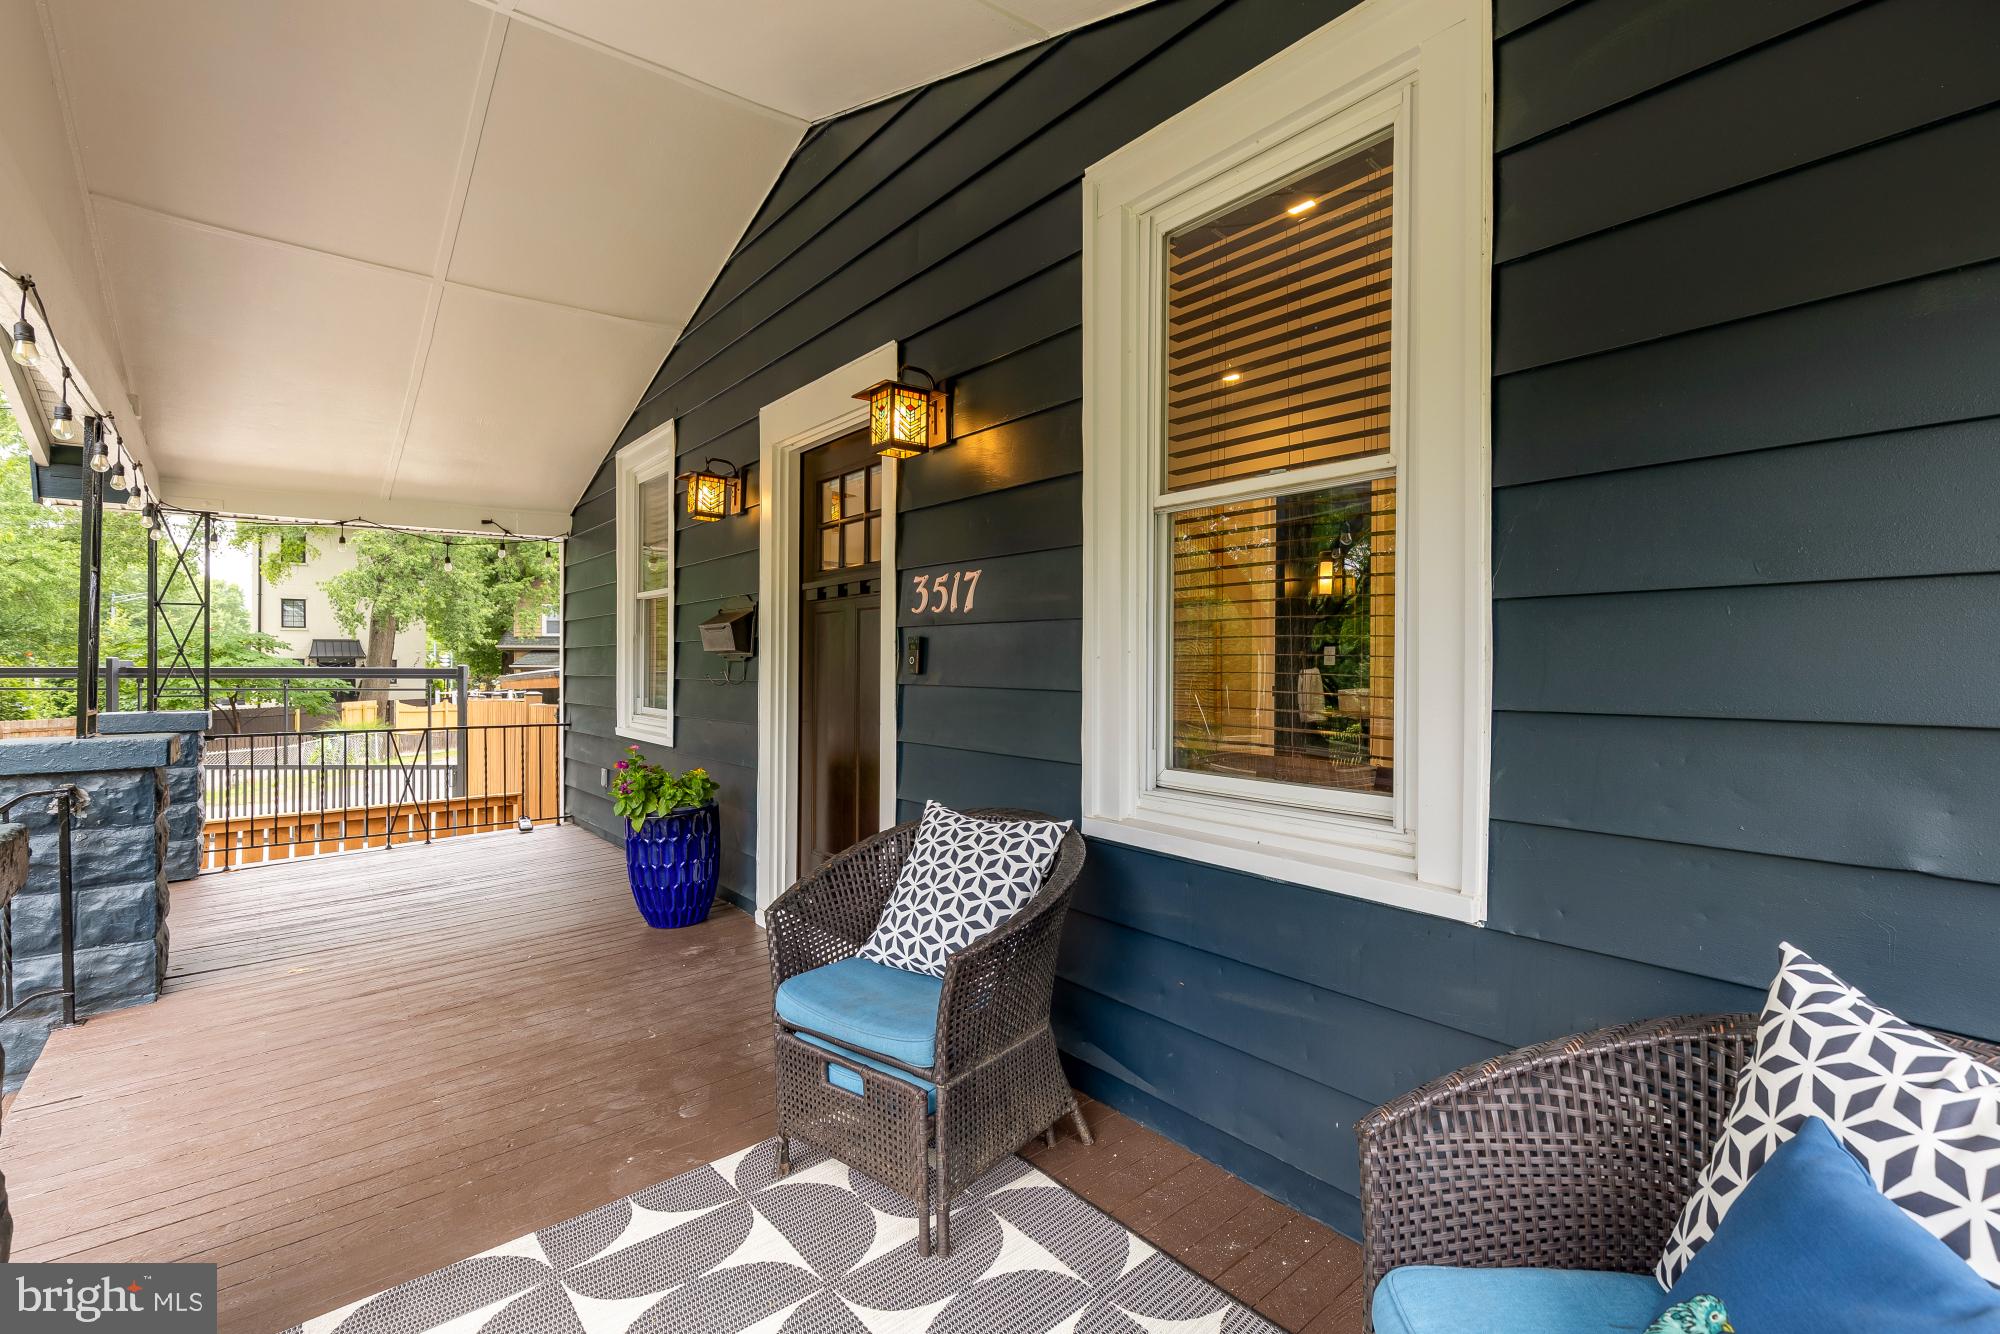
Once you’re done imagining peaceful mornings and evenings on the property’s spacious covered front porch, step inside to a cozy sitting room perfect for relaxing or entertaining. (The nearby powder room is a marvel of modern design.) Rich floors guide you throughout the main level, from the generous dining room to the jaw-dropping, sleek and stylish kitchen. Here, you’ll find stainless-steel appliances, a retractable pot-filler faucet over the stove, long counters for all the cooking space you could need, and a wide kitchen sink—all of it accentuated by a beautiful tile backsplash. This is the kind of kitchen a home cook’s dreams are made of.
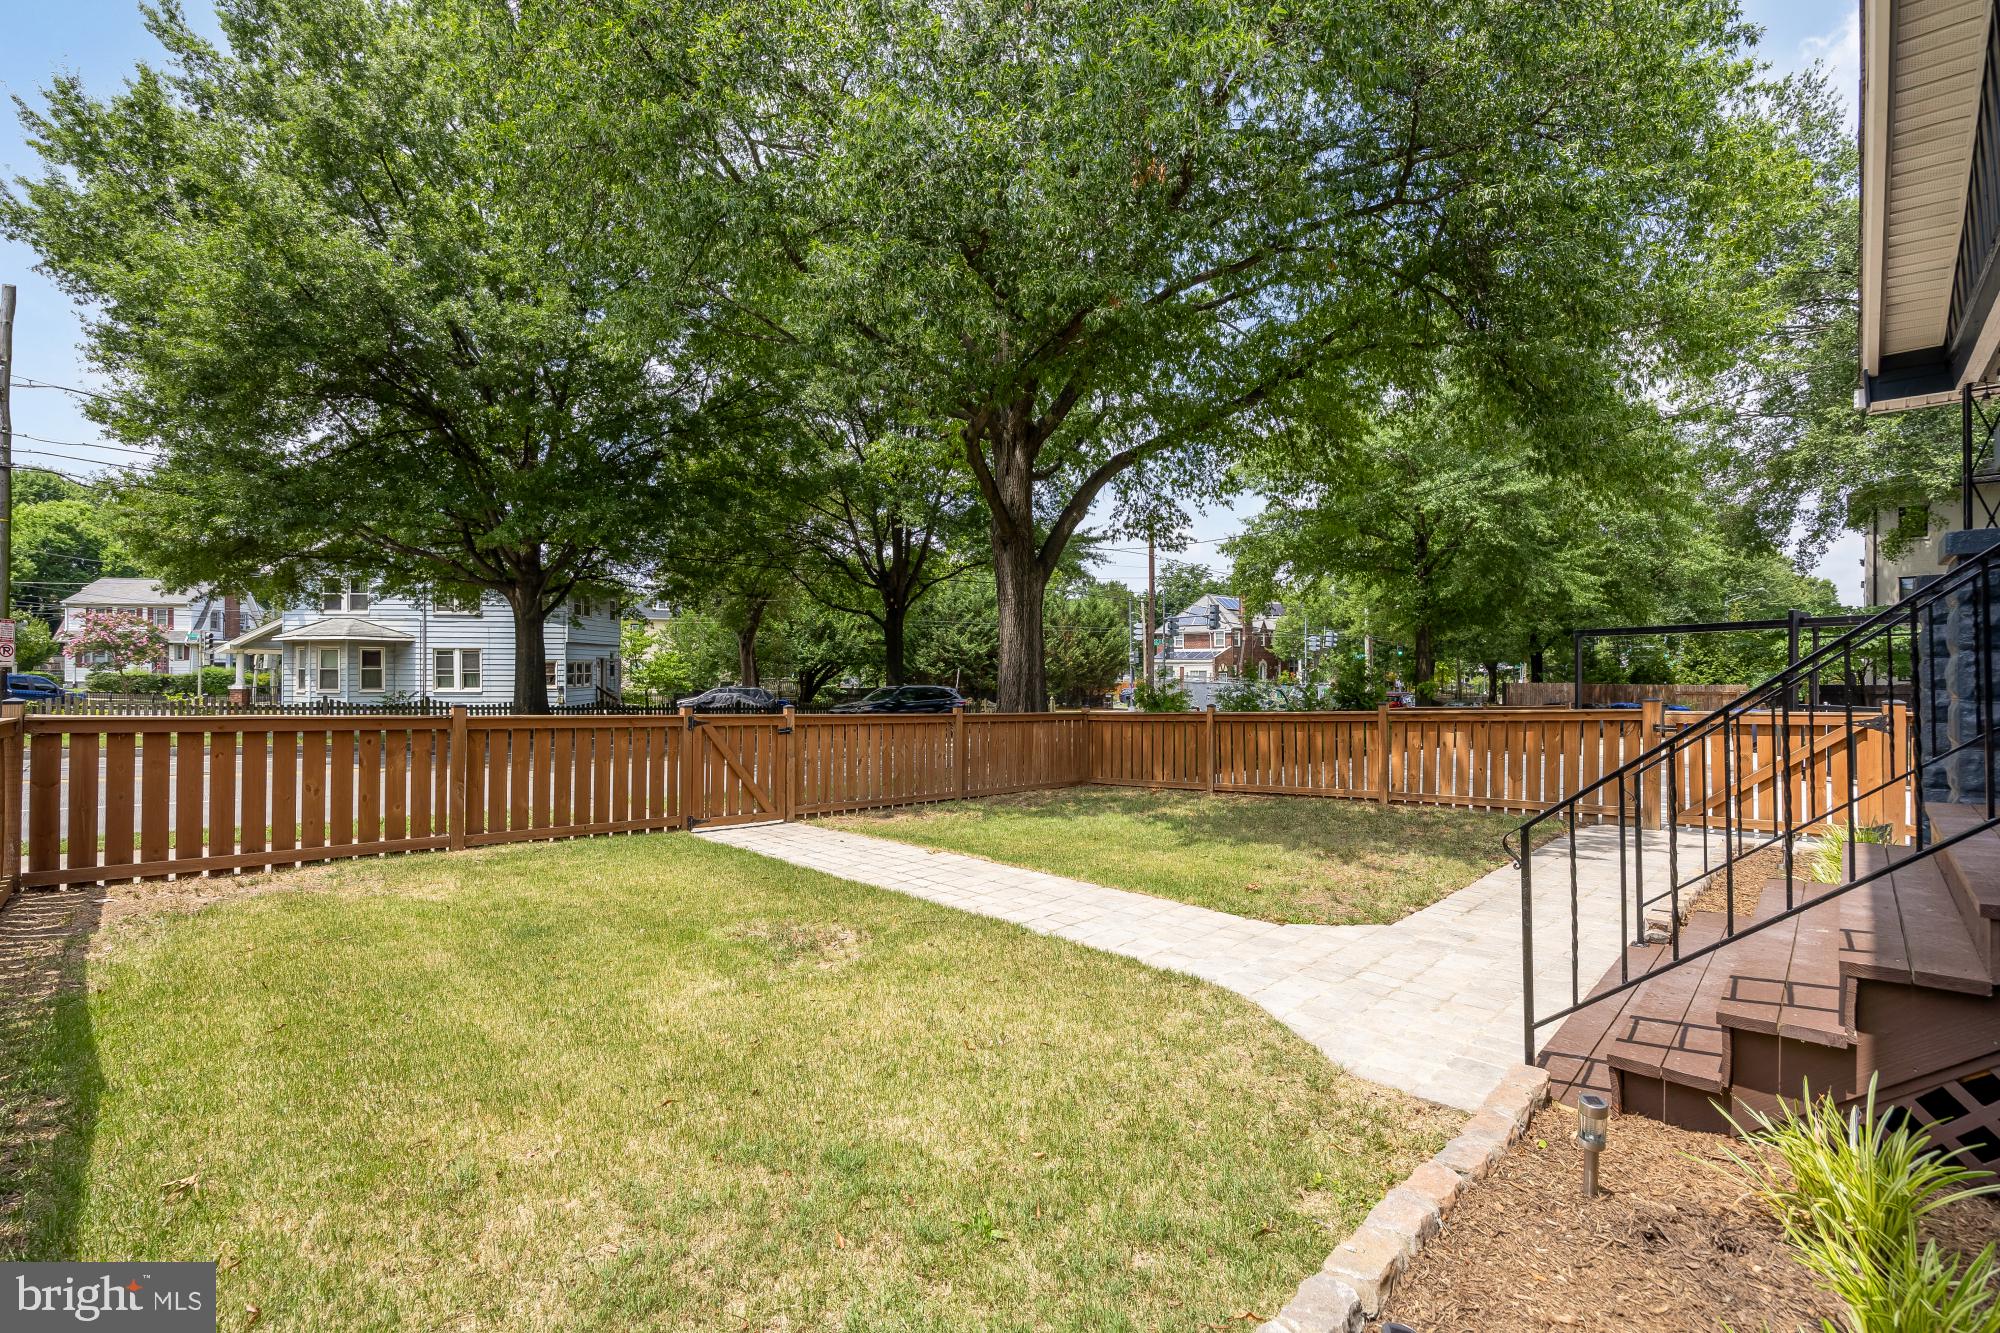
On the same floor are two spacious bedrooms, one with a convenient, redesigned en-suite bathroom. Across the hall, a second full bathroom hosts floating shelves, dual sinks, and gleaming tilework straight out of a luxury spa. The basement level has all the makings of an in-law suite, with a living room, bedroom, and sitting room. You’ll also find a separate laundry room with a utility sink, and plenty of storage space. The finished attic features a bedroom, as well as an extra room that could easily become a home office or personal library. Out back, high fences add privacy to an outdoor patio space (which also includes a storage shed).
At 3517 South Dakota, you’re just a few blocks from Rhode Island Avenue, where you can find local hot spots like Zeke’s Coffee, Provost Restaurant, and more. You’ll also be just a short walk from Dwight Mosley Playground and Taft Field, Langdon Park Recreation Center, and the Woodridge Library.
Chic and comfortable, this home is a masterclass in how thoughtful, tasteful design can elevate everyday life. Come by for a visit, and imagine 3517 South Dakota Avenue as the place you call home.
Save
Ask
Tour
Hide
Share
Listing Snapshot
Price
$599,000
Days On Site
34 Days
Bedrooms
4
Inside Area (SqFt)
1,802 sqft
Total Baths
3
Full Baths
2
Partial Baths
1
Lot Size
0.09 Acres
Year Built
1925
MLS® Number
DCDC2277898
Status
Pending
Property Tax
$3,966.78
HOA/Condo/Coop Fees
N/A
Sq Ft Source
Estimated
Friends & Family
React
Comment
Invite
No Comments Yet
Did you know? You can invite friends and family to your search. They can join your search, rate and discuss listings with you.
Recent Activity
4 weeks ago
Status changed to Pending
4 weeks ago
Listing updated with changes from the MLS®
a month ago
Listing first seen on site
General Features
Acres
0.09
Cross Street
Monroe
Foundation
Other
Levels
Three Or More
Parking
ConcreteDriveway
Parking Spaces
3
Property Sub Type
Single Family Residence
Sewer
Public Sewer
Special Circumstances
Standard
SqFt Above
1110
SqFt Below
692
SqFt Total
1850
Style
Bungalow
Water Source
Public
Zoning
R-1B
Interior Features
Appliances
Gas Water Heater
Basement
FinishedInterior Entry
Cooling
Central AirElectric
Heating
Natural GasHot Water
Main Level Bedrooms
2
Save
Ask
Tour
Hide
Share
Exterior Features
Fencing
FencedWoodOther
Pool Features
None
Community Features
School District
DISTRICT OF COLUMBIA PUBLIC SCHOOLS
Schools
School District
DISTRICT OF COLUMBIA PUBLIC SCHOOLS
Elementary School
Unknown
Middle School
Unknown
High School
Unknown
Listing courtesy of Berkshire Hathaway HomeServices PenFed Realty



Did you know? You can invite friends and family to your search. They can join your search, rate and discuss listings with you.