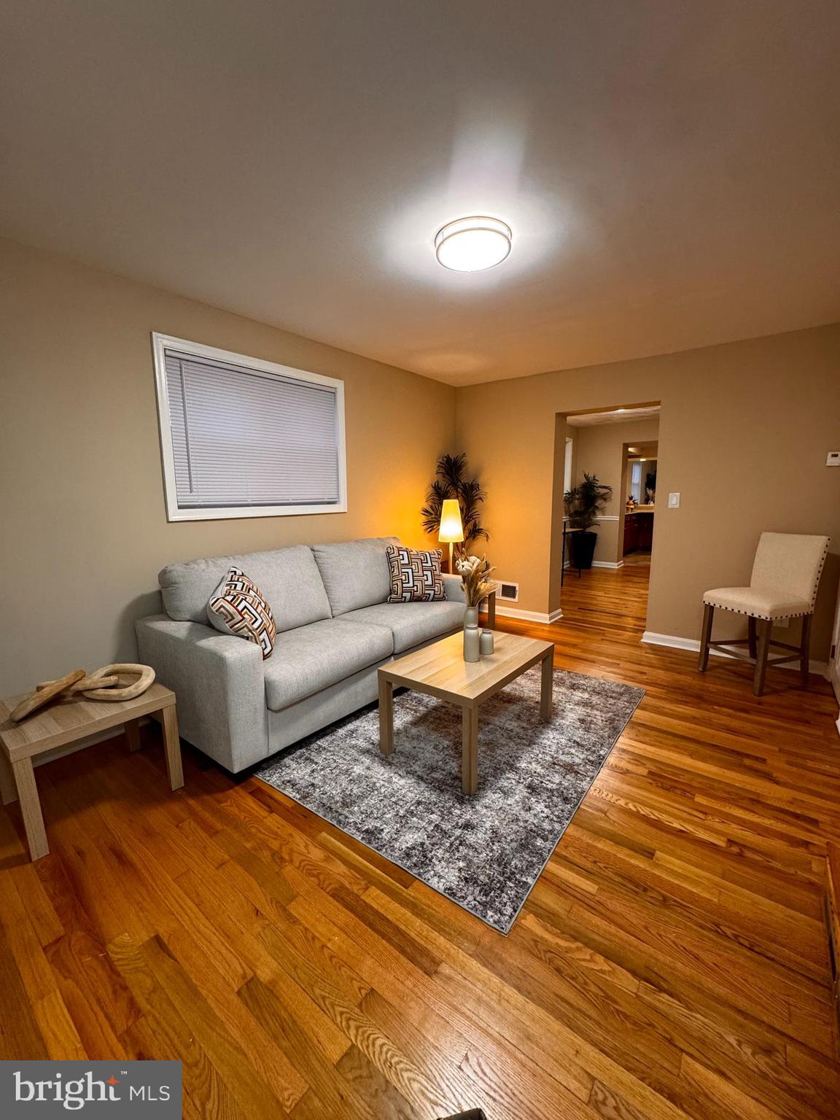
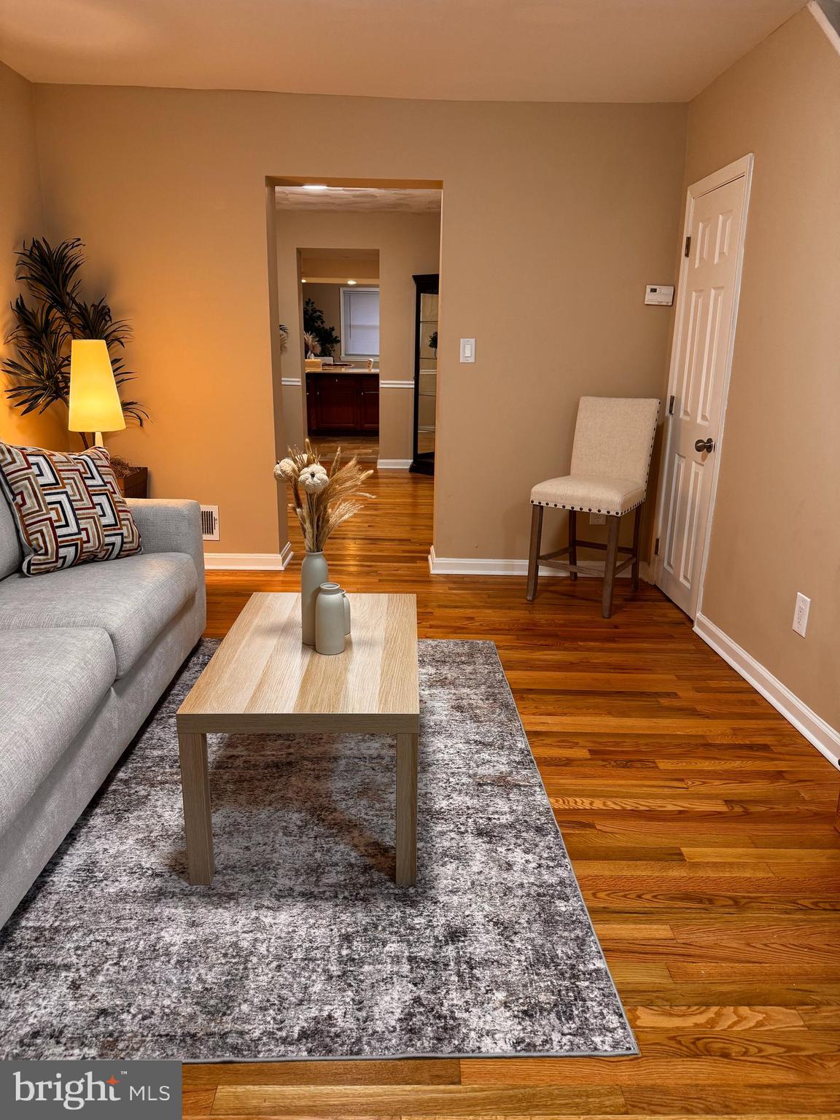
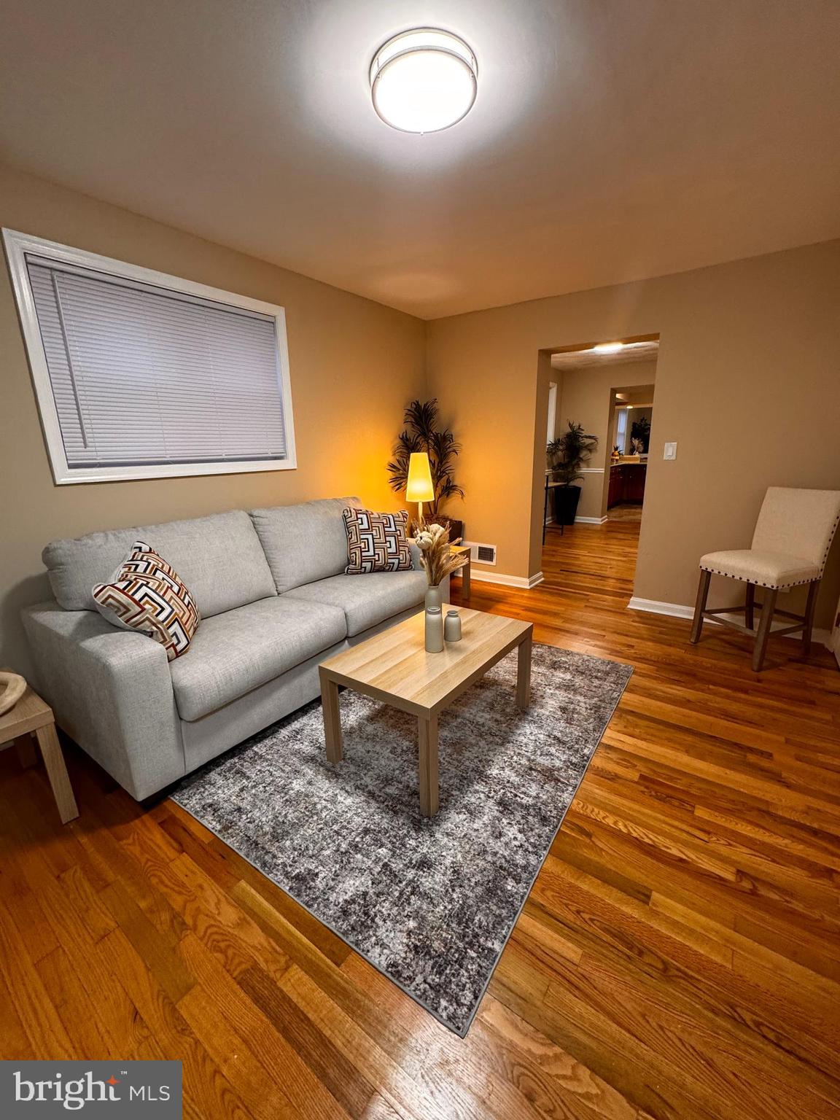
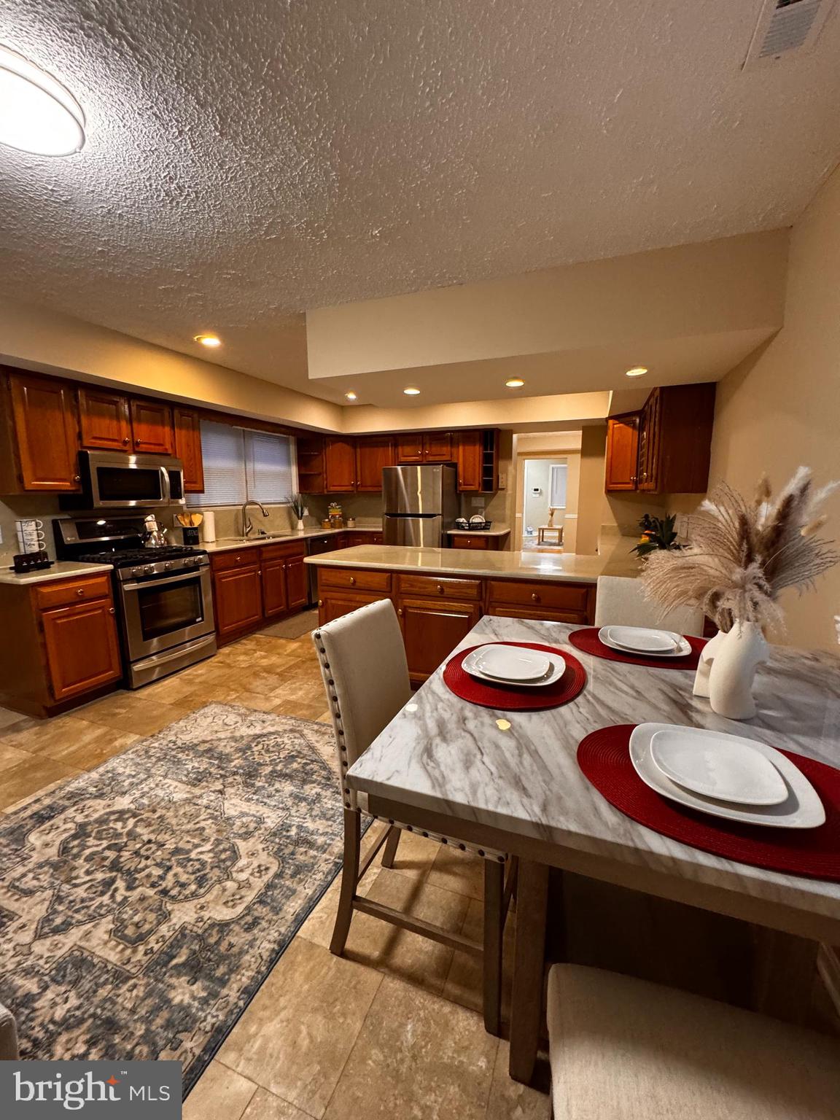
Welcome to this beautiful freshly painted, 3-bedroom, 2.5-bathroom home offering comfort, space, and style throughout. Step inside to a, bright and spacious living room perfect for relaxing or entertaining and an additional room that can be used as an home office or sitting area. Enjoy meals in the extended kitchen featuring recessed lighting, stainless steel appliances, granite countertops with ample cabinetry, and plenty of counter space for all your culinary needs. Upstairs, the large primary suite is your private retreat, complete with two generous closets, a bright en-suite bath with a skylight, and access to a private deck overlooking a fenced-in backyard—ideal for morning coffee. Two additional bedrooms share a well-appointed full bath, while the main level includes a convenient half bath for guests. Located just moments from the new Trader Joe's, the Brookland metro, Catholic University, and unbeatable access to the Monroe Street Market—home to art galleries, studios, and a vibrant selection of dining options. Outdoor lovers will enjoy the nearby Metropolitan Branch Trail, an eight-mile paved path perfect for biking, jogging, or a scenic stroll. This home combines functionality and charm, making it a perfect fit for comfortable everyday living and easy entertaining.
Save
Ask
Hide
Share
Listing Snapshot
Bedrooms
3
Total Baths
3
Full Baths
2
Partial Baths
1
Inside Area (SqFt)
1,500 sqft
Lot Size
0.06 Acres
Year Built
1950
MLS Number
DCDC2277962
Status
Sold
Property Tax
$1,681
HOA/Condo/Coop Fees
N/A
Sq Ft Source
Assessor
Friends & Family
React
Comment
Invite
No Comments Yet
Did you know? You can invite friends and family to your search. They can join your search, rate and discuss listings with you.
Recent Activity
13 hours ago
Listing updated with changes from the MLS
General Features
Acres
0.06
Foundation
Slab
Levels
Two
Parking
On Street
Property Sub Type
Single Family Residence
Sewer
Public Sewer
Special Circumstances
Standard
SqFt Above
1500
SqFt Total
1500
Style
Colonial
Water Source
Public
Zoning
RESIDENTIAL
Interior Features
Appliances
Gas Water Heater
Cooling
Central AirElectric
Heating
Natural GasCentral
Main Level Bedrooms
3
Save
Ask
Hide
Share
Exterior Features
Construction Details
Brick
Pool Features
None
Community Features
School District
DISTRICT OF COLUMBIA PUBLIC SCHOOLS
Schools
School District
DISTRICT OF COLUMBIA PUBLIC SCHOOLS
Elementary School
Unknown
Middle School
Unknown
High School
Unknown
Neighborhood & Commute
Source: Walkscore
Disclosure: Community information and market data powered by Constellation Data Labs. Information is deemed reliable but not guaranteed.


Did you know? You can invite friends and family to your search. They can join your search, rate and discuss listings with you.