Offer Deadline 2pm Tuesday, September 22nd
SEIZE THIS OPPORTUNITY! This recently updated Victorian bayfront will steal your heart! Located in the Capitol Hill Historic District, the inviting handsome façade will tempt you to enter! The location is ideal: just 5 blocks from Union Station, steps to H Street shops and restaurants and a short walk to the happening Union Market – this is Capitol Convenience!
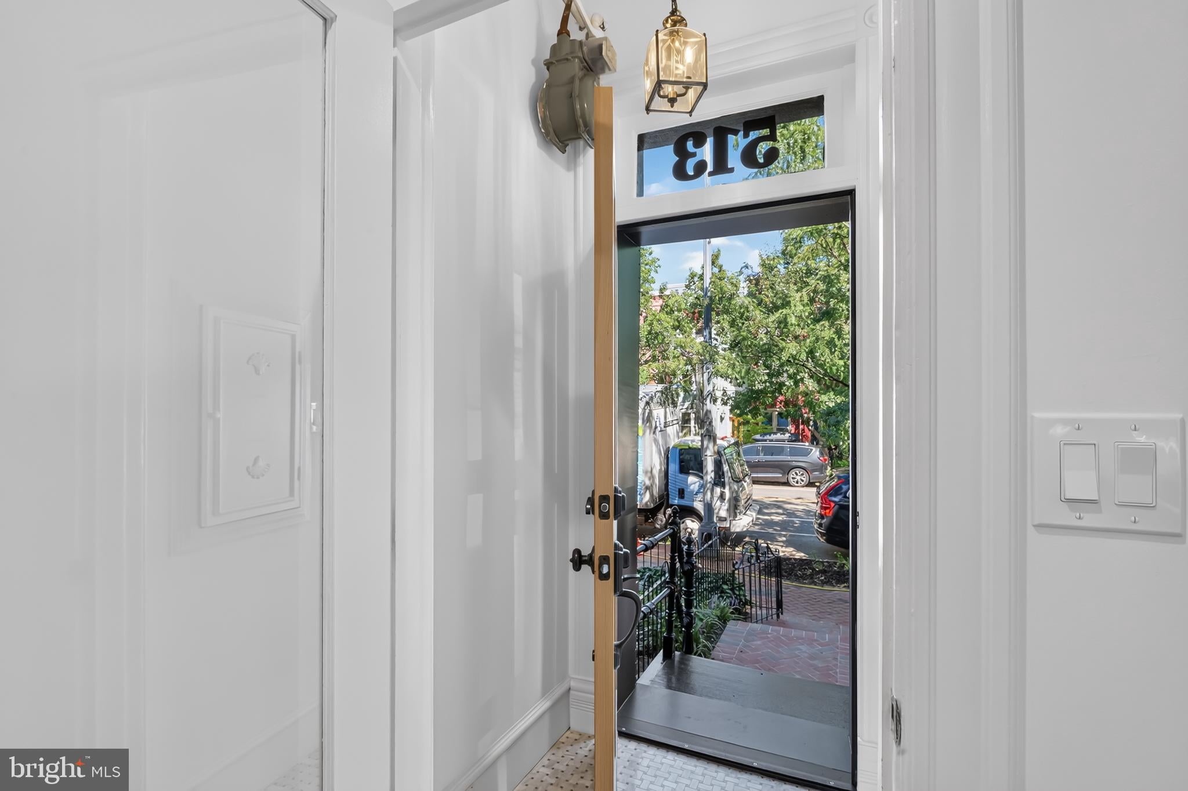
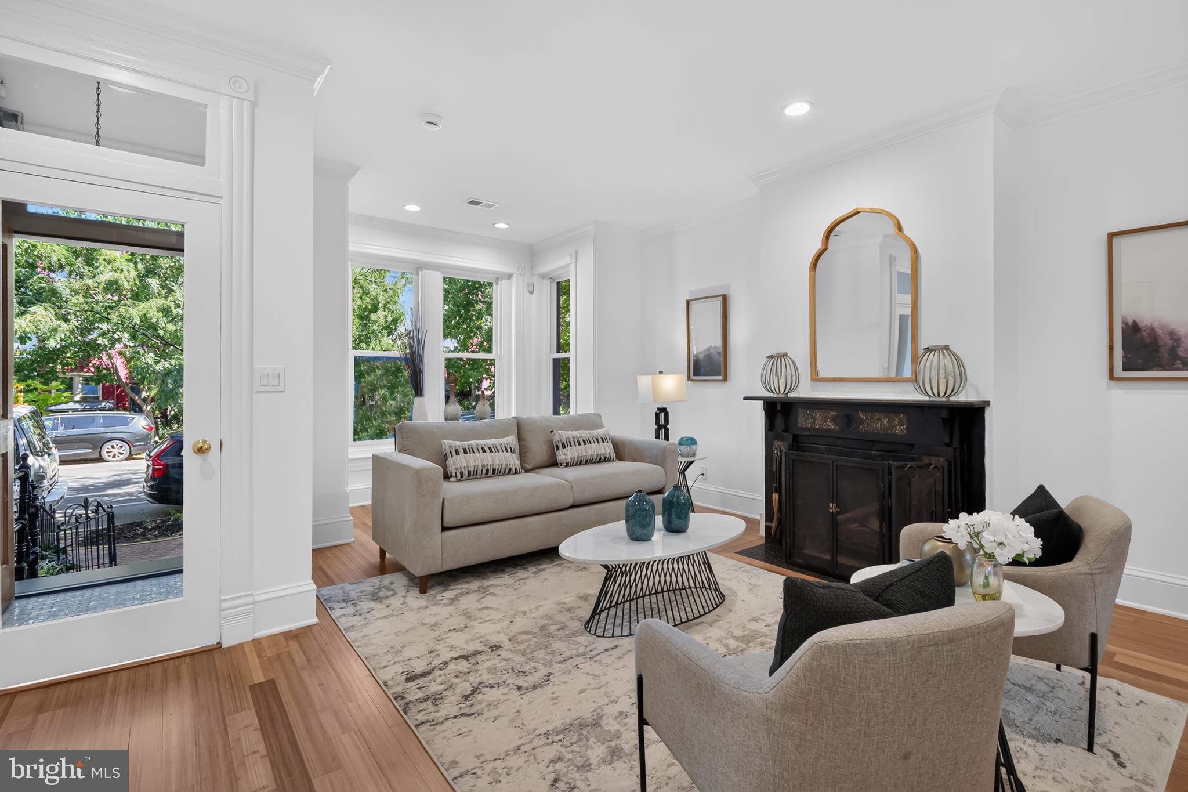
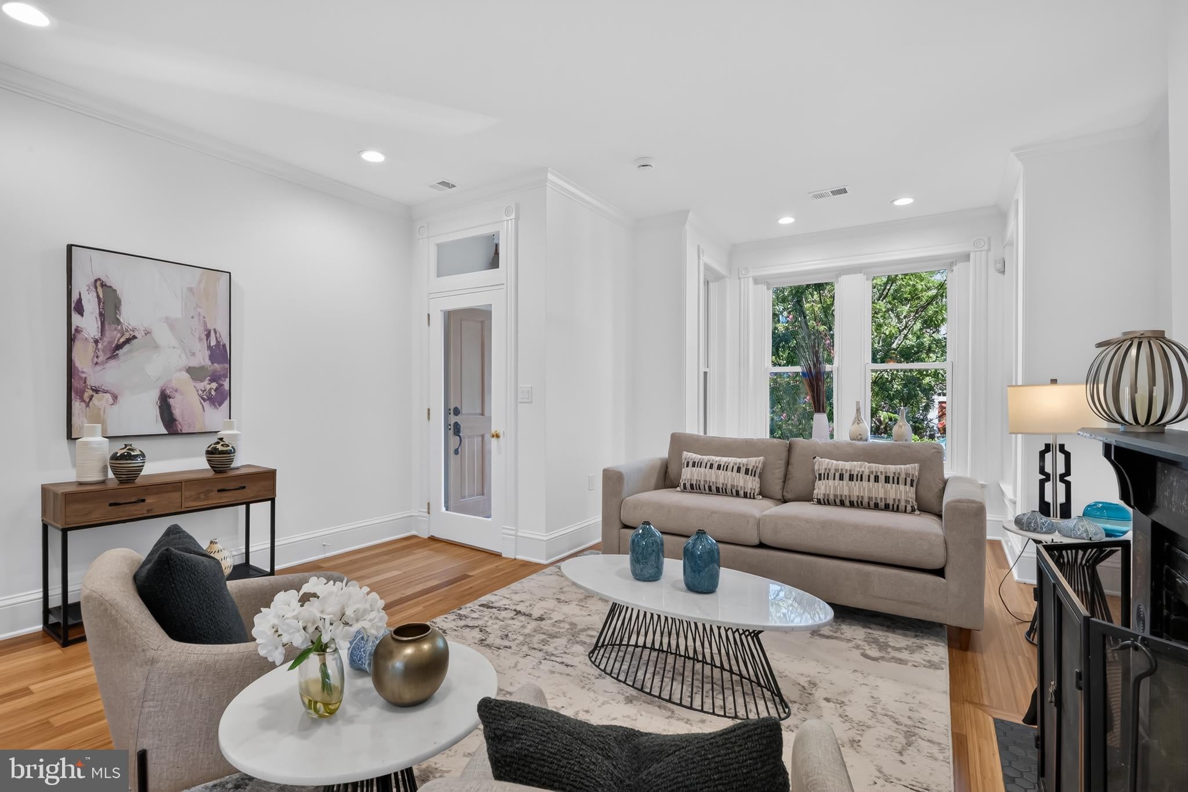
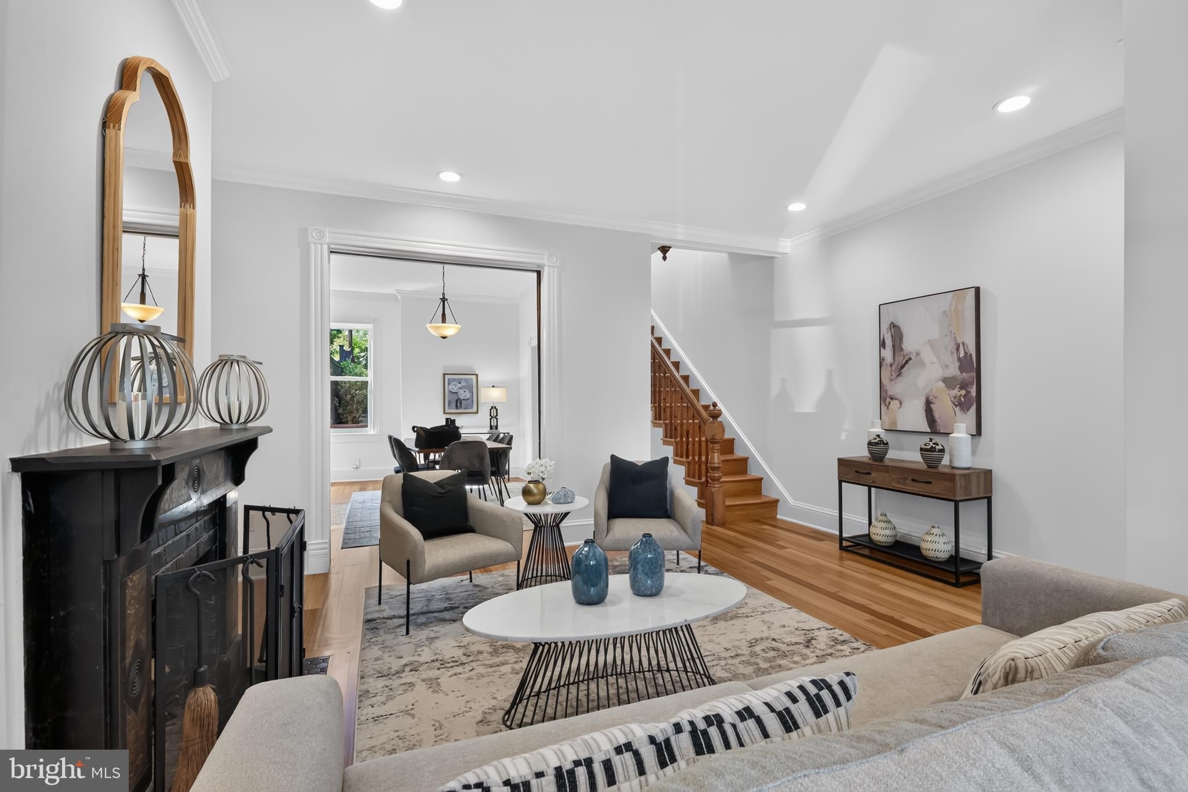
Note the entry foyer with its attractive basketweave marble tile and the refinished bamboo floors throughout the home. Beyond the entry is a north-facing , high ceilinged living room with wood-burning fireplace. Original pocket doors lead to a separate dining room with a 2nd fireplace. A full bath with shower is located off the 1st floor hall as well as a closet with a stack washer/dryer, plus a storage area.
The hall leads to a bright updated kitchen, thoughtfully laid out with stainless-steel appliances, attractive quartz countertops, (with counter seating), beautiful white backsplash, ample ceiling-height cabinetry and workspace. The rear door leads to the large, fenced patio with off-street parking.
The second level offers three bedrooms and a newly renovated full bath with tub/shower. The spacsious front bedroom has a wood burning fireplace (conveys AS IS) and excellent closet space. The Middle and rear bedroom are well-proportioned with ample storage.
This home offers the charm with it’s historic character but with all the modern conveniences! 513 F ST NE is ready for you to move right in!
Save
Ask
Tour
Hide
Share
Listing Snapshot
Price
$1,249,000
Days On Site
16 Days
Bedrooms
3
Inside Area (SqFt)
1,748 sqft
Total Baths
2
Full Baths
2
Partial Baths
N/A
Lot Size
0.04 Acres
Year Built
1890
MLS® Number
DCDC2277982
Status
Pending
Property Tax
$8,756
HOA/Condo/Coop Fees
N/A
Sq Ft Source
Assessor
Friends & Family
React
Invite
Recent Activity
a week ago
Price changed to $1,249,000
a week ago
Listing updated with changes from the MLS®
a week ago
Status changed to Pending
2 weeks ago
Listing first seen on site
General Features
Acres
0.04
Cross Street
5TH
Direction Faces
North
Foundation
Slab
Levels
Two
Parking
Off Street
Parking Spaces
1
Pets
Yes
Property Sub Type
Townhouse
Sewer
Public Sewer
Special Circumstances
Standard
SqFt Above
1748
SqFt Total
1748
Style
TraditionalFederal
Water Source
Public
Zoning
RESIDENTIAL
Interior Features
Appliances
Gas RangeGas OvenCooktopWasherGas Water HeaterDishwasherDisposalIce MakerRange HoodRefrigeratorStainless Steel Appliance(s)Washer/Dryer StackedWater HeaterMicrowaveDryer