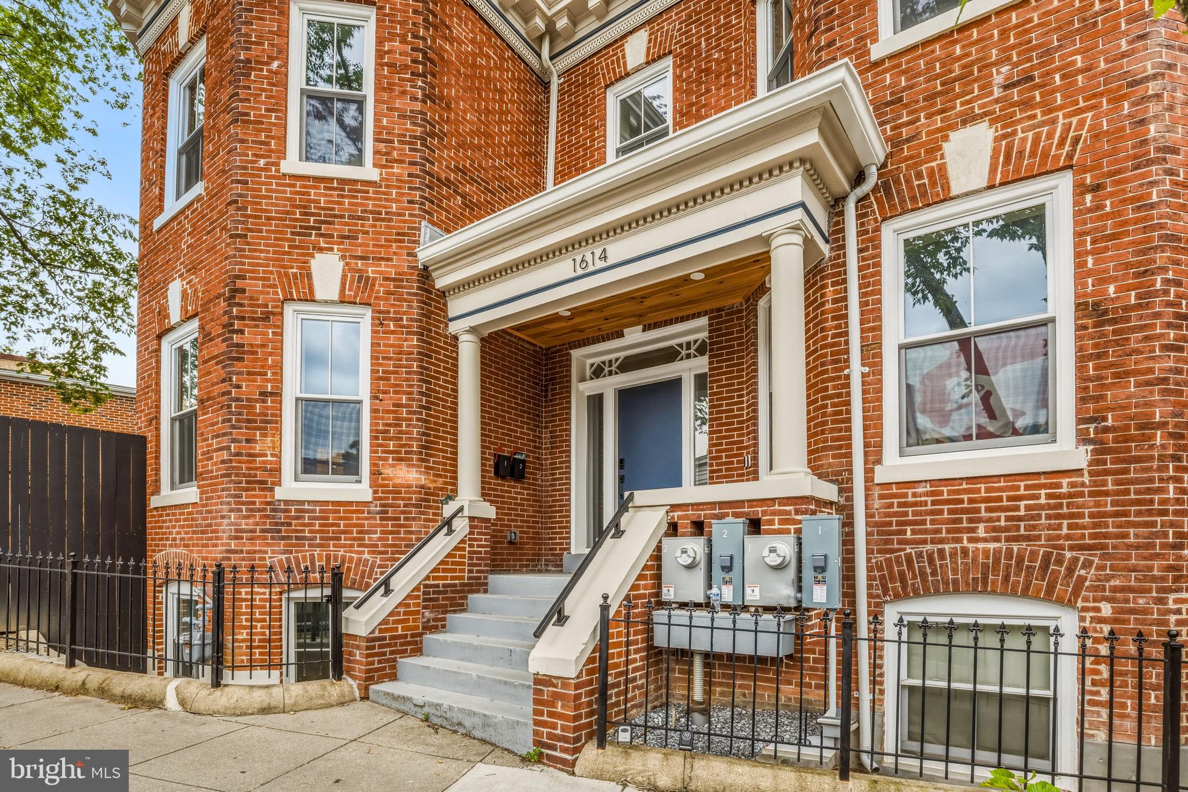
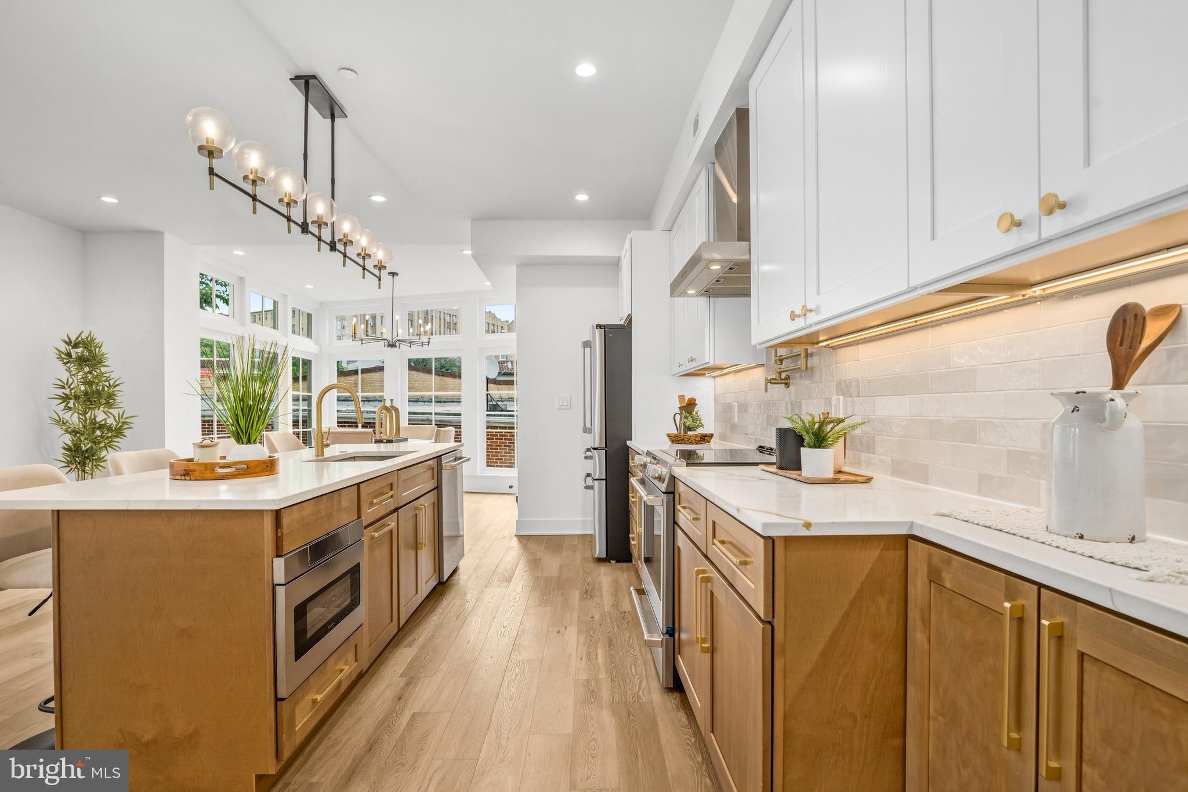
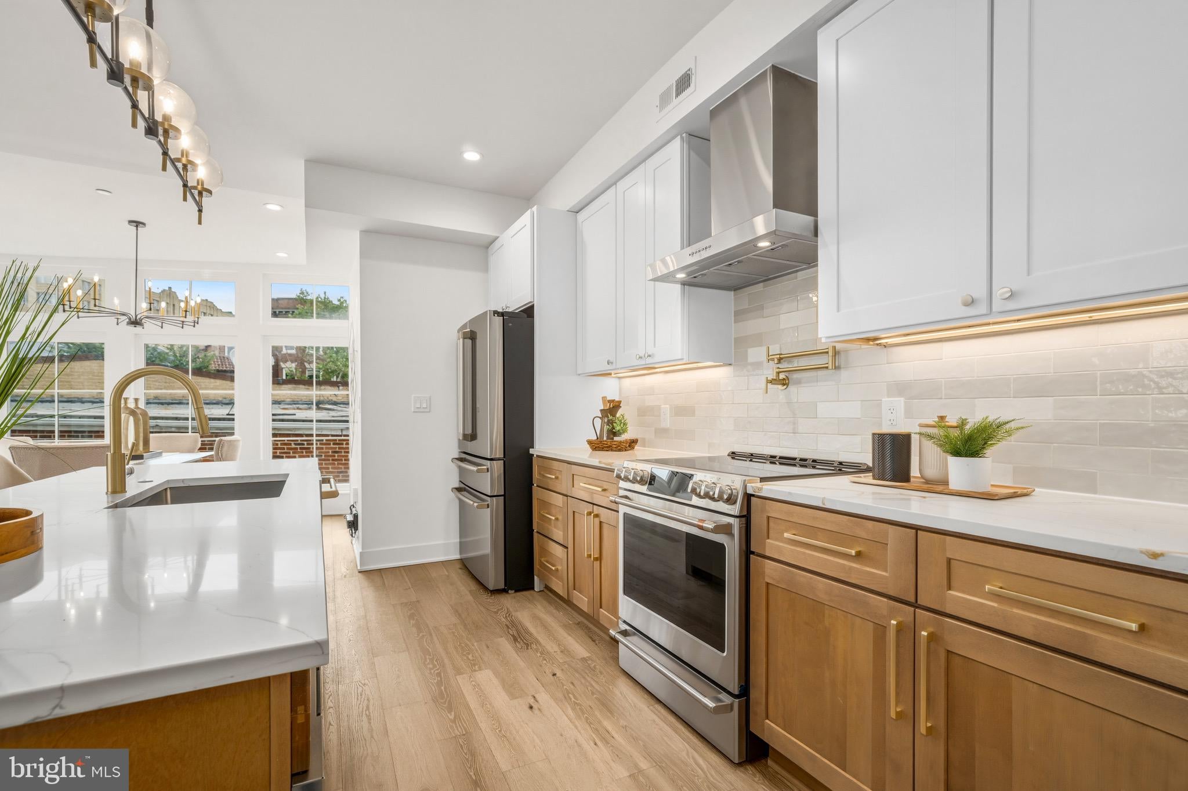
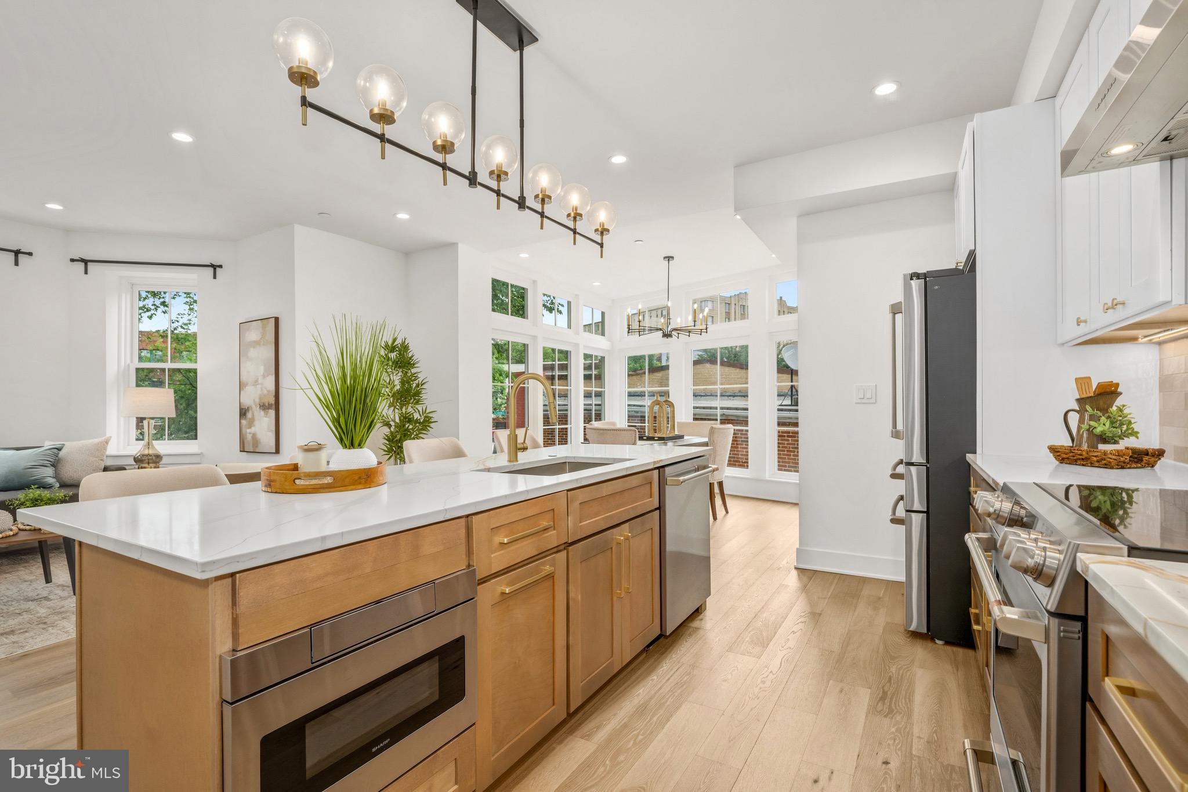
Rare in scale and exceptional in finish, this expansive upper-level residence offers three bedrooms, a den, and three full baths across two beautifully appointed floors. Wide-plank white oak floors, soaring light, and thoughtfully curated details strike the perfect balance between historic character and contemporary living. Paired with a stunning rooftop terrace with sweeping views and an off-street parking space, this home checks all the boxes. The main level opens into an airy, open-concept layout anchored by a chef's kitchen that truly earns the name — an oversized island, quartz countertops, induction range, vented hood, and pot-filler make it a home cook's dream. A window-wrapped dining room and sunlit living area flow effortlessly together, ideal for entertaining at any scale. A large bedroom and full bath round out this level. Upstairs, the primary suite offers a genuine retreat — generous enough for a king bed, a spa-inspired bath, and walk-in closets. A versatile den serves equally well as a home office or creative studio, while a private second bedroom suite with its own bath is perfect for guests or family. Laundry is conveniently located on this level. Step outside to the rooftop terrace with gorgeous views of Rock Creek Park and the National Cathedral — a rare urban luxury. With the National Zoo and park steps from your door, and Columbia Heights Metro just half a mile away, this is DC living at its most enviable. Best of all, the home sits right at the doorstep of downtown Mount Pleasant — one of DC's most beloved neighborhood strips. Acclaimed Elle, Martha Dear, and La Tejana are just steps away for dining, while Mount Desert Ice Cream and Each Peach Market make everyday errands a genuine pleasure.
Save
Ask
Tour
Hide
Share
Listing Snapshot
Price
$6,600
Days On Site
54 Days
Bedrooms
3
Inside Area (SqFt)
1,538 sqft
Total Baths
3
Full Baths
3
Partial Baths
N/A
Lot Size
0.02 Acres
Year Built
1911
MLS® Number
DCDC2278046
Status
Active
Property Tax
N/A
HOA/Condo/Coop Fees
$422.17 monthly
Sq Ft Source
Assessor
Friends & Family
React
Comment
Invite
No Comments Yet
Did you know? You can invite friends and family to your search. They can join your search, rate and discuss listings with you.
Recent Activity
4 weeks ago
Listing updated with changes from the MLS®
2 months ago
Listing first seen on site
General Features
Acres
0.02
Available on
2026-08-11
Levels
Two
Parking
Off Street
Parking Spaces
1
Pets
Yes
Property Condition
New Construction
Property Sub Type
Condominium
Sewer
Public Sewer
SqFt Above
1538
SqFt Total
1538
Style
Victorian
Water Source
Public
Zoning
SEE ZONING MAP
Interior Features
Appliances
Electric RangeElectric OvenElectric Water HeaterGas Water HeaterDishwasherDisposalRange HoodRefrigeratorStainless Steel Appliance(s)Washer/Dryer StackedMicrowave



Did you know? You can invite friends and family to your search. They can join your search, rate and discuss listings with you.