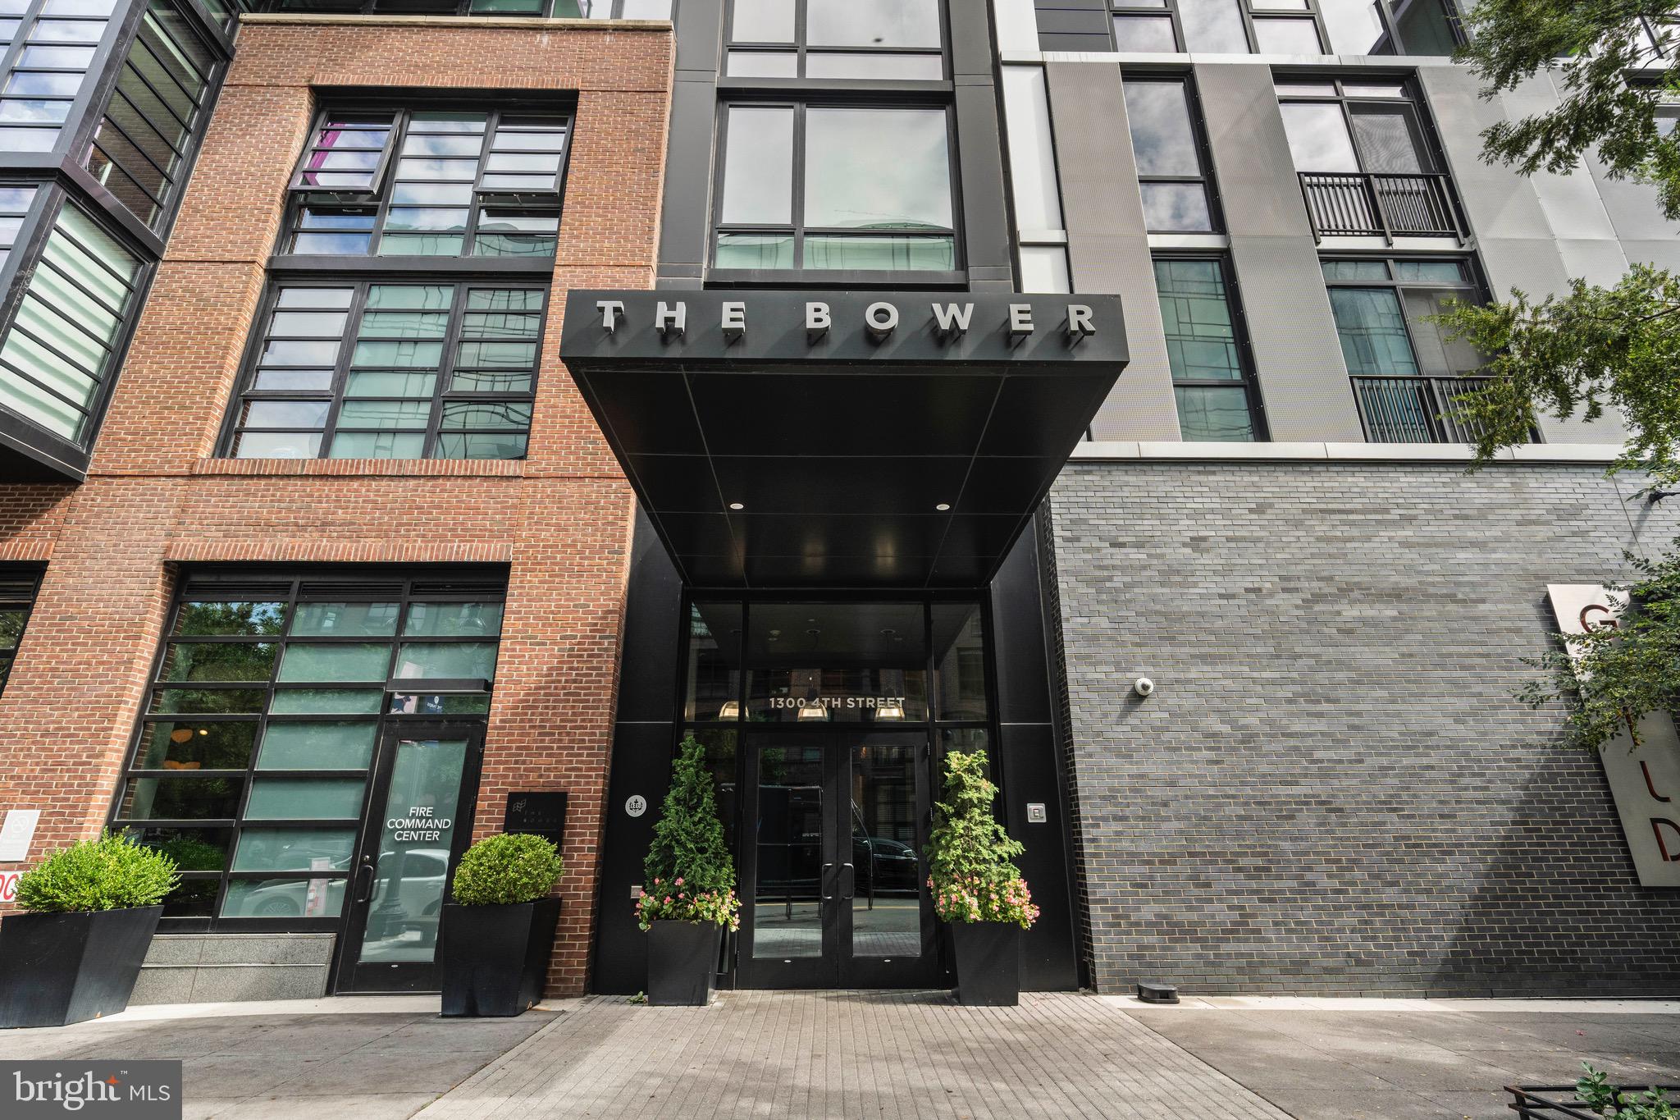
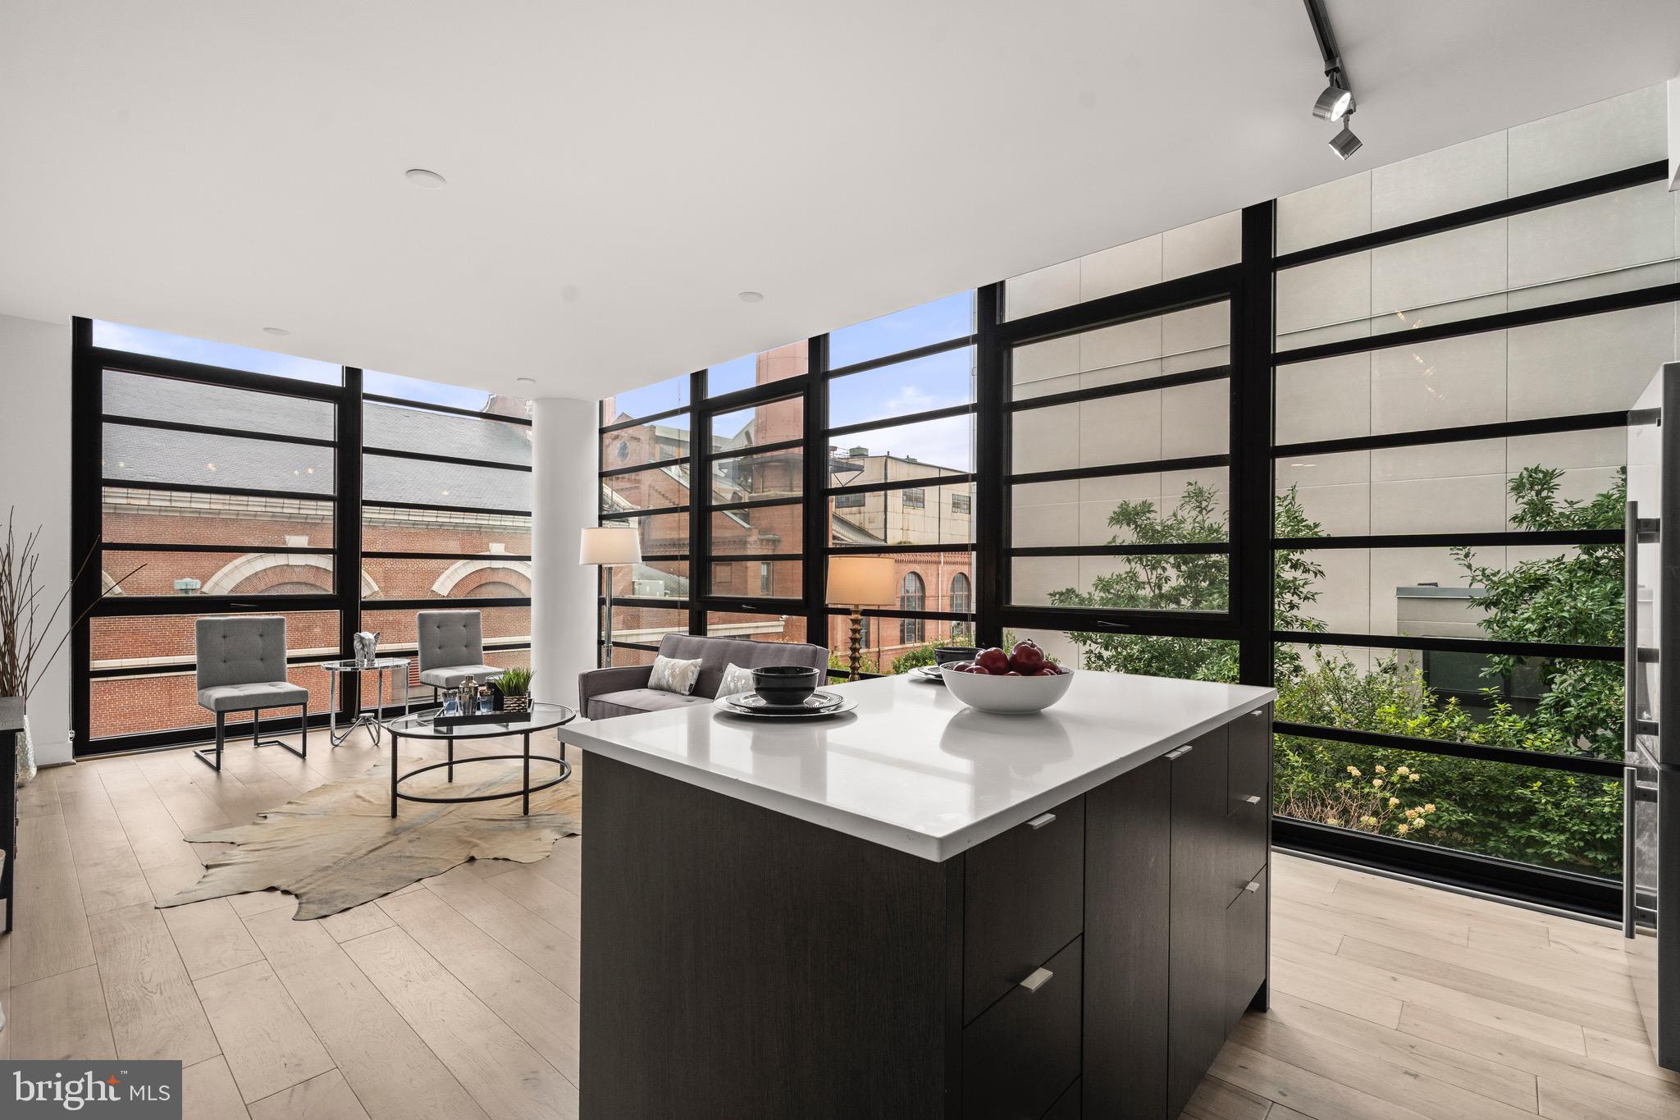
Experience elevated city living at The Bower, one of Navy Yard’s premier full-service condominium buildings. This beautifully corner apartment is an appointed 2-bedroom, 2-bath residence that offers a bright, open layout with floor-to-ceiling windows, sleek modern finishes, and a thoughtful design suited for both everyday comfort and effortless entertaining.
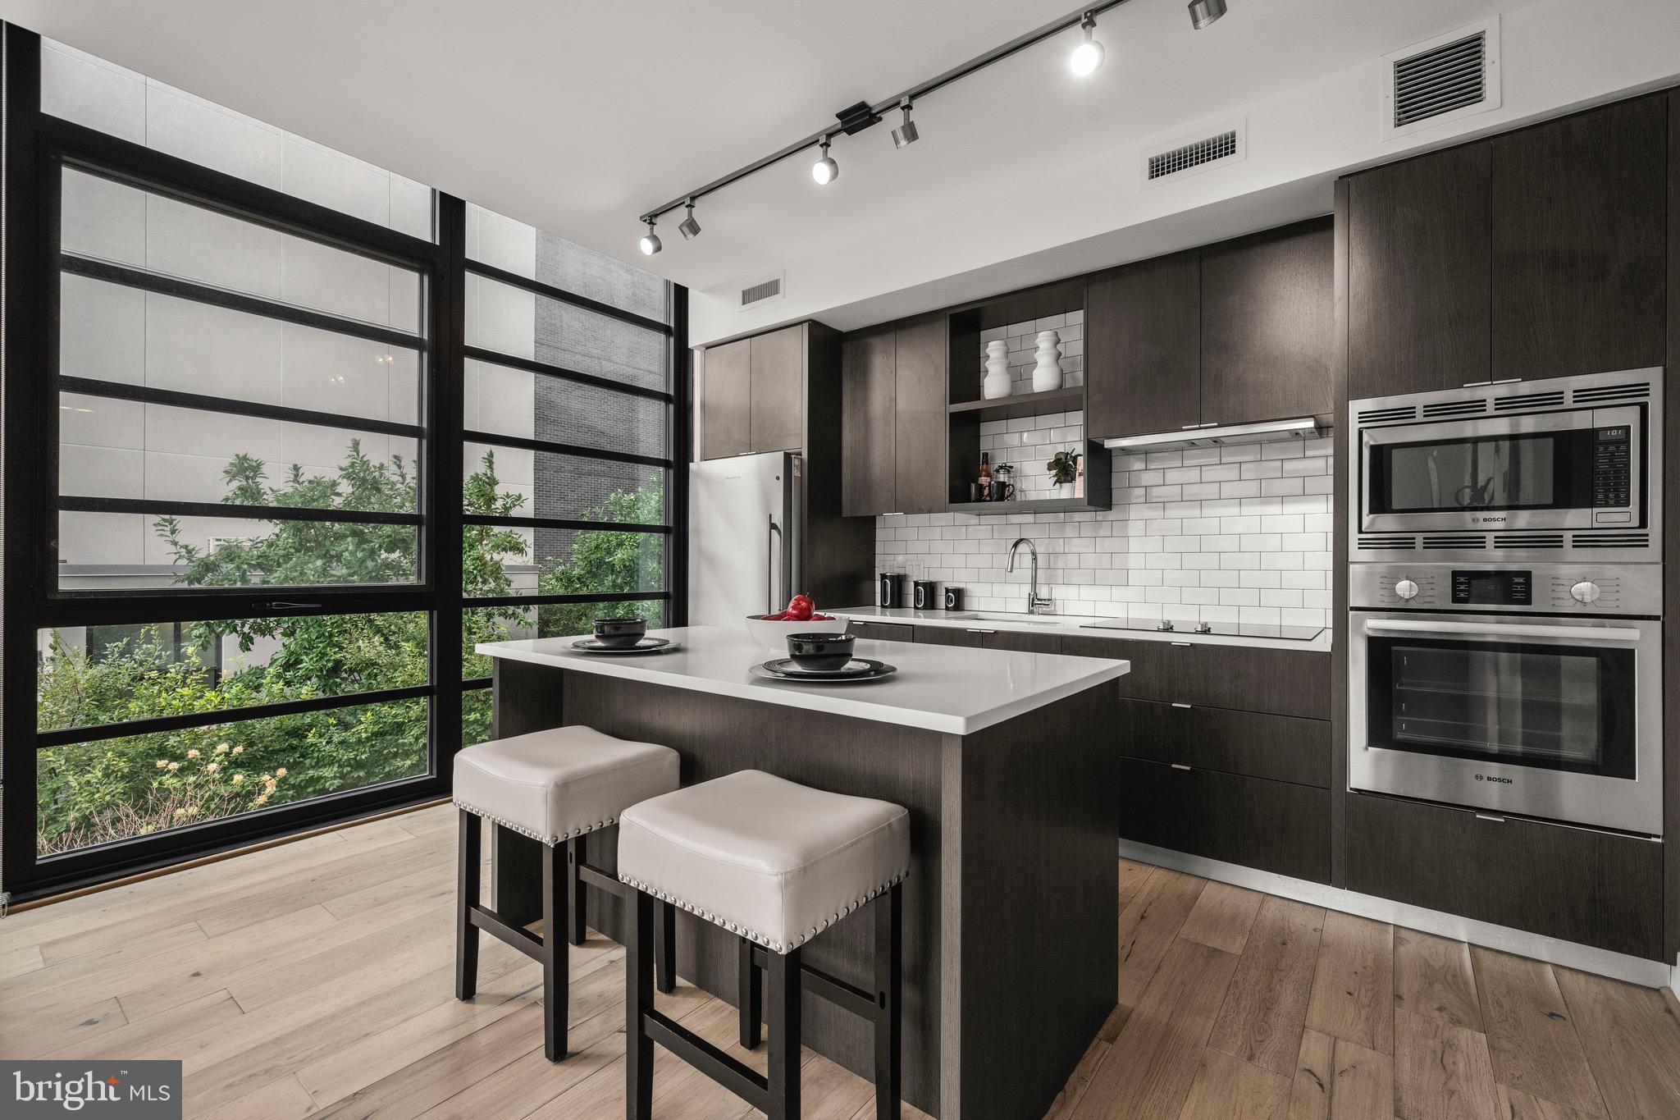
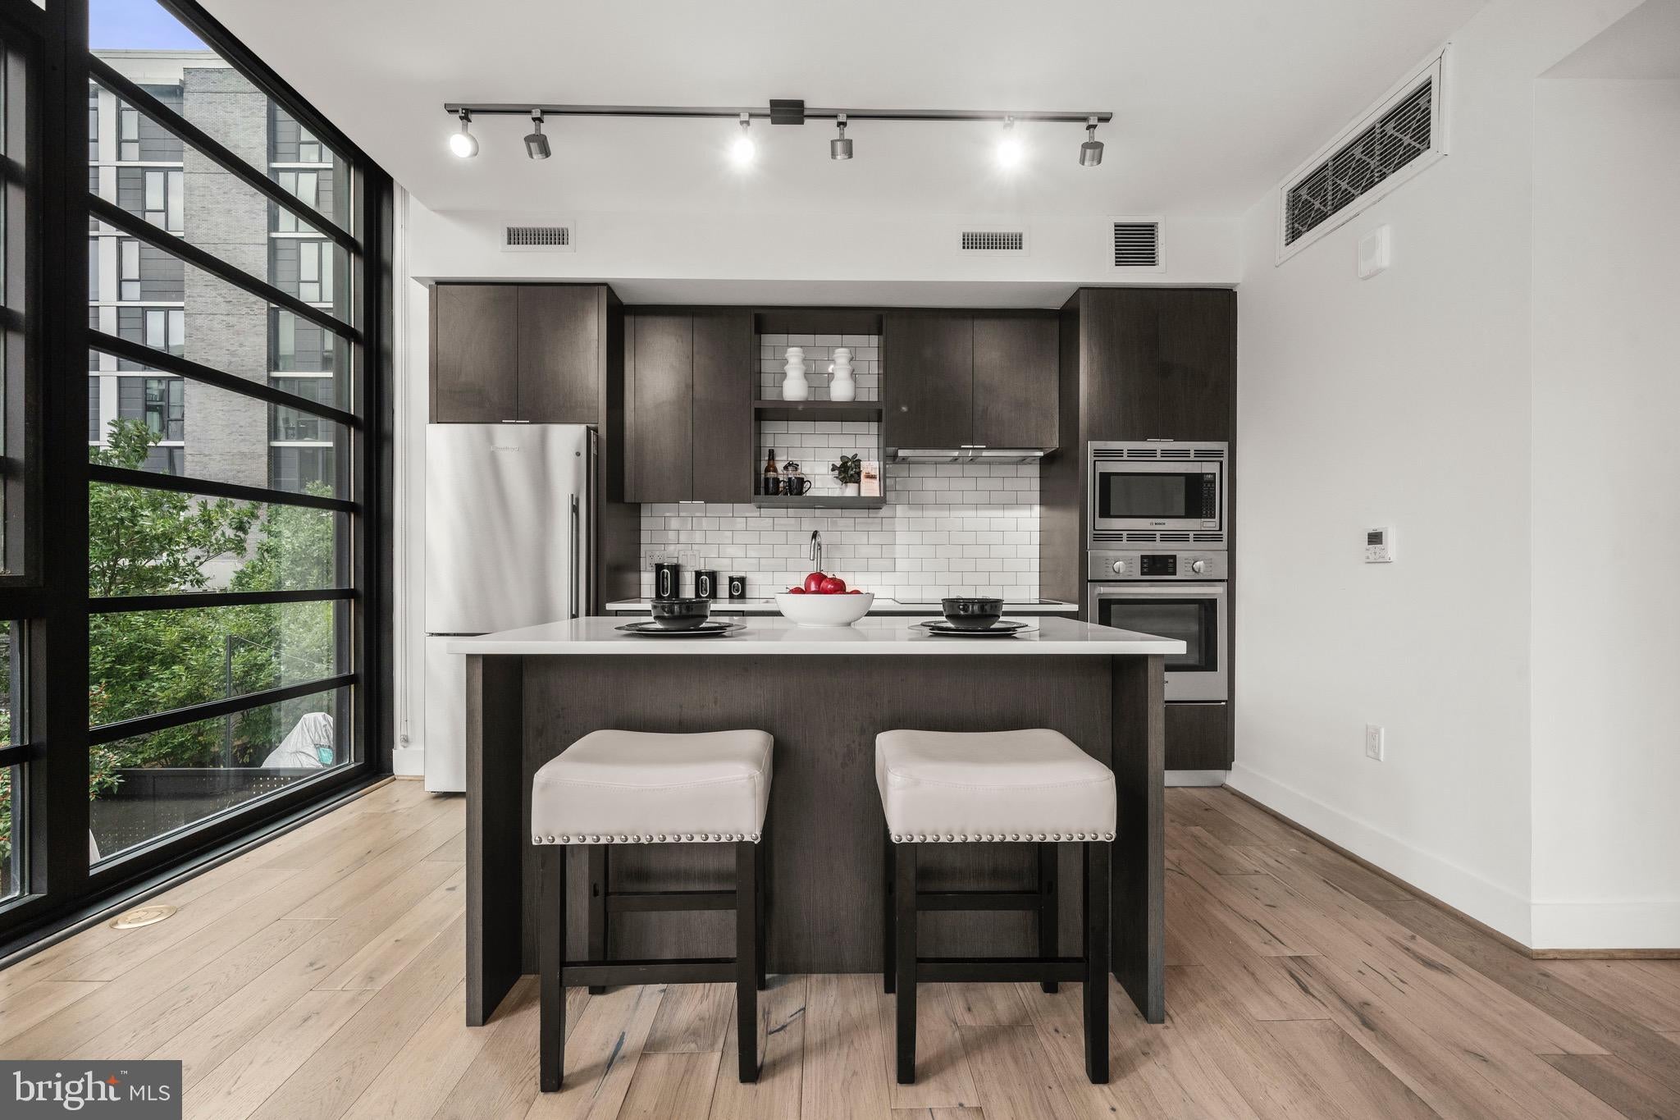
The contemporary kitchen features high-end appliances, clean-lined cabinetry, and generous prep space, opening seamlessly to the living and dining areas. The serene primary suite provides a comfortable retreat with ample closet space and a spa-inspired en-suite bath, while the second bedroom offers flexibility for guests, a home office, or additional living space.
Residents of The Bower enjoy an impressive amenity package, including concierge service, a state-of-the-art fitness center, residents’ lounge, and a rooftop terrace with sweeping city views. Perfectly positioned in the heart of Navy Yard, Unit 312 places you just moments from the waterfront, Metro, Nationals Park, Whole Foods, and some of DC’s best dining, coffee shops, and neighborhood conveniences. Full Size GARAGE PARKING SPOT INCLUDED.
Save
Ask
Tour
Hide
Share
Listing Snapshot
Price
$625,000
Days On Site
74 Days
Bedrooms
2
Inside Area (SqFt)
1,030 sqft
Total Baths
2
Full Baths
2
Partial Baths
N/A
Lot Size
N/A
Year Built
2018
MLS Number
DCDC2278092
Status
Pending
Property Tax
$5,906
HOA/Condo/Coop Fees
$1,197 monthly
Sq Ft Source
Estimated
Friends & Family
React
Invite
Recent Activity
2 weeks ago
Status changed to Pending
2 weeks ago
Listing updated with changes from the MLS
2 months ago
Listing first seen on site
General Features
Garage
Yes
Garage Spaces
1
Levels
One
Parking
AssignedGarageCommunity Structure
Parking Spaces
1
Pets
Cats OKDogs OKNumber LimitYes
Property Sub Type
Condominium
Sewer
Public Sewer
Special Circumstances
Standard
SqFt Above
1030
SqFt Total
1030
Style
Contemporary
Water Source
Public
Zoning
SEFC/R5E
Interior Features
Appliances
CooktopElectric Water HeaterWasherMicrowaveRefrigeratorDishwasherDisposalDryer
Cooling
Central AirElectric
Flooring
Wood
Heating
ElectricCentral
Interior
Eat-in KitchenKitchen IslandRecessed Lighting
Laundry Features
Washer Hookup
Main Level Bedrooms
2
Save
Ask
Tour
Hide
Share
Exterior Features
Construction Details
Concrete
Pool Features
None
Community Features
Accessibility Features
Accessible Elevator Installed
Association Amenities
ConciergeParty RoomElevator(s)
Additional Association Fee
$1197.0
Additional Association Fee Frequency
Monthly
School District
DISTRICT OF COLUMBIA PUBLIC SCHOOLS
Schools
School District
DISTRICT OF COLUMBIA PUBLIC SCHOOLS
Elementary School
Unknown
Middle School
Unknown
High School
Unknown
Listing courtesy of TTR Sotheby's International Realty